
Planning Office Furniture for a Complete Workspace
Office furniture project planning involves coordinating furniture selection, workspace layouts, accessories and finishes before production begins. In a Canadian office project, M&W supplied workstations, meeting room furniture, private office furniture and lounge furnishings. The project shows how different office areas can be planned together while meeting their individual functional requirements.
Office Furniture for a Canadian Client
M&W supplied a comprehensive range of furniture for this Canadian project, including staff workstations, conference rooms, private offices, lounge areas, and breakrooms.
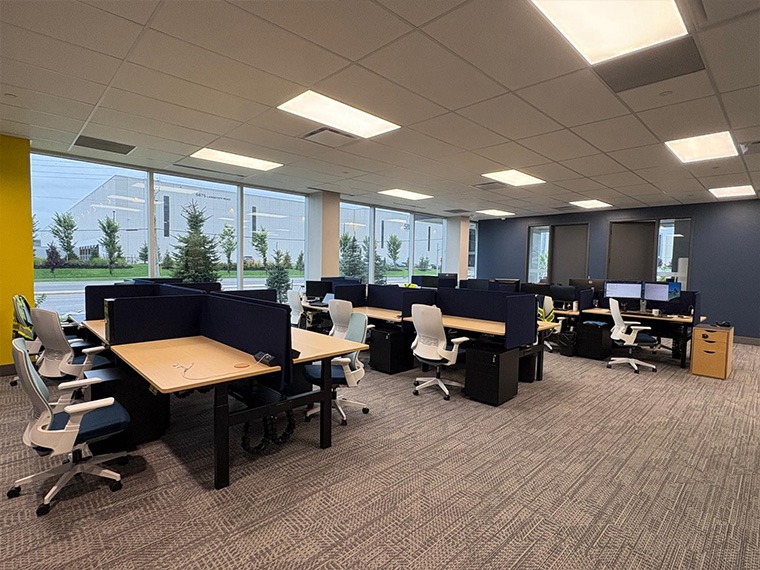
Key requirements included:
- Height-adjustable desks and desk screens.
- Office chairs and mobile pedestals.
- Power outlets and cable-management accessories.
- Conference tables, meeting chairs and side cabinets.
- Lounge seating, high tables and pantry furniture.
- Coordinated colours and finishes across different areas.
M&W’s scope of supply covered furniture and related workstation accessories, excluding architectural partitions.
This project offers a valuable lesson for those procuring office furniture: selecting the right products is only one part of the process. Before production begins, it is essential to carefully consider space planning, the compatibility of accessories, and the coordination of finishes.
Complete Workstation Planning
Bringing desks, screens, chairs and storage together was one of the main challenges in this project. Each workstation needed to be practical for daily use, with enough room for employees to move, work and access essential accessories.
The Challenge
Height-adjustable desks need clear space to move up and down. Employees also need nearby storage, accessible power outlets and some separation from neighbouring workstations.
Choosing each item separately can make things complicated. Screens may not suit the desk layout, storage units can take up legroom, and poorly arranged cables may get in the way when desks move.
How M&W Handled It
For the Canadian office, M&W arranged employee workstations in facing groups. Each setup combined a height-adjustable desk with dark blue front and side screens, an office chair and a mobile pedestal. Power outlets, desktop cable openings and under-desk cable chains were also included.
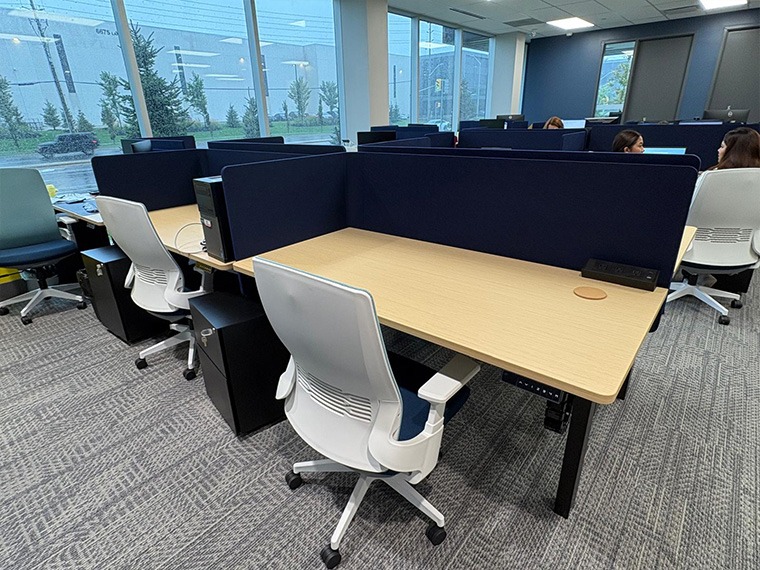
Rather than treating these as separate accessories, M&W brought them together as part of the workstation setup. Employees had visual separation from nearby desks, storage within reach and convenient access to power. Cable accessories also helped keep wires organised around the work area.
What Buyers Should Consider
A workstation may look good in a floor plan, but small details can affect how well it works once employees start using it. Desk movement, chair space, storage access and cable routing all deserve attention before production begins.
|
Workstation element |
Key consideration |
|
Height-adjustable desk |
Allow enough clearance for height adjustment |
|
Desk screens |
Check screen position, dimensions and finish |
|
Office chair |
Ensure sufficient space for movement |
|
Mobile pedestal |
Balance storage needs with available legroom |
|
Power outlets |
Keep power access within convenient reach |
|
Cable accessories |
Arrange cables without restricting desk movement |
For projects that require flexible workstation layouts, M&W's height-adjustable desks offer a useful starting point when comparing desk configurations.
Practical Check Before Production
For your next sit-stand desk project, check cable length at both the lowest and highest desk positions. Make sure wires have enough room to move and cannot become caught against the frame.
Also review the position of mobile pedestals, desk screens and other accessories. A cable route that works on its own may not work once every workstation component is installed.
Canadian project shows the value of planning power access and cable management as part of the original workstation specification.
Coordinating Furniture Layouts Across Different Office Areas
Offices typically comprise various types of spaces, each serving a specific purpose. Employee workspaces require functional furniture suitable for daily use; meeting rooms need appropriate tables and chairs; while break areas are better suited to a relaxed and comfortable layout.
Furniture Selection by Area
|
Office Area |
Furniture Supplied |
|
Employee workstations |
Height-adjustable desks, desk screens, office chairs and mobile pedestals |
|
Main conference room |
Long dark woodgrain table, orange upholstered chairs and side cabinet |
|
Smaller meeting room |
Dark meeting table and cream upholstered chairs |
|
Private offices |
Dark woodgrain office furniture and guest seating |
|
Lounge |
Curved green sofa, lounge chairs and round coffee tables |
|
Pantry area |
High tables, white stools and pantry cabinetry |
Coordinating Finish Schemes
For the workstations, the design incorporates light wood-grain tabletops, dark blue partition screens, and black frames. The meeting rooms feature tabletops in deeper tones paired with chairs in a different color, while the lounge area introduces green seating, adding a distinct visual element to the overall space.
Although the furniture varies across different zones, the consistent use of wood finishes and dark structural details ensures a cohesive and unified design language.
One detail worth noting for the procurement team: in the initial renderings for the workstations, the partition screens appeared gray, whereas the final, completed project features dark blue ones.
This highlights the critical importance of the "finish confirmation" phase. Relying solely on images of individual products often makes it difficult to anticipate how various pieces of furniture will look when combined in a shared space.
For projects encompassing multiple functional areas, M&W’s office space planning services can assist you in coordinating furniture selection, color palettes, spatial layout, and the overall visual presentation.
3D Rendering Before Production
How can buyers avoid a situation where individual pieces of furniture look great on their own, but fail to harmonize once arranged together in the final office space?
Review the proposed layout plan before production begins.
CAD layout drawings help clarify the placement of furniture, while renderings and 3D virtual reality (VR) previews offer a more intuitive look at how products, color schemes, and the overall space come together.
M&W provides these services as part of our office space planning support.
In one of our projects in Canada, renderings of workstations served as a valuable reference for reviewing the furniture layout. A notable example—involving a shift from the initially selected gray partitions to the final deep-blue ones—perfectly illustrates why it is essential for buyers to confirm every finish detail before production starts.
Before approving your proposal, check:
- Whether furniture fits the available floor space.
- Whether screens and storage match the workstation configuration.
- Whether colours work across different rooms.
- Whether power and cable accessories are included.
- Whether the proposed furniture matches your actual requirements.
A complete visual review helps identify changes while the project is still being planned.
M&W Project Planning and Manufacturing
M&W is an office furniture manufacturer and project solution supplier. Its product range includes desks and tables, office seating, office cubicles, partition walls, storage and workstation accessories.
The company began developing its own office screen products in 1996. Its official website reports a 120,000 m² manufacturing base, 10 workshops, 600 employees and 500 machines, with monthly production capacity of 40,000 workstations and desks.
From Floor Plan to Delivery
M&W's project support covers several stages:
|
Project Stage |
Support Available |
|
Requirements |
Review floor plans, quantities and project needs |
|
Space planning |
Prepare CAD layouts and furniture arrangements |
|
Product selection |
Match furniture to different office areas |
|
Design review |
Provide rendered visuals and 3D VR previews |
|
Production |
Manufacture according to approved specifications |
|
Delivery |
Coordinate packaging, shipping and installation guidance |
Once the proposal is approved, product details, dimensions, materials, finishes and quantities can be confirmed for production.
M&W also provides installation manuals and animated guides to help customers with on-site assembly.
For more information, visit M&W's office furniture services.
Partner with M&W to Create Your Next Office Space Project
Exceptional office furniture planning—from workstation layouts and cable management to conference room furnishings and the harmonization of overall style—hinges on the importance of every single detail.
M&W integrates office furniture manufacturing, space planning, and project support services, dedicated to helping clients translate their specific requirements into practical, actionable office space solutions.
FAQs
Q: Are the workstations equipped with power access?
A: Yes. Each employee workstation is equipped with power outlets, desktop cable access ports, and under-desk cable management trays.
Q: Can M&W coordinate furniture configurations across different office zones?
A: Yes. This Canadian project encompassed a variety of spaces, including employee workstations, conference rooms, private offices, lounge areas, and a pantry. M&W’s space planning services help clients coordinate furniture configurations across these different zones.
Q: What information should I provide to M&W when starting an office furniture project?
A: Please begin by providing floor plans and room dimensions. Additionally, details such as the number of employees, required functional areas, furniture preferences, reference images, and the project timeline will help M&W better understand your specific requirements.
Q: What if my office floor plan has columns or irregular spaces?
A: Standard workstation layouts may not fit every office. Measure the available space first, including columns, entrances, windows and circulation routes. A combination of standard furniture and selected customized components may work better than forcing every workstation into the same dimensions. See M&W's office space planning guide for more layout considerations.
Q: How should I plan power and data connections for a new office?
A: Power and data requirements should be considered before furniture installation, not added as an afterthought. Check where employees will place computers and other equipment, then coordinate outlet positions and cable routes with desk layouts. This helps avoid exposed cables and connections that interfere with workstation use. M&W's call center workstation layout guide also discusses cable planning in high-density work areas.