
Choosing the Right Workstation Group Configuration
Introduction
Determining the size of workstation clusters is no simple task. An improper configuration can lead to wasted office space or hinder team collaboration.
In a project in Mozambique, M&W demonstrated how to combine two-, four-, and six-person configurations from the SL series of workstations within a single office space.
M&W Mozambique Office Project
Mozambique project features M&W’s SL series workstations, configured in two-, four-, and six-person clusters. The furnishing solution also includes desktop privacy screens, office chairs, mobile pedestals, and storage units.
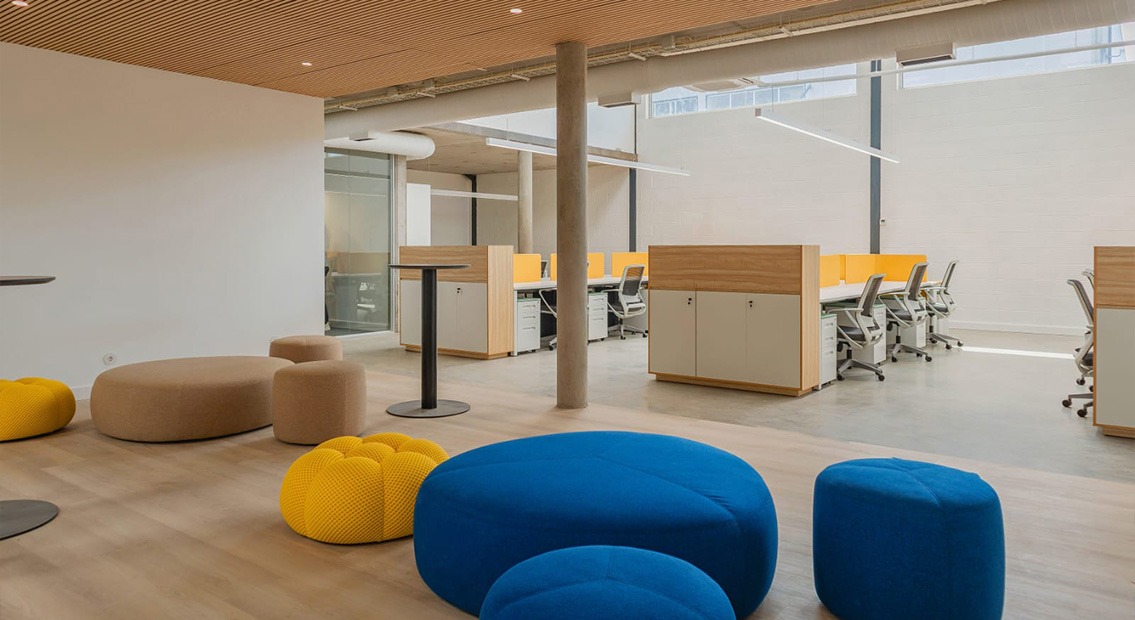
Rather than relying on a uniform, repetitive layout, the office incorporates team-based workstations of varying sizes, complemented by shared seating areas. The overall color palette centers on white furniture and light wood finishes, accented by yellow privacy screens and poufs, alongside chairs in shades of blue and neutral tones.
The project also involved CAD space planning, furniture selection, colour coordination, 3D rendering, manufacturing, logistics, and installation guidance.
There are three practical takeaways from this project:
- Different team sizes: Workstation groups can be selected to suit different departments instead of using one configuration everywhere.
- Consistent appearance: Different workstation arrangements can still share coordinated colours and finishes.
- Complete furniture planning: Screens, chairs, pedestals, and storage should be considered alongside the desks.
This project serves as an excellent example of how workstation configurations should be tailored to the specific needs of individual teams, rather than being determined solely by a simple headcount.
You can view the actual furniture layout for this Mozambique office project here.
Which Workstation Group Size Should You Choose
Employee numbers provide a useful starting point, but they should not be the only factor. Consider how employees communicate, whether they share tasks, and how much individual workspace they need.
|
Group size |
A good fit when |
What to consider |
|
Two-person workstation |
Two employees work closely or need a smaller shared setup |
Individual desk space and the relationship between the two workstations |
|
Four-person workstation |
A small team shares tasks and communicates regularly |
Whether all four employees need to work in the same group |
|
Six-person workstation |
A larger team works together in one department |
Available space and whether one larger group suits the team's daily work |
For example, a department with 12 employees could be organized into either two 6-person groups or three 4-person groups. Both options are viable, but determining which is better depends on the team’s working habits and the office floor plan.
When a Two Person Setup Makes More Sense
Two-person workstations are worth considering when employees work in smaller units or have closely connected responsibilities.
They can also give planners more flexibility when placing several teams in different parts of an office. Instead of putting everyone into one large group, smaller configurations allow departments to be arranged separately.
When to Choose Four or Six Person Workstations
Four-person groups may suit smaller teams that regularly share tasks. Six-person groups can work well when a larger team prefers to share one workstation area.
However, more seats in one group do not automatically make a better arrangement. If employees have different responsibilities or need separate working areas, dividing them into smaller groups may be more practical.
How to Combine Different Workstation Groups
Many offices house multiple departments, each with potentially distinct requirements for office furniture. Rather than adopting a uniform configuration throughout the entire office, consider combining workstation clusters of varying sizes.
Start by preparing a simple workstation planning chart:
|
Department |
Employees |
Possible arrangement |
|
Team A |
4 |
One four-person group |
|
Team B |
8 |
Two four-person groups |
|
Team C |
12 |
Two six-person groups |
The above are merely examples, not fixed configurations. The actual layout should be determined by considering the floor plan and the specific working styles of each team.
M&W’s desk systems offer a variety of workstation options for commercial spaces. Clients can review existing design concepts and discuss which configuration best suits their project requirements.
Don't Forget the Furniture Around Each Workstation
Choosing the desks is only part of the job. Screens, chairs, storage and power access also need to be considered. Leaving these decisions until after the workstation layout is confirmed can lead to unnecessary changes.
Desk screens
Consider whether employees need privacy screens between desks. Their positions, sizes, and finishes should be confirmed alongside the workstation arrangement.
In the Mozambique project, yellow screens were used to add colour to the white and light wood furniture. This is a useful example of how functional components can also contribute to the overall office design.
Power and cable management
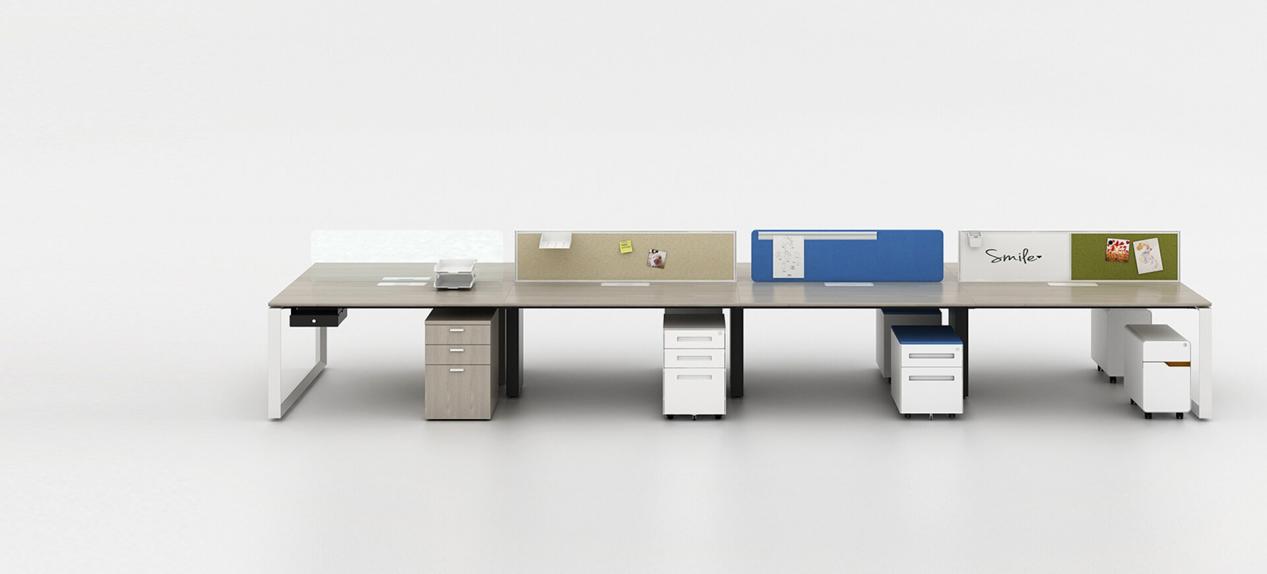
Power and data access should be considered before the workstation layout is finalized. Check where employees need connections and confirm which accessories are available for the selected desk system.
M&W's SL workstation range offers power access and cable management options. Discuss the exact configuration and accessories with the team before placing an order.
Storage
Storage requirements can differ between departments. Some employees may need individual mobile pedestals, while other teams may share storage cabinets.
M&W offers office pedestals and office storage solutions that can be considered as part of the workstation package.
Chairs and shared seating
Office chairs should be included in the furniture schedule from the beginning. If the project also needs breakout or informal meeting areas, plan their seating and tables as part of the same furniture package.
What Should Be Confirmed Before Production
Once you've decided on workstation group sizes and supporting furniture, it's time to check the details.
Before production starts, make sure you have:
- An agreed floor plan: Check workstation positions, quantities and department arrangements.
- Confirmed product specifications: Review desk sizes, screens, accessories and storage requirements.
- Approved colours and finishes: Make sure the selected combinations match the project design.
- Reviewed drawings: Check the proposed furniture arrangement before giving production approval.
- Clear delivery requirements: Confirm quantities, shipping arrangements and installation needs.
This is where working with an experienced manufacturer can make the process easier. M&W's project services include CAD layouts, 3D renderings, VR previews and project proposals. These help buyers review the furniture plan before moving forward with production.
Why Work With M&W
M&W is an office workstation and furniture manufacturer serving commercial office projects. The product range covers workstation systems, desks, office cubicles, office seating, storage and other office furniture.
For office furniture dealers, contractors, design companies and corporate purchasing teams, having one manufacturer coordinate several furniture categories can simplify project discussions and product selection.
M&W can support projects with:
- CAD layout planning based on your floor plan
- Workstation and supporting furniture selection
- Custom sizes, configurations, materials and finishes
- 3D renderings and VR previews
- In-house manufacturing and quality inspection
- Shipping arrangements and installation guidance
M&W also provides OEM and ODM services for businesses with their own product and sourcing requirements.
Whether you're furnishing one department or planning a complete office, the team can help you review the workstation options and supporting furniture needed for the project.
Conclusion
Are you planning a new office, or perhaps sourcing office furniture for an upcoming project? Please feel free to share your floor plans, estimated quantities, and preferred workstation configurations with M&W. Contact our team today to discuss your specific requirements and receive a tailored project quote.
FAQs
Q: Does M&W handle complete office furniture projects?
A: M&W provides comprehensive project support, including CAD space planning, product selection, rendering, manufacturing, logistics and shipping, and installation guidance. The specific scope of services can be tailored to the requirements of your project.
Q: Can M&W provide matching storage units and office chairs?
A: Yes. M&W’s product range includes workstation systems, office chairs, mobile pedestals, and various other storage solutions. When preparing your project order, you can discuss your specific configuration requirements with us.
Q: Does M&W provide installation support for overseas office projects?
A: Yes. M&W provides installation manuals, assembly animations, and remote technical guidance. On-site support can also be discussed when required.
Q: Can a single office space incorporate a mix of two-person and six-person workstation configurations?
A: Yes. Depending on the floor plan and the chosen workstation system, it is entirely possible to combine workstations of different sizes within the same office space. This approach is particularly practical when different departments have varying team structures.
Q: What factors should be considered when choosing a workstation group size?
A: Consider the number of employees, team collaboration needs, individual workspace requirements, and available office space. M&W can help review your floor plan and recommend suitable two-, four-, or six-person workstation configurations based on your project requirements.