
A Bright Mozambique Office with M&W SL Workstations
A Bright Mozambique Office with M&W SL Workstations
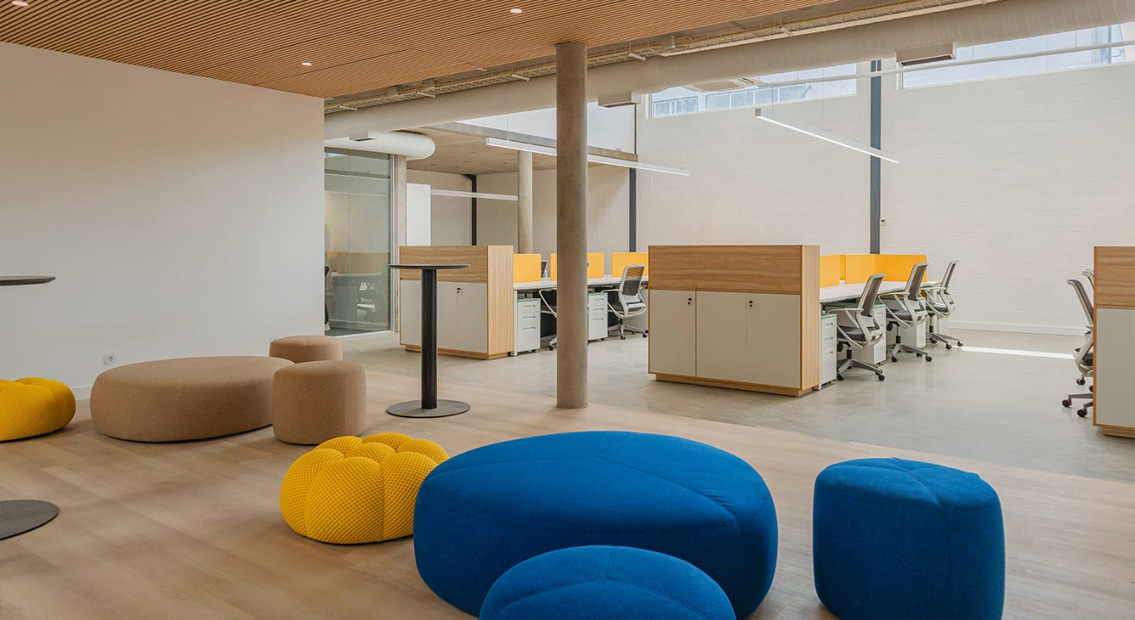
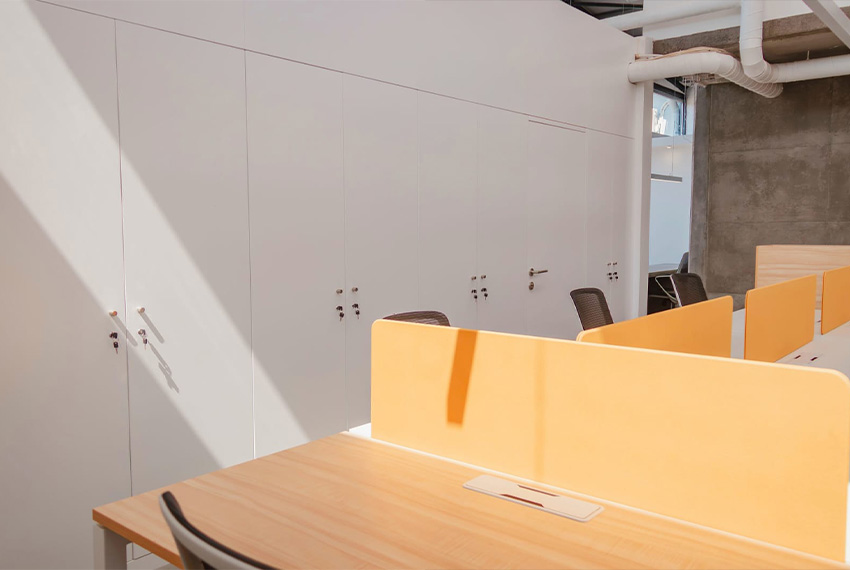
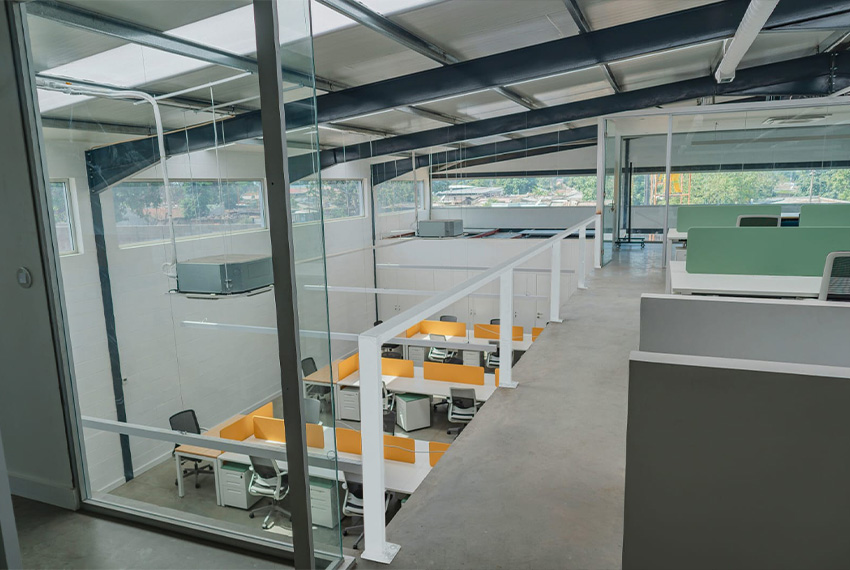
White furniture, light wood finishes and yellow desk screens give this Mozambique office a bright, welcoming character. Blue and neutral upholstered seating introduce a softer setting alongside the structured workstation groups.
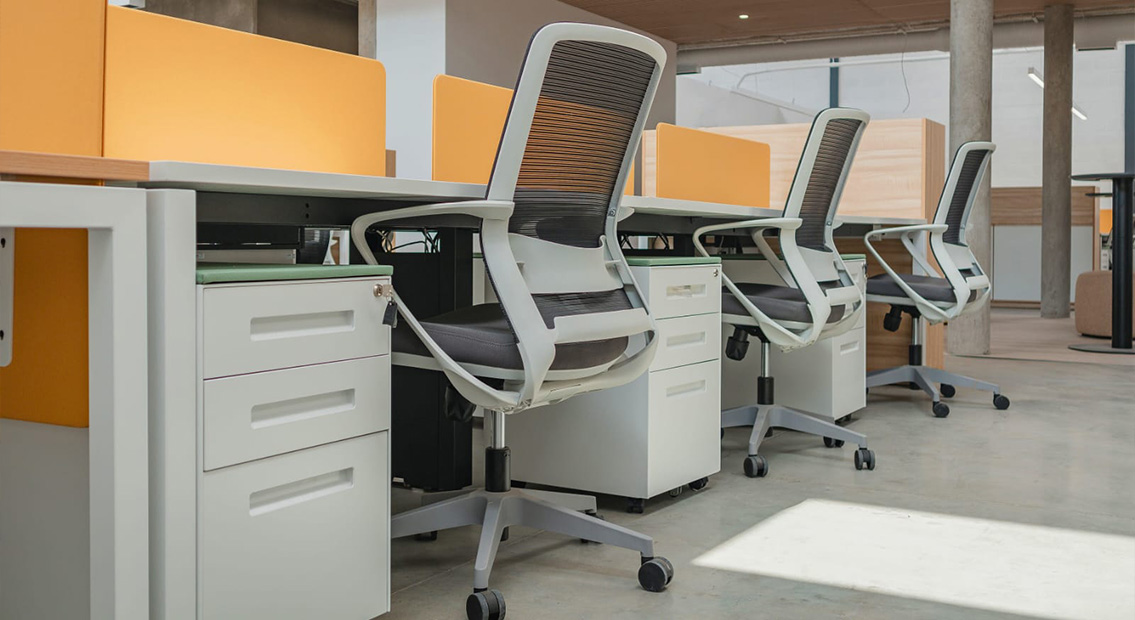
For this project, M&W combined SL office workstations with office chairs, personal storage, shared cabinets and breakout furniture. The approach brought furniture configuration and color coordination together, supporting everyday work while giving the different areas a consistent appearance.
01 — Project Overview
- Location: Mozambique
- Project type: Company office
- Core workstation system: M&W SL series
- Furniture scope: Workstations, desktop screens, office chairs, mobile pedestals, storage cabinets and breakout furniture
- Services: CAD furniture layout, furniture selection and color coordination, configuration renderings, manufacturing and supply, shipping arrangements and installation guidance
02 — Coordinating SL Workstations with a Bright Interior
Selecting desks, chairs, storage and lounge seating separately can make it difficult to maintain a consistent office style. A colorful scheme also needs balance: accent colors should bring energy without overwhelming the workspace.
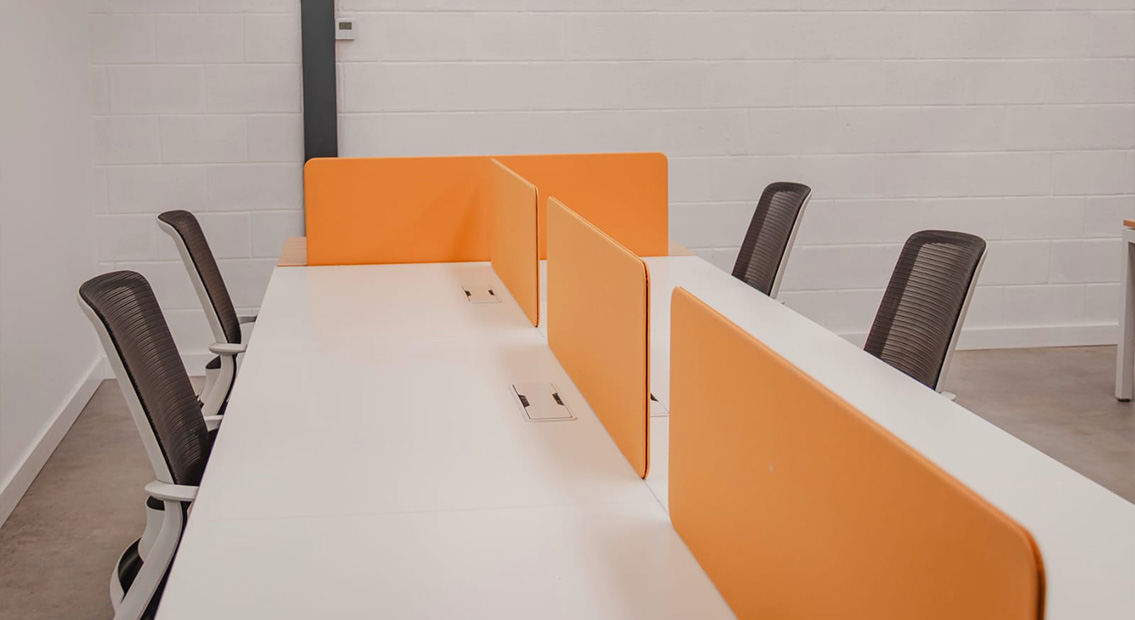
The SL workstation scheme uses simple desk lines and light finishes to complement the interior. White frames and surfaces keep the workstation groups visually light, while pale wood elements connect the furniture with the surrounding wood finishes. Yellow desktop screens introduce a repeated accent across the working areas.
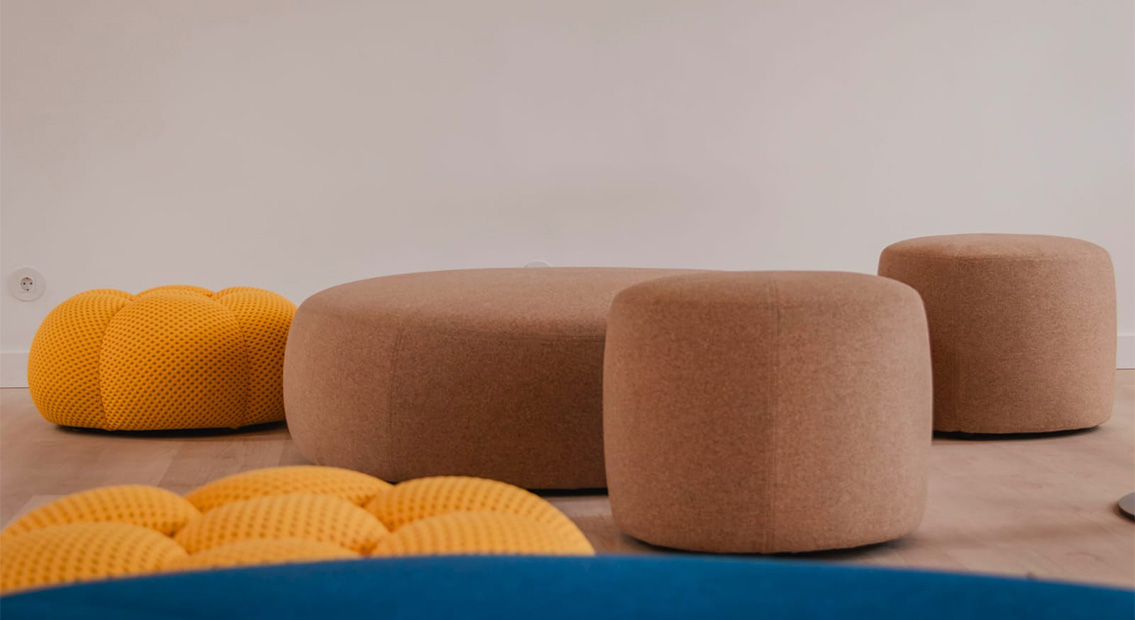
That color continues into the breakout area through yellow poufs. Blue upholstered seating adds a stronger contrast, while neutral seats provide balance.
M&W coordinated the colors and forms of the different furniture categories as part of the same scheme. The result is an office with distinct settings that still feel connected.
03 — Planning Desks, Storage and Circulation Together
A workable office layout needs more than enough space for the desktops. Chair movement, access to drawers and routes between desk groups must also be considered.
The supplied CAD layout shows a planned furniture area with grouped workstations, adjacent cabinets and circulation space. Reviewing these elements together helps address a common planning issue: fitting desks into a room without fully considering how the surrounding furniture will be used.
The completed office combines mobile pedestals beneath the desks with larger cabinets at the ends of workstation groups. Personal belongings can be kept close to the user, while shared items have a separate storage location.
Desktop screens define individual work areas without creating enclosed cubicles. Together, the screens, storage and desk arrangement give the open workspace a clear structure while retaining its open character.
04 — Comparing SL Workstation Configurations Before Production
One fixed workstation combination does not suit every part of an office. Different areas may require smaller desk groups, longer bench arrangements or an additional position at the end.
M&W’s SL series provided a consistent furniture system for exploring these alternatives. The project renderings illustrate two-, four- and six-person groups, as well as configurations with an additional end seat.
These white-background images made the furniture relationships easier to review alongside the CAD layout. The customer could see how the desks connect, where desktop screens sit and how chairs and mobile pedestals fit into each arrangement.
The renderings served as configuration references during proposal development, while the completed photographs show the final colors and finishes used on site.
By presenting several combinations within the same series, M&W helped make the proposal easier to understand while maintaining a consistent workstation style.
05 — Bringing a Coordinated Furniture Package to Site
An office project involves several furniture categories, each with its own configuration and finish requirements. Coordinating these through separate purchasing decisions can create additional work when matching products and preparing for delivery.
For this Mozambique office, M&W brought the SL workstations, seating, storage and breakout furniture into one coordinated package. This connected the main work areas with informal settings for short conversations and breaks.
The rounded upholstered seats and knitted poufs introduce softer forms beside the straight workstation lines. Small round tables provide additional surfaces within the shared area, extending the furniture scheme beyond assigned desks.
M&W’s support continued through manufacturing, shipping arrangements and installation guidance. Product-specific installation instructions were provided to help the customer organize local assembly.
From workstation combinations to the final furniture palette, the project shows how a coordinated approach can turn individual products into a complete office setting.
Plan Your Office Furniture with M&W
Share your floor plan, workstation requirements and preferred colors with M&W. The team can help develop an office furniture proposal covering SL workstation configurations, seating, storage and breakout areas, together with production, shipping arrangements and installation guidance.