
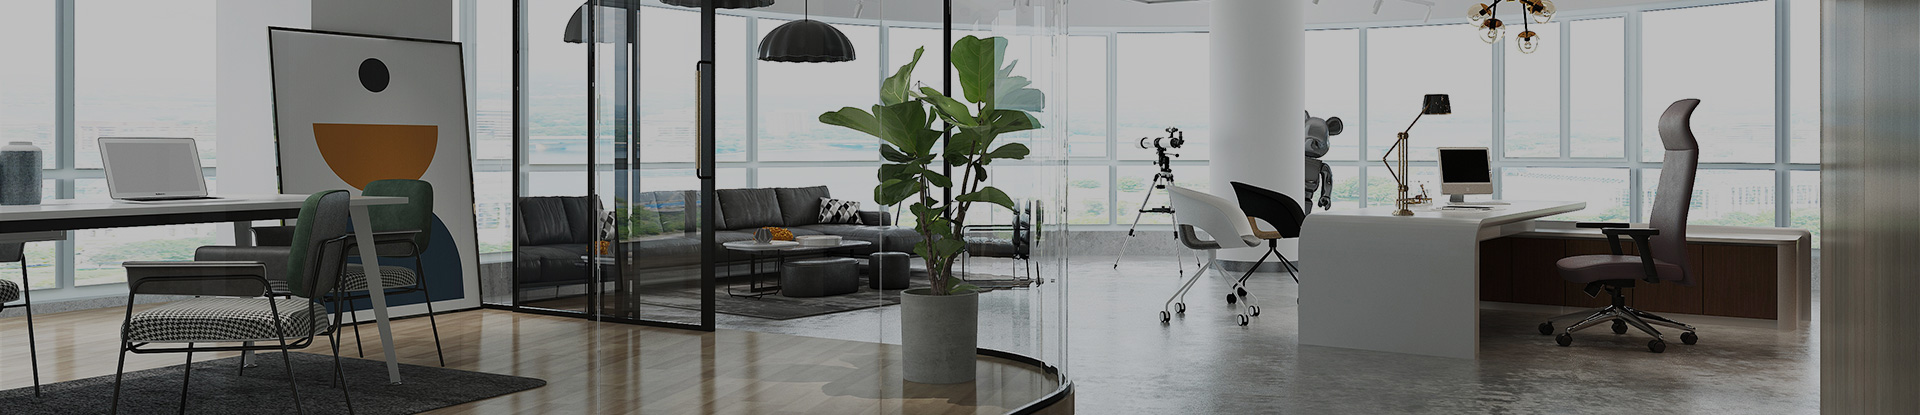
Employee Area
While design Employee Area, M&W will provide up to five different solutions to adapt the mostflexible working methods, giving up .
Turn your office requirements into a clear and practical workspace plan. M&W considers team size, work patterns, functional areas, circulation, and furniture needs to help create an office that supports focused work, learning, communication, management, and meetings.
Share your floor plan, team structure, and daily working requirements. M&W helps organize employee areas, learning spaces, chatting zones, manager rooms, and meeting areas while balancing capacity, circulation, privacy, and collaboration across the office.
Once the functional layout is defined, M&W helps select and arrange suitable desks, seating, storage, partitions, and accessories for each area. Product dimensions, configurations, finishes, and connections between spaces are considered as part of one coordinated office plan.
Thoughtful workspace planning brings people, activities, and office furniture together. M&W considers how each area is used, how teams move and communicate, and how different spaces connect to create a practical and coordinated workplace.

Create suitable settings for focused work, team collaboration, learning, informal conversations, management tasks, and meetings—so each activity has the space and support it needs.
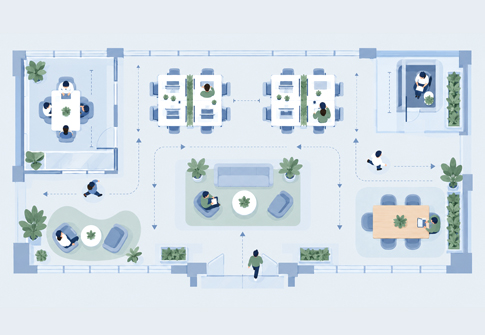
Plan capacity, functional zones, circulation, and furniture dimensions together to reduce overcrowding, avoid underused areas, and make each part of the office work more effectively.

Coordinate furniture, storage, partitions, colors, and finishes across different areas to create a consistent workplace that feels connected while supporting the purpose of each space.
We've grouped the questions by categories to make it easier for you to find the answers you're looking for.If you don't see an answer to your question, please contact us
M&W provides support from initial space planning through production and installation preparation. The service includes CAD space layouts, office furniture selection, furniture and color coordination based on your office style and brand colors, rendered design visuals, and a 3D VR walkthrough. M&W also prepares a PDF project proposal and an itemized project quotation. After the proposal is confirmed, production drawings are prepared and manufacturing is scheduled. Installation manuals and animated installation guides are also provided to make on-site assembly faster and easier.
A floor plan with dimensions is the most useful starting point. You can also provide employee numbers, departments, required functional areas, working styles, reference images, storage needs, project location, and expected schedule. If you only have a floor plan and basic requirements, M&W can help develop them into a clearer workspace direction.
Yes. Employee areas, learning spaces, chatting zones, manager rooms, and meeting areas can be planned as parts of one connected workplace. This helps maintain consistent circulation, furniture proportions, colors, finishes, and overall visual direction across the office.
Furniture capacity is considered together with room dimensions, employee numbers, circulation space, access points, storage needs, and the way each area will be used. The goal is to provide sufficient furniture without creating overcrowded work areas or uncomfortable movement routes.
Yes. M&W can provide rendered design visuals and a 3D VR walkthrough so you can review the overall layout, furniture arrangement, colors, and spatial effect before confirming the proposal. This makes it easier to identify necessary adjustments and make decisions before production begins.
Furniture configurations, dimensions, colors, and finishes can be reviewed according to the selected products and project requirements. Sharing your preferred style, brand colors, material references, and practical needs early helps M&W develop a more coordinated proposal.
Yes. M&W provides installation manuals and animated installation guides to help overseas project teams understand the assembly sequence and installation details. Product drawings and related installation information can also be prepared according to the project, making on-site installation clearer and more efficient.
M&W responds promptly after receiving an inquiry to understand the office requirements and collect the necessary project information. Once the basic floor plan, furniture needs, and project details are available, the initial space proposal and itemized quotation can generally be completed within 24 hours.