
A Canadian Office Furnished Around Sit-Stand Workstations
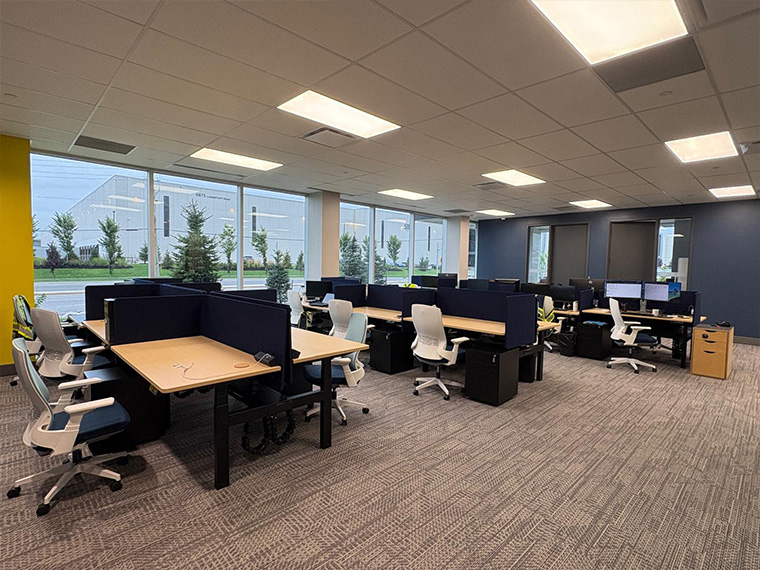
An adjustable desk is one part of a working office. Its position, surrounding screens, storage and electrical connections also shape how comfortably the workstation can be used.
For this Canadian enterprise office, M&W supplied height-adjustable employee desks alongside furniture for meeting rooms, private offices, lounge areas and the pantry. Every employee workstation included a power outlet. The furniture scheme brought these elements together around a practical objective: supporting individual work while providing suitable settings for meetings, conversations and breaks.
01 | Project Overview
- Location: Canada
- Project Type: Enterprise office
- Employee Workstations: Height-adjustable desks with desk screens, office chairs and mobile pedestals
- Electrical Configuration: Power outlets supplied for every employee workstation
- Other Furniture: Conference tables, meeting chairs, private office furniture, lounge seating, coffee tables, high tables, stools and pantry cabinetry
- M&W Services: Furniture layout planning, product selection, colour coordination, workstation renderings, production and supply, shipping arrangements and installation guidance
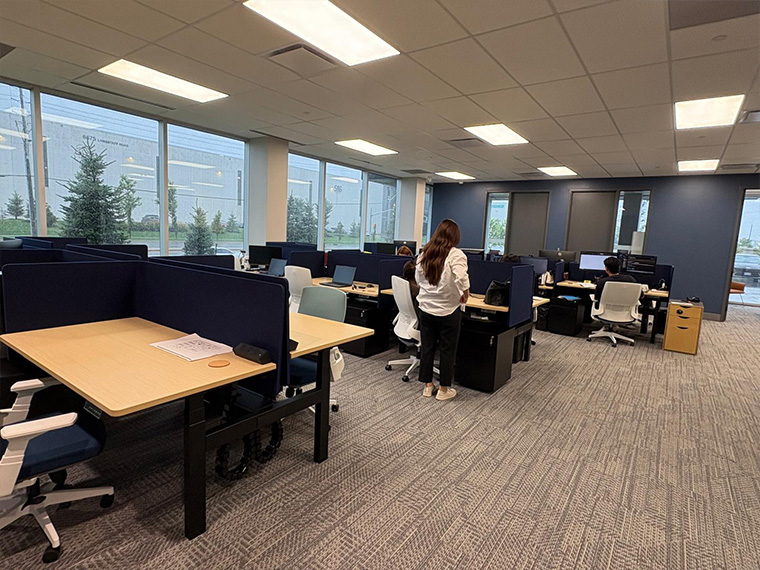
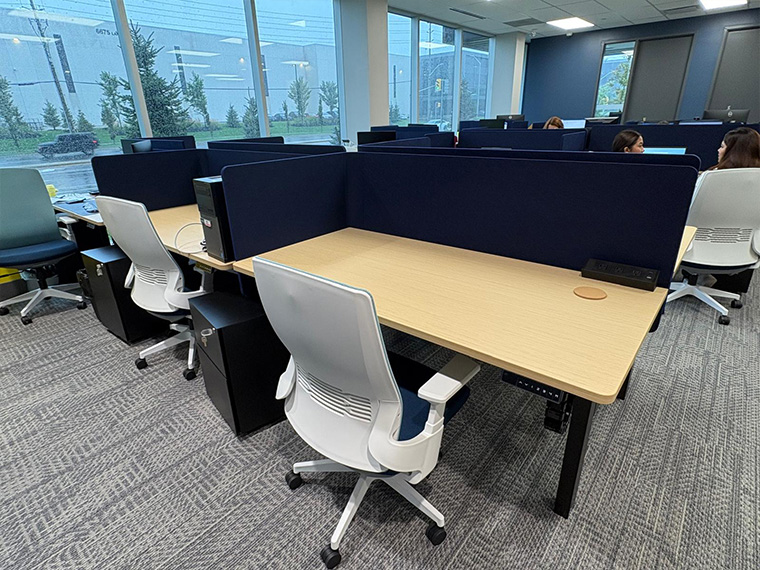
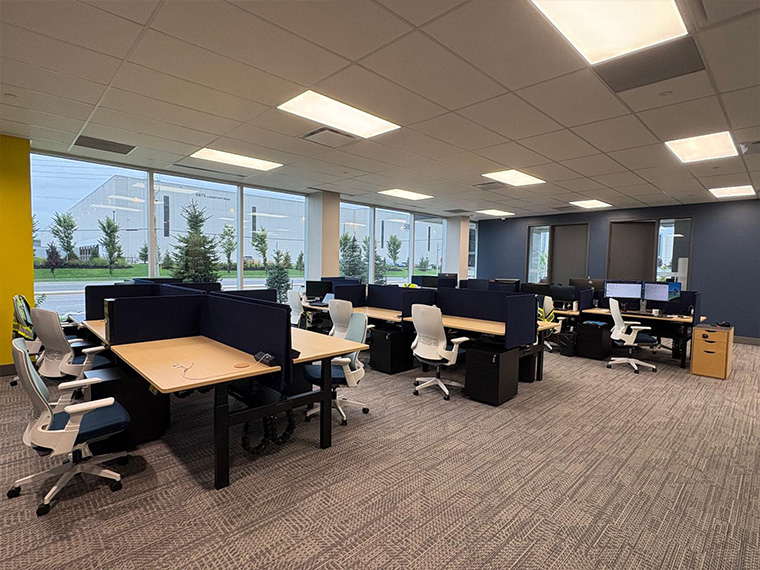
The office combines an open employee area with enclosed rooms and shared spaces. Large windows bring daylight into the employee area, where light woodgrain desktops, dark blue screens and black desk frames establish a consistent workstation scheme.
M&W’s scope covered the furniture and associated workstation accessories. The architectural partitions shown in the planning drawings were outside the supply scope.
02 | Planning Adjustable Workstations as Complete Working Positions
The employee area needed more than a repeated arrangement of desks. Each position required a usable work surface, a degree of visual separation, nearby storage and room to adjust the desk height.
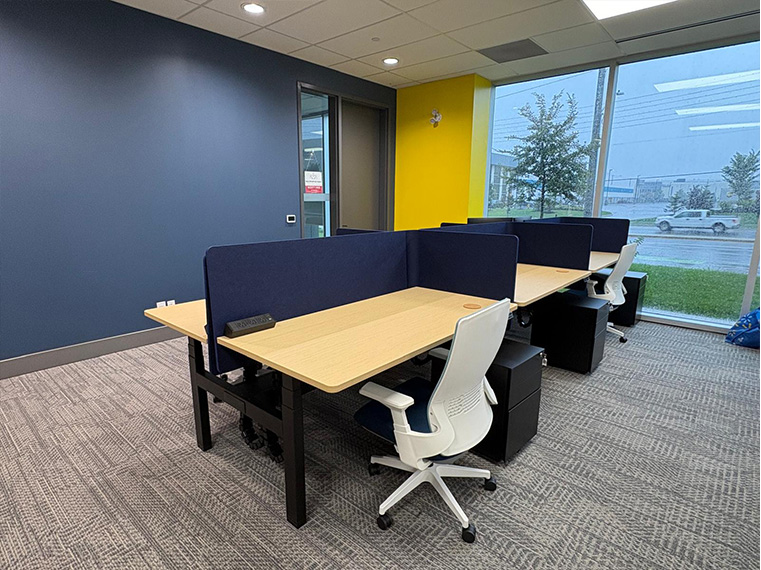
M&W configured the height-adjustable desks in facing groups. This arrangement creates recognisable workstation clusters while retaining circulation routes between them. Employees can change their own desk height without moving to a separate standing area or sharing one adjustable surface.
Dark blue front and side screens define individual working positions. They interrupt direct sightlines between adjacent desktops and give the open area clearer personal boundaries. Their role here is visual separation; the furniture arrangement does not depend on enclosing every workstation.
Mobile pedestals provide storage close to each seat. Their placement also needs to account for the desk’s movement, chair access and legroom. Considering these elements together helps prevent a common planning problem: adding cabinets after desk selection and discovering that the remaining space is difficult to use.
The resulting workstation is a coordinated combination of desk, screen, chair and storage, with height adjustment incorporated into everyday use.
03 | Bringing Power and Cable Management into the Workstation Design
Height adjustment changes the relationship between the desktop and the floor. Equipment cables need sufficient movement allowance, and power access needs to remain convenient as the desktop moves.
Every employee workstation in this project was supplied with a power outlet. Desktop access places connections within reach rather than making routine plugging and unplugging dependent on reaching beneath the desk.
The installed workstations also include desktop cable openings and under-desk cable chains. These components provide defined routes for cables between the work surface and the lower part of the workstation. During setup, cable lengths and routing need to be checked through the desk’s operating range so that movement does not pull connections tight.
Power, cable routing and storage therefore belong in the same configuration discussion. A pedestal position that works at one desk height may need reconsideration at another, while a cable route must leave space for moving components.
By including electrical access and cable-management accessories in the workstation package, M&W treated the desks as equipped working positions rather than standalone furniture pieces.
04 | Matching Furniture to Meetings, Private Work and Informal Conversation
The wider furniture scheme provides several settings beyond the employee desks.
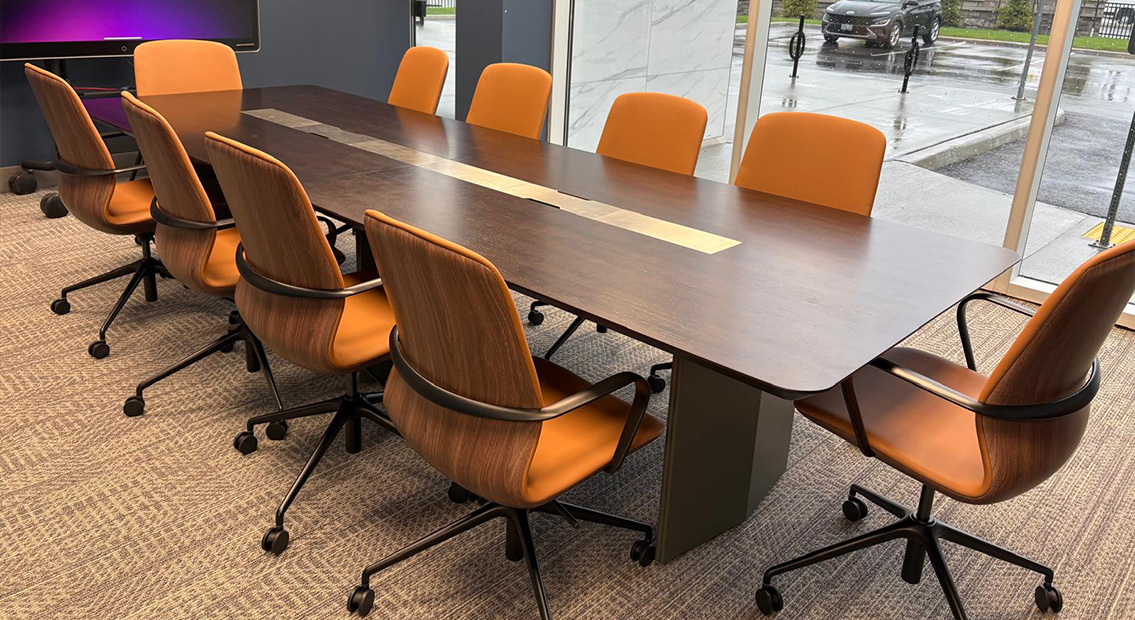
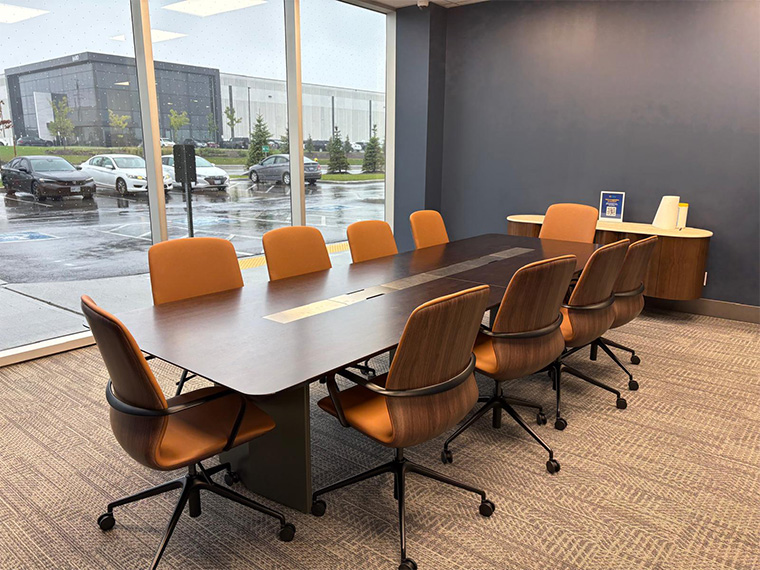
The main conference room uses a long, dark woodgrain table with central cable-access covers. Warm orange upholstered chairs with wood-finish backs introduce a different material expression from the open workstations. Together with the coordinating side cabinet, the arrangement gives formal meetings a distinct setting.
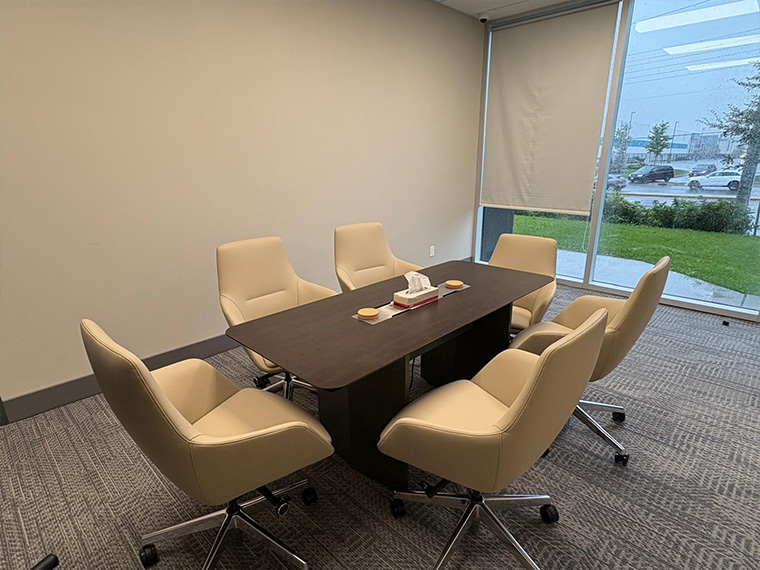
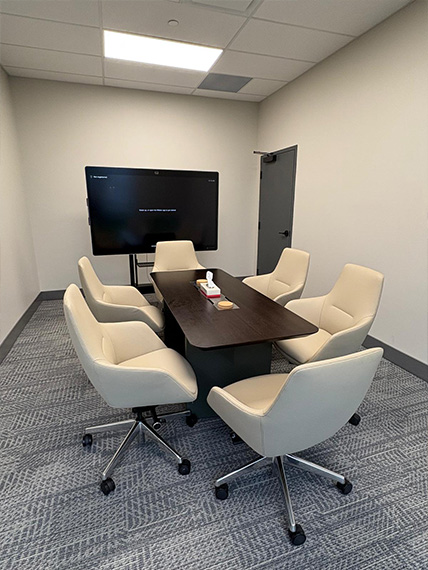
A smaller meeting room pairs a dark table with cream upholstered chairs. It offers an alternative for discussions that do not require the larger boardroom. Providing both settings allows meeting furniture to respond to different group sizes instead of using one large room for every conversation.
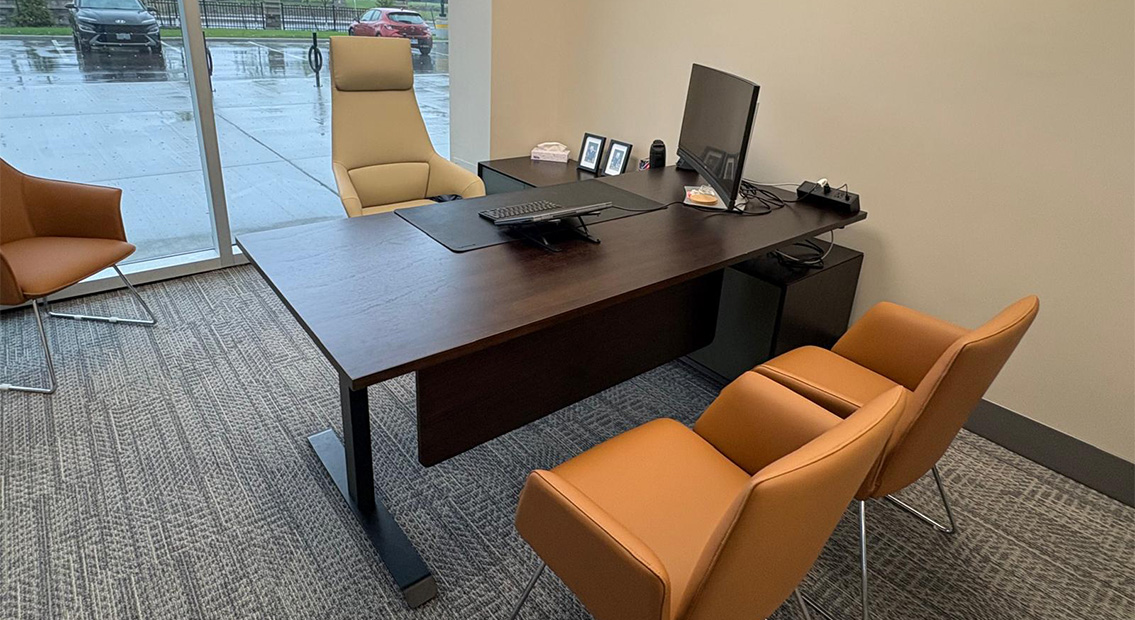
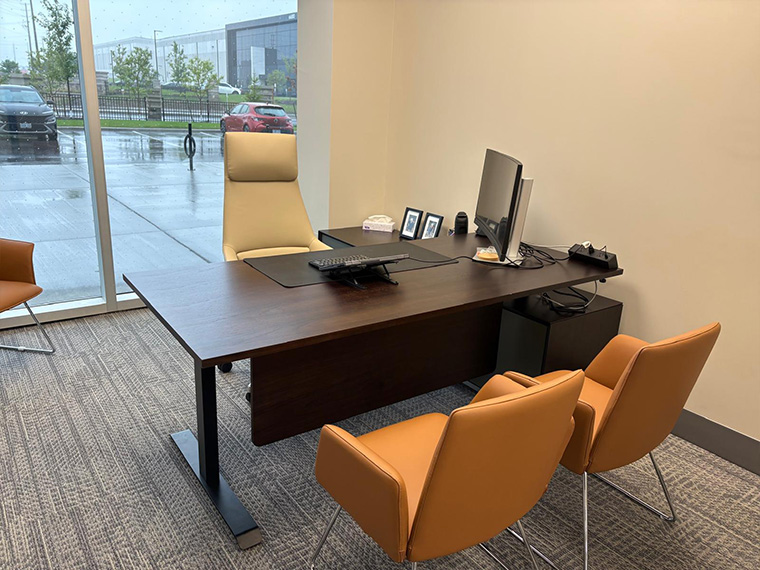
Private office furniture continues the dark woodgrain palette, with guest seating positioned across the desk. This supports individual work and seated discussions within the same room.
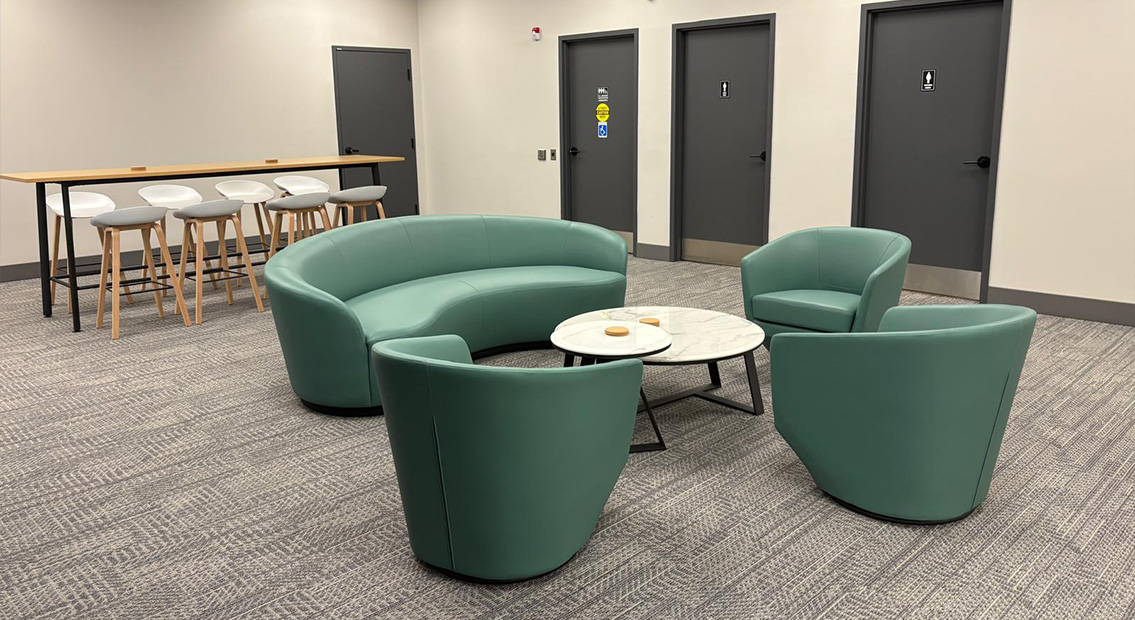
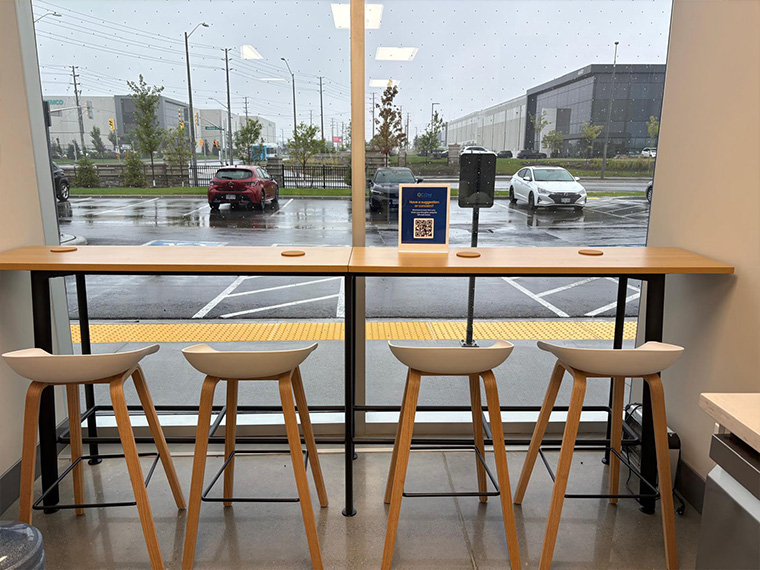
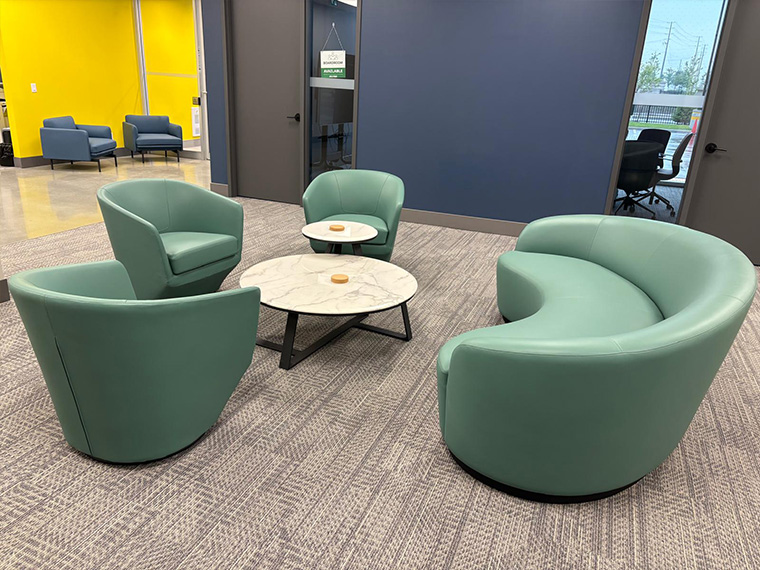
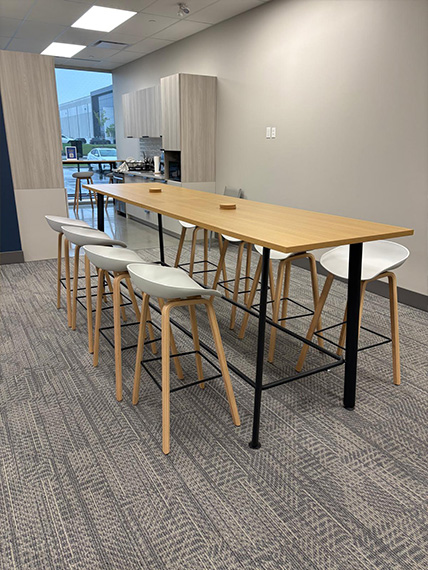
The shared lounge takes a softer approach. A curved green sofa, individual lounge chairs and overlapping round coffee tables create a setting for breaks and informal conversation. Nearby, light woodgrain high tables and white stools provide another place for short discussions or refreshments, supported by the pantry cabinetry.
These spaces use different colours and furniture forms while maintaining recurring wood finishes and dark structural details across the office.
05 | Using Plans and Renderings to Coordinate the Furniture Package
A complete office package involves decisions at several scales: where furniture groups fit, how individual workstations function and how finishes relate across rooms.
M&W used the supplied floor plan to develop the furniture arrangement around the available rooms, angled perimeter and structural positions. This provided a basis for coordinating workstation groups, enclosed-room furniture and shared areas.
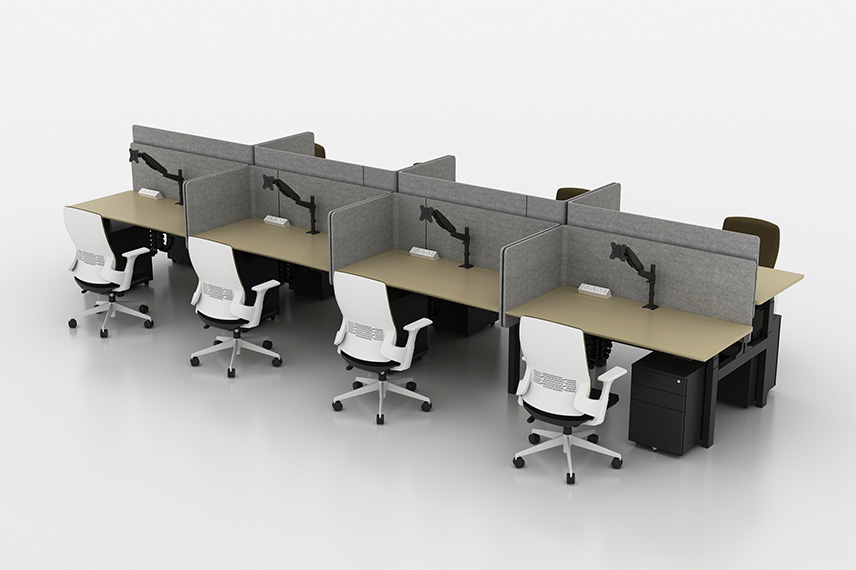
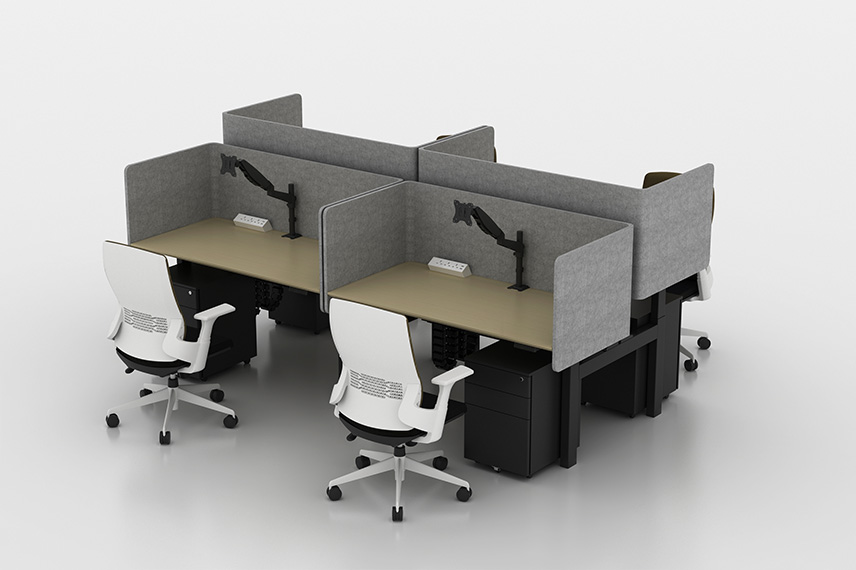
Workstation renderings then made the proposed combinations easier to review. They showed the relationship between desks, screens, chairs, pedestals and accessories before production. This was particularly useful for checking a grouped workstation as a complete arrangement rather than assessing each item separately.
The renderings explored grey screens, while the installed scheme uses dark blue. The completed furniture reflects the final selection: light woodgrain employee desktops, dark frames and screens, complemented by warmer meeting furniture and green lounge seating.
M&W coordinated production and supply across the furniture categories, together with shipping arrangements and installation guidance. Handling the package as one project helped keep product selection, finishes and accessories connected throughout the process.
Project Outcome
The completed office brings adjustable employee workstations, formal meeting rooms, private offices and informal shared areas into one furniture scheme.
Its defining feature is the integration around each employee position: a height-adjustable desk, visual screening, accessible power, cable routing and nearby storage. Across the wider office, furniture suited to different activities provides a consistent yet varied environment.
For an office project in Canada or another market, M&W can develop a coordinated furniture proposal from a floor plan, including workstation configurations, finishes, accessories and furniture for supporting spaces.
Share your office plan with M&W to discuss a furniture package built around your team’s working requirements.