
How to Design a Call Center Workstation Layout for 50 to 500 Agents
A call center is not just a large room filled with desks. The way workstations are arranged shapes how quickly agents can settle into calls, how easily supervisors can support them, how cleanly technology is managed, and how smoothly the operation can expand when new contracts arrive. The planning logic itself changes as headcount grows from a compact team of 50 to a full floor of 500.
Looking Beyond Headcount Alone
The number of agents is the starting point, but it is never the whole picture. Available floor area, the number of distinct teams, supervisor ratios, storage policy, power and data density, preferred privacy levels and expected growth all influence the final arrangement.
Two projects with identical agent numbers can look quite different once these factors are considered. A modular system proves useful here because the same components can be grouped and zoned in different ways without forcing a complete redesign. This flexibility becomes increasingly valuable as the operation scales.
Arranging a Compact Floor of Around 50 Agents
At this scale the priority is clarity and short walking distances. Most operations function well with three to five small team clusters. Each cluster sits close enough for agents to communicate when needed, yet still has enough visual definition so that conversations do not spill across the entire floor.
Supervisors are best placed at the edge of their team rather than in a distant corner, giving them quick access without constant interruption of active calls. Circulation should stay simple—one primary aisle and short secondary paths—so agents can reach break areas or meeting rooms without crossing active call zones.
A single consistent workstation module with moderate screen height is usually sufficient. Creating too many separate zones at this size often adds management complexity without delivering clear operational gains. The focus remains on keeping the floor easy to understand and easy to supervise.
Keeping Movement and Oversight Simple
Short, clear routes and nearby supervisors reduce the time agents spend walking and make real-time support easier for team leads. This combination supports both productivity and agent comfort in a smaller environment.
Creating a Repeatable Standard at 100 Agents
When the headcount approaches 100, consistency becomes more valuable. The first step is to define one core agent workstation: desk dimensions, screen height, cable access points and basic storage. Once that module is fixed, decisions follow on typical team size (commonly 8–12 agents), supervisor placement relative to the team, and the main circulation pattern.
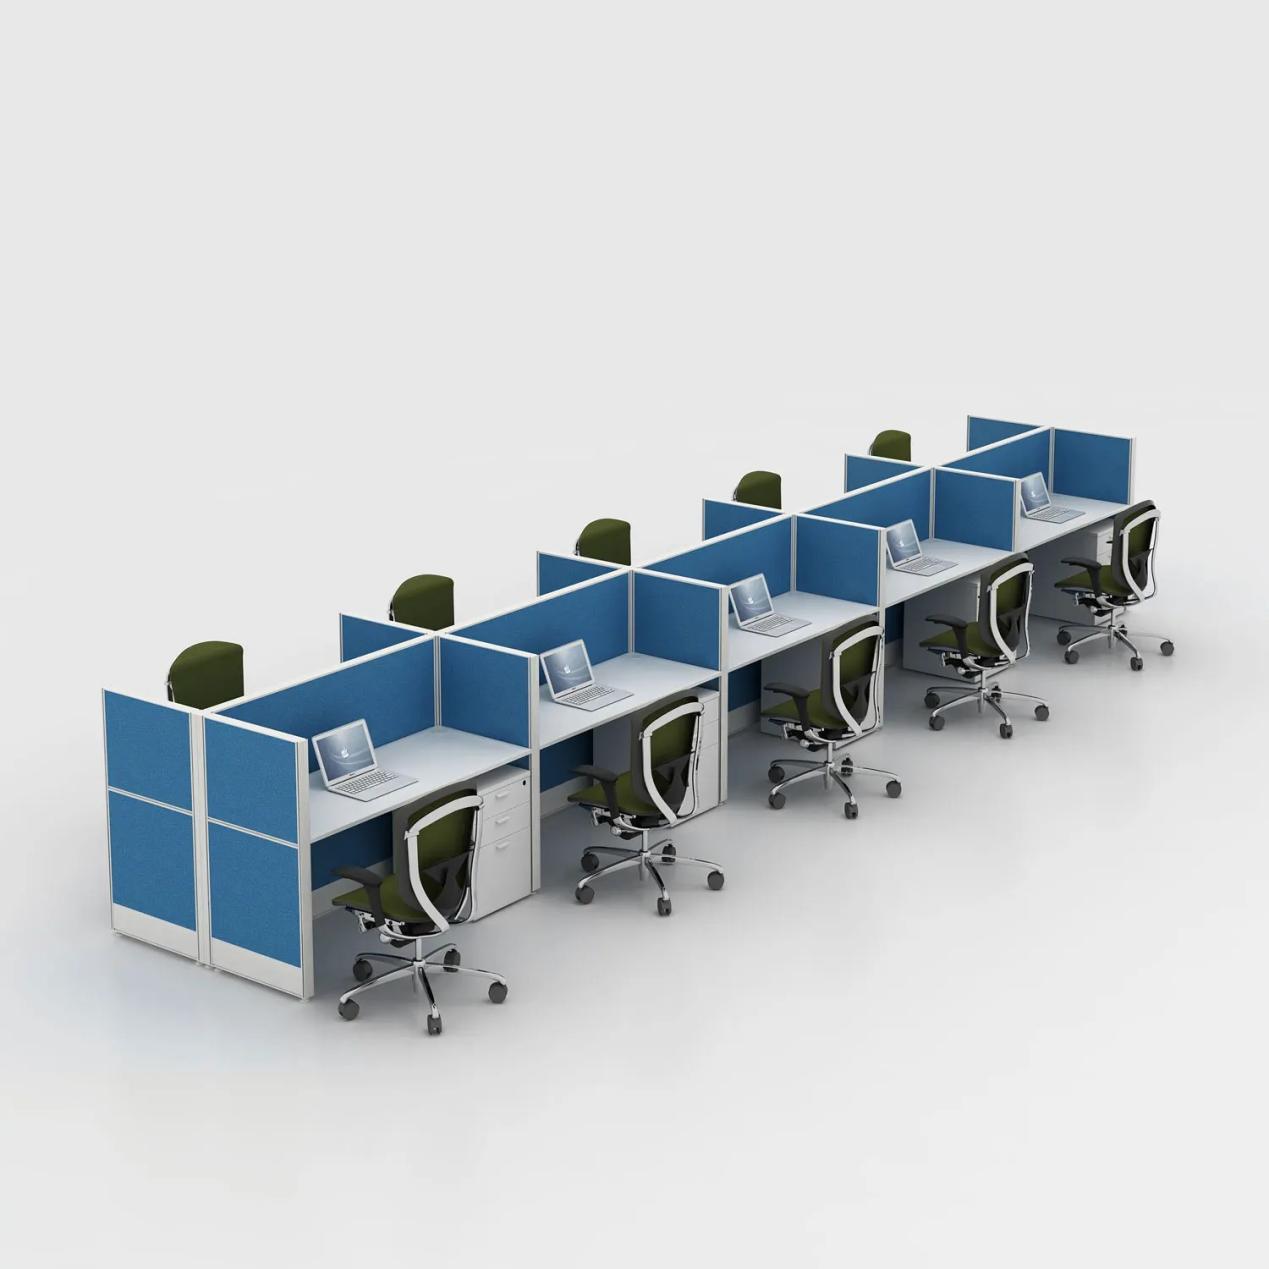
The module can then be repeated across the floor with only minor local adjustments. This repeatable approach simplifies ordering, installation sequencing and later expansion. It also makes training new agents smoother because every station feels familiar from day one.
In practice, teams that establish this standard early tend to experience fewer layout-related issues during growth phases.
The Practical Value of One Core Module
A standardized workstation reduces installation errors, speeds up onboarding and makes future growth far more predictable. It also helps maintain a consistent professional appearance across the entire floor.
Dividing Space by Function at Around 250 Agents
Around 250 agents a single continuous floor starts to feel difficult to supervise and navigate. Dividing the space according to operational roles usually improves both performance and daily management. Customer service, outbound sales, technical support, quality monitoring, training and management can each occupy their own area.
The furniture system itself remains the same; only density, screen height or storage arrangement changes to match the work. Quality-control stations, for example, often benefit from slightly higher screens for concentration, while training areas may keep lower screens so instructors can see the whole group.
Clear visual boundaries between zones help agents orient themselves and reduce unnecessary cross-floor movement. This zoning approach also makes it easier to adjust one area without affecting the rest of the operation.
|
Zone |
Typical Focus |
Suggested Adjustment |
|
Customer Service |
High-volume inbound calls |
Standard density, moderate height |
|
Sales |
Outbound or mixed sales activity |
Slightly more open clustering |
|
Technical Support |
Longer problem-solving calls |
Extra surface or dual-monitor space |
|
Quality Control |
Listening and coaching |
Higher screens for concentration |
|
Training |
New-hire or refresher sessions |
Lower screens, flexible grouping |
|
Management |
Oversight and coordination |
Visibility toward multiple teams |
Fine-Tuning Density and Height by Role
Small adjustments in screen height or clustering density allow each zone to support its specific workflow while the overall furniture language stays consistent. This balance is one of the key advantages of a modular system.
Building a Layered System for 500 Agents
At 500 agents the project works best when treated as a layered system rather than a collection of individual desks. Begin with the single workstation as the basic unit. Group those workstations into teams of manageable size. Combine teams into departments that share similar workflows. Assign each department a defined area of the floor plate.
This hierarchy keeps decision-making clear during design, installation and later changes. When a new client contract arrives, additional workstations can be added to the relevant department without disturbing the rest of the floor.
Circulation evolves into a network of primary and secondary routes rather than a single long aisle, which helps control both noise and movement. The layered structure also makes it easier to assign responsibility for different parts of the floor.
From Individual Desk to Full-Floor Structure
Thinking in the sequence of workstation → team → department → floor turns a large project into a set of manageable decisions and makes expansion far less disruptive. It provides a clear framework that both designers and operations teams can follow.
Selecting Screen Height for Both Communication and Focus
Screen height is one of the most practical choices in a call center. Lower screens keep the floor feeling open and make it easier for supervisors to see and be seen. Higher screens give agents a stronger sense of personal space and reduce visual distraction from neighboring stations.
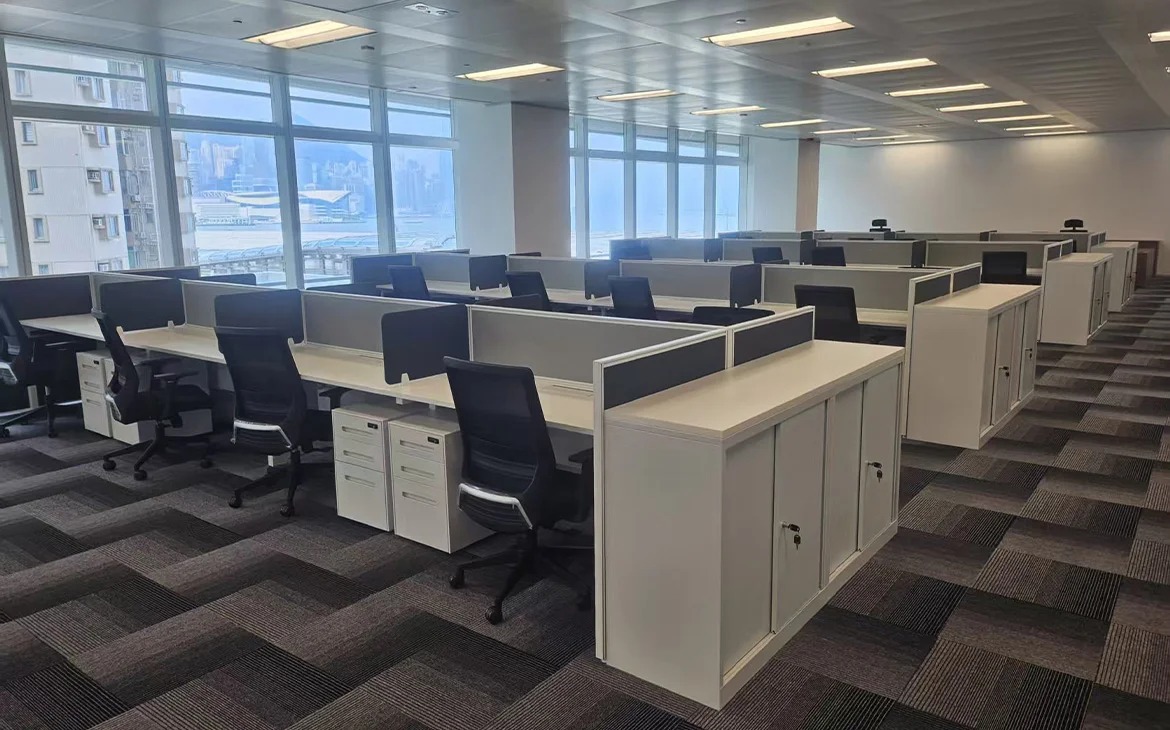
Many projects use a mix: lower screens in collaborative or training zones, higher screens in quality-control or complex-support areas. M&W’s modular systems allow different heights within the same product family, so the visual language of the floor remains consistent even when privacy levels change. This flexibility supports both operational needs and a cohesive appearance.
Matching Height to Different Work Patterns
Lower screens suit environments where quick visual contact matters. Higher screens support roles that require sustained concentration. Using both within one system keeps the floor coherent.
Addressing Power, Data and Sound From the Start
Every workstation typically needs reliable power and data. When that requirement is multiplied by hundreds of positions, cable management stops being a detail and becomes a core design issue. Integrated channels within the workstation structure keep cables organized, reduce trip hazards and simplify future maintenance.
Acoustic conditions also require early attention. Hundreds of simultaneous conversations create a very different sound environment from a standard office. Screens help, yet ceiling absorption, flooring, wall finishes and overall spacing all contribute. Setting acoustic targets before the furniture is finalized avoids costly adjustments later.
Planning Cable Routes in the First Layout Pass
Considering power and data channels at the same time as the workstation layout prevents the clutter and safety issues that appear when cabling is added after installation. This early integration is especially important in high-density environments.
Locating Supervisors and Planning Storage Early
Supervisors need clear sight lines and short walking distances to their teams. Their stations should be located during the first layout pass rather than fitted in afterward. A modular system makes it possible to give supervisors a slightly different desk configuration or storage setup while keeping the same finishes and structural language as the agent stations.
Storage for personal items, headsets and reference materials also affects usable floor area. Individual pedestals under the desk, shared cabinets at the end of a team row, or dedicated storage zones each have different impacts on circulation. Deciding this early prevents later overcrowding of aisles and helps maintain clear movement paths.
Balancing Personal and Shared Storage
The choice between individual and shared storage influences both floor efficiency and agent convenience. Addressing it during the initial plan avoids later compromises.
Leaving Room for Growth
Call-center staffing can change rapidly. A new contract may require dozens of additional agents within a short period. When the original layout is based on a clear modular unit, extra stations can be added to the relevant team or department without redesigning the entire floor.
This reduces both cost and disruption compared with starting over each time headcount shifts. Operations that plan for growth from the beginning generally adapt more smoothly when opportunities arise.
M&W Systems Built for High-Density Environments
M&W manufactures modular office furniture with more than three decades of production experience and substantial factory capacity. The Call Center Workstation range, including the C series, is designed for high-density use and includes integrated cable management together with a choice of fabric, MFC, glass and metal finishes.
Complementary T3 and T8 systems provide additional height and configuration options so that different zones within the same project can be tuned to their specific needs. This combination supports both current requirements and future adjustments.
Examples of completed high-density installations appear in the M&W case studies. Background on manufacturing scale and project capability is available in Why Choose M&W.
Preparing Information That Leads to a Useful Proposal
A clear brief shortens the path from inquiry to practical layout. The most helpful details are current and projected agent count, an accurate floor plan, preferred screen height range, storage approach, power and data density, finish preferences and any known growth plans.
With this information the team can move directly into configuration options rather than general discussion. Providing these details early typically results in more accurate drawings and fewer revisions.
Conclusion
A call-center layout succeeds when it supports the daily rhythm of agents and supervisors while remaining flexible enough for future change. Modular systems make that balance achievable from a 50-person team to a 500-person floor. Share your agent numbers and floor plan to explore a configuration that fits your operation. Contact the M&W project team.
FAQs
Q: How do small 50-agent call centers usually organize teams?
A: Most work well with a few compact clusters, short circulation paths and supervisors placed at the edge of each team so communication stays easy without fragmenting the floor.
Q: Why does a 500-agent floor benefit from a layered planning approach?
A: Treating the project as workstation → team → department → floor keeps decision-making clear and makes it much easier to add capacity later without disturbing existing zones.
Q: What workstation features matter most in a call center?
A: Important features include a repeatable desk module, suitable screen height, integrated cable management, durable surfaces, basic storage and enough work surface for monitors, phones and daily tools.
Q: What is the typical timeline for samples and full call-center installations?
A: Samples are commonly ready within about seven days. Larger projects involving hundreds of stations are often completed in roughly twenty days, depending on scope and shipping destination.
Q: Does M&W provide layout drawings before production starts?
A: Yes. Once agent count, floor plan and key requirements are shared, the team prepares configuration drawings and visual references so the layout can be reviewed and adjusted before manufacturing begins.