
Glass or Solid Office Partitions for Modern Workspaces
Glass and solid office partitions create very different workplace environments. Glass keeps visual connections open and lets natural light travel further through the floor. Solid panels create clearer boundaries and stronger visual privacy. The better choice depends on what people actually need to do in each area rather than on a single preference applied everywhere.
Start With the Work Being Done
An office is rarely uniform. Meeting rooms often benefit from visibility so that the space still feels connected to the rest of the floor. Focused roles in finance or legal teams usually need stronger visual separation so that screens and documents stay private. Collaborative zones work better when people can see one another easily, while call centers may prioritize density and reduced distraction.
Asking which material is “better” is less useful than asking what each zone needs the partition to achieve. Once that is clear, the choice between glass and solid becomes more straightforward.
Glass Partitions for Openness and Light
Glass is frequently chosen when separation is required without closing the office down. A glass meeting room remains visually linked to the surrounding workspace while still providing a dedicated place for discussion. Management offices can also benefit when a degree of visibility into the team area supports day-to-day coordination.
Transparent Versus Frosted Options
Transparent glass delivers the highest level of visual openness and works well in collaborative zones or meeting rooms where seeing activity outside is an advantage. Frosted or treated glass reduces direct sightlines while still allowing light to pass. Confidential discussions usually suit a frosted treatment; spaces that need to feel connected tend to work better with clear glass.
The practical decision often comes down to how much of the surrounding office people actually need to see. Teams that value transparency and daylight lean toward clear glass. Roles that handle sensitive conversations prefer frosted options. A fuller overview of glass choices appears in our guide on types of glass for full-height partitions.
Solid Partitions for Clearer Boundaries
Solid panels create a more defined boundary around the workstation. They suit employees who spend long periods on focused tasks or handle information that should not be easily visible to people walking past. Private cubicles are a common application, especially in finance, legal and certain professional service settings.
Solid Looking Does Not Mean One Finish
A solid partition can be finished in several ways. MFC gives a clean, structured appearance that coordinates easily with desks and storage. Fabric softens the visual effect and supports color matching across the floor. Metal adds a more technical character and is often combined with other materials. The final selection should take into account durability, maintenance needs and the overall furniture system.
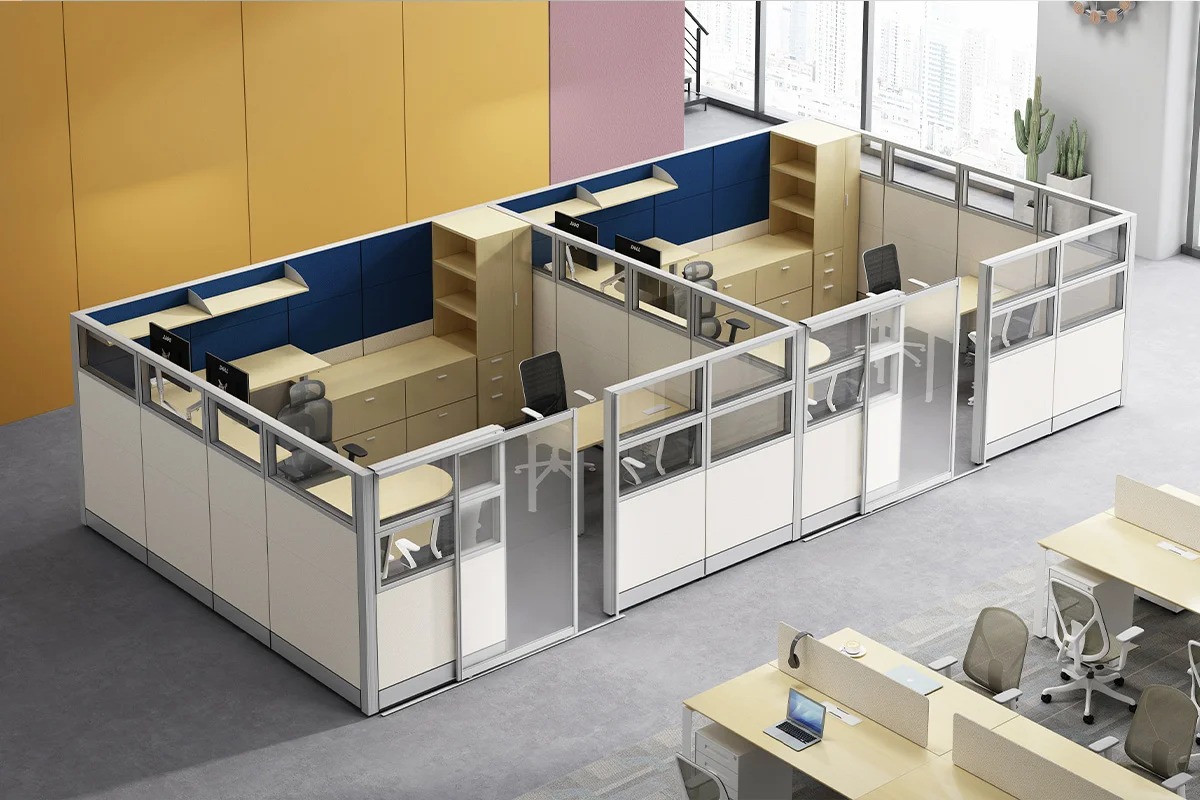
M&W’s Private Cubicle solutions are designed for workspaces that require greater separation while remaining part of a modular system that can be adjusted later.
Side-by-Side Comparison
Neither material is automatically right for every area. The table below highlights the differences that matter most in real projects.
|
Consideration |
Glass Partition |
Solid Partition |
|
Visual openness |
High |
Low |
|
Visual privacy |
Low to Medium |
High |
|
Natural light |
High |
Limited |
|
Defined workspace |
Medium |
High |
|
Meeting rooms |
Often suitable |
Also suitable |
|
Private cubicles |
Possible |
Common choice |
|
Collaborative areas |
Works well |
Feels more closed |
|
Mixed-material design |
Easy to combine |
Easy to combine |
Partition height and the surrounding layout can change the experience significantly, so the table is only a starting point.
Height Matters as Much as Material
Two workstations can use the same material and still feel completely different. A lower partition leaves more of the floor visible and keeps the space feeling open. A higher partition creates a more enclosed workstation and reduces visual distraction.
M&W’s modular systems offer different height configurations so that privacy can be adjusted through height as well as material. Collaborative teams can use lower screens while concentration-focused roles receive higher ones, all within the same product family. Additional guidance appears in our partition height and thickness guide.
Acoustic Performance Goes Beyond the Panel
Acoustic performance is often raised when comparing glass and solid partitions. Material alone does not determine the sound environment. Room size, ceiling treatment, flooring, wall construction, furniture layout and the construction details of the partition itself all contribute. A solid panel may offer greater physical separation, yet a complete acoustic strategy is still needed when noise control is a major requirement.
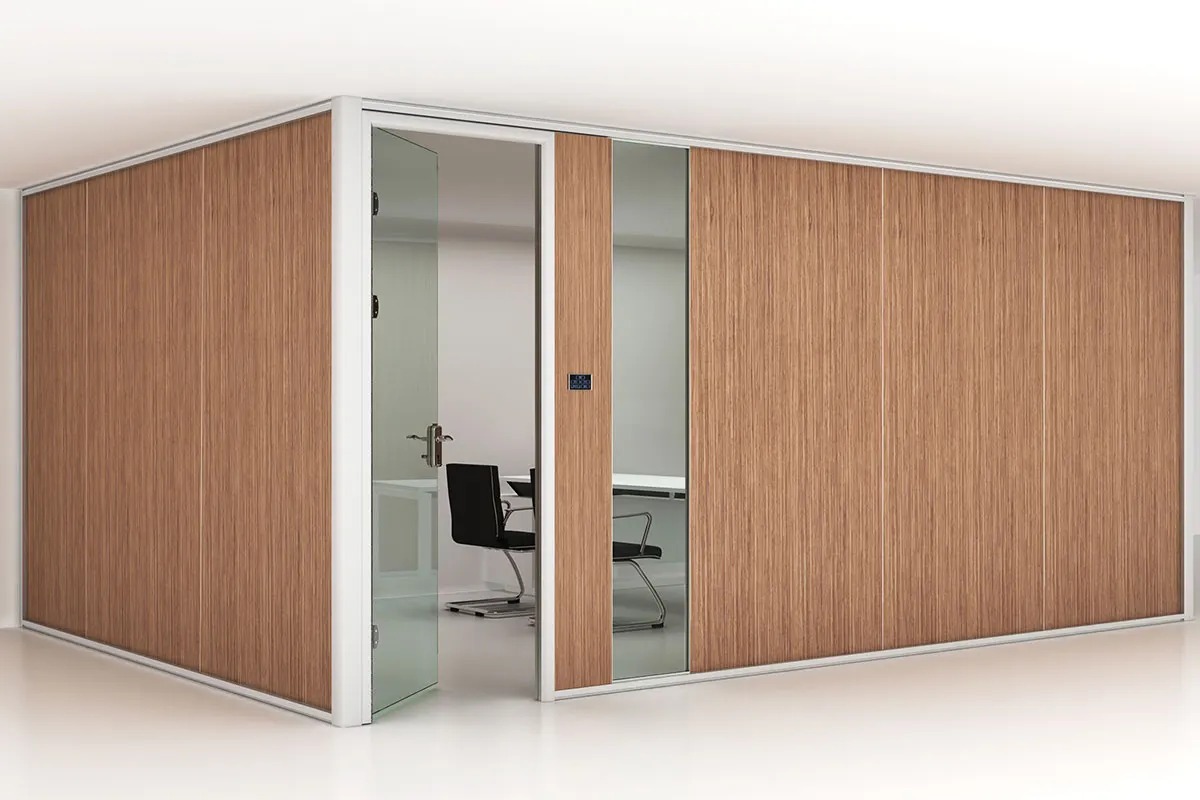
Offices with frequent conversations, call centers or open collaborative zones should address acoustic needs early rather than treating them as an afterthought. Related points are covered in our full-height partition wall solutions.
Most Offices Benefit From a Mixed Approach
Few commercial offices need to choose glass or solid for the entire floor. Different zones have different jobs, so a mixed system is usually more practical.
Meeting rooms often use glass to keep light and visual connection. Manager offices may use glass or frosted glass for a balance of presence and privacy. Open workstations can use fabric for a softer boundary. Private workstations typically use MFC or solid panels for stronger separation. Collaboration zones frequently combine glass with whiteboard surfaces. Call centers often rely on fabric or MFC to support density while reducing visual distraction.
This creates distinct environments without requiring completely separate furniture systems. The overall look stays coherent because the components belong to the same modular platform. Completed examples appear in the M&W case studies.
Functional Surfaces Extend the Value of the Partition
A partition can do more than separate space. A whiteboard turns a surface into a collaboration tool. A magnetic board holds documents and notes. A pin board supports team communication. An acoustic panel contributes to the sound environment.
M&W includes these functional options across its modular office partition systems, allowing limited office space to work harder by giving the partition an active role.
How M&W Supports Partition Decisions
M&W is a manufacturer of modular office furniture systems with more than three decades of experience, 120,000 m² of production facilities and proven capacity for large projects. The systems support different partition finishes—glass, fabric, MFC and metal—along with functional surfaces such as whiteboard, acoustic, pin board and magnetic board options.
Height can be adjusted, materials can be mixed, and the system can be expanded or reconfigured as teams change. More about the company’s approach is available in Why Choose M&W.
Conclusion
Glass works well when openness and light matter. Solid panels work well when visual separation is the priority. Most offices benefit from using both, matched to the actual work in each zone and supported by adjustable height options. M&W provides modular workstation and cubicle solutions that make this mixed approach practical. Share your floor plan and privacy requirements to discuss a suitable configuration. Contact the M&W project team.
FAQs
Q: Are glass office partitions better than solid ones?
A: They serve different purposes. Glass emphasizes openness and light, while solid panels provide stronger visual separation. The better choice depends on the work being done in each area.
Q: Can glass and solid partitions be used together in the same office?
A: Yes. Many commercial projects combine both materials so that meeting rooms, open workstations and private areas each receive the configuration that suits them, while the overall system remains consistent.
Q: Does M&W offer different partition heights and finishes?
A: Yes. Multiple height options and finishes including glass, fabric, MFC and metal are available, and project-specific adjustments can be discussed.
Q: How long does a typical modular partition project take?
A: Samples are often ready in about seven days. Larger installations can frequently be completed within roughly twenty days, depending on scope and destination.
Q: What information should I send to get a practical proposal?
A: A floor plan, workstation quantity, preferred materials, privacy requirements and basic project dimensions give the team a solid starting point for layout suggestions.