Full Height Partition Wall

MW-HK55s

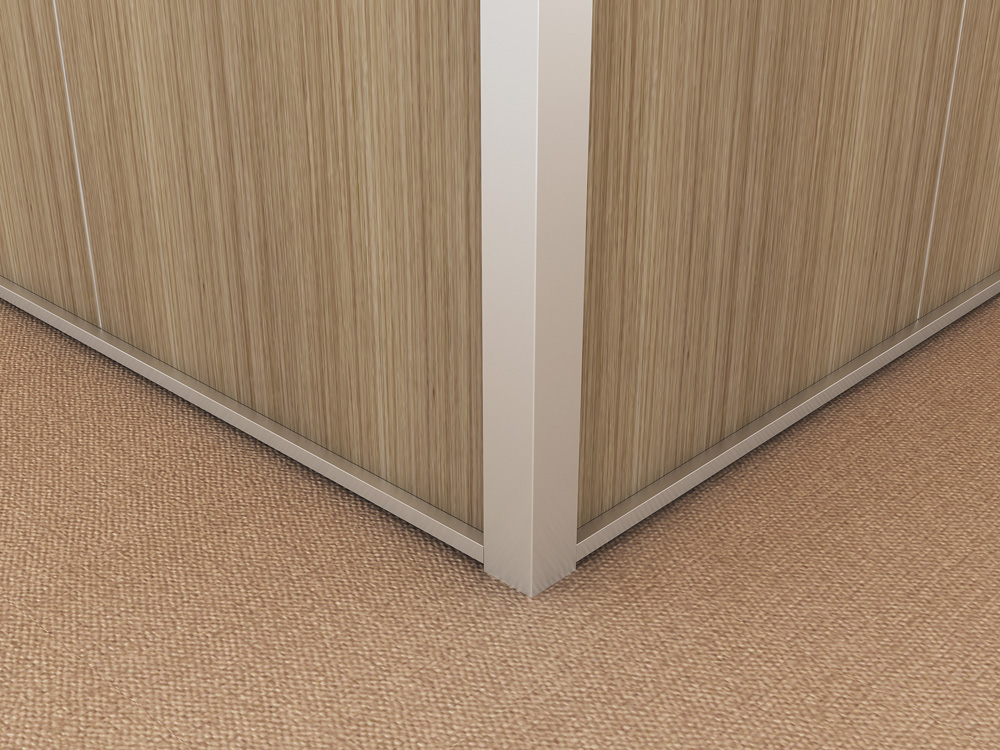
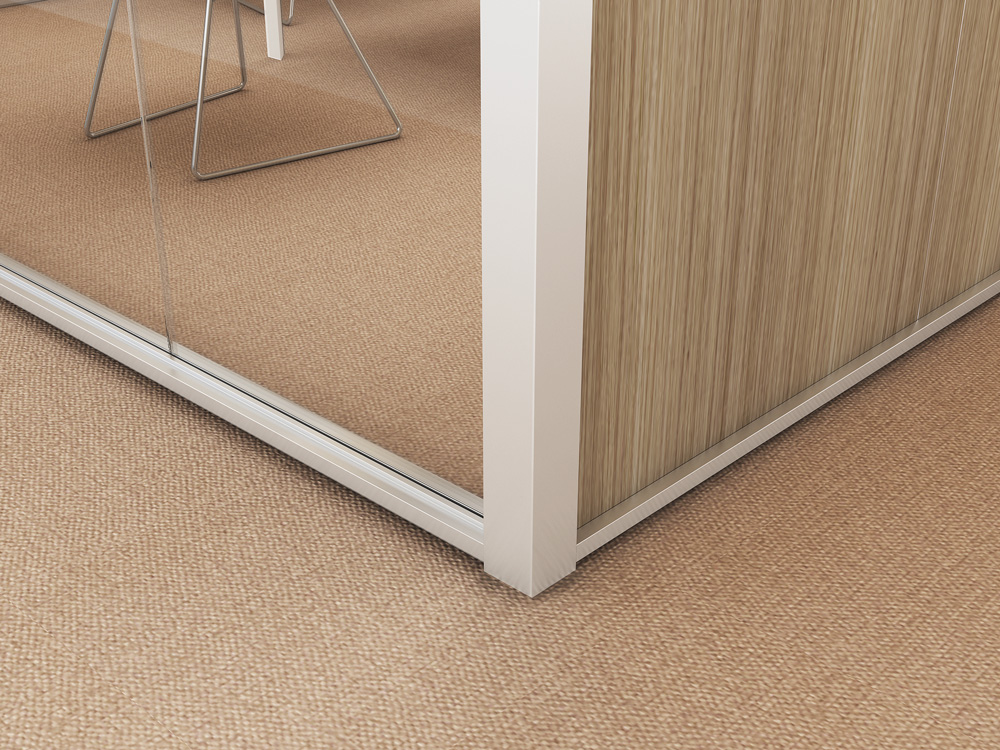
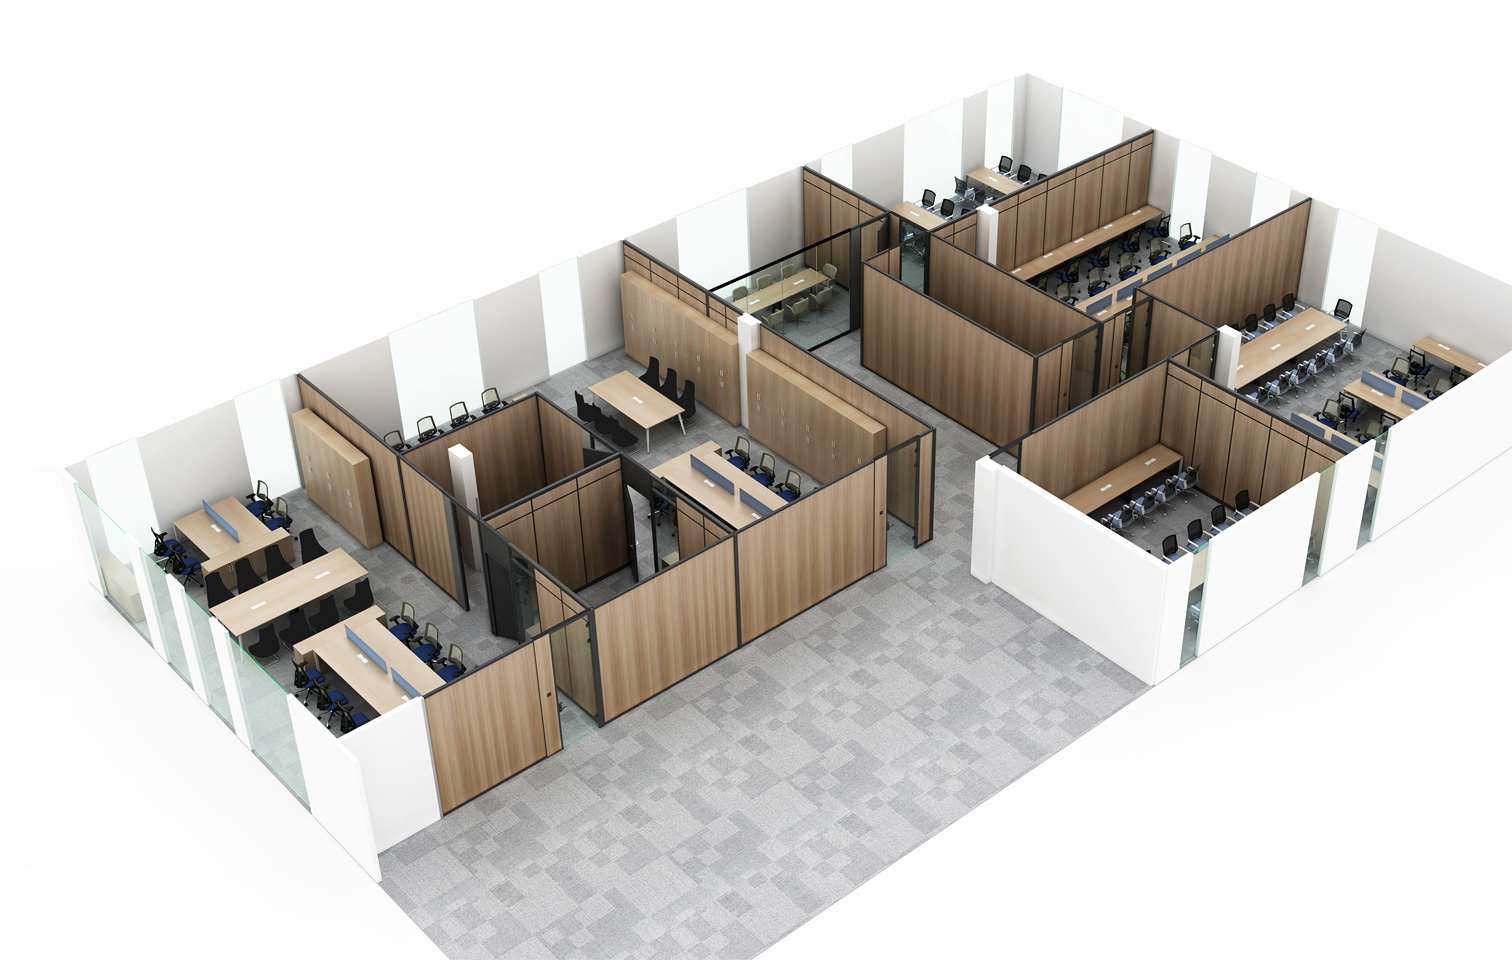
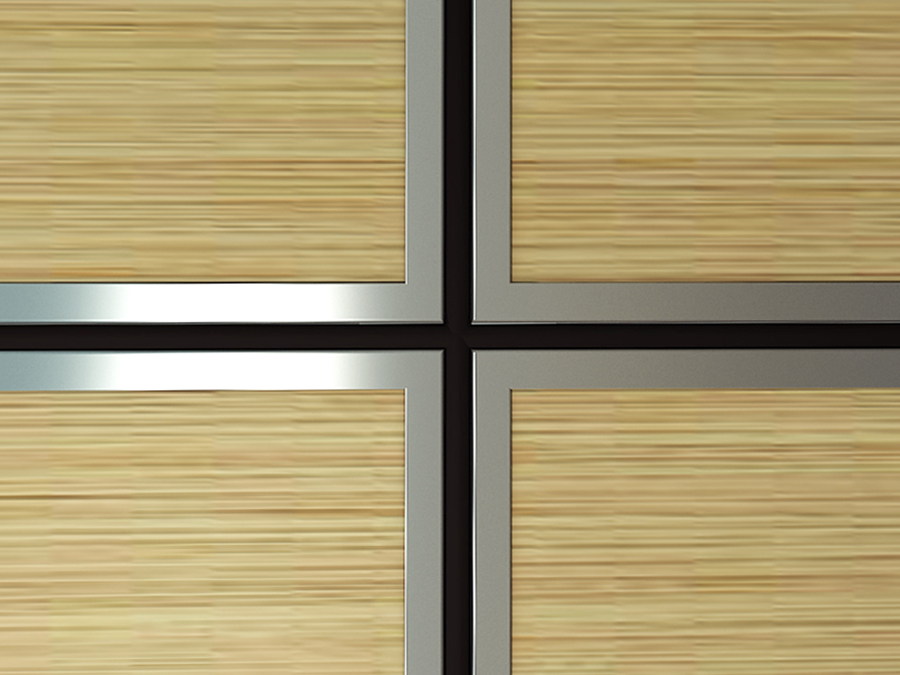
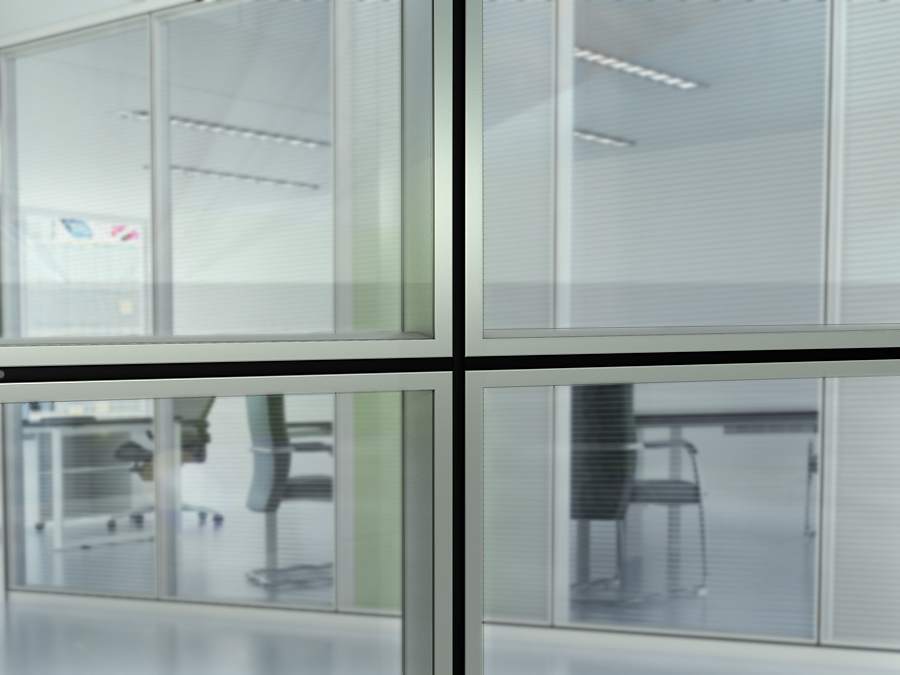
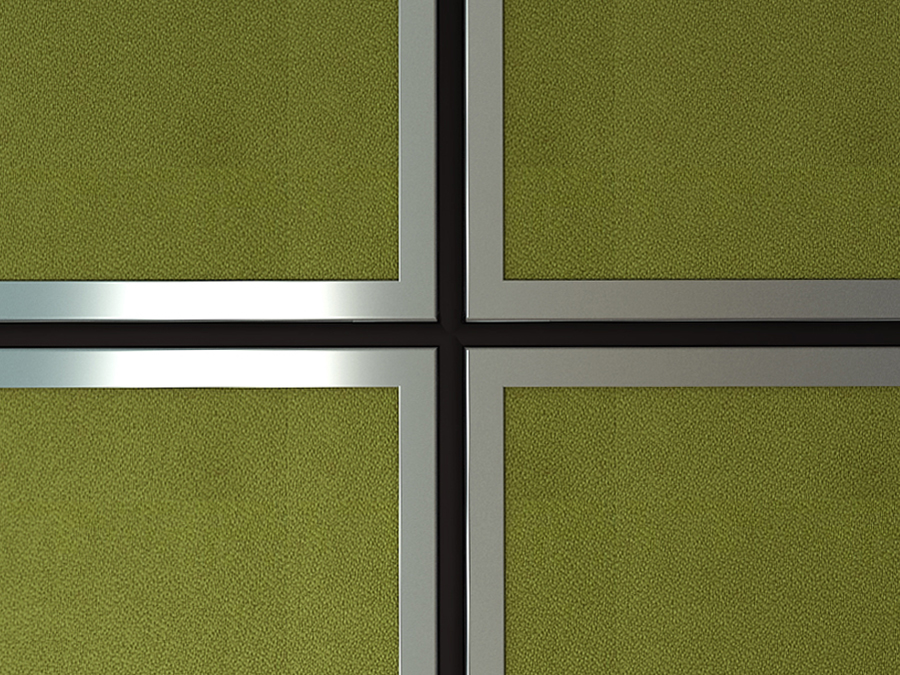
HK55S melamine partition wall

modern_office_partitions-BANNER-HK55S_melamine_partition_wall-1
clear_partition_walls-BANNER-HK55S_melamine_partition_wall-3
soundproof_partition_wall-banner-hk55s_melamine_partition_wall-2
  • 22e8e45bd6f9e0c93de2971283017665

    structure-DETAL-HK55S melamine partition wall-2

  • 49eba429310be64c06d830e6aa5b6d5b

    structure-DETAL-HK55S melamine partition wall-1

  • b8c7f53ccd21458750d69bb6fab0f31a

    clear office partitions-ENVIROMENTS-HK55S melamine partition wall-1

  • 85456769187ff2f51ada24e5dcd71d42

    office partition-ON WHITE-HK55S melamine partition wall-3

  • 2727823a648da369415e4ba5afa50f94

    modern partition wall-ON WHITE-HK55S melamine partition wall-1

  • da90c450704d06929a2efe952c917fee

    glass door partition-ON WHITE-HK55S melamine partition wall-2

Sorry, no results found.

Sorry, no results found.

  • f1656df50ae3fa992a151d0ae61c9403

    Wooden Swing Door Installation Video

  • 7ae18df8f3af5ce3db1771b7f07104f4

    Wooden Panel Installation Video

  • 2c6af17493f81dc5319d57233ad4b110

    Glass Swing Door Installation Video

  • f8f65a13ceb08ad861cc40218df459c0

    Wooden Panel Connected With Glass Installation Video

  • 6518863fe9425d1651f58887834f0028

    Glass Installation Video

  • fda1c8186f15b76c86d6439524e0803e

    T-shaped Wooden Panel Connected With Glass Installation Video

  • a592bedd49af0fe2f17a938a8d0fb842

    T-shaped Glass Connecting Glass With Corner Columns Installation Video

  • 1a4e18de0c7cec78fa7a4035352d7535

    T-shaped Glass Connecting With Glass Installation Video

  • 6438b0aa76cc46aa68d849733c0d6dc8

    L-shaped Wooden Panel Connecting With Wooden Panel Installation Video

  • 8db27e9f2bbf376f0b80997a17935599

    L-shaped Wooden Panel Connected With Glass Installation Video

  • 7e1d8145cb59a697b6f69e9f0c259139

    L-shaped Glass Connecting Glass With Corner Columns Installation Video

  • 94186fe34bda0598724584ba3ab18737

    L-shaped Glass Connecting With Glass Installation Video

  • 7e748b1dd5c58b2dace3b5b789e6551d

    HK55S Glass Partition Wall Installation Video

hk555s-features_of_full-height_partition_structure

HK55s Series

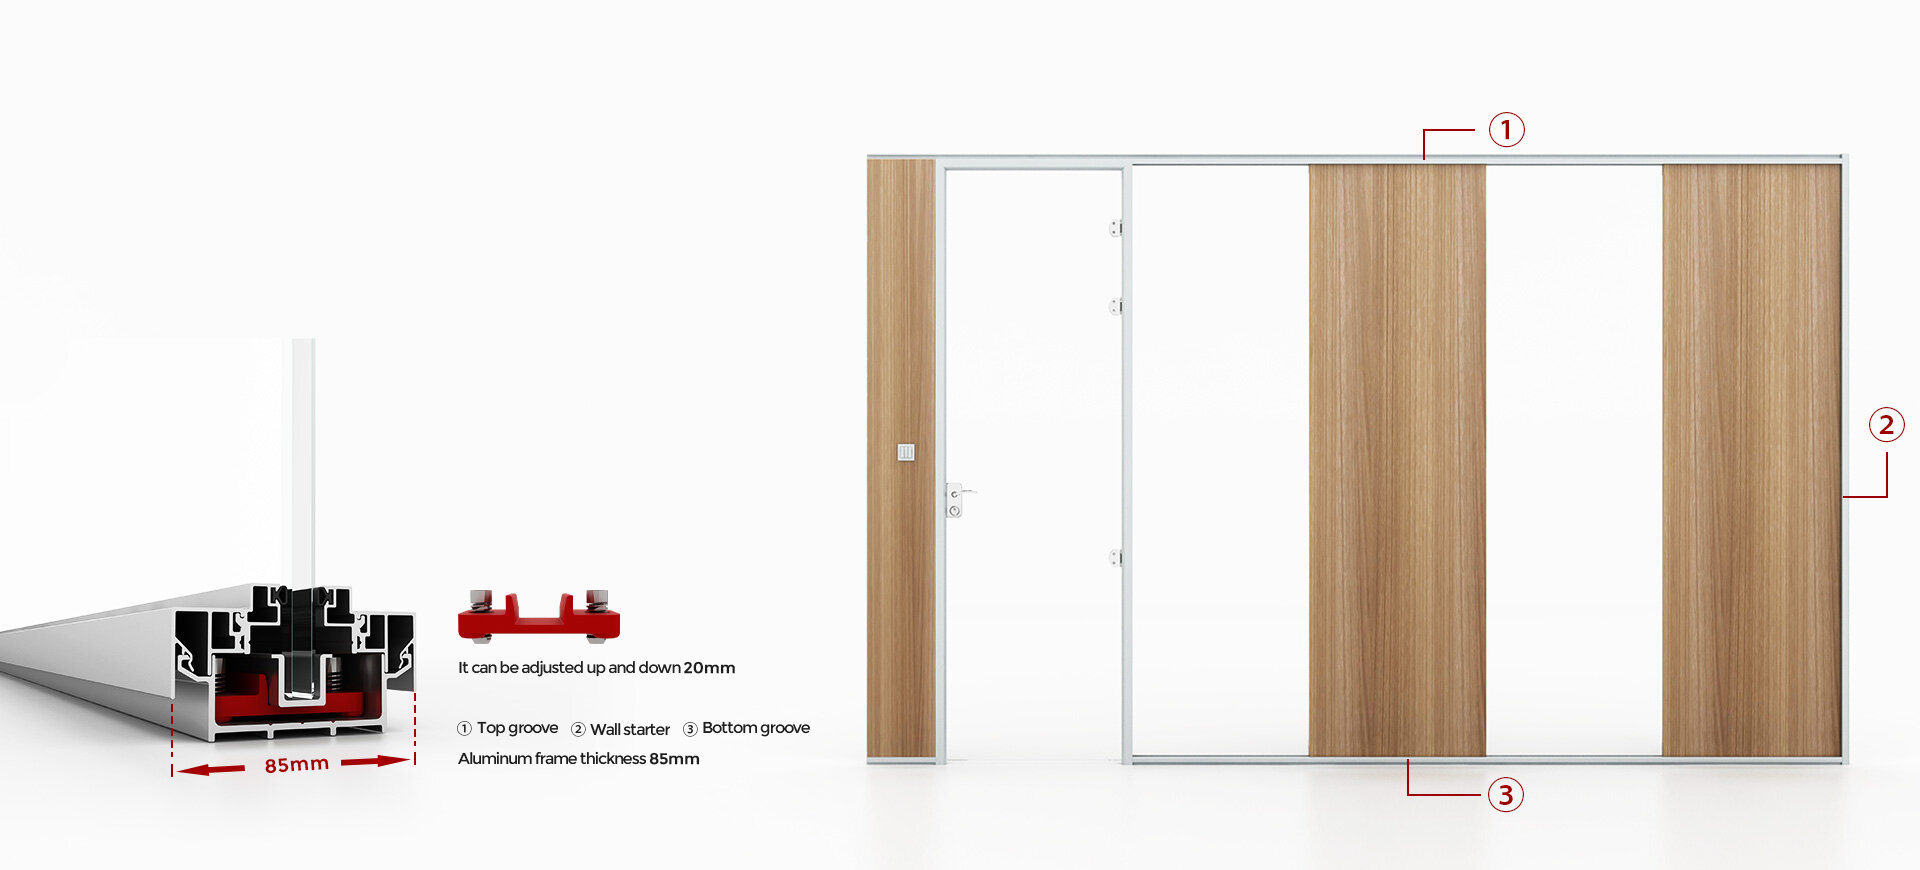
Adjustment function

  • When we can't solve the problem that the ground and ceiling are not level and the wall

is not vertical, the HK55s glass partition has reserved an adjustable range of 20mm for

the wall starter of glass partition wall, top groove and bottom groove to solve the problem

of uneven ground.


Design concept

  • The HK55s has a simple invisible design of aluminum glass frame. Transparent acrylic

connection is used between glass and glass, making the whole look cleaner. The selection

of super white(low iron) glass presents a strong visual permeability, which is perfect when

combined with delicate lines. 

hk555s-full_height_partition_material_practice

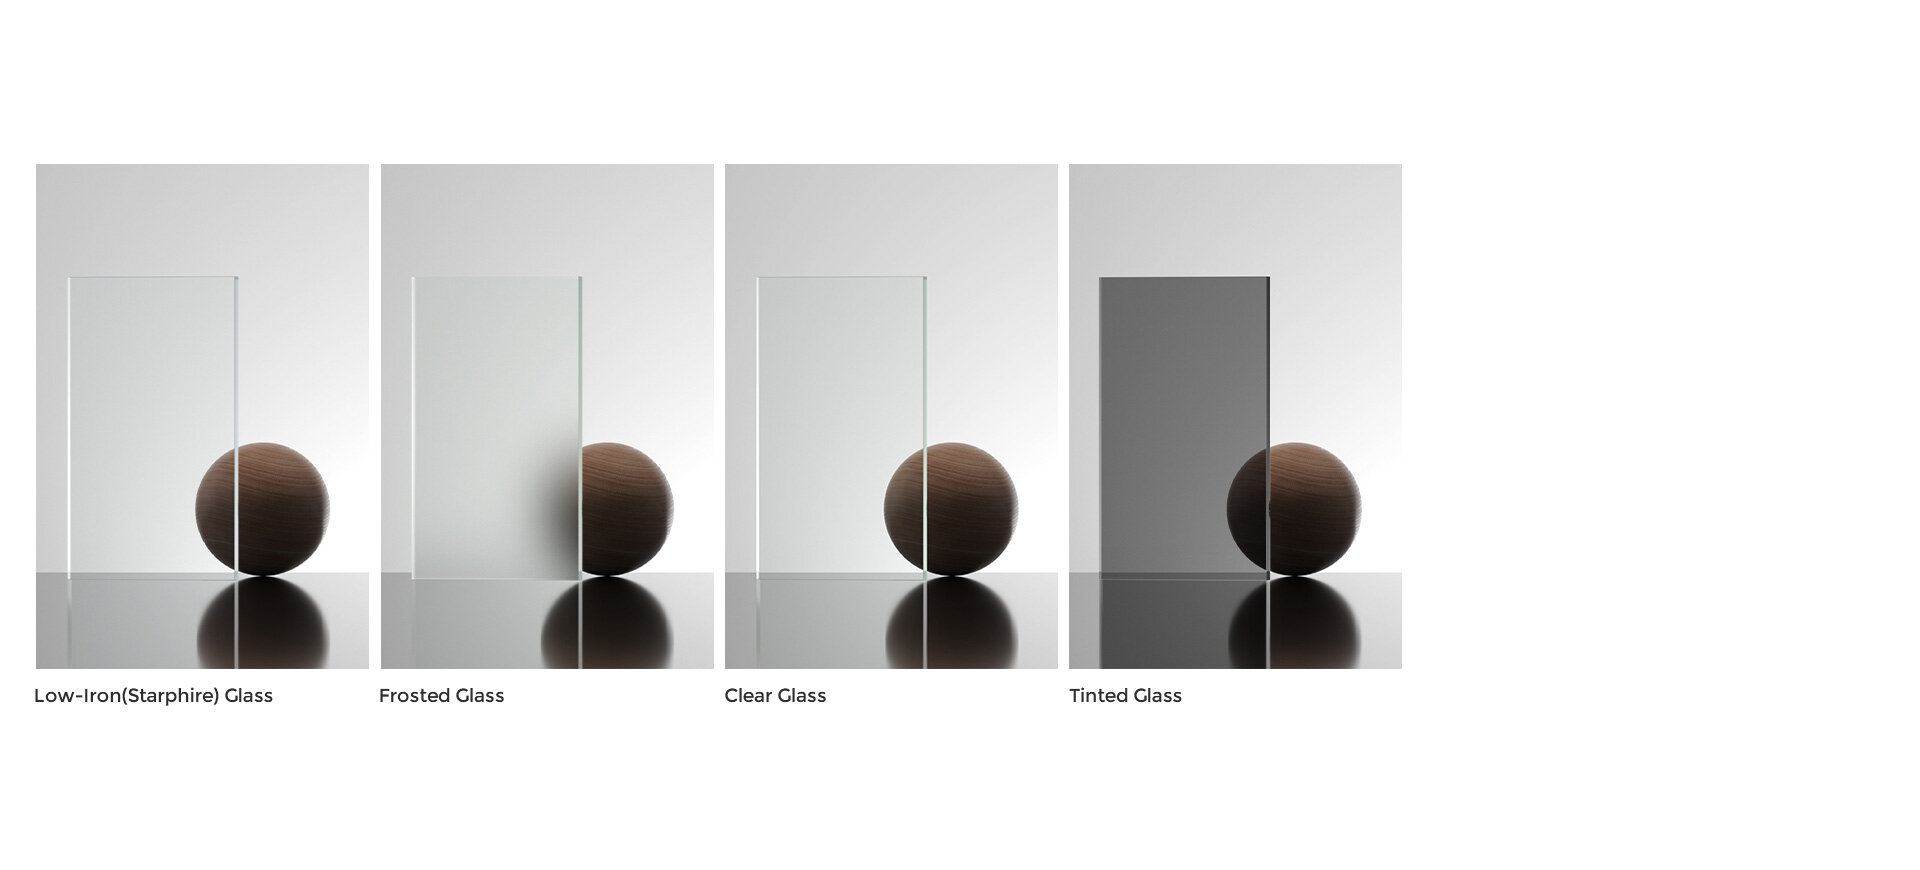
Glass Finishes

Low-lron (Starphire) Glass

  • color: Transparent, blue edges
  • Pattern: None, strips, laser-cut shapes
  • Privacy: Low


Frosted Glass

  • color: Translucent
  • Pattern: None, strips, laser-cut shapes
  • Privacy: Medium, high


Clear Glass

  • color: Transparent, green edges
  • Pattern: None, strips, laser-cut shapes
  • Privacy: low


Tinted Glass

  • color: Available in bronze, grey, and green
  • Pattern: None, strips, laser-cut shapes
  • Privacy: Low, medium

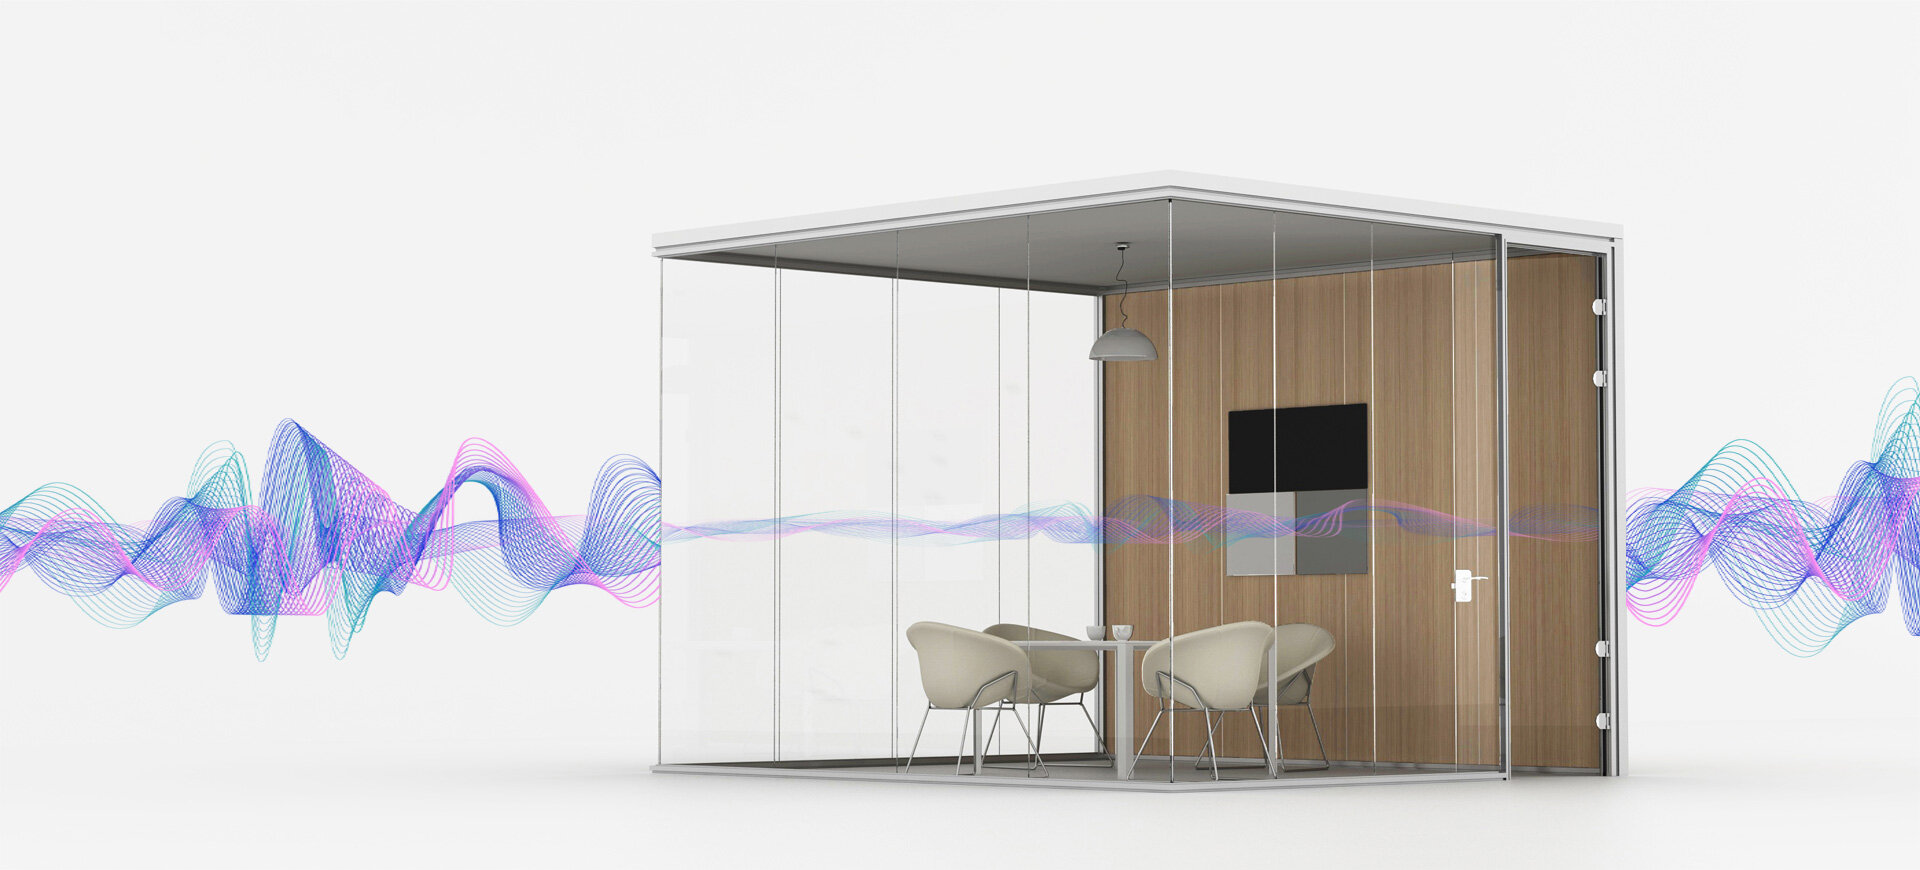
Acoustic Performance

In terms of material selection, sound insulation seals and sealant

strips allows high partitions effectively reduce the noise by 35db,

so as to ensure that your team can work efficiently in a relatively

quiet environment. 

hk55s-sound_insulation_decibel_display

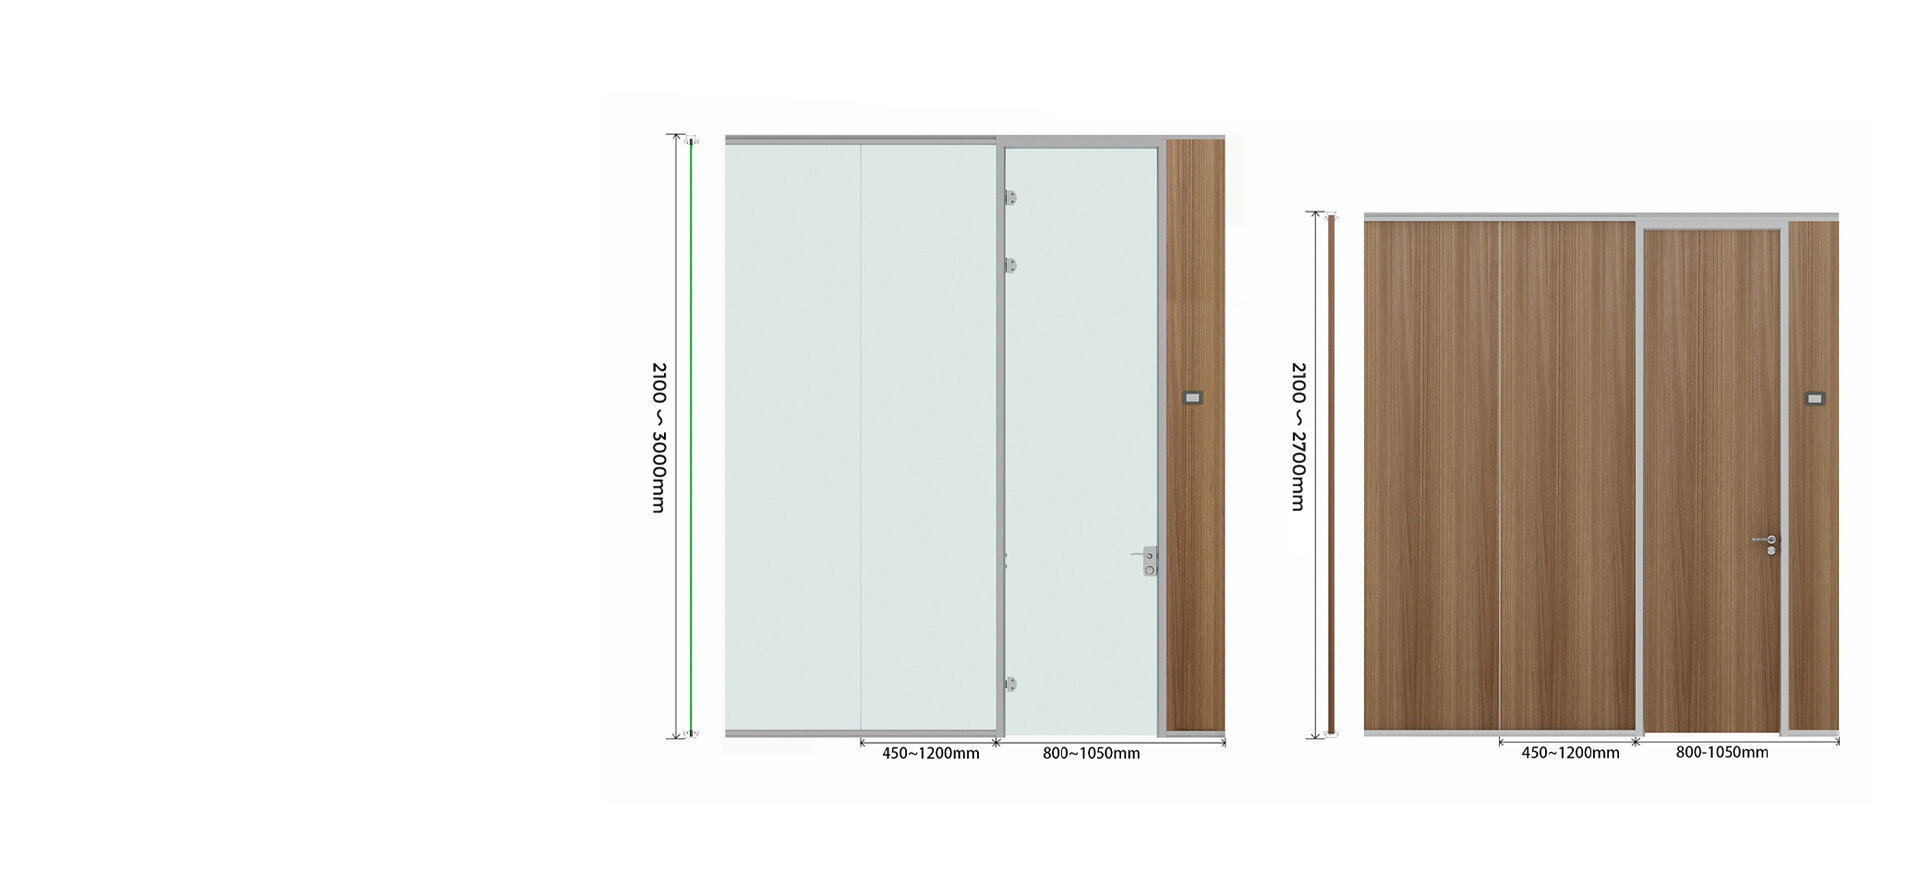
General Size Choice

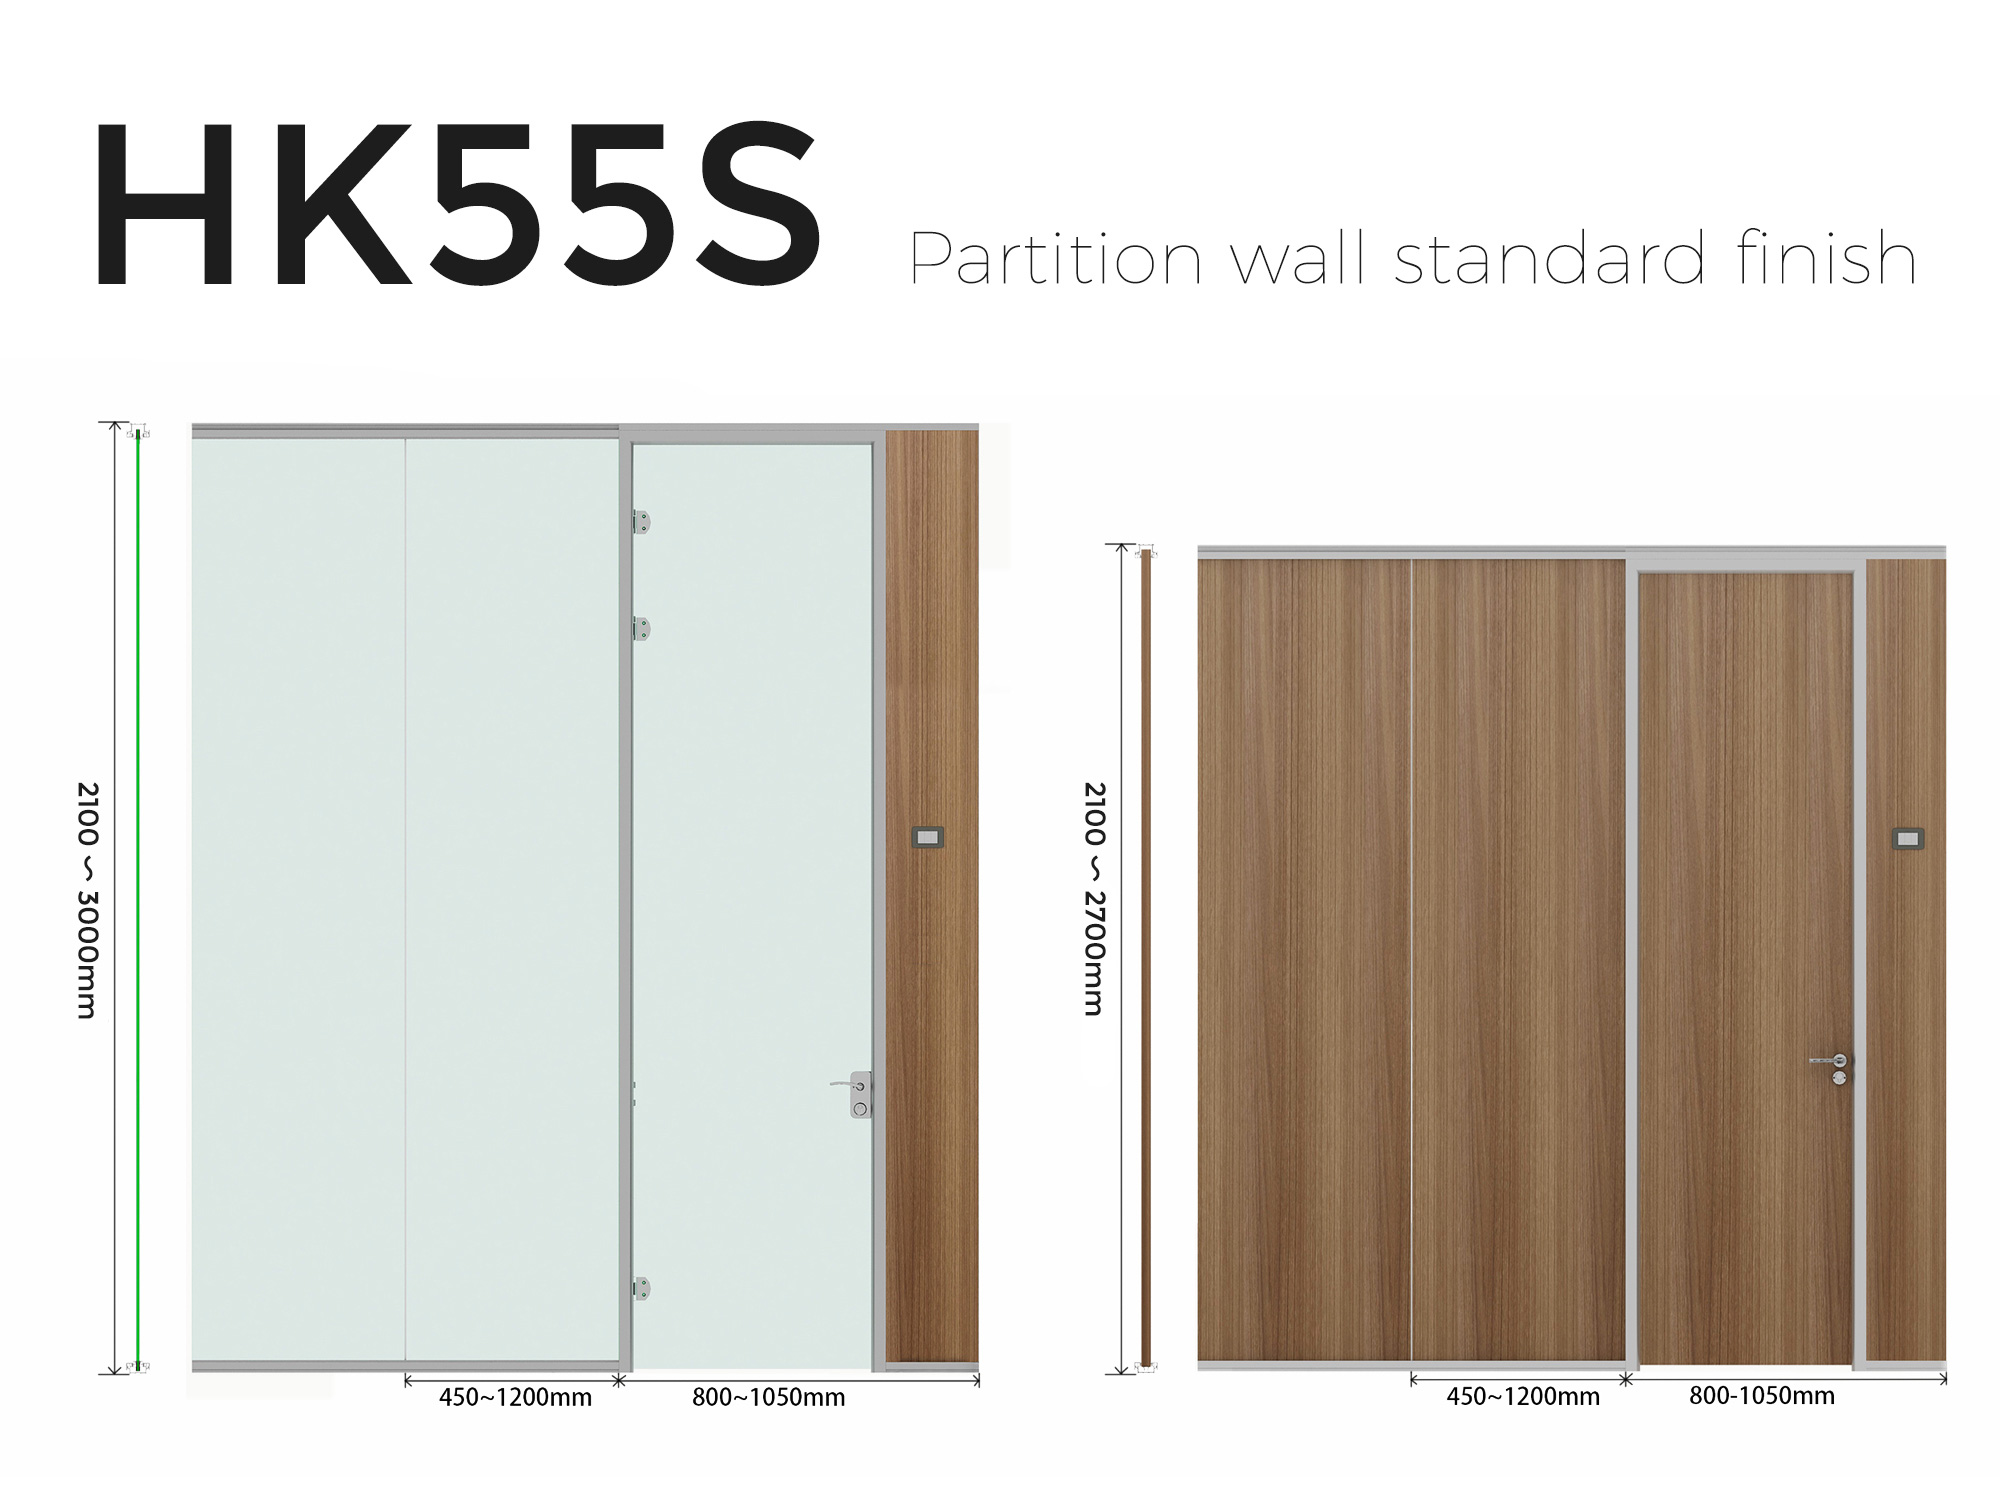
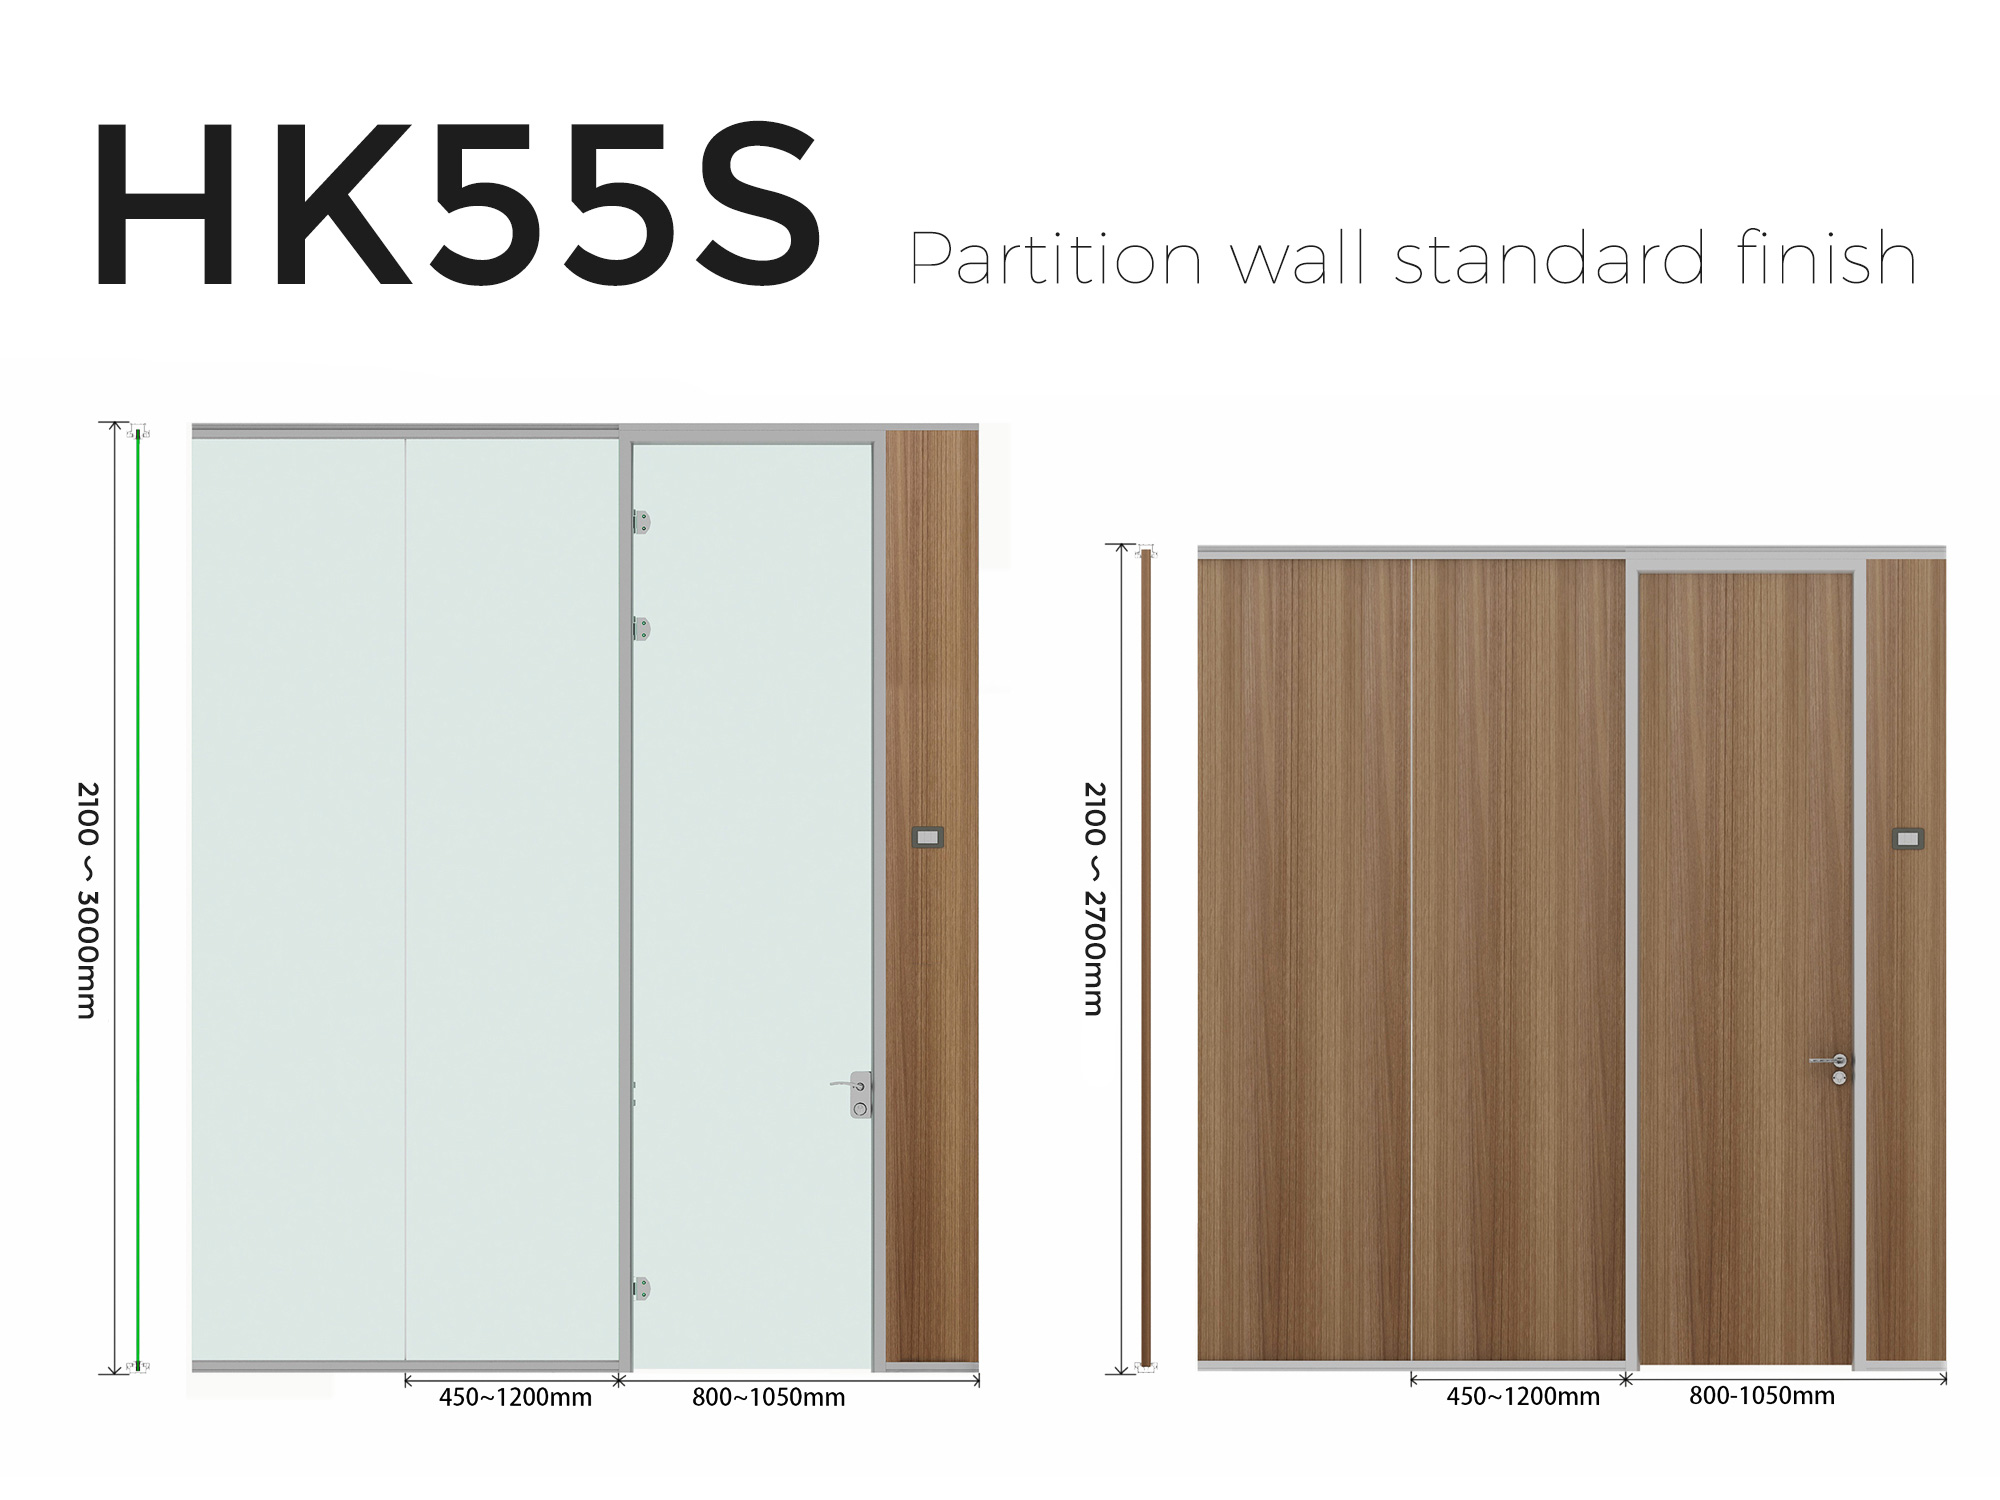
  • Height range: 2100mm-3000mm
  • Width range: 450mm-1200mm
  • Door system width range: 800mm-1050mm
  • HK55 single frameless glass wall is an aesthetic substitute for solid wall,

and also a high-quality choice for organizing and separating indoor

commercial space. 

hk55s-regular_size_of_full_height_partition

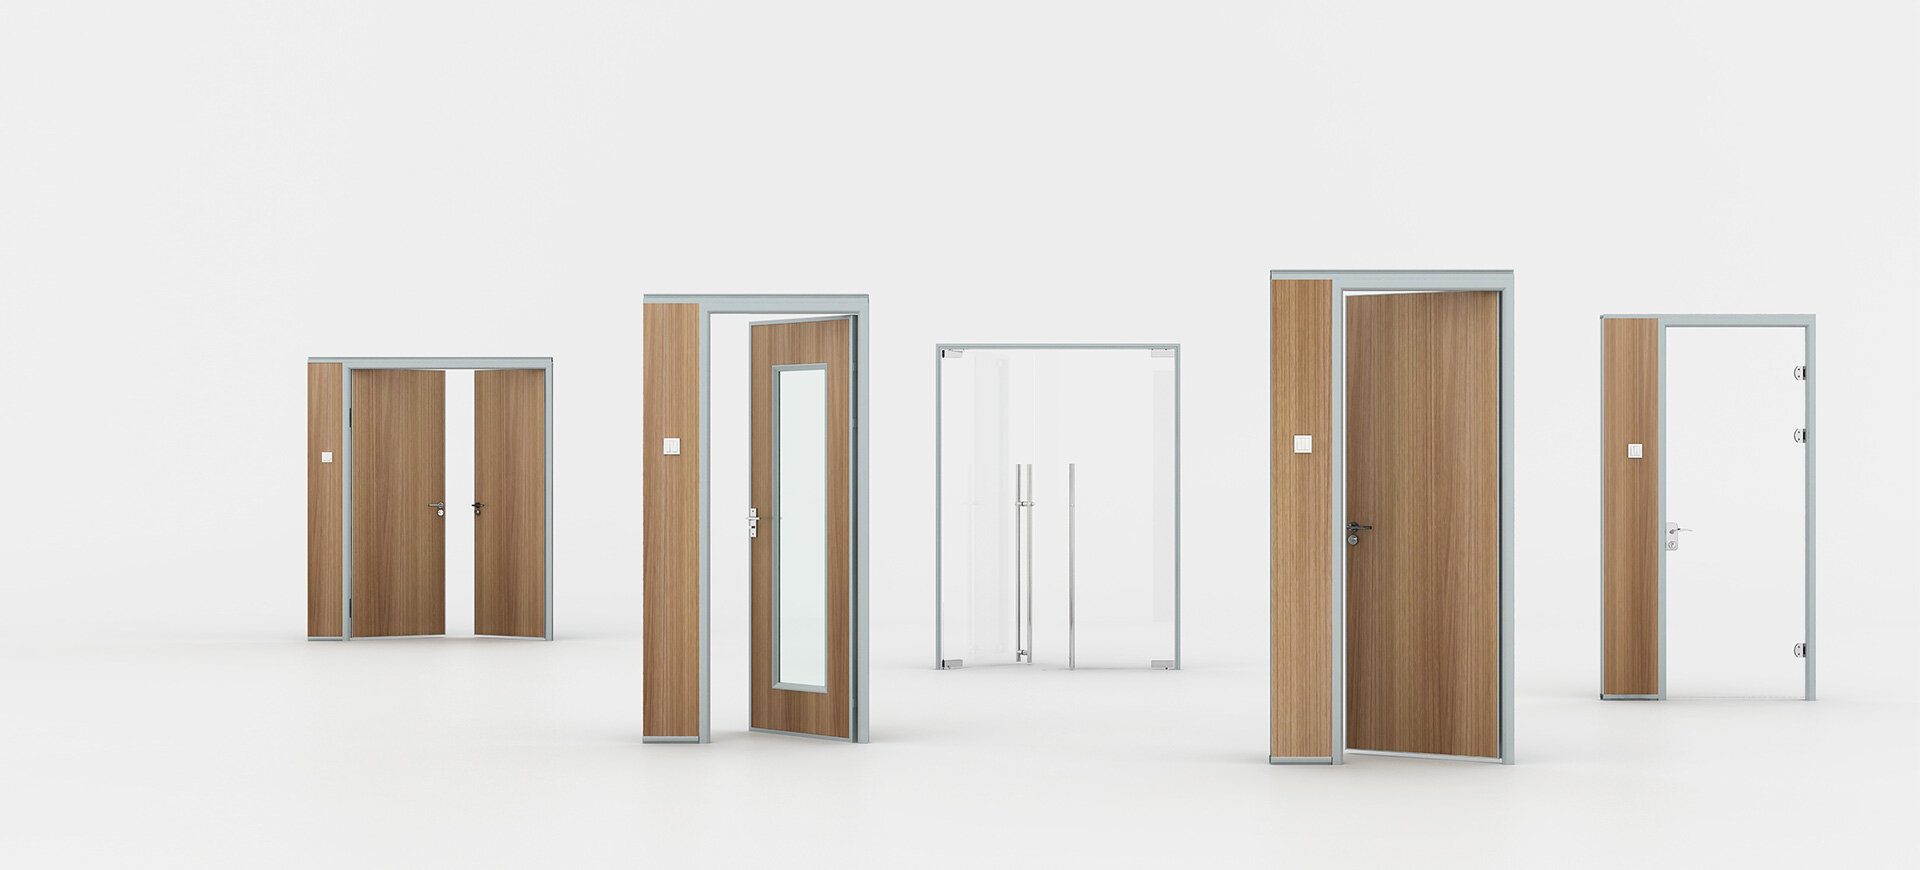
Door System Choice

  • Swing door

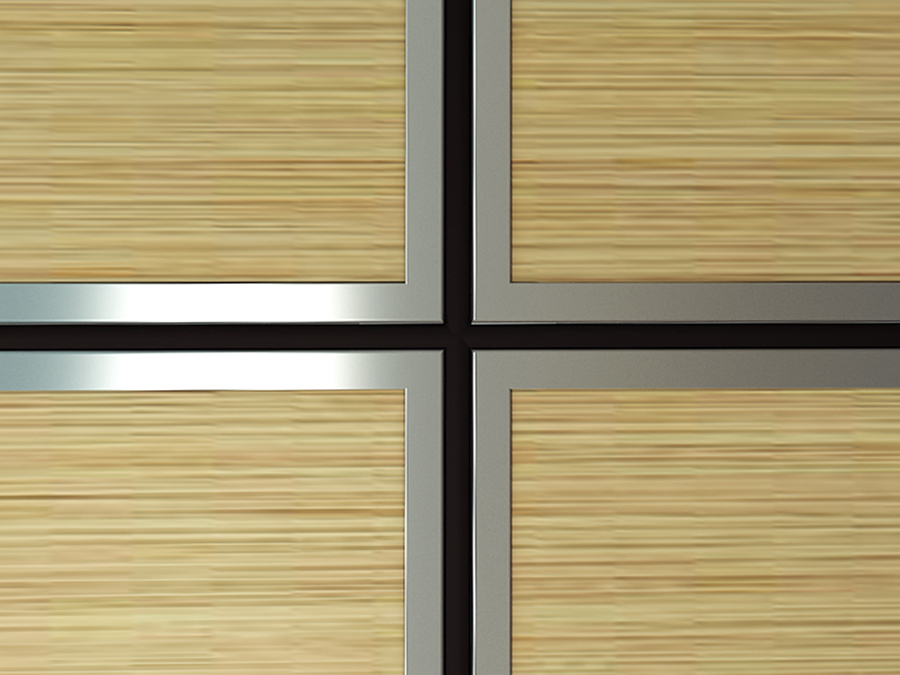
In addition to different opening methods, the combination of triamine plate and glass is also an option. 

hk55s-full-height_partition_experience

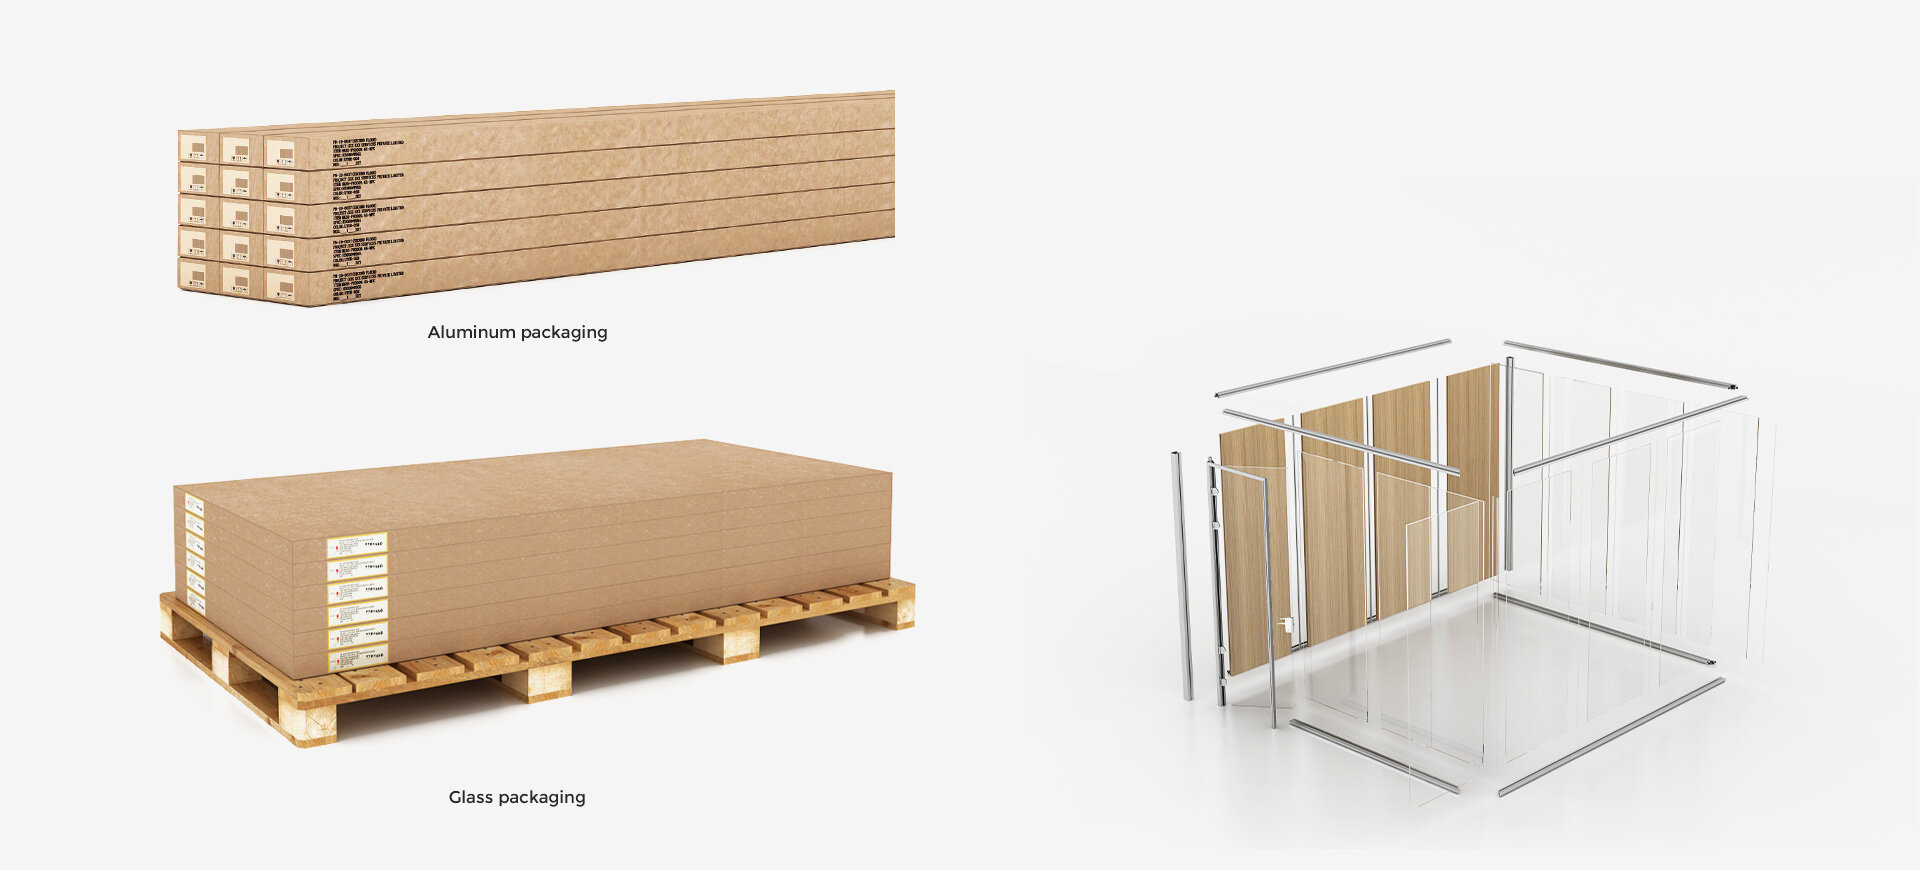
Packaging Logic

  • We will pack aluminum and glass separately, and basic information such as floor, area and product code will be displayed on the outside of each product element, making it easier to identify, load and unload products.
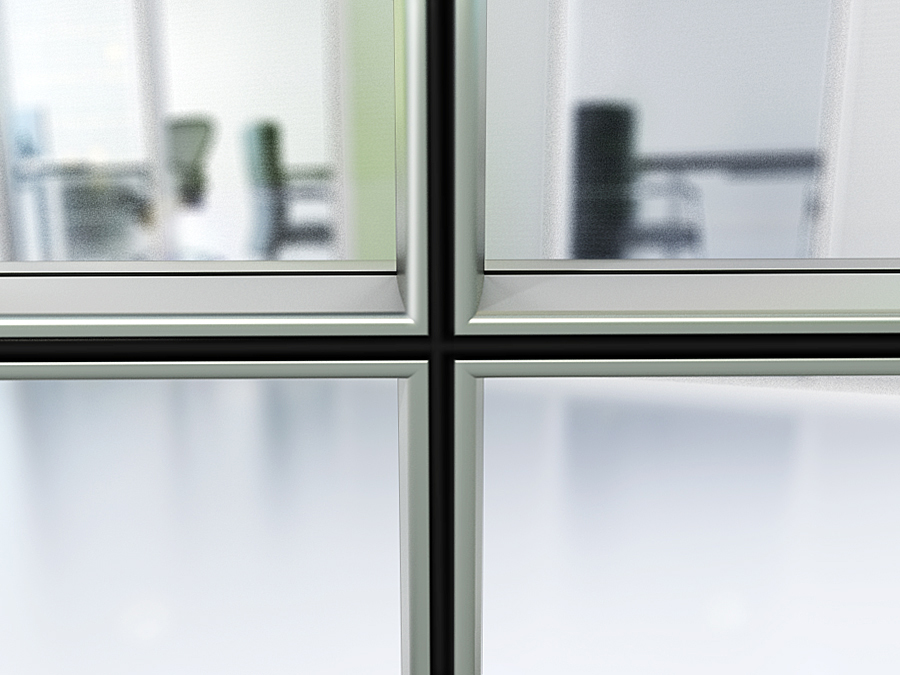
  • Packaging pearl cotton, bubble wrap, corner protector, packaging foam strips and wooden planks are equipped inside the package to protect the product from damage caused by transportation. 
hk55s-full_height_partition_packaging

FAQ

We've grouped the questions by categories to make it easier for you to find the answers you're looking for.If you don't see an answer to your question, please contact us

  • A: It uses Low-Iron (Starphire) Glass for superior transparency and minimal green tint, achieving a crystal-clear aesthetic.

  • A: The system includes adjustable wall starters, top grooves, and bottom grooves that allow for ±20mm vertical calibration to compensate for non-level floors or ceilings.

  • A: Transparent acrylic connectors are used between glass panels instead of visible metal joints, creating a seamless, clean visual flow.

  • A: With sound insulation seals and selected materials, it reduces noise transmission by up to 35dB, ensuring a quieter working environment.

  • A: Options include Clear Glass, Frosted Glass, Tinted Glass, and Low-Iron (Starphire) Glass, allowing control over privacy and light transmission.