
Full Height Office Partition Walls: Singapore Engineering Case Study
Open-plan offices often struggle to balance collaboration with the need for quiet, focused work. A Singapore-based engineering firm faced exactly this challenge and turned to modular full height office partition walls to reshape its workspace. This case study walks through the project from initial problems to the final outcome, using real product capabilities available from M&W.
Project Background
The engineering company occupied a large, light-filled floor with almost no internal division. Teams worked side by side, which encouraged communication but made deep concentration difficult. Private client discussions and detailed technical reviews frequently suffered from background noise and visual interruptions.
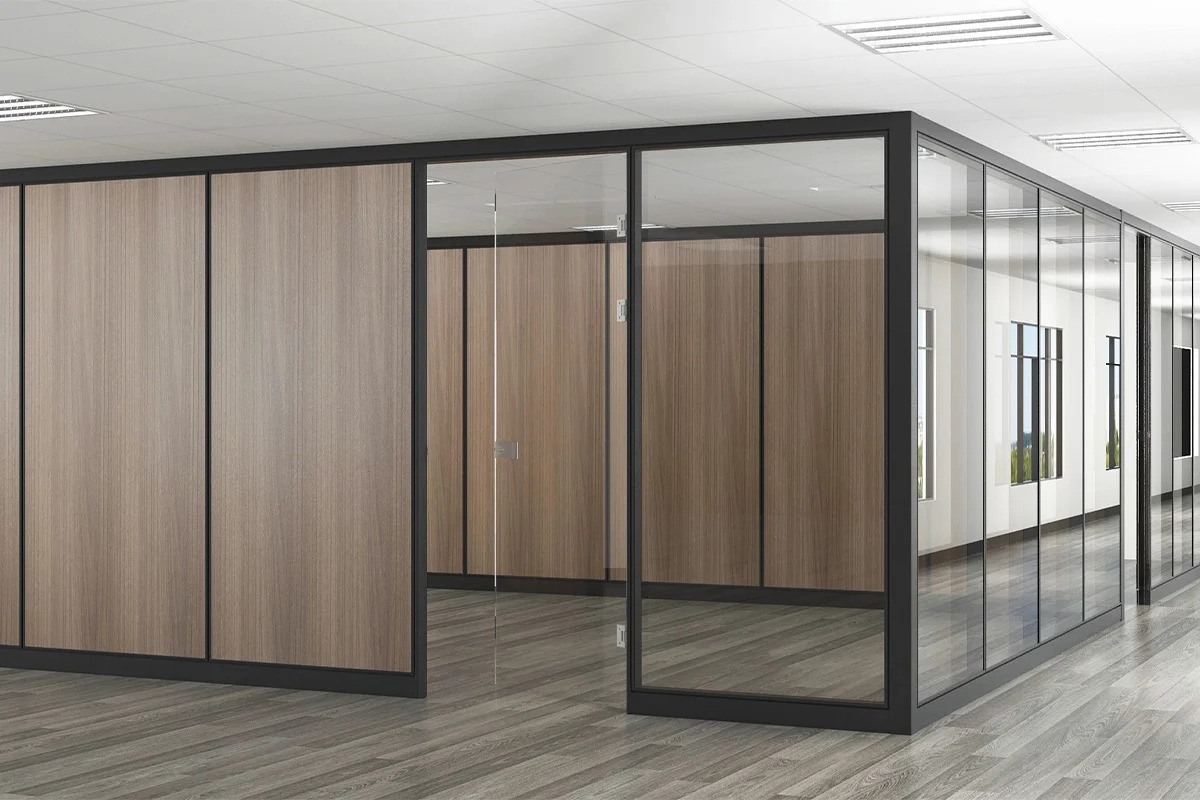
Rather than building permanent walls that would block daylight, the firm chose a modular glass partition wall approach. The goal was clear: create distinct zones while keeping the overall space bright and connected. The finished installation achieved roughly 92 percent visual openness across the floor.
Additional project examples can be found in the M&W Case Studies section.
What Needed Solving
Several practical issues stood out during the assessment:
- Engineers required quieter areas for complex calculations and design work
- Meeting rooms lacked sufficient sound isolation
- Daylight and long sightlines were considered essential and could not be sacrificed
- Any new structure had to look professional and modern
- The solution needed to remain flexible for future layout changes
Solid construction would have been too rigid and light-blocking. Standard low-height screens simply could not deliver the required separation. This pointed directly toward full height office partition walls.
The Approach Taken
M&W installed a series of modular full height office partition walls built from slim-frame and frameless aluminum glass systems. These floor-to-ceiling elements formed clear boundaries without closing off the office.
Why Height Mattered
Panels that stop well below the ceiling leave gaps for sound and visual distraction. Extending the partition wall fully to the ceiling closes those gaps, improves acoustics, and gives the space a more finished architectural quality. In this project the systems also worked well with the existing ceiling conditions.
Systems and Features Applied
The installation followed the performance range of M&W’s modular full-height glass partitions. Typical characteristics included:
- Heights between 2100 mm and 3000 mm
- Individual panel widths usually from 450 mm to 1200 mm
- Acoustic treatment capable of reducing noise transfer by up to 35 dB
- Choice of clear low-iron glass for maximum light and frosted glass where privacy was needed
- Top and bottom adjustment ranges that accommodate slight floor or ceiling variations
- Both swing and sliding door options
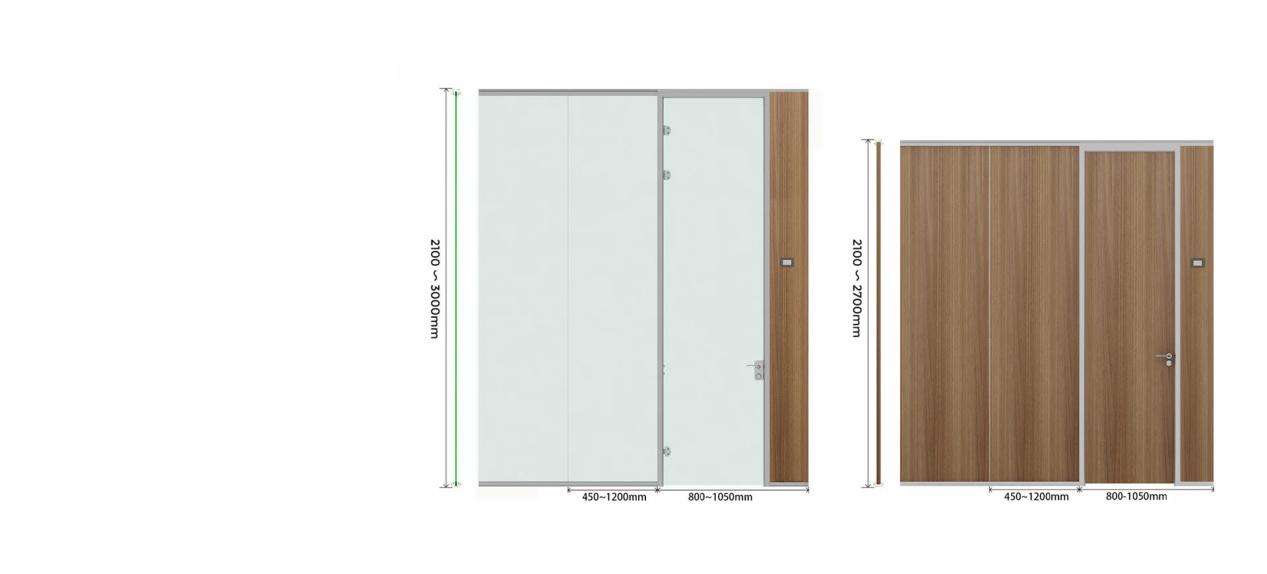
Complete configuration details appear on the Custom Full Height Glass Partition Walls page.
Key Installation Parameters
|
Aspect |
Range / Option |
Practical Value |
|
Overall height |
2100–3000 mm |
Full ceiling contact |
|
Panel width |
450–1200 mm |
Layout flexibility |
|
Glazing |
Low-iron clear or frosted |
Light plus selective privacy |
|
Sound reduction |
Up to 35 dB |
Noticeable quieting of zones |
|
Framing |
Slim aluminum or near-frameless |
Minimal visual bulk |
|
Adjustment |
±20 mm to ±30 mm |
Site tolerance |
|
Access |
Swing or sliding doors |
Easy movement between areas |
|
Construction method |
Fully modular |
Quick install, later reconfiguration |
These figures come from the standard capabilities of M&W full-height systems listed on the product page.
How the Space Was Organized
Three distinct zone types were created with the full height office partition walls.
Quiet Focus Areas
Small enclosed pods combined clear and frosted glass. Engineers could work without constant interruption yet still see activity beyond the glass.
Team Collaboration Zones
Semi-open runs of glass partition wall defined group areas. Conversations stayed somewhat contained while the overall sense of openness remained.
Private Meeting Rooms
Fully enclosed rooms received stronger acoustic treatment. The glass still allowed light to enter, avoiding the closed-in feeling of solid walls.
Outcomes Observed
Once the full height office partition walls were in place, several improvements became clear:
- Staff reported fewer distractions during detailed work
- Meeting rooms stayed quieter even when the surrounding floor was busy
- Daylight continued to reach most of the office
- The finished look felt modern and consistent with an engineering environment
- The modular design left room for future adjustments
- Installation caused only limited disruption to daily operations
These results match the performance strengths of the systems shown on the full height partition wall product page.
Choosing a Modular System
M&W concentrates on adaptable workspace products. The Singapore installation used standard modular full-height glass partitions that offer:
- Reliable acoustic performance
- Multiple glass and door choices
- Built-in adjustment for real floor and ceiling conditions
- Proven use in commercial projects across different regions
Further background on the company’s approach is available on the Why Choose Us page. Product options themselves are detailed on the Custom Full Height Glass Partition Walls page.
Points to Consider Before Specifying
Measuring the Space
Accurate floor-to-ceiling dimensions matter. M&W systems include adjustment ranges that help absorb small variations.
Matching Acoustics to Use
Not every zone needs the same level of sound control. Focus rooms and meeting spaces usually justify higher performance; open collaboration areas can use lighter specifications.
Selecting Glass
Clear low-iron glass maximizes brightness. Frosted glass adds privacy where needed. Additional finishes can be specified according to the project. Current choices are listed on the product page.
Planning Doors Early
Door positions affect circulation. Both swing and sliding styles integrate with the partition wall systems.
Keeping Future Options Open
Because the construction is modular, the full height office partition walls can later be altered if team sizes or workflows change.
Project Outcome
The engineering office now has clearly defined zones without losing its open, light-filled character. Staff can concentrate when required, meet privately when necessary, and still move easily through a connected floor. The full height office partition walls provided the practical separation the client needed while preserving the qualities that made the original space attractive.
Closing Thoughts
This Singapore project shows how modular full height office partition walls can resolve everyday open-plan problems—noise, lack of definition, and limited privacy—without resorting to permanent, light-blocking construction. The glass systems delivered usable acoustic performance and a clean visual result.
If your workplace faces similar issues, M&W can develop a comparable solution. Explore the available systems on the Custom Full Height Glass Partition Walls page or reach out via the Contact Us page.