HK85 Series
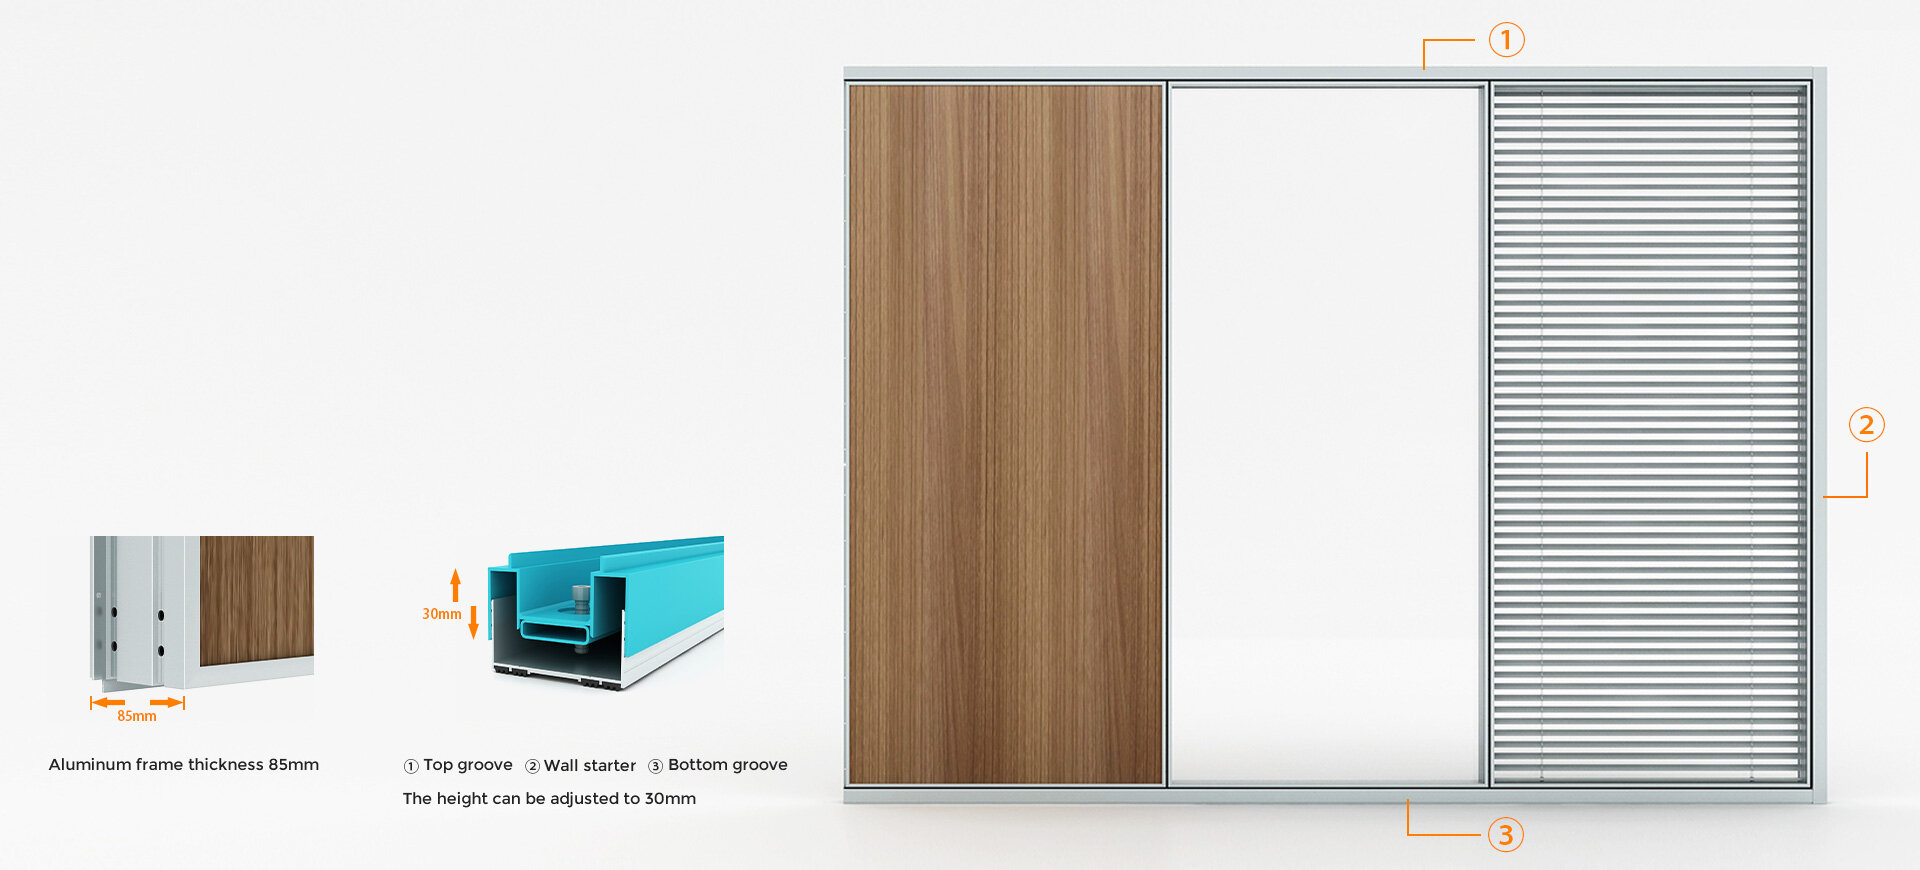
Adjustment function
- When we can't solve the problem that the ground and ceiling are not level and the wall is
not vertical, the HK85 glass partition wall has a 30mm adjustable range for the wall starter,
top groove, and bottom groove to solve the problem of uneven ground.
Design concept
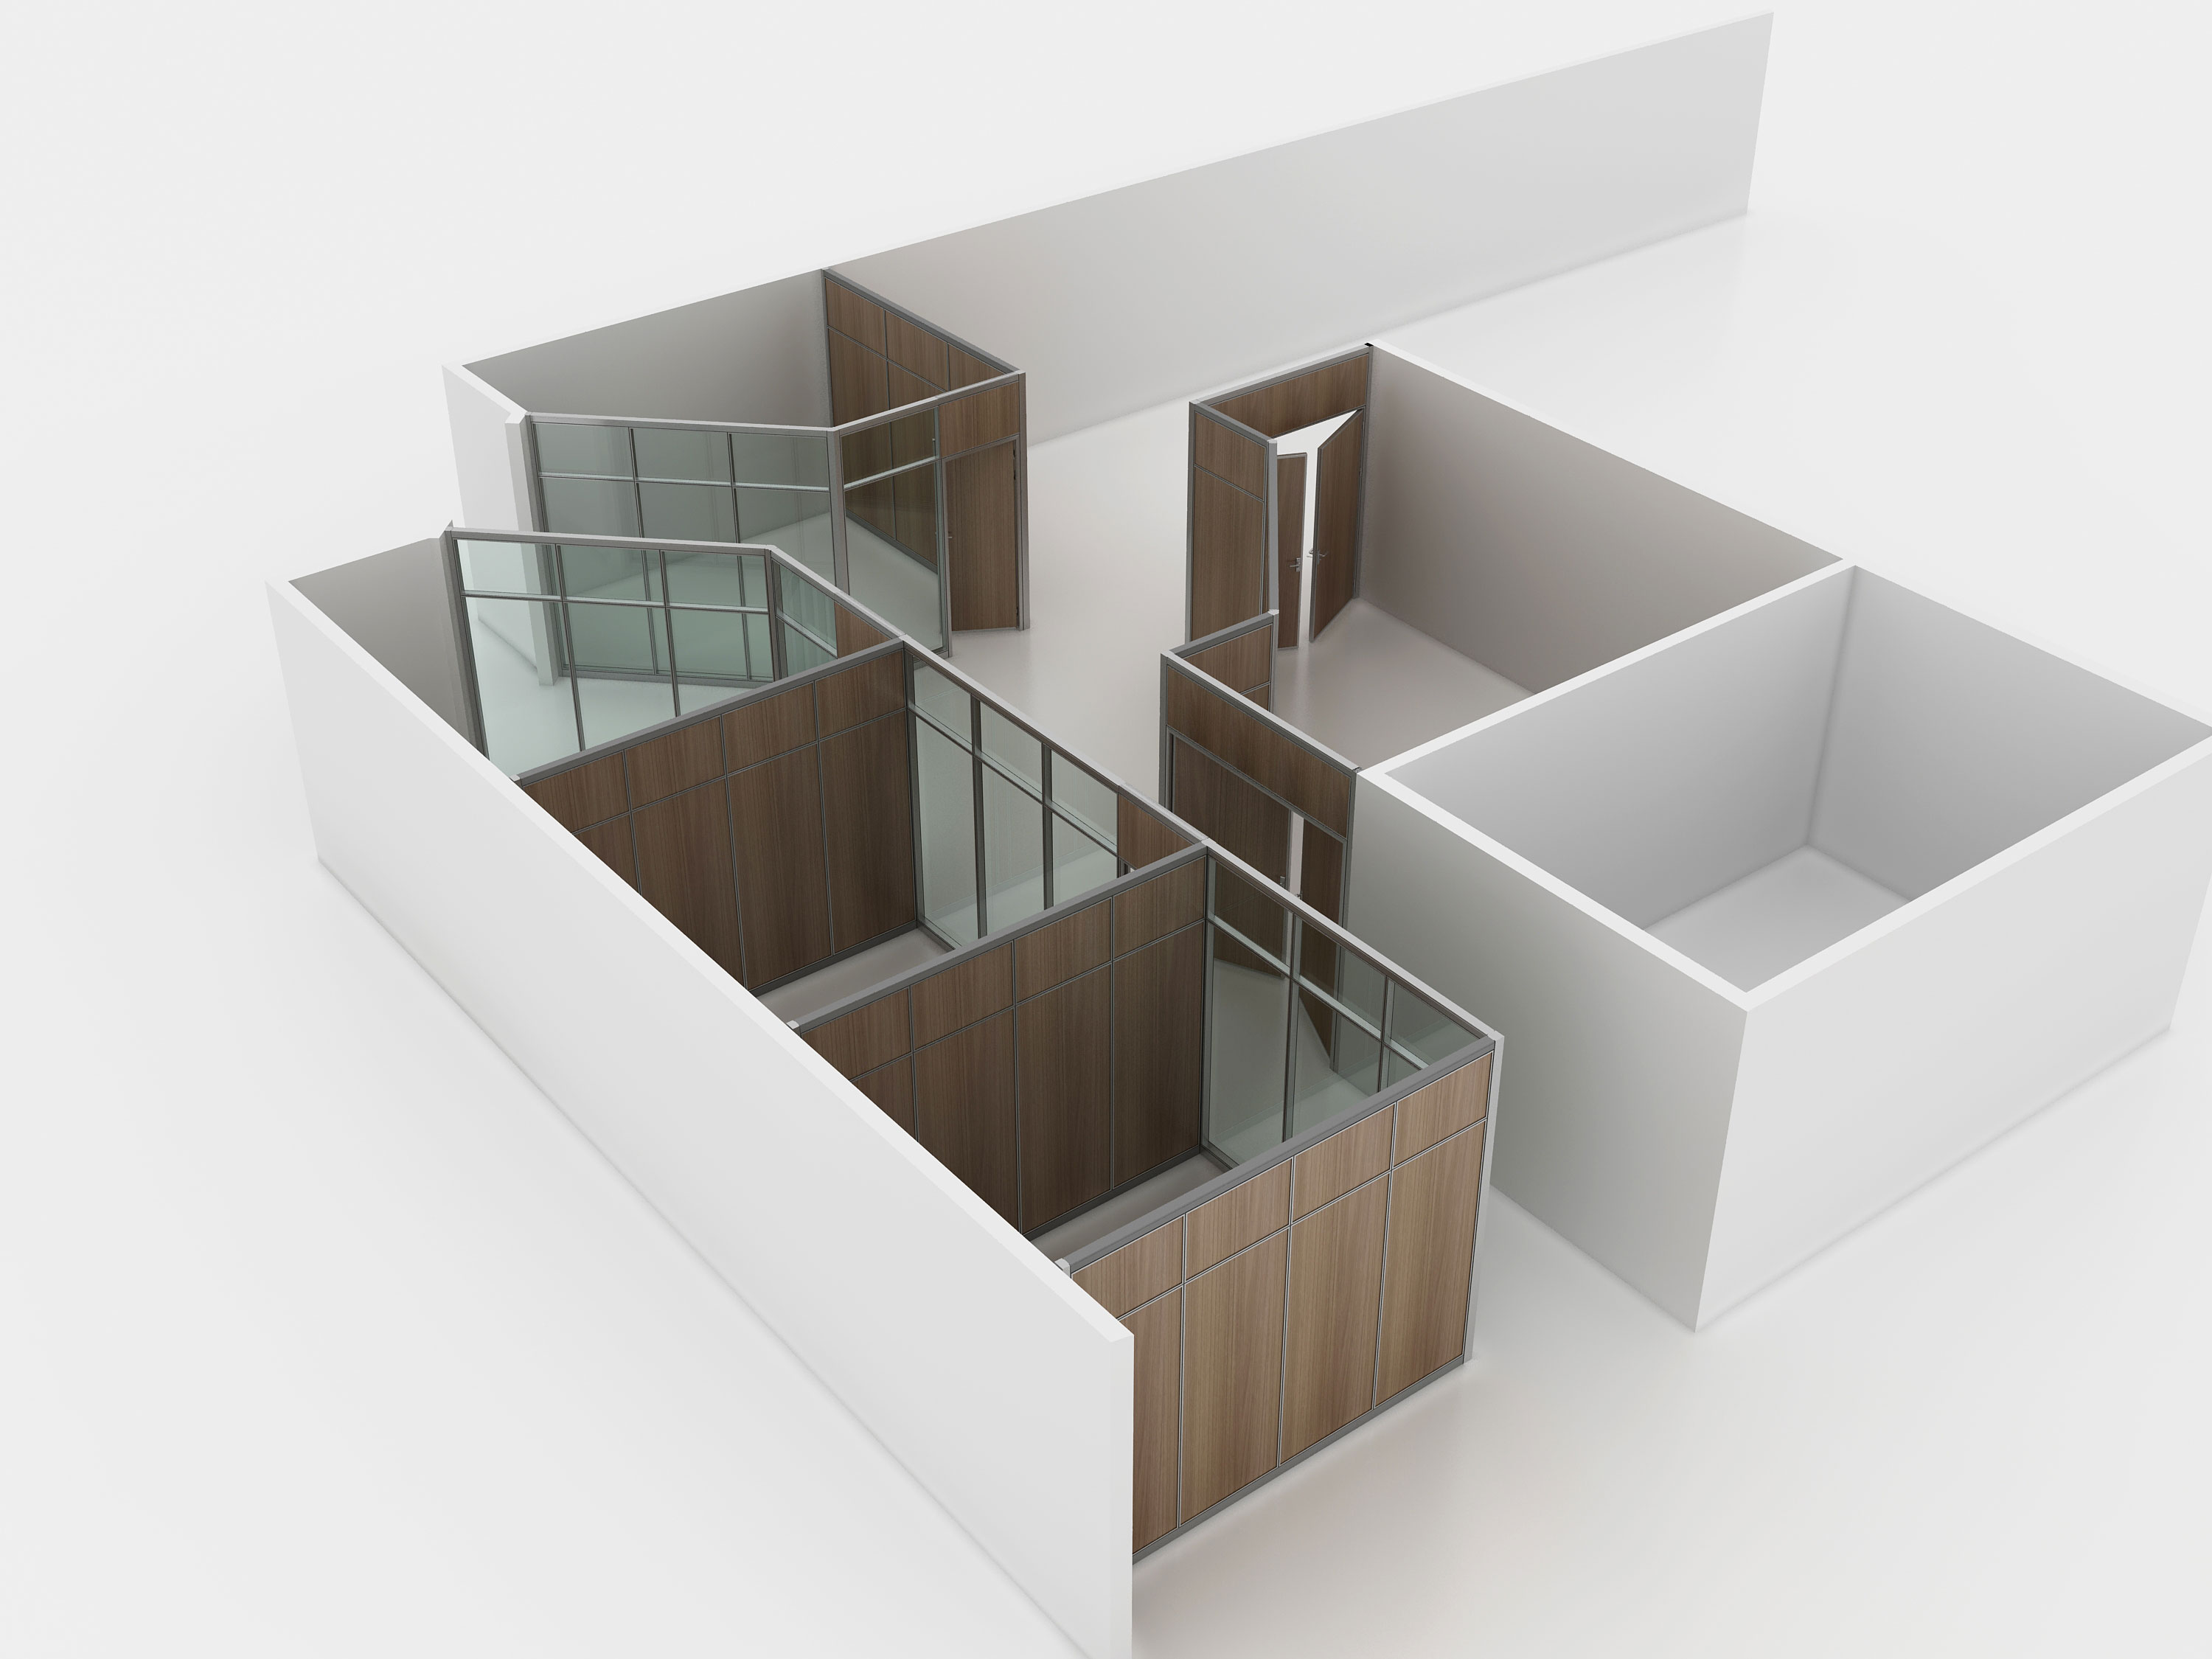
- As a choice of space division, HK85 not only meet the strong visual permeability, but also
meet the privacy needs. The materials with 85mm partition thickness and 3-8mm aluminum
thickness are used to make the whole high partition system present a more stable appearance.




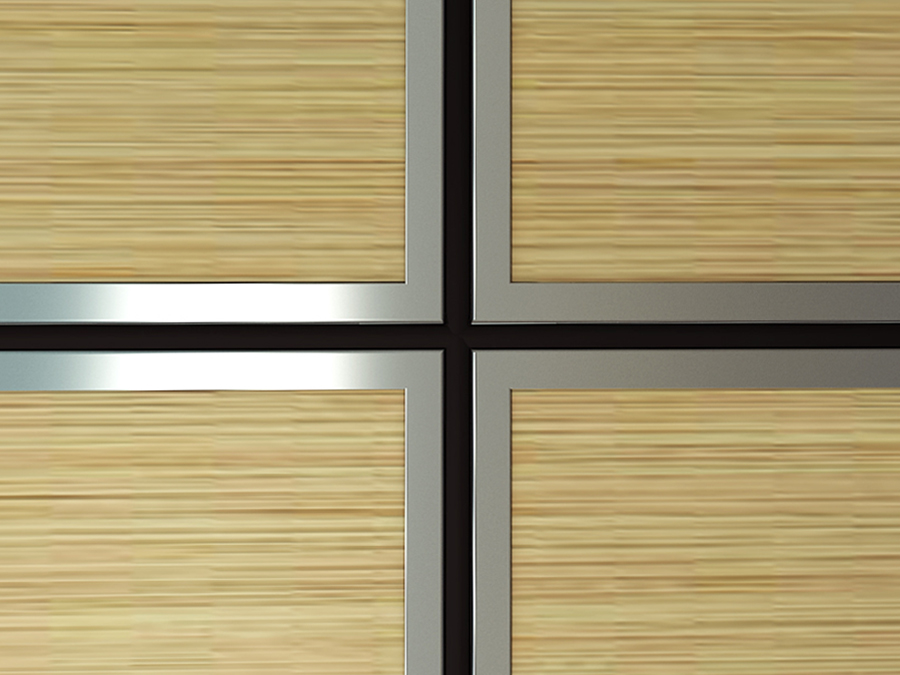





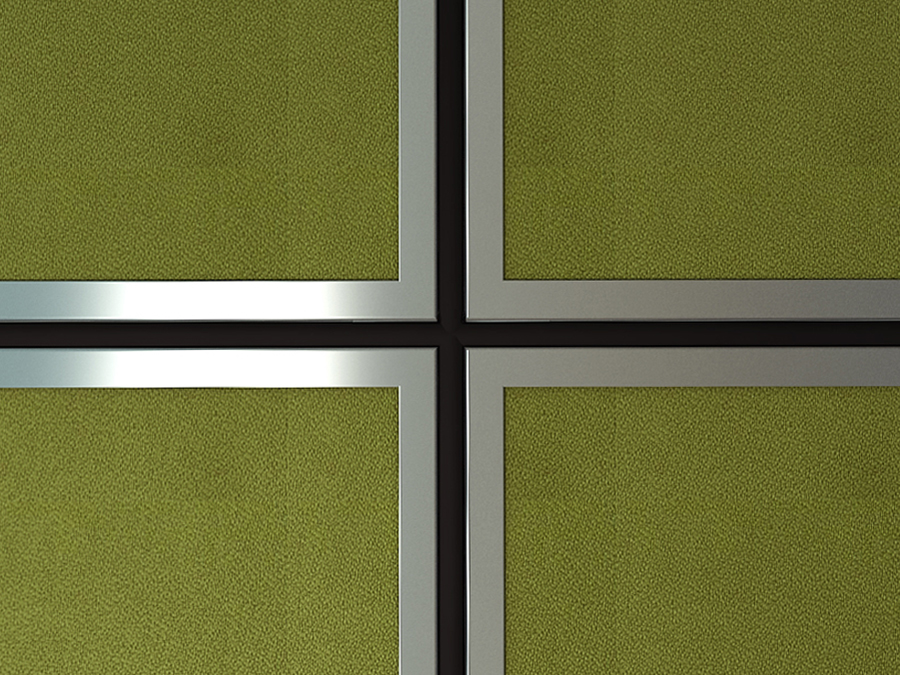
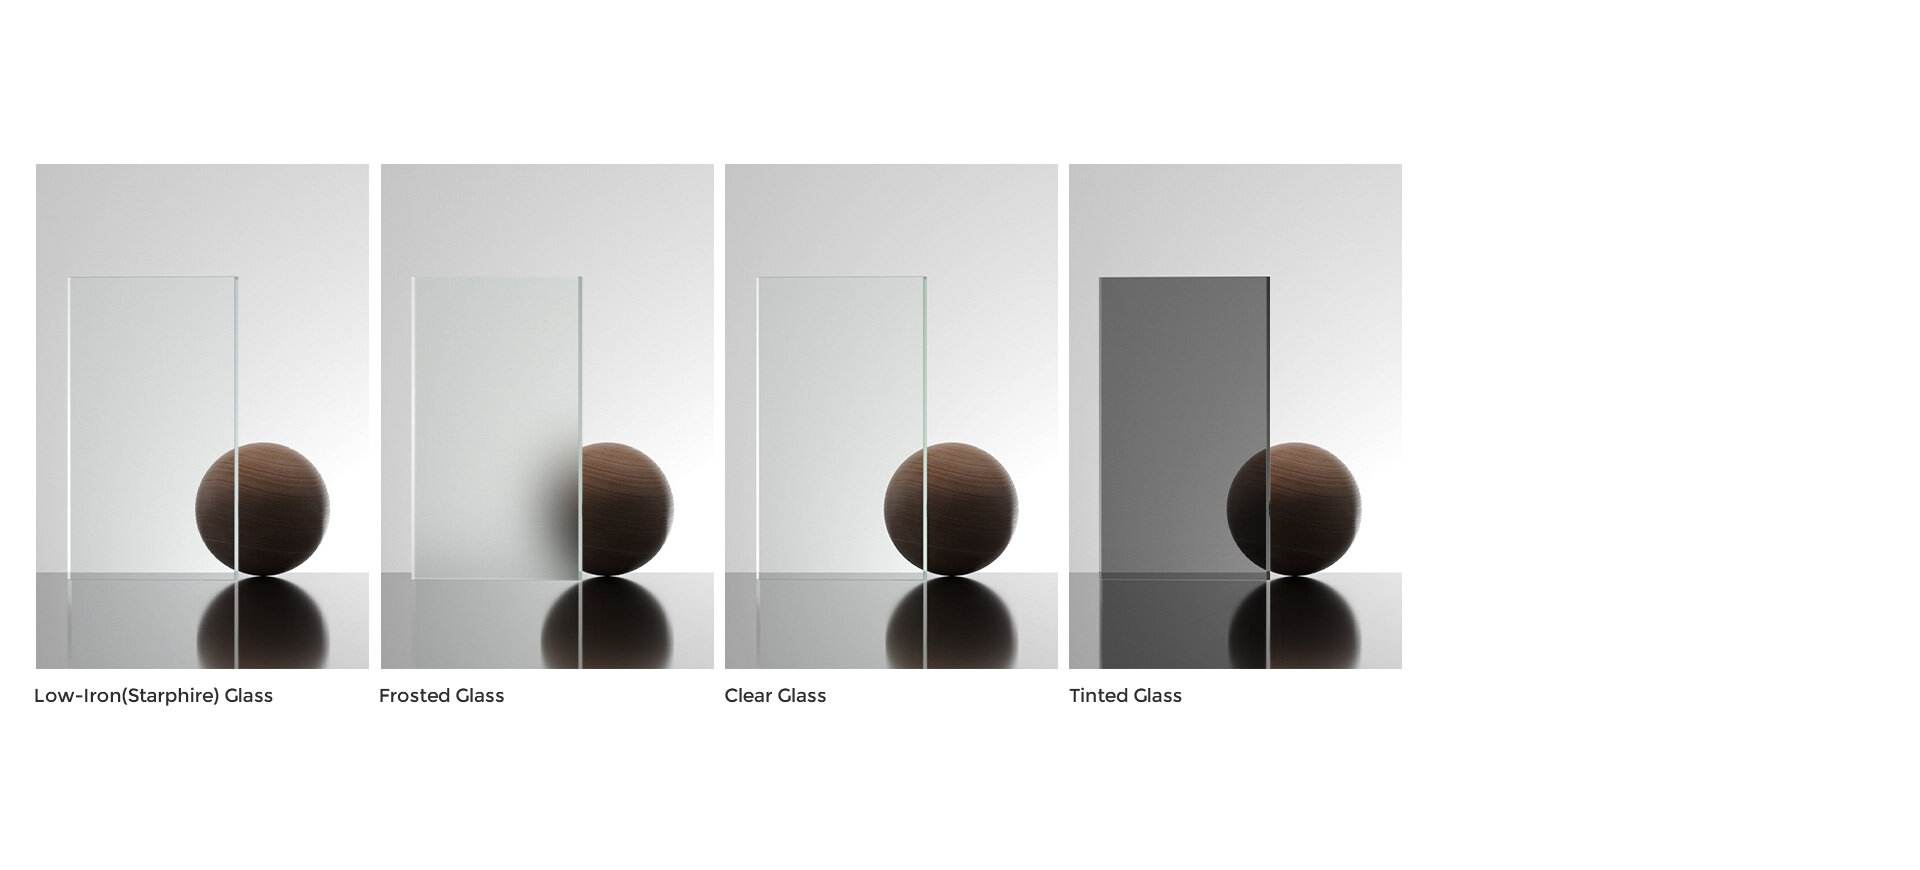
Glass Finishes
Low-lron (Starphire) Glass
- color: Transparent, blue edges
- Pattern: None, strips, laser-cut shapes
- Privacy: Low
Frosted Glass
- color: Translucent
- Pattern: None, strips, laser-cut shapes
- Privacy: Medium, high
Clear Glass
- color: Transparent, green edges
- Pattern: None, strips, laser-cut shapes
- Privacy: low
Tinted Glass
- color: Available in bronze, grey, and green
- Pattern: None, strips, laser-cut shapes
- Privacy: Low, medium
Acoustic Performance
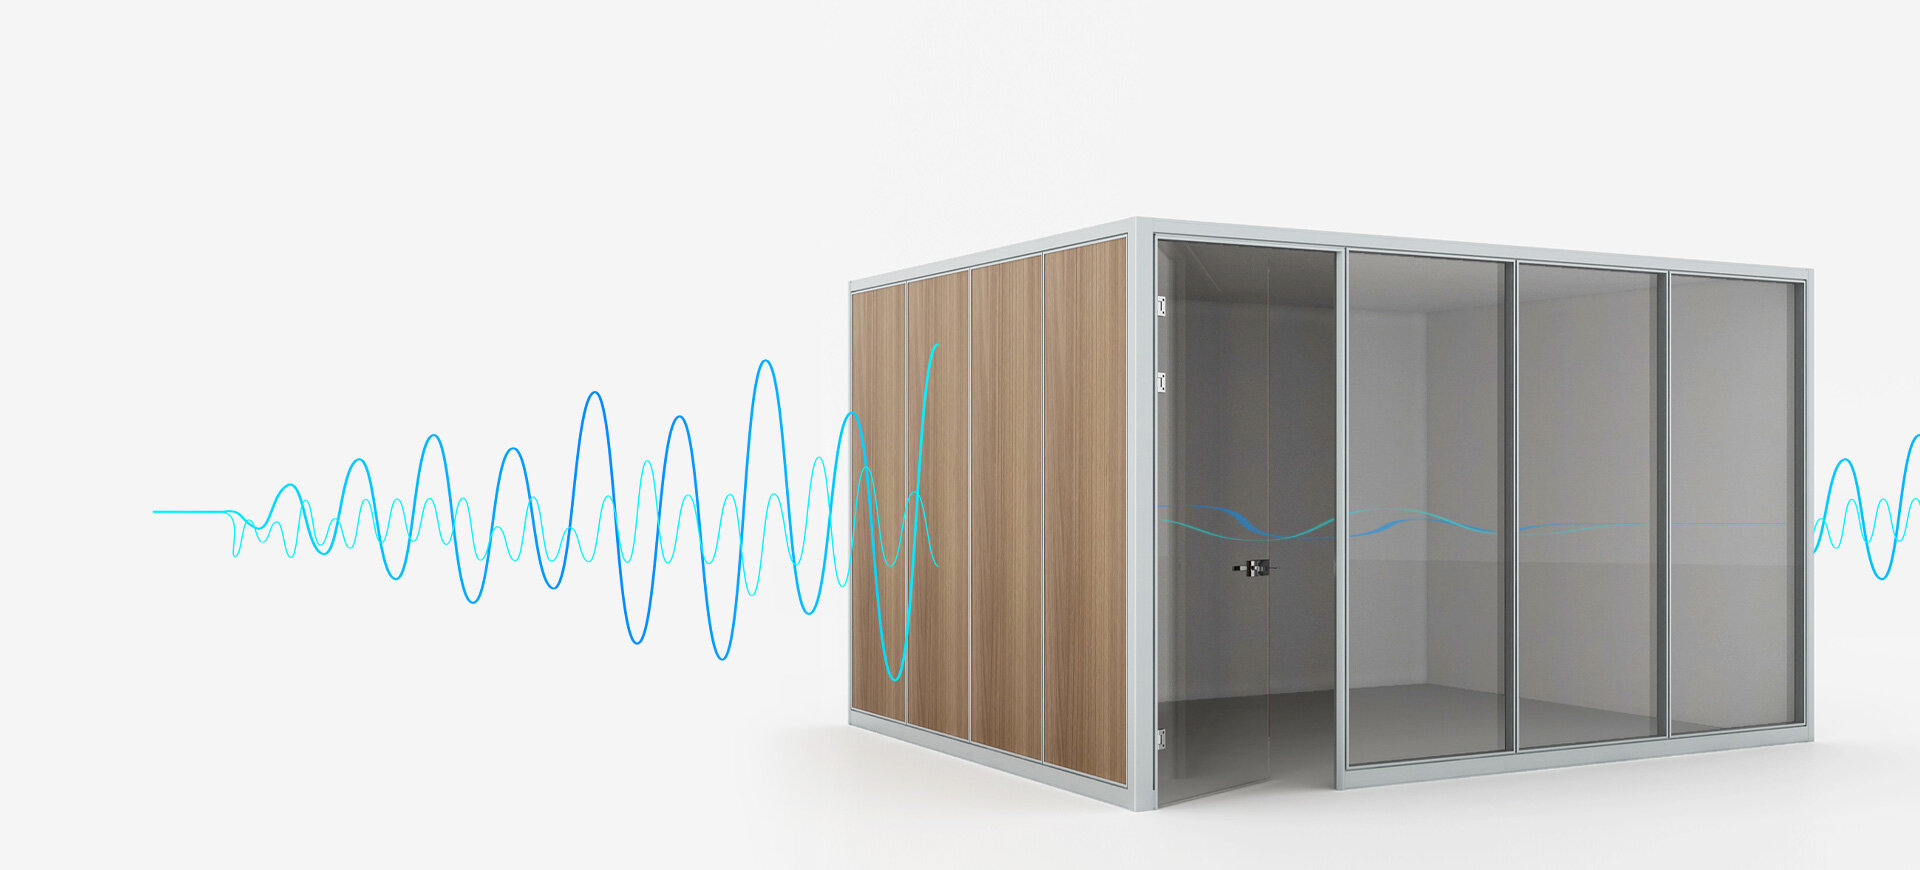
In terms of material selection, sound insulation seals and sealant strips allows high
partitions effectively reduce the noise by 35db, so as to ensure that your team can
work efficiently in a relatively quiet environment.

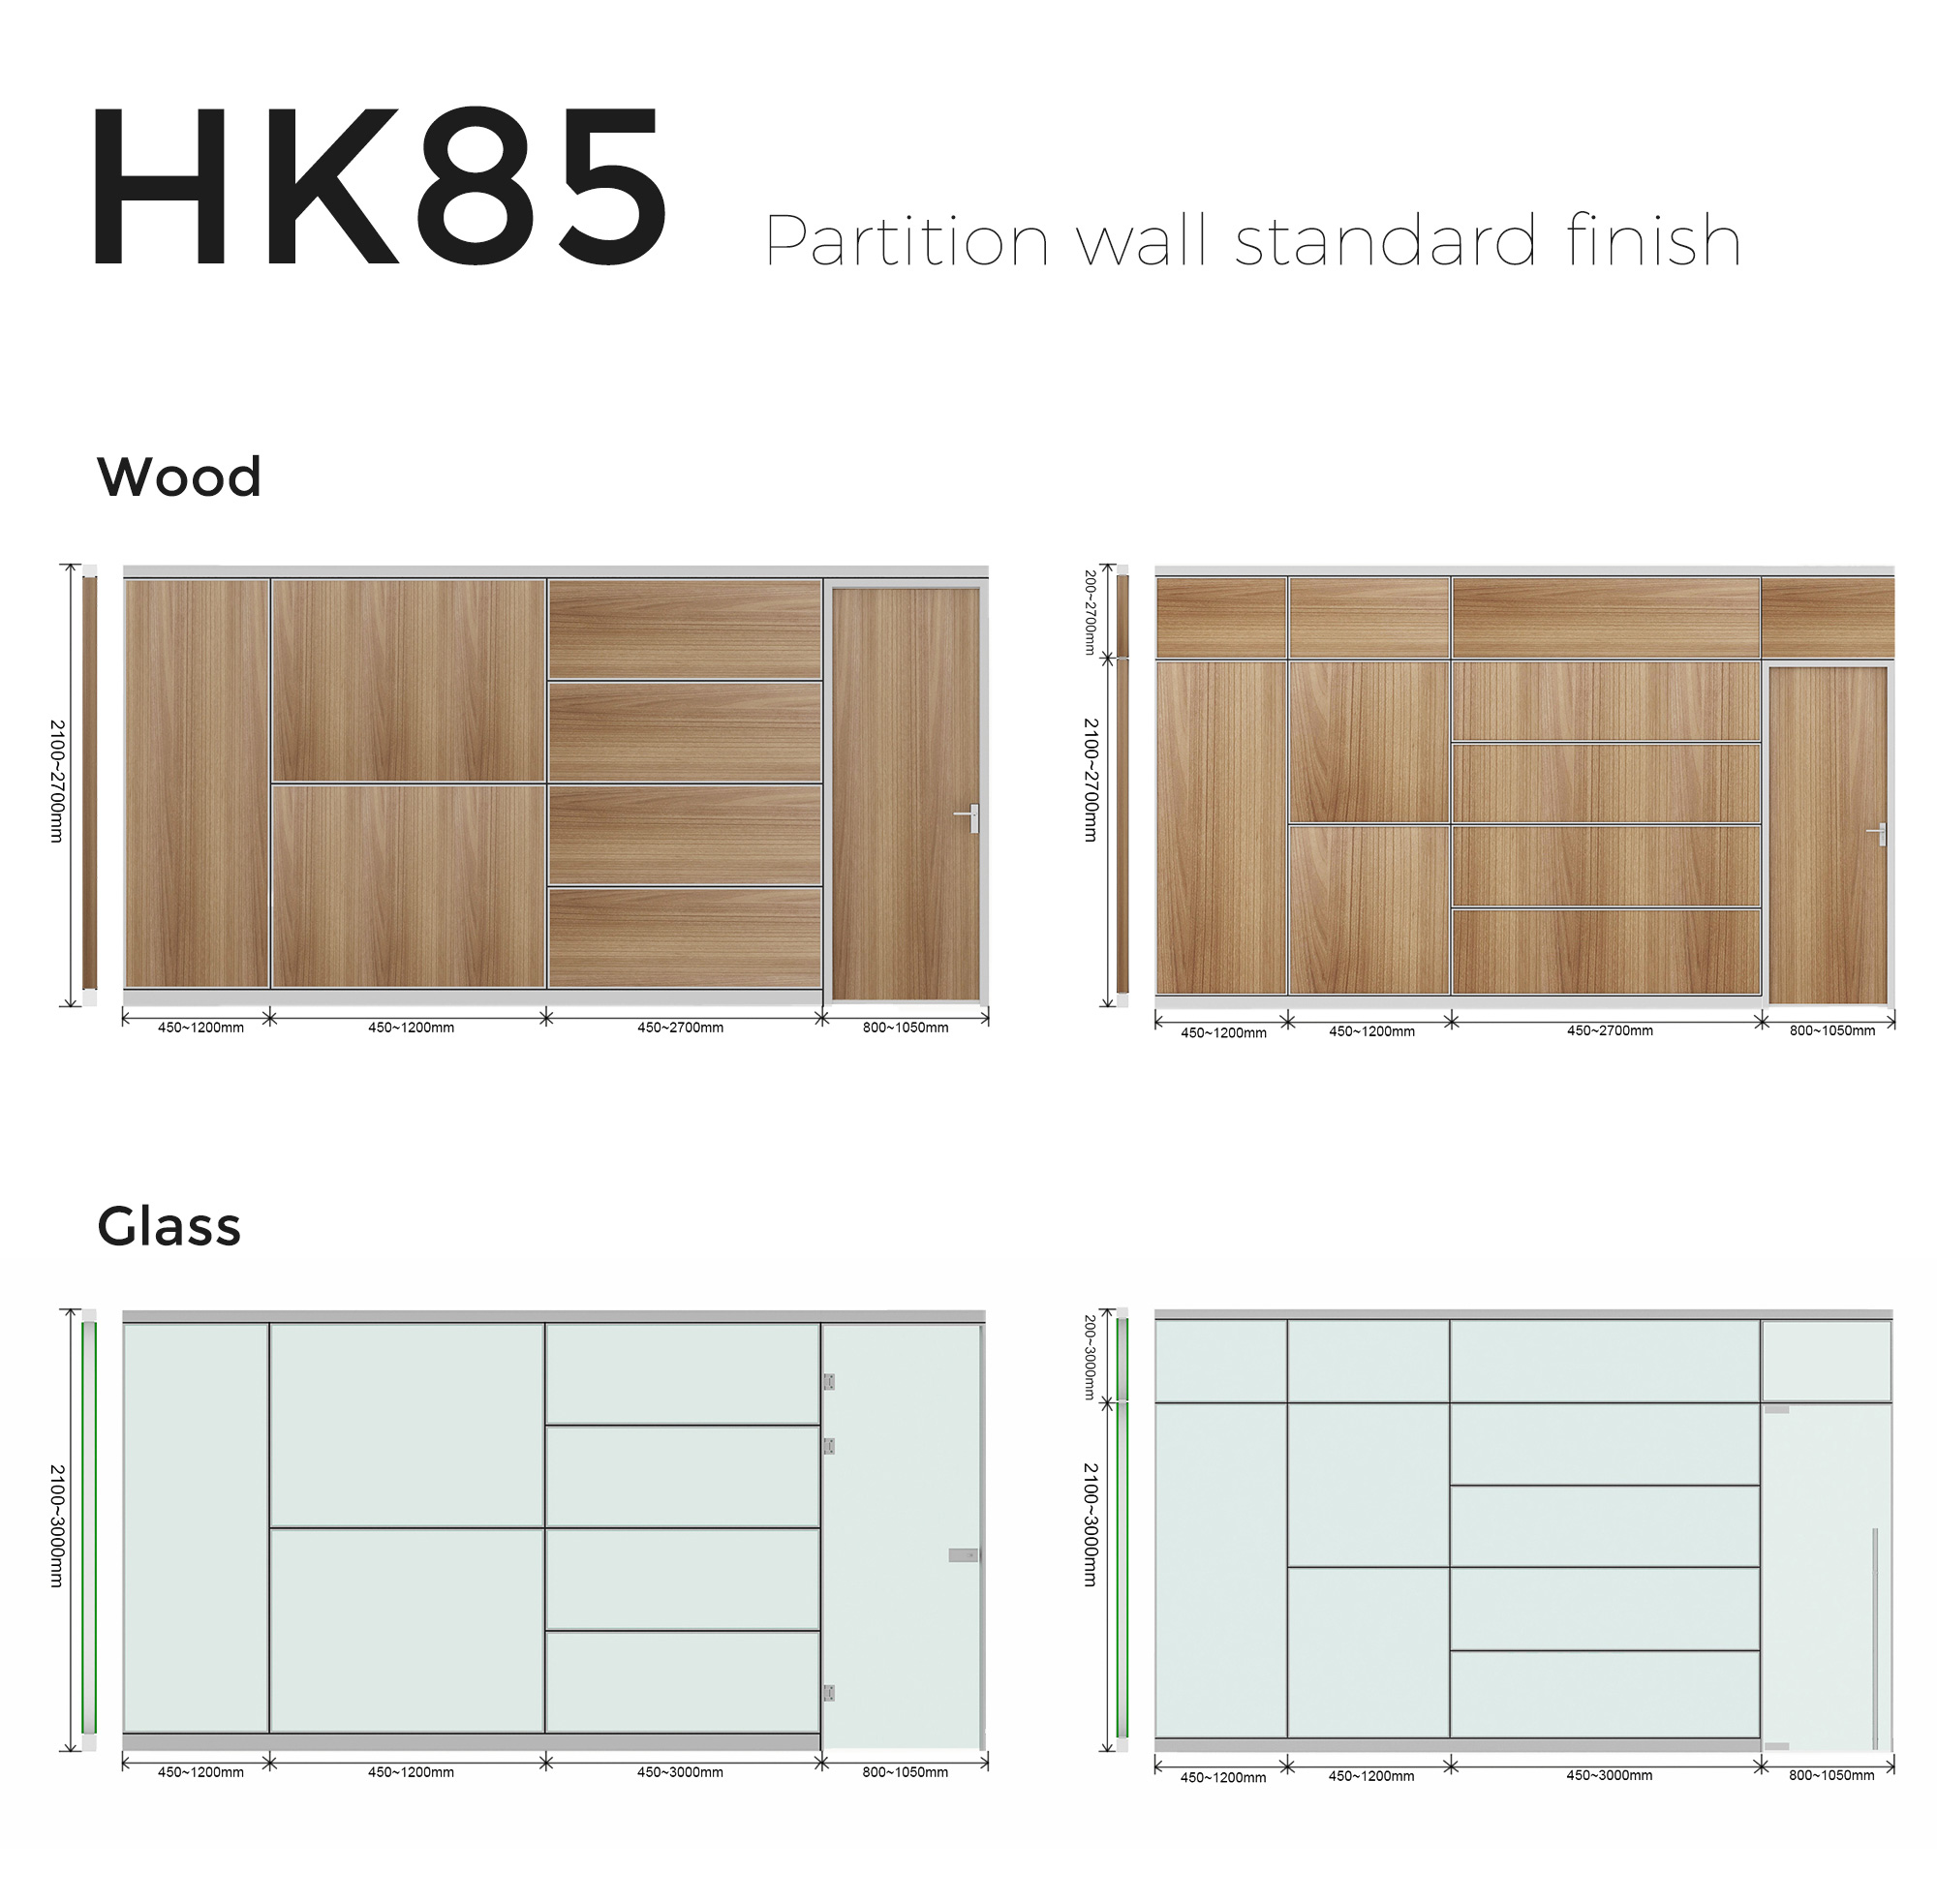
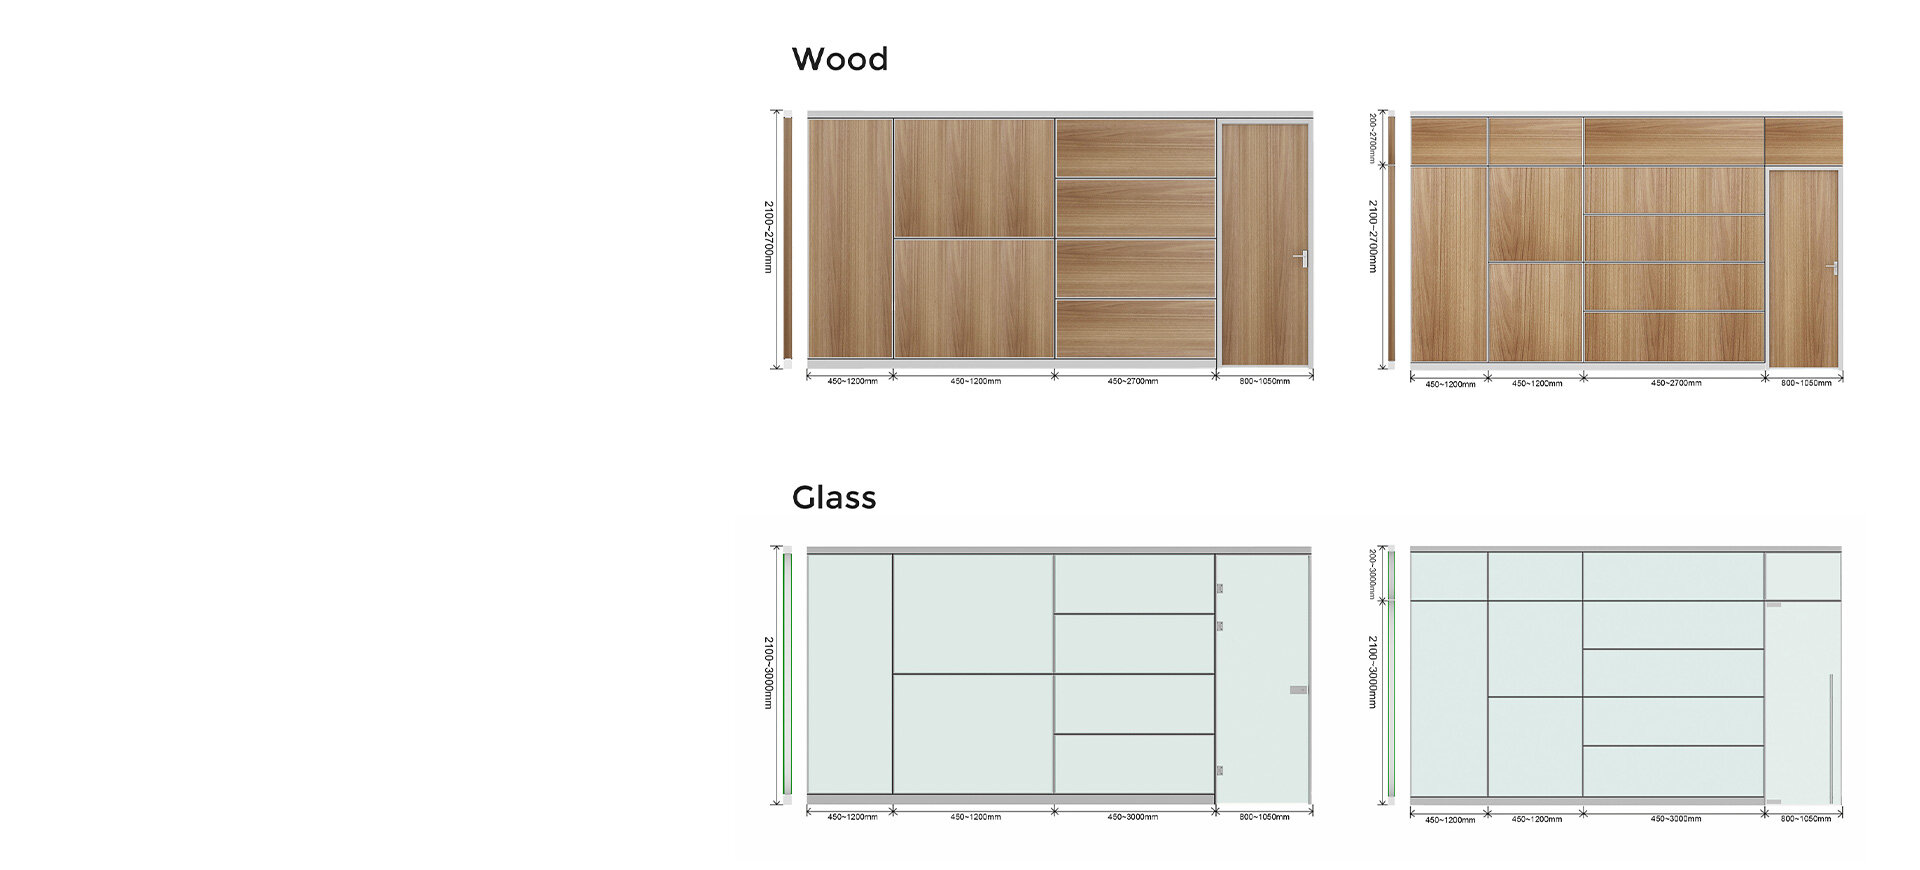
General Size Choice
- Height range: 2100mm-3000mm
- Width range: 450mm-3000mm
- HK85 also supports module division. You can divide different modules
according to space requirements. You can choose horizontal or vertical
placement to achieve the best visual effect.
- The module is installed by superposition. When one of the modules
needs to be replaced, it only needs to replace a single module without
disassembling the whole board.
Door System Choice
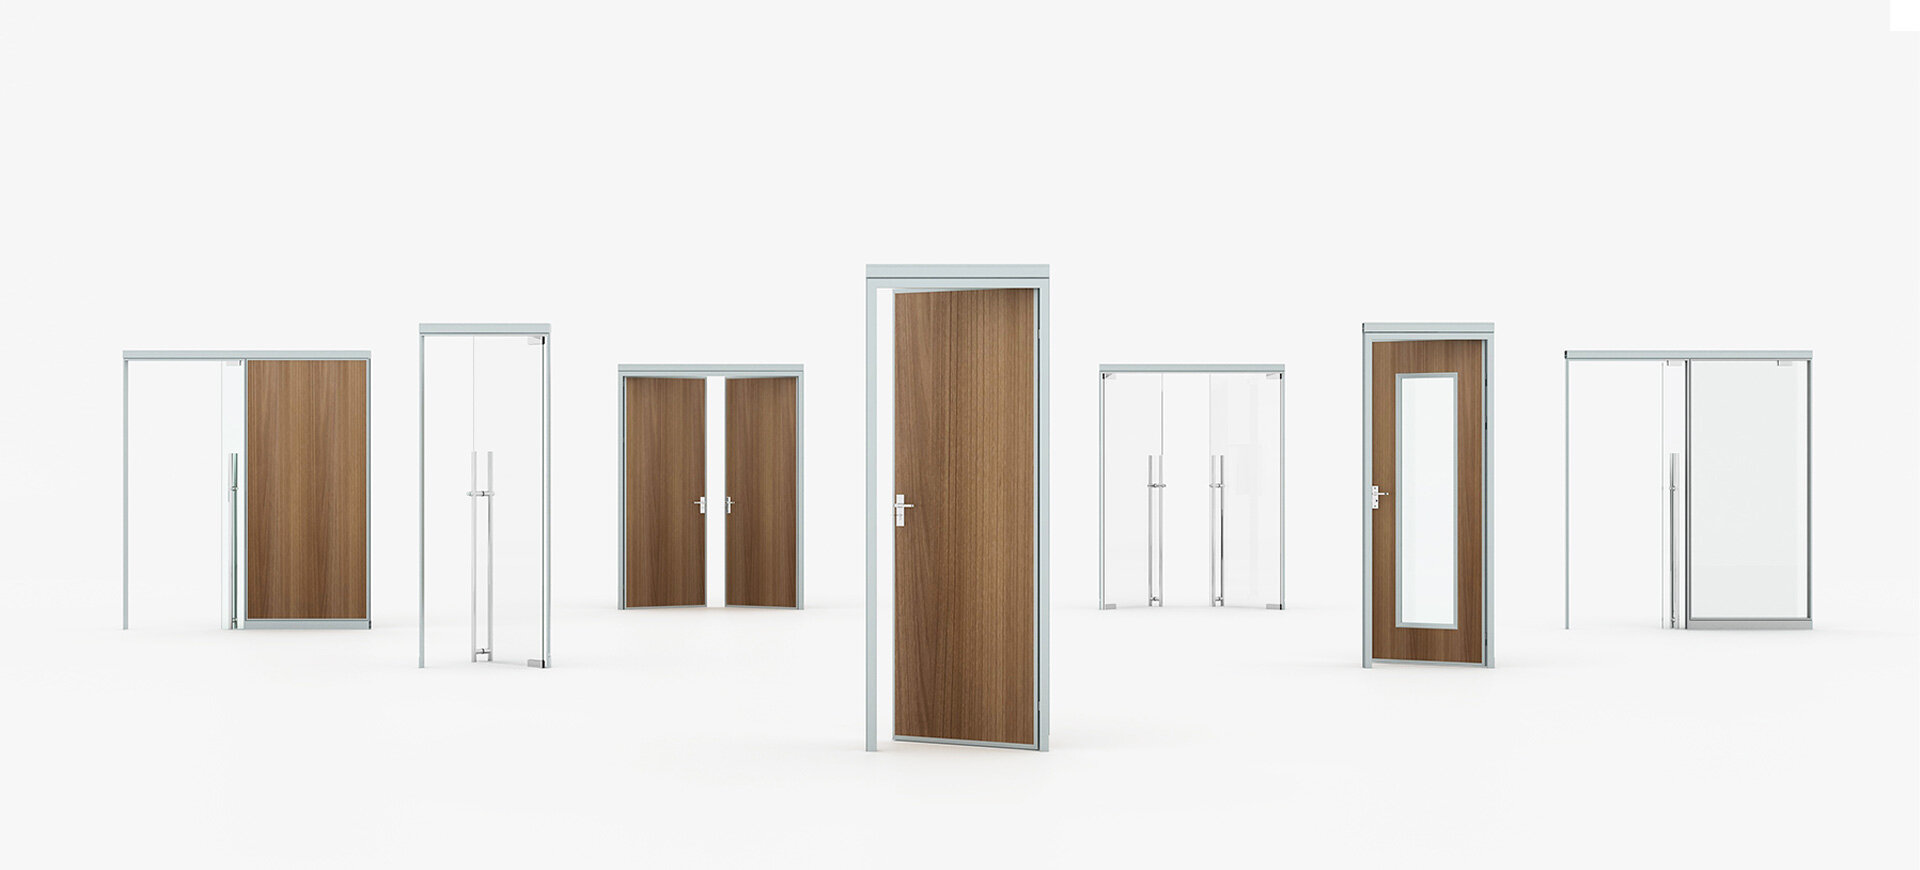
- Sliding door
- Swing door
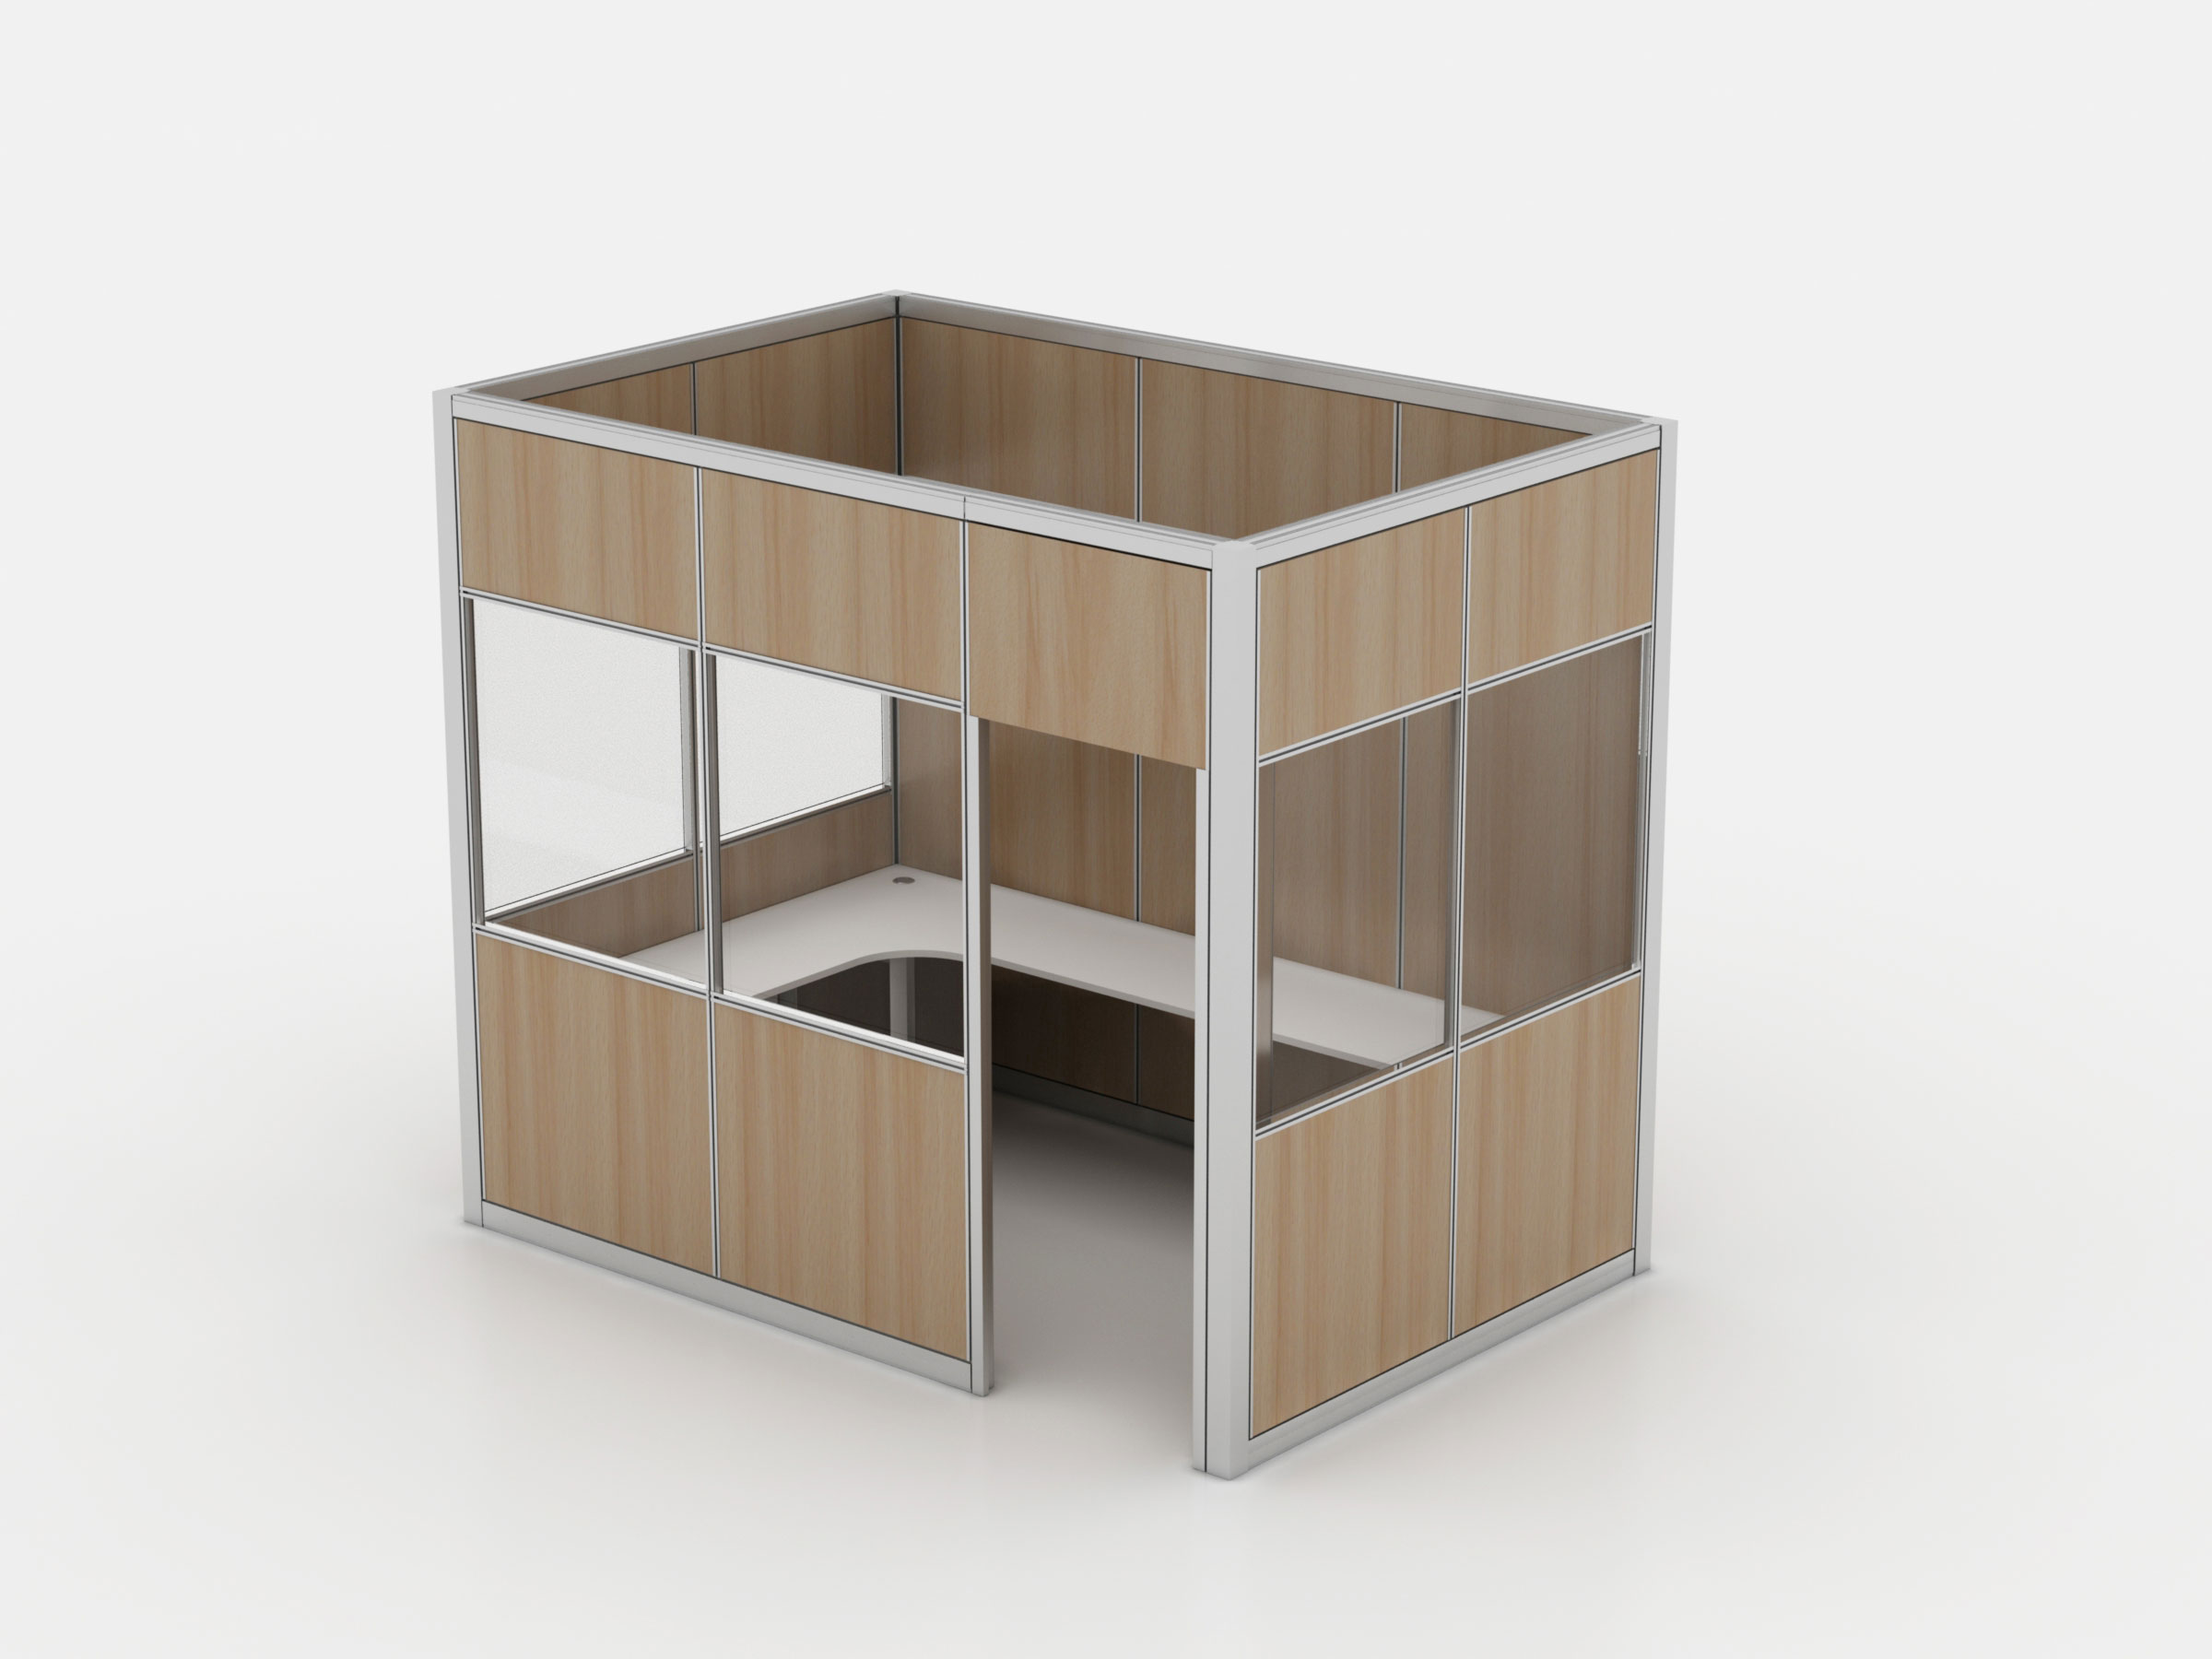
In addition to different opening methods, the combination of triamine plate and glass is also an option.
Packaging Logic
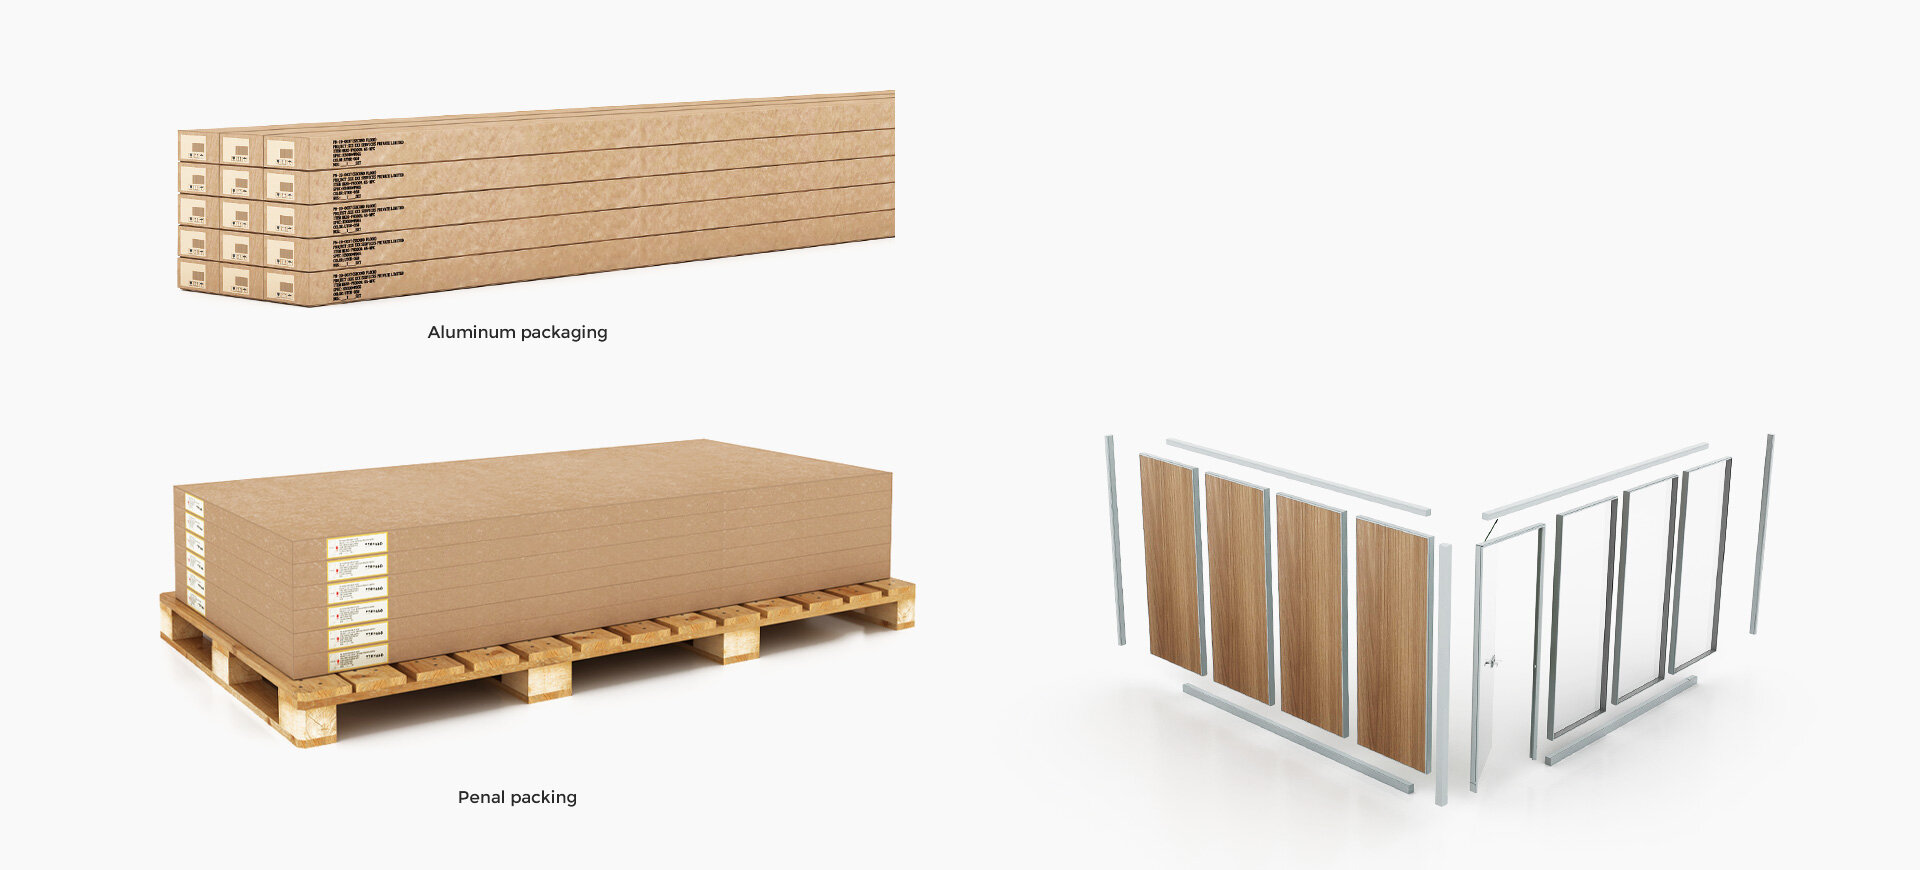
- We pack the aluminum alloy frame and glass of HK85 together after installation. The basic information such as floor, area and product code will be displayed on the outside of each package to make the product easier to identify, load and unload.
- Packaging pearl cotton, bubble wrap, corner protector, packaging foam strips and wooden planks are equipped inside the package to protect the product from damage caused by transportation.