
A Deep Dive into M&W Modular Full-Height Partition Systems
In the fast-paced world of contemporary business, office environments often struggle to balance collaboration with the need for focused, undisturbed work. Many organizations grapple with persistent challenges that undermine productivity and employee satisfaction.
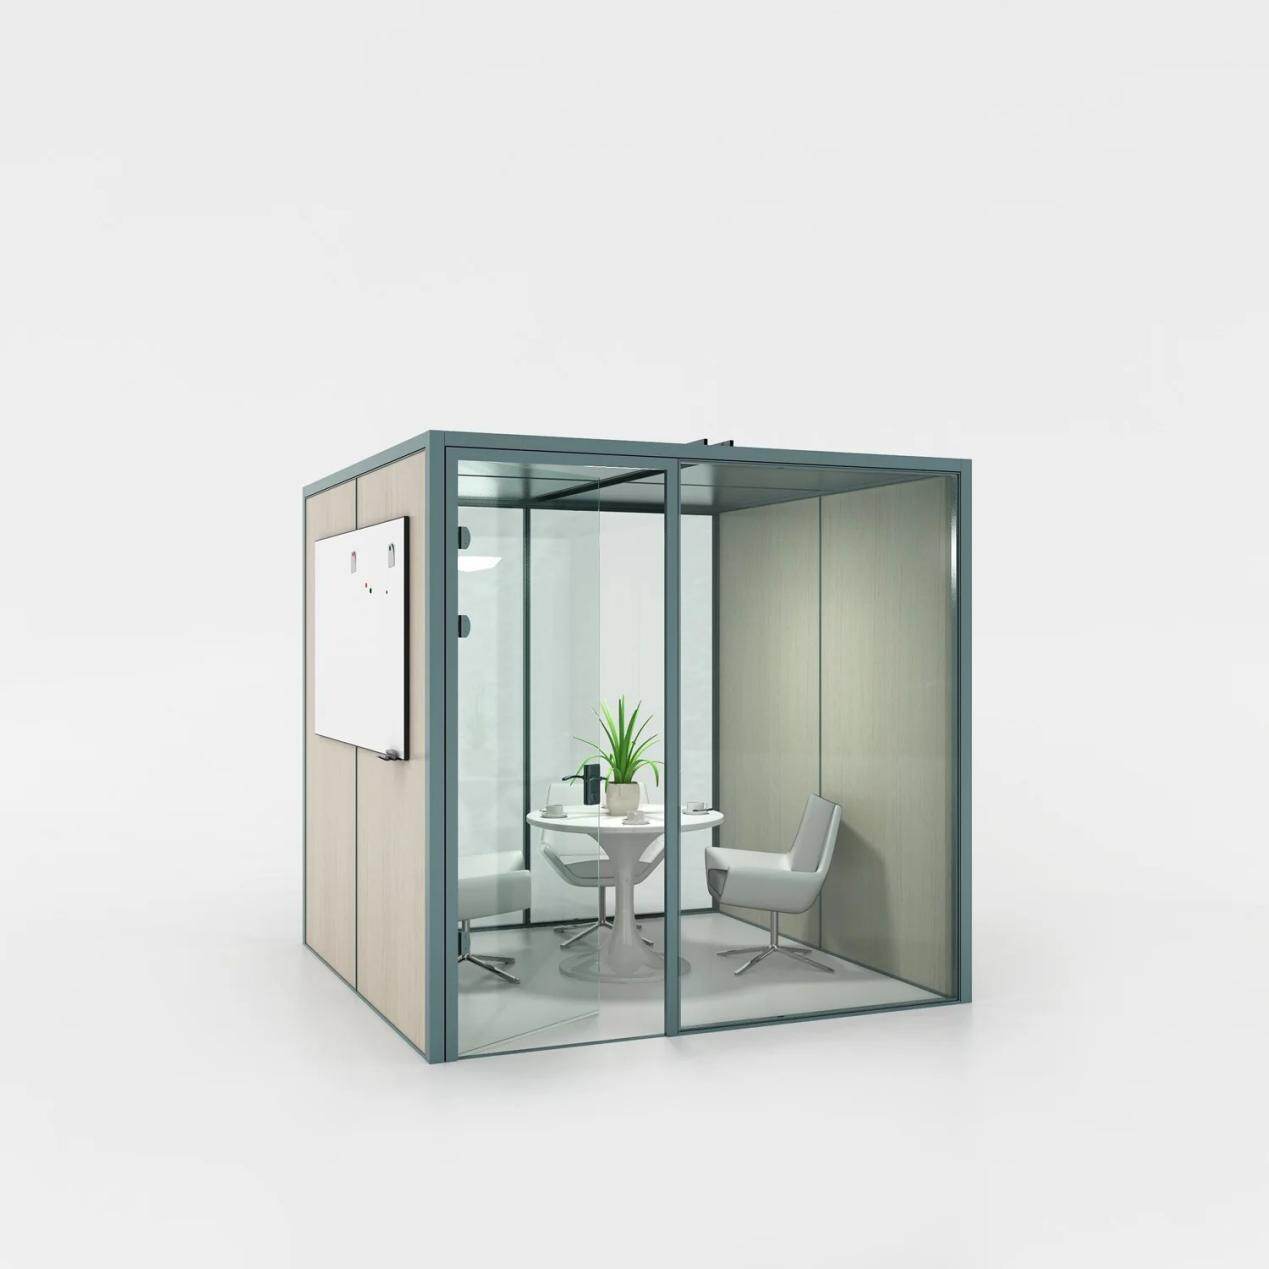
Pain Points in Modern Workspaces
Open-plan layouts, once celebrated for promoting interaction, frequently generate excessive noise and visual distractions. Constant conversations, phone calls, and movement fragment attention, making it difficult for employees to engage in deep, concentrated tasks. Studies and workplace observations consistently highlight how such environments lead to reduced output quality and heightened stress levels.
Traditional construction methods for creating separate zones compound these issues. Projects involving drywall or permanent walls bring prolonged downtime, dust, debris, and significant operational disruptions. Businesses operating on tight schedules cannot afford weeks of inactivity while waiting for new spaces to take shape.
Fixed structures also limit adaptability. As teams expand, contract, or reorganize, rigid walls become obstacles rather than assets, resulting in wasted floor space and costly renovations. This rigidity stifles innovation in hybrid work models where flexibility is essential for accommodating varying team sizes and work styles.
M&W Modular Full-Height Partition Walls: Intelligent Solutions
M&W modular full height partition wall systems address these challenges directly by delivering elegant, high-performance partition wall solutions that create functional separation while preserving openness and natural light. As leading commercial space design solutions, these full-height aluminum glass partition walls and glass partition wall options transform chaotic spaces into organized, productive environments tailored to real-world needs.
Superior Acoustic Performance and Privacy with Glass Partition Wall Options
The HK85 and HK55S series stand out as premier full-height aluminum glass partition walls for establishing quiet zones within dynamic offices. With multi-layered acoustic cores capable of reducing sound transmission by up to 35dB, these full height partition walls and glass partition wall configurations minimize distractions. Professionals in HR, legal, or finance departments gain the focused environments they require without isolating themselves from the broader workspace.
Strong emphasis on material versatility enhances outcomes. Options include tempered glass for transparency and light flow in glass partition wall designs, alongside melamine panels for complete privacy. Integrated blinds and frosted glass further refine control over visibility and ambiance, making these full-height aluminum glass partition walls ideal for sophisticated commercial space design solutions.
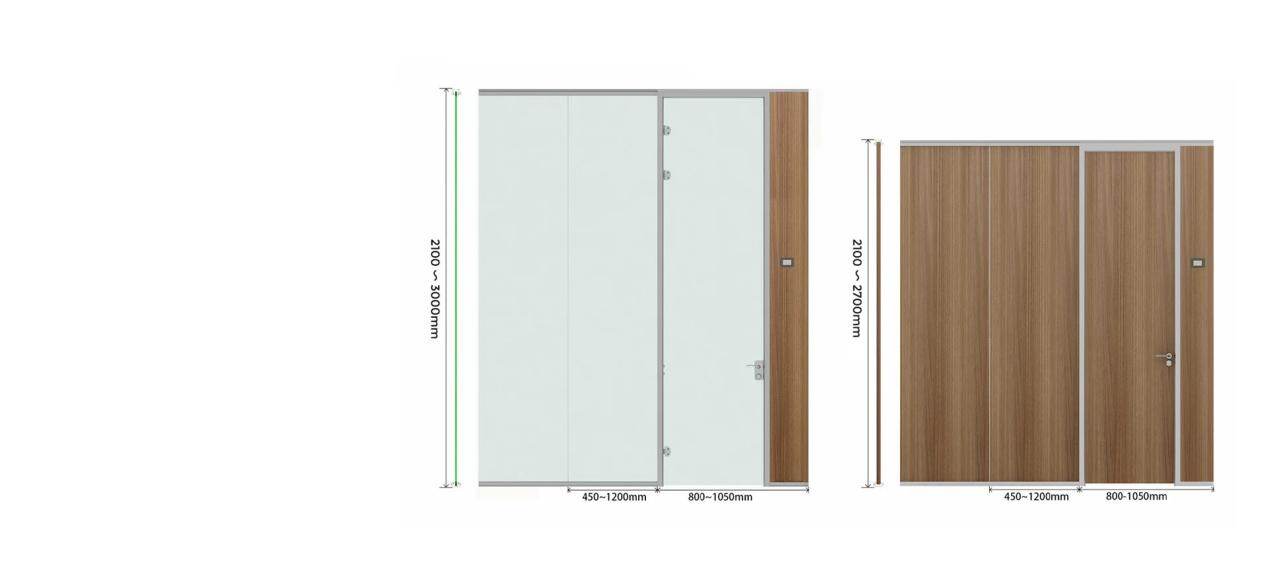
Comparison of HK85 and HK55S Series
|
Feature |
HK85 Series |
HK55S Series |
|
Frame Thickness |
85mm aluminum profile (bottom frame width) |
85mm aluminum profile (bottom frame width) |
|
Glass Thickness |
Double glass: 5mm + 5mm (total 10mm) Single glass: 10mm |
Single glass: 12mm |
|
Adjustment Range |
Up to ±30mm |
Up to ±20mm |
|
Width Range |
450mm–3000mm |
450mm–1200mm |
|
Height Range |
2100mm–3000mm |
2100mm–3000mm |
|
Best For |
High acoustic performance & stability |
Light-filled, minimalist aesthetics |
|
Acoustic Reduction |
Up to 35dB |
Up to 35dB |
Rapid Installation and Exceptional Adaptability of Full Height Partition Wall Systems
Unlike conventional methods, M&W full height partition wall systems, including advanced glass partition wall models, install quickly—often within days—with zero operational downtime. Modular components and advanced adjustment mechanisms accommodate uneven floors, high ceilings, and complex layouts effortlessly. This flexibility supports businesses in rapidly reconfiguring spaces as needs evolve.
Built-in cable management channels maintain clean, technology-ready workspaces. The full-height aluminum glass partition walls integrate seamlessly with power and data requirements, eliminating clutter while supporting modern hybrid setups and broader commercial space design solutions.
Real-World Impact: Case Studies from Global Projects
M&W partition wall solutions have delivered tangible transformations across diverse industries and regions. In one notable project for a high-traffic financial center in Hong Kong, the deployment of HK85 glass partition wall elements created professional, non-interfering zones. Teams benefited from enhanced privacy and acoustic control while natural light continued to illuminate the entire floor, fostering both focus and collaboration.
International engineering firms and corporate headquarters, including projects in Singapore, the Philippines, and various locations across the Middle East and Latin America, have utilized these full-height aluminum glass partition walls to optimize space utilization. These implementations enabled activity-based neighborhoods—quiet focus areas paired with collaborative hubs—resulting in measurable improvements in team efficiency and employee well-being.
These cases demonstrate how strategic commercial space design solutions support scalability. Organizations reconfigure layouts swiftly without material waste, aligning with sustainability goals and reducing long-term costs.
Design Flexibility and Ecosystem Integration
Creativity flourishes within the M&W framework. Designers combine slim-profile HK55S glass partition wall systems for minimalist, light-filled aesthetics with the robust HK85 series for demanding acoustic applications. Custom finishes, including wood grains and vibrant accents, allow seamless alignment with brand identity and existing furniture.
The systems pair naturally with complementary solutions such as modular workstations and reception desks, producing cohesive office environments that elevate the overall aesthetic and functional quality of commercial space design solutions.
Conclusion
Modern offices face significant challenges from noise, construction delays, and rigid layouts that hinder productivity and adaptability. M&W modular full height partition wall systems effectively resolve these issues through the advanced HK85 and HK55S full-height aluminum glass partition walls and glass partition wall options. These solutions deliver rapid installation, superior acoustics, design versatility, and proven global results as premier commercial space design solutions. M&W empowers organizations to create inspiring, future-ready workspaces.Contact M&W today for a free consultation and custom 3D design—get your personalized quote now!