
Modern Demountable Glass Partitions Wall Systems by M&W
The Open-Plan Paradox
Many companies face the "Open-Plan" Paradox. Open layouts aim to boost collaboration. Yet they often create excessive noise and limited privacy. Employees struggle to concentrate. The shift to hybrid office models has exacerbated this issue, creating an urgent need for activity-based zoning that separates high-collaboration zones from quiet focus areas without rebuilding the entire office.
Structural and Installation Difficulties
Uneven floors and non-vertical walls create another headache. Traditional partition installation becomes extremely difficult and time-consuming in existing buildings. Furthermore, modern buyers frequently look for demountable, non-destructive partition walls that can be disassembled and reinstalled in a new building to protect their long-term capital investment against fluctuating real estate leases.
Limitations of Traditional Partitions
Rigid infrastructure adds more trouble. Traditional woodworking or brick partitions cannot adapt to rapidly changing business needs. Renovation takes too long and costs too much. Corporate buyers also struggle with the technical confusion between sound isolation to stop cross-talk between rooms and sound absorption to reduce internal echoes, a challenge that traditional fixed drywall fails to address.
Finding a Reliable Partner
Companies also face the Reliability Gap. It is hard to find a manufacturer with proven global delivery, high engineering standards, and green compliance. Traditional partitions break easily and require frequent repairs, increasing long-term maintenance costs. Modern procurement teams now prioritize international ESG mandates, actively seeking daylight-maximizing and low-VOC solutions that help building projects qualify for LEED or WELL certifications. These spatial challenges slow down business growth, reducing employee satisfaction and productivity.
Technical Specifications of M&W Modular Architecture
M&W solves these issues with smart modular ecosystems. Our modern glass partitions wall systems deliver superior acoustic engineering. Specialized sound insulation seals and sealant strips achieve 35dB noise reduction to block cross-talk. For internal room echoes, our systems incorporate low-frequency dampening technology and porous sound-absorbing materials to optimize speech clarity.
Built with exceptional mechanical flexibility, M&W frame channels easily absorb site variances. The HK55S series offers a 20mm structural adjustment range, while the HK85 series provides a robust 30mm height tolerance correction for uneven floors and ceilings. This precision engineering ensures our full height partition wall systems remain completely demountable and relocatable, fully protecting your initial capital investment when moving offices.
Furthermore, we integrate premium Low-Iron Ultra-White Glass to achieve a 92% daylight transmittance rate. This advanced glass partitions wall setup floods natural light deep into the floor plate, keeping your environment highly collaborative while directly supporting your project's LEED and WELL green building certifications.
M&W offers a complete end-to-end service. We follow a "CAD to Reality" approach. Customers share architectural layouts and requirements. Our engineering team aligns the layouts with our technical parameters and provides full space design solutions from planning to installation.
Product Portfolio and System Integration
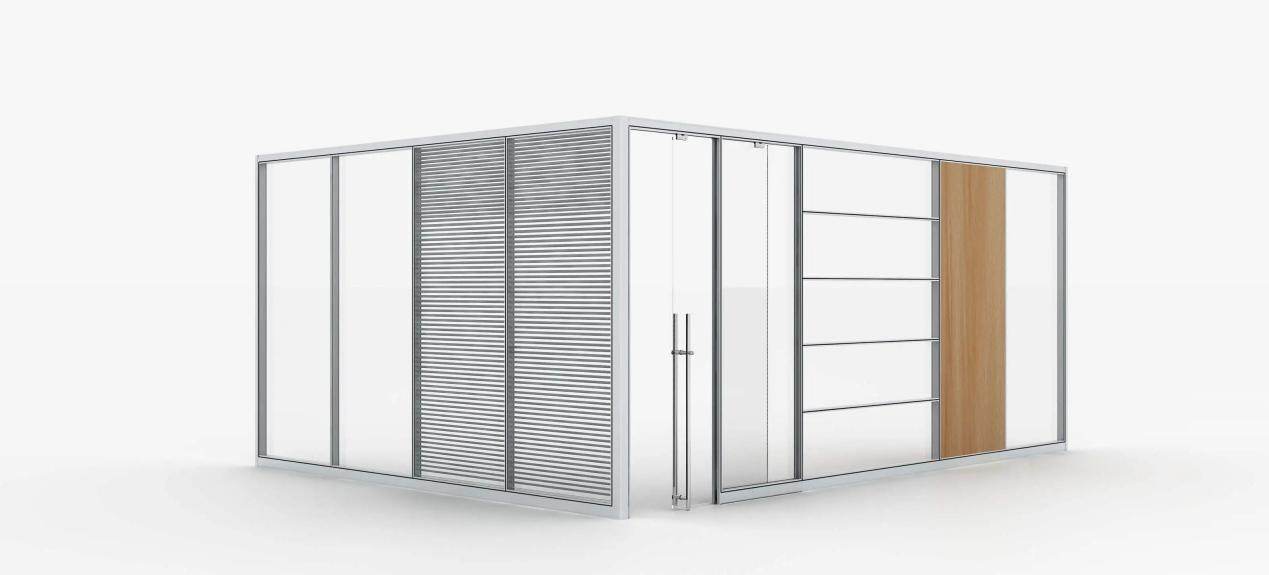
- HK55S Slim Glass Partition Wall: This system offers a slim, minimal frame with extremely high visual transparency through acrylic joints. It provides an adjustment range of $\pm20\text{mm}$ and excellent acoustic performance, making it the absolute best choice for modern open offices that need maximum light, visual flow, and flexible space segmentation.
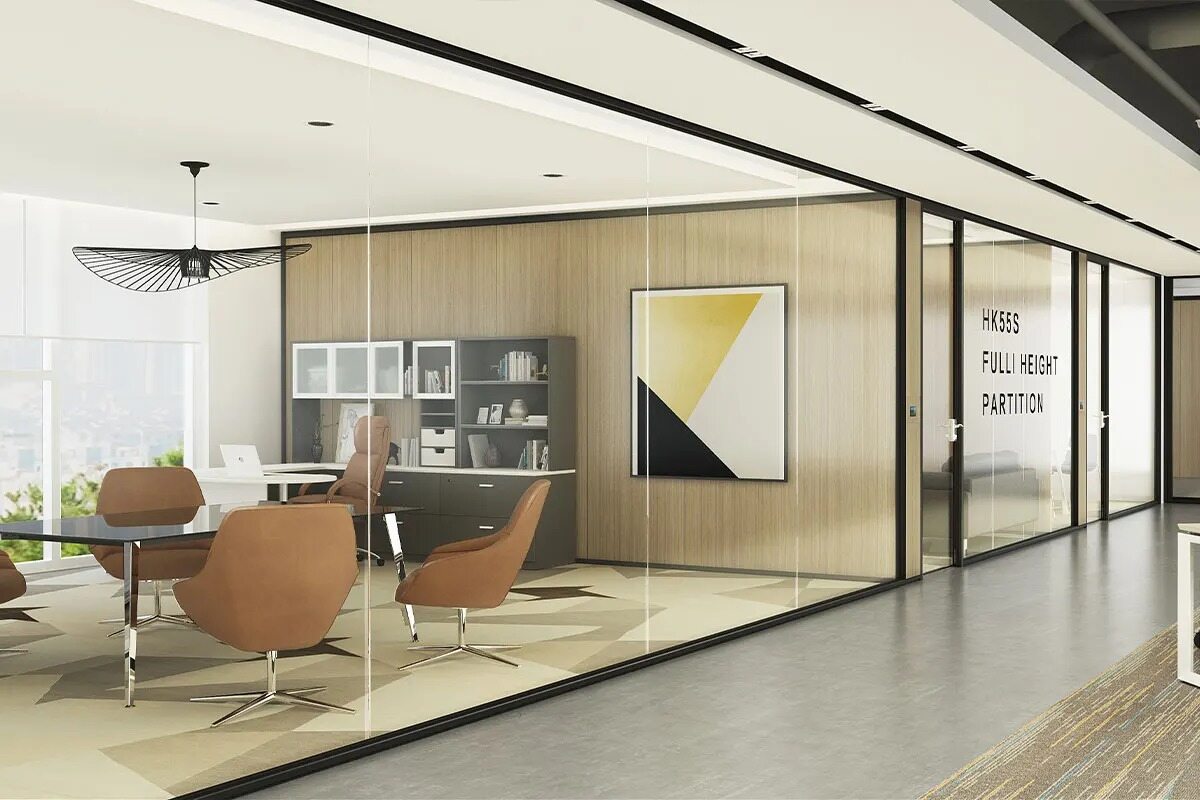
- HK85 Robust Full Height Partition Wall: Featuring an 85mm robust frame built for premium, high-privacy areas, this system delivers an adjustment range of $\pm30\text{mm}$ for uneven surfaces and superior acoustic performance up to 35dB. The 85mm thickness ensures high stability, perfectly supporting integrated magnetic or motorized blinds for extra speech privacy in executive boardrooms.
- M&W Soundproof Office Pods: Delivering focused architectural solutions, these self-contained, independent units use dual-sealing straps and low-frequency dampening. They work perfectly for confidential meetings or solo deep work.
- Complementary Ergonomics: You can seamlessly pair each partition wall with our Volta Series height-adjustable desks or SL Workstations to create a full ergonomic, flexible, and productive environment.
Global Case Studies and Logistics Excellence
In Singapore, an engineering company needed professional workspace ecosystems. M&W used frameless glass systems. These created seamless transitions between focus pods and collaborative hubs. Natural light penetration reached 92% of the floor. Visual connectivity improved greatly while privacy remained protected.
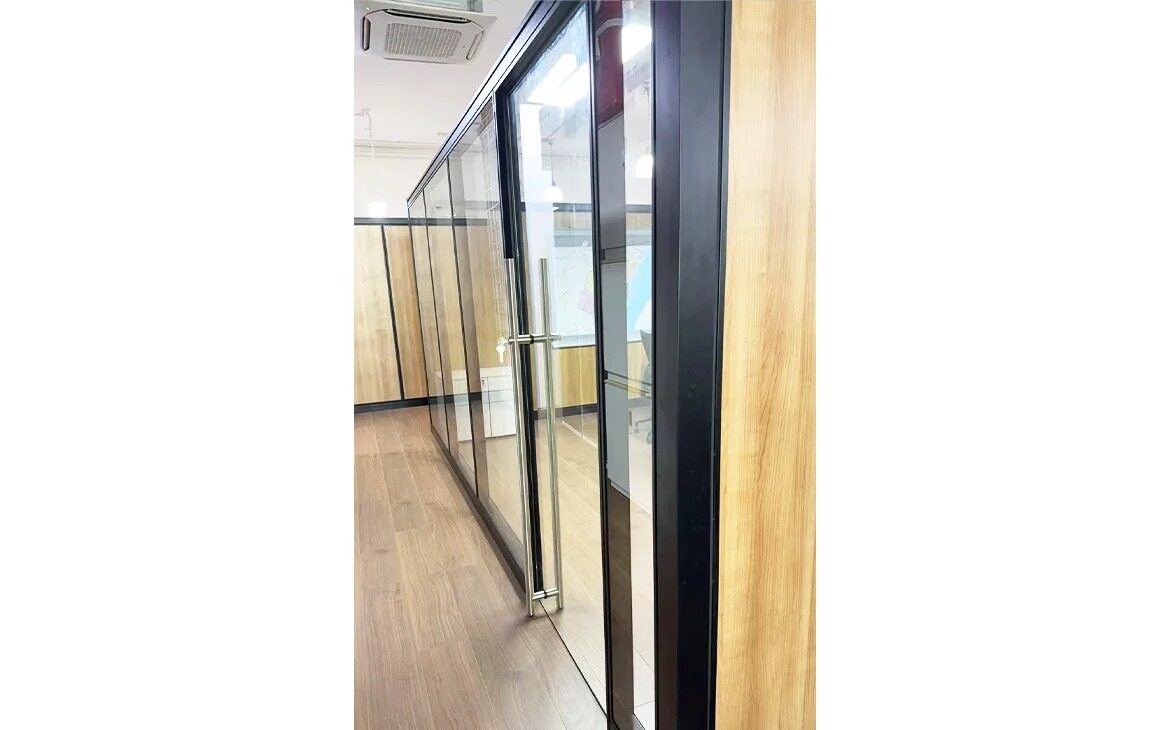
In India, a client moved from traditional closed offices to modern open layouts. M&W applied HK85 glass walls combined with modular cabinet systems. Transparent glass replaced rigid brick and wood partitions. Natural light filled the space. The new design added beauty, environmental protection, and multi-functionality. Employees now enjoy a more humanized and personalized office.
In both projects, M&W ensured perfect logistics. We use "Packaging Logic" with pearl cotton, corner protectors, and clear coding. This guarantees zero-damage delivery for international shipments.
Product Portfolio and System Integration
The HK55S Glass Partition offers a slim, minimal frame with extremely high visual transparency through acrylic joints. It provides an adjustment range of ±20mm and excellent acoustic performance, making it best for modern open offices that need maximum light and visual flow.
The HK85 Series Glass Partition features an 85mm robust frame built for full-height, high-privacy areas. It delivers an adjustment range of ±30mm for uneven surfaces and superior acoustic performance up to 35dB. The 85mm thickness ensures high stability and modularity, and it perfectly supports integrated magnetic or motorized blinds for extra speech privacy.
M&W Soundproof Office Pods deliver focused solutions. These self-contained, independent units use dual-sealing straps and low-frequency dampening. They work perfectly for confidential meetings or solo deep work. Complementary ergonomics complete the system. Pair partitions with Volta Series height-adjustable desks or SL Workstations to create a full ergonomic and productive environment.
Conclusion
Upgrading from rigid drywall to agile M&W modular systems is essential for modern business growth. Our premium glass partitions wall systems seamlessly replace inefficient, permanent infrastructure. We resolve critical acoustic disruptions, structural floor variances, and strict green building mandates. Deploying our relocatable full height partition wall structures protects your long-term capital investments. Your teams gain a highly adaptable, transparent, and beautiful workplace that maximizes day-to-day productivity. Partnering with M&W ensures zero-damage international delivery backed by 33 years of engineering expertise. Contact our experts now to streamline your procurement process and enjoy an efficient office transformation.