
How to Create an Open-Plan Office for Your Company
What is open office?
An open office is a shared workspace with few permanent walls. It can support communication and collaboration while using floor space efficiently. The best layouts also include suitable boundaries for focus, privacy, and movement.
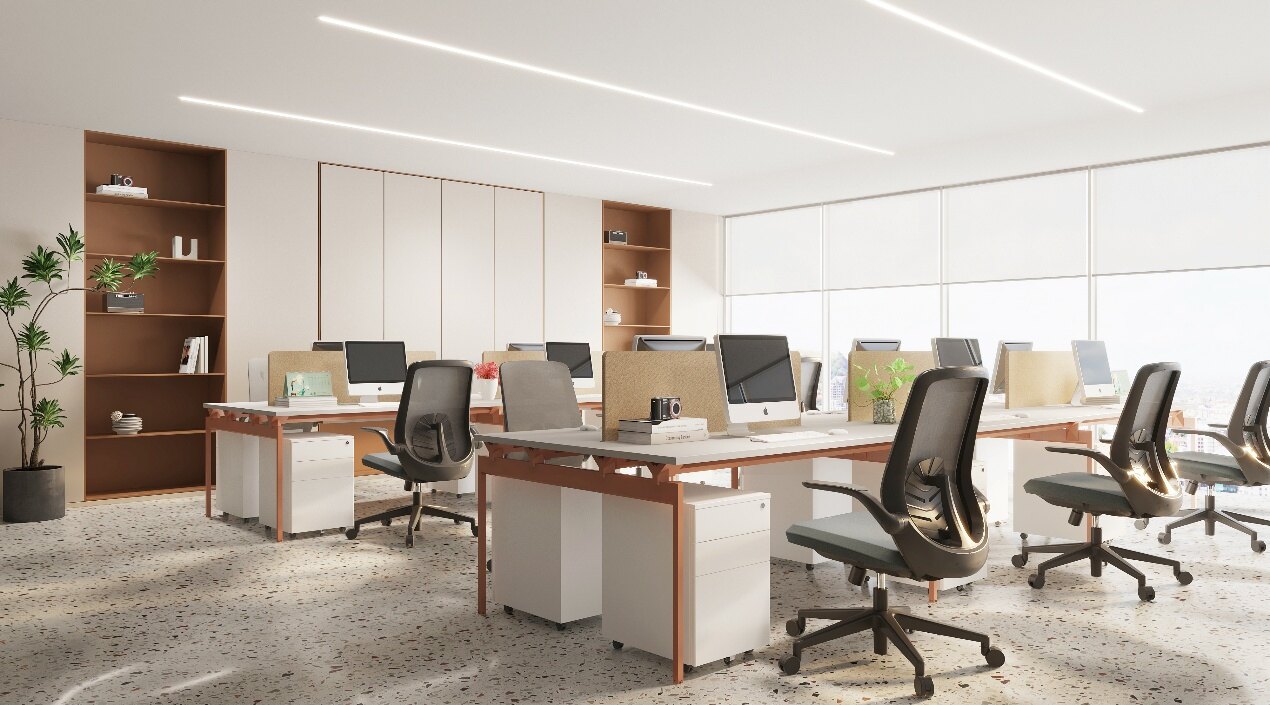
How many square feet of office space is needed per employee?
The customary range for North American offices is 150-175 square feet (14-16.25 sq. m) of space per employee. Prior to this average found in most recent years, the range was determined to be around 200-250 square feet (18.58-23.23 sq. m). Ultimately, the total amount of space needed to accommodate a business influences the range of that space per person as noted by startups and tech companies where open-plan layouts are more the norm. These kinds of offices hold a range of 100-150 square feet (9.30-14 sq. m) per employee.
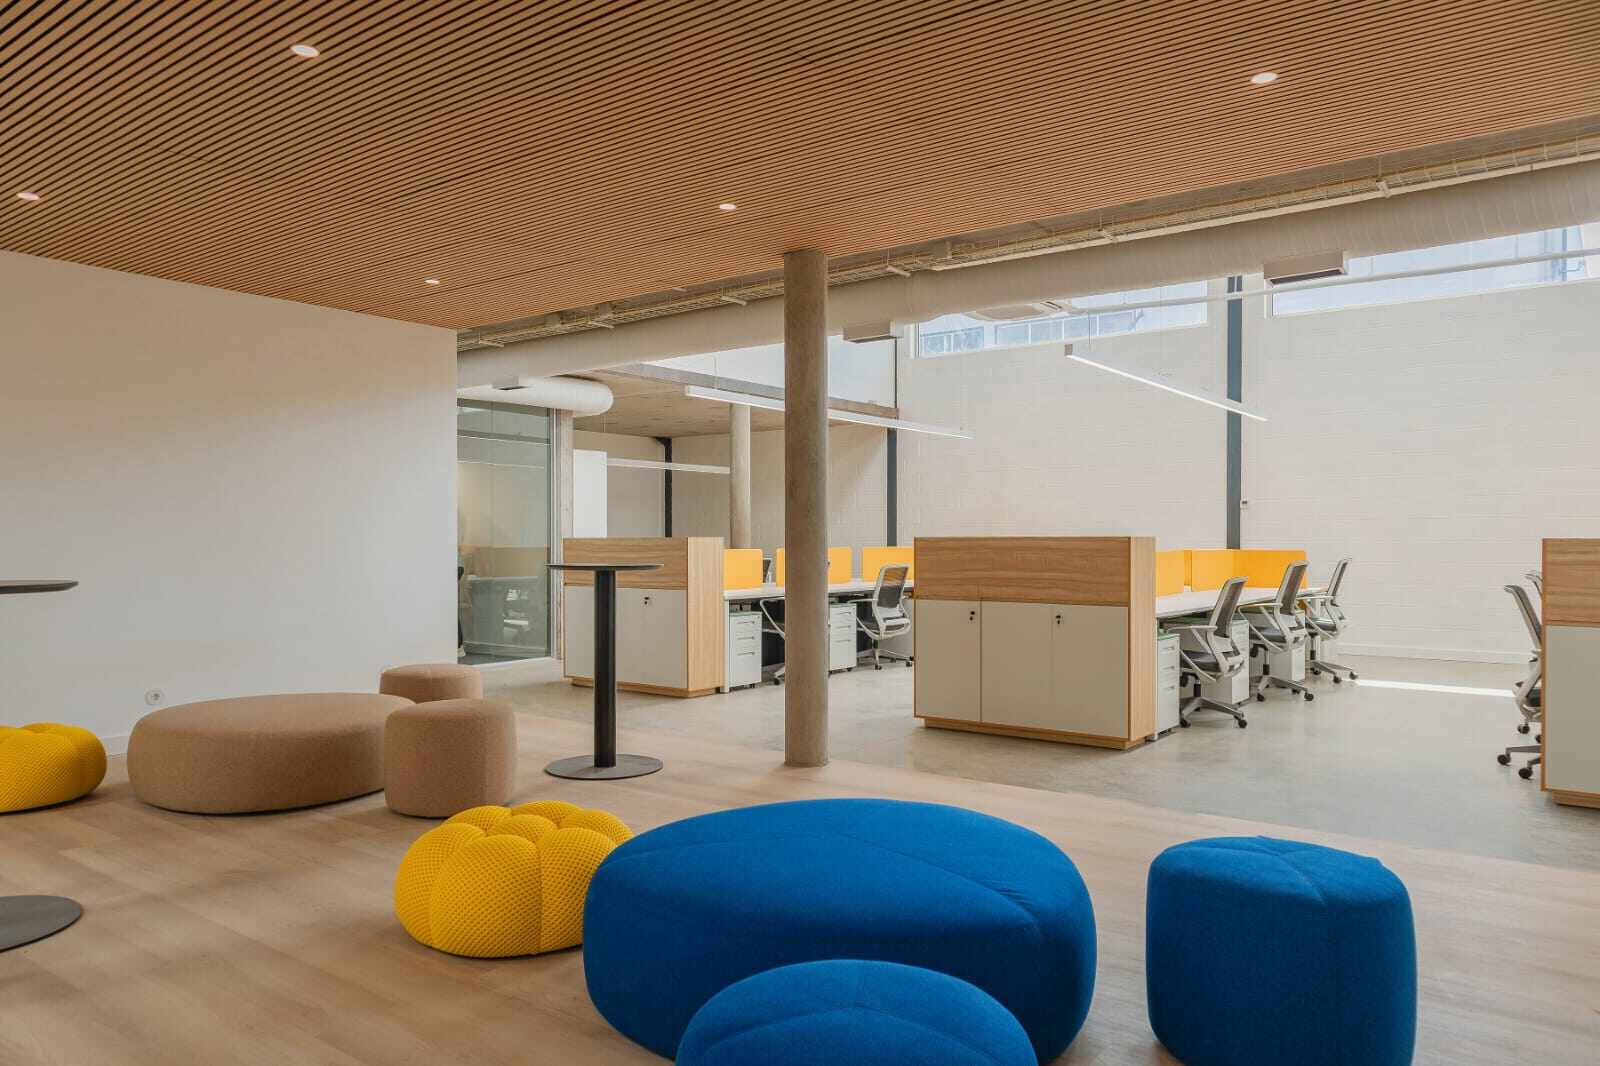
Details:
Clear passages between rows of desks and dynamic chair movement should maintain a width of 24"-36" (61 to 91 cm) with the overall distance between desks ranges between 78"-96" (198-244 cm). At the end of each desk row, a wider passage of 48"-60" (122-152 cm) is provided, offering more room for movement and potentially for additional office equipment or furniture. Lastly, the circulation passage, used for general movement around the office, is kept quite spacious at 60"-96" (152-244 cm).
Desk to Desk: 78”-96” | 198-244 cm
Desk Row Passage: 24”-36” | 61-91 cm
Desk End Passage: 48”-60” | 122-152 cm
Circulation Passage: 60”-96” | 152-244 cm
Row Open Office Layouts
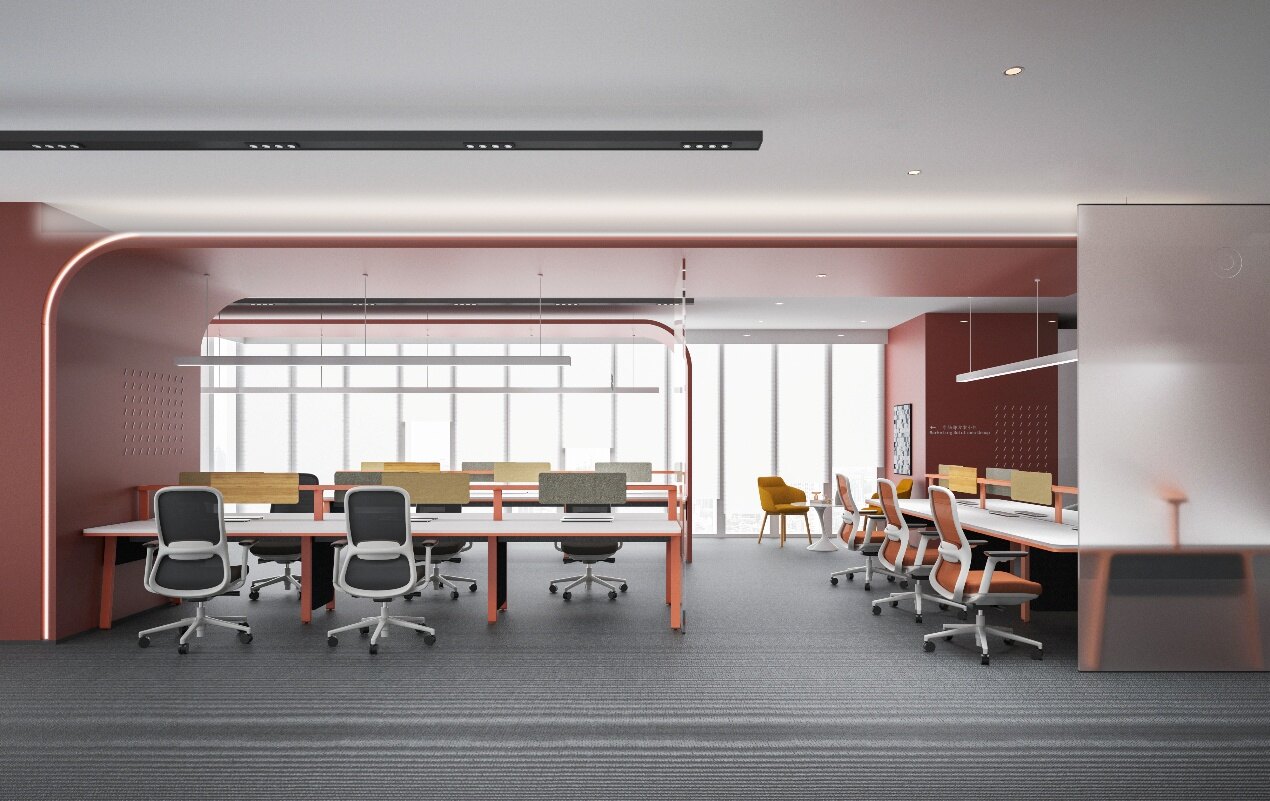
Row open office layouts arrange standard desks in straight, parallel lines across an open space, creating a uniform and orderly environment. This configuration emphasizes individual workspaces while benefiting from the collaborative atmosphere of an open office. It facilitates concentration and productivity, with the simplicity of the layout.
Cluster Open Office Layouts
Cluster open office layouts group desks into small collaborative pods within a larger open space. This configuration supports teamwork and communication while maintaining a defined workspace for each employee.
Cubicle Open Office Layouts
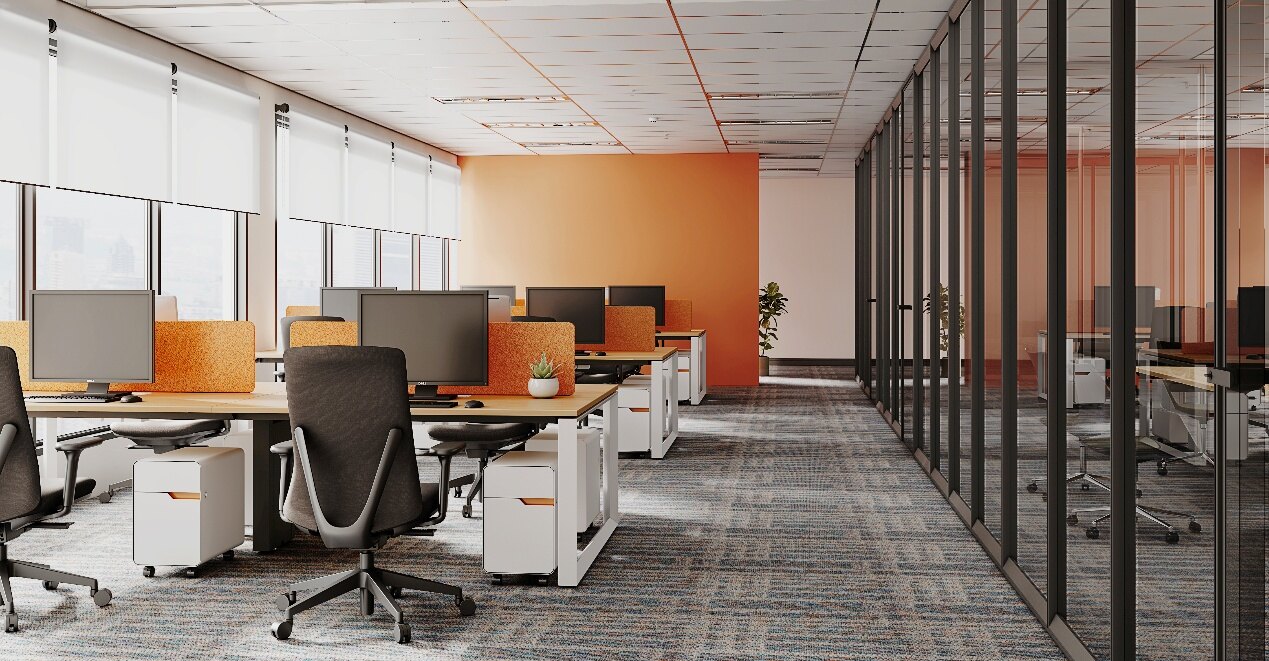
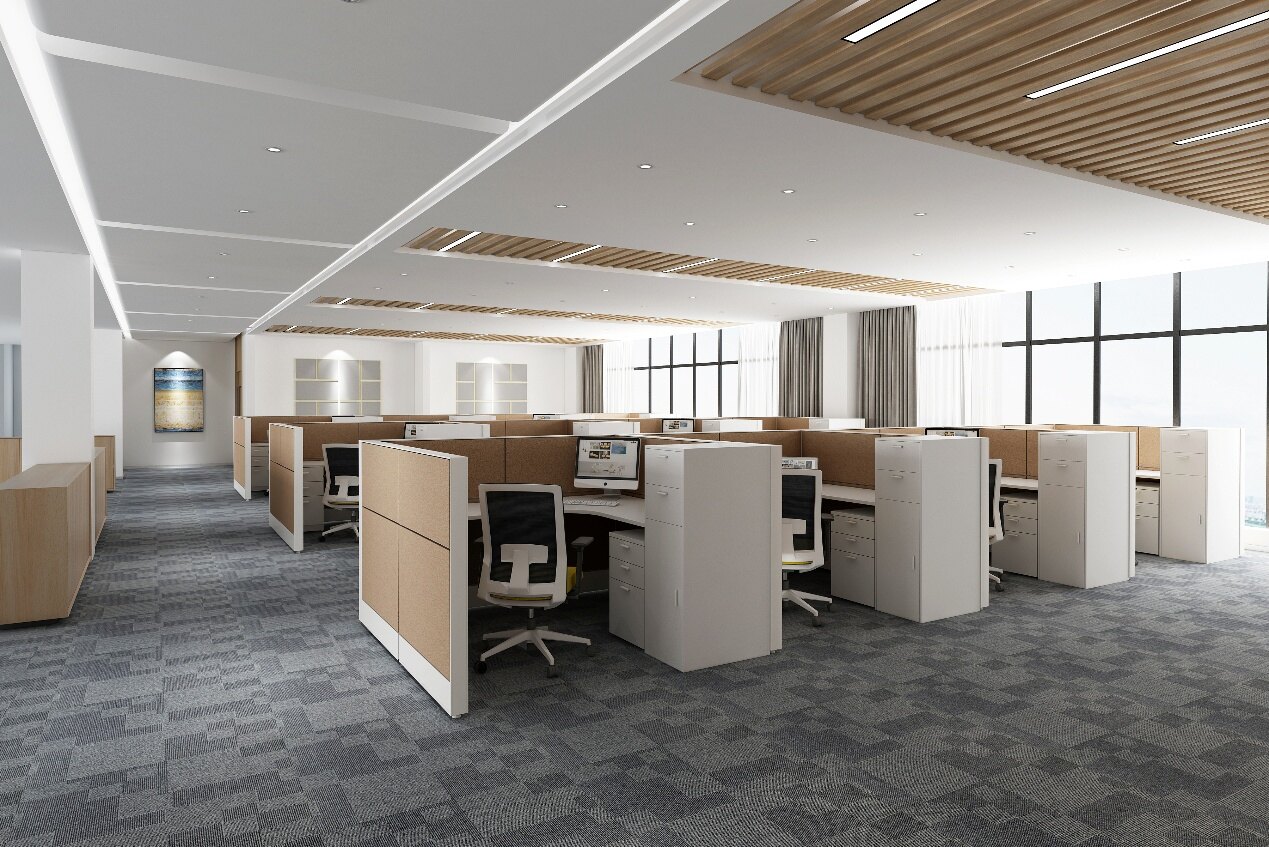
Cubicle open office layouts blend individual cubicles within an expansive, shared floor plan, offering a balance between privacy and openness. This setup provides employees with personal workspaces defined by partitions, yet remains airy and communal. It facilitates focus and productivity.
Practical Layout Example
A growing service company may use linear workstations for operational teams, cluster workstations for project groups, and higher-panel cubicles for roles that handle frequent calls. Meeting rooms and office pods can provide additional privacy. This mixed layout supports collaboration without making every area completely open.
Conclusion
Designing an open-style office for your startup is about balancing aesthetics, functionality, and culture. By incorporating open layouts, you’ll create a workspace that inspires productivity and creativity.
Ready to transform your office? For more office design inspiration, explore our latest workspace guides and decor ideas!
Ready to discuss your project?Contact M&W for product recommendations, layout support, and a customized proposal.