Executive Office Layout Guide: Desk Size, Circulation & Power | M&W

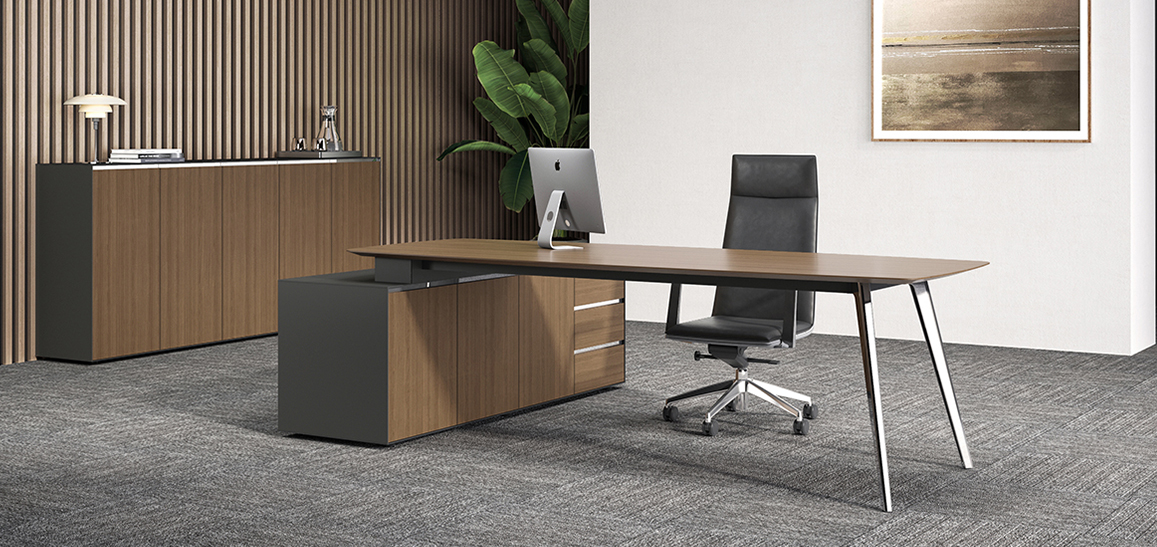
1147x542


Executive Office Layout Guide: Desk Size, Circulation & Power

A desk can fit on the floor plan and still block the route from the door once someone pulls out a chair. An executive office layout comes down to six decisions: desk size, circulation, daylight, storage, acoustics, and power and data locations. Get any of them wrong and the fix costs more than the furniture itself — a desk can be replaced, an outlet or a door position usually cannot. So settle the room first, then specify the desk.

Fit the Desk to the Room

Size the working area first. List what stays on the desktop — dual monitors, a laptop dock, a lamp, a charger — plus the space needed to review documents with a visitor. Use that footprint to set desk depth and width, and keep a comfortable viewing distance to the screen: roughly an arm's length as a starting point, more as screen size increases. OSHA's guidance on computer workstation setup is a useful reference for viewing distance and posture.

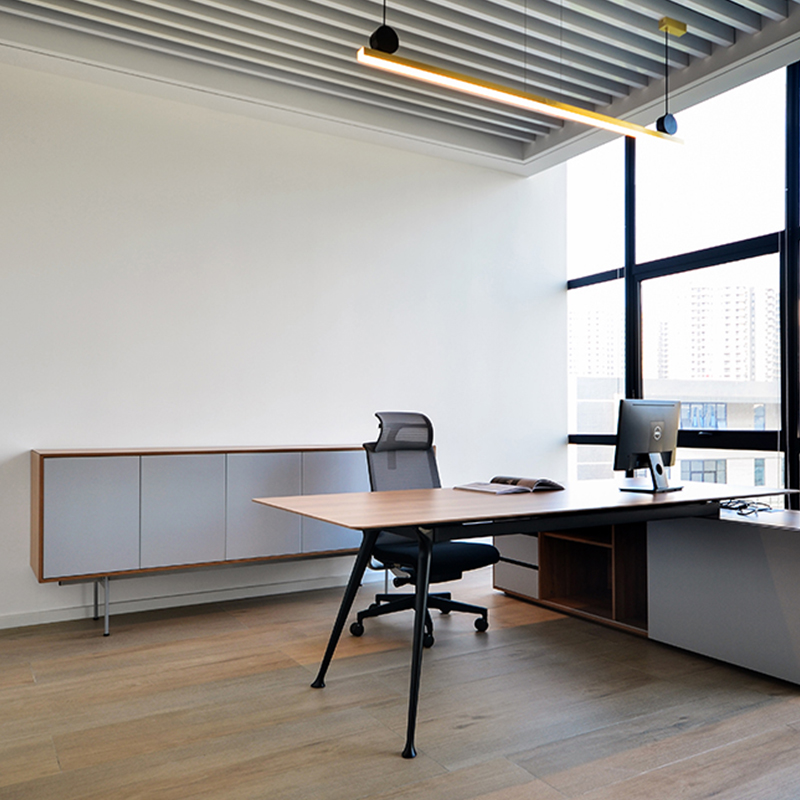
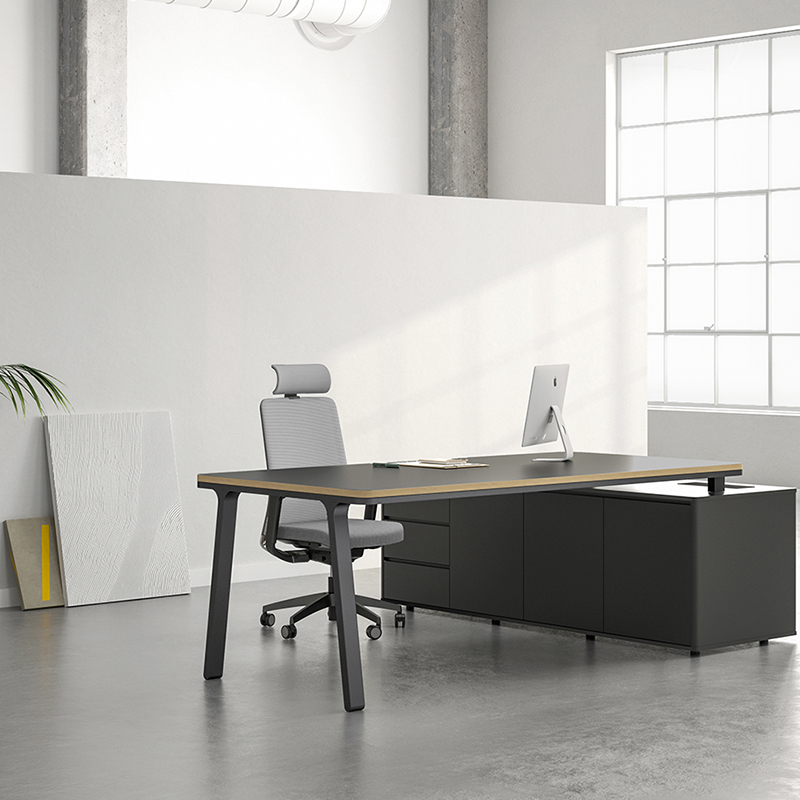
Test the room in use. Draw the entry door swing, the manager's chair pulled back, visitor chairs occupied, and the widest drawer fully open. Then trace the route from the door to the guest seat. In a narrow room, try a straight desk with a low cabinet along the wall. Where there is more width, a side return adds storage and a landing spot for paperwork.

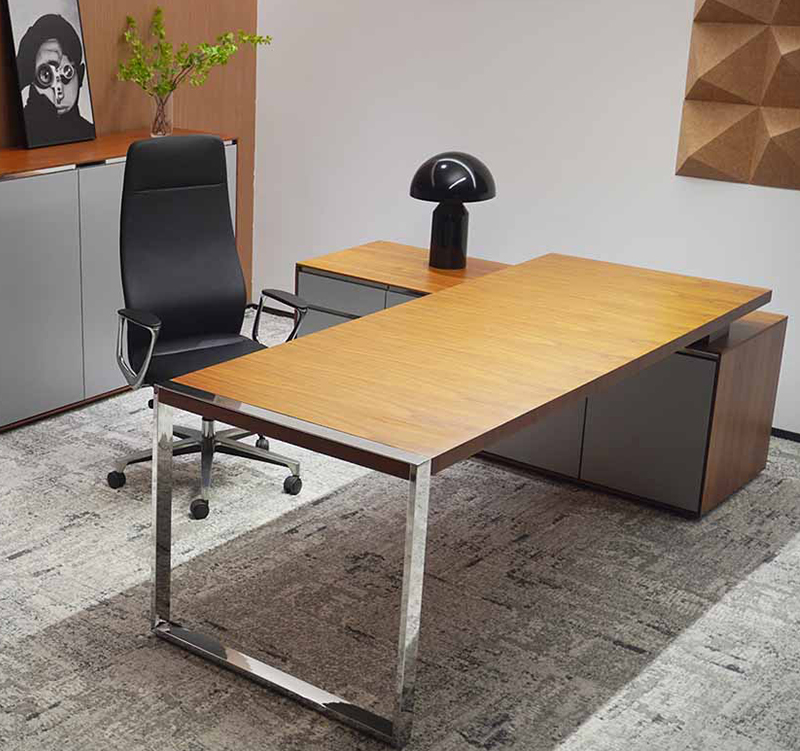
  • 559x559

    Use daylight from the side. Start with the screen plane roughly perpendicular to the window wall. Check reflections from the seated position at the brightest time of day, and preview the video-call image. Adjustable blinds help when direct sun reaches the screen or the camera frames a bright window, and they are more flexible than adding a blackout curtain later.

    Separate echo from speech privacy. Rugs, fabric seating and acoustic panels reduce reflections inside the room, which makes the space sound calmer. For confidential calls, review door seals, the gap under the door, and junctions around glazing or partitions with the fit-out team. Sound travels along those paths into the corridor even when the room itself sounds quiet.

    Only one of these three problems — internal echo — is solved by soft furnishings. Sound escaping the room depends on the door and the partition. Before buying a rug or a sofa, measure the gap under the door.

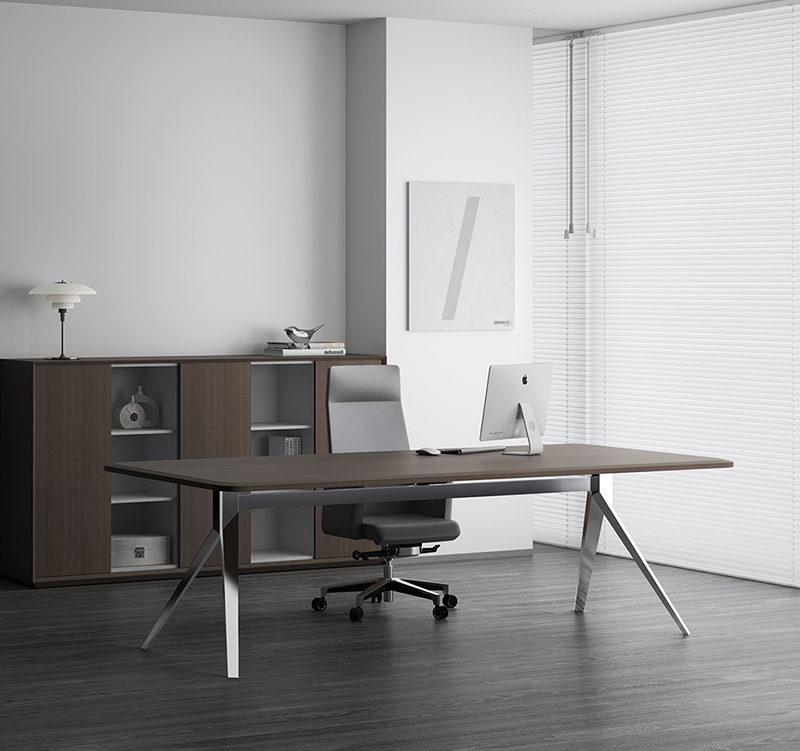
  • 559x559

    Give each item a place. Keep daily files and supplies in a mobile drawer unit within reach. Use a fixed side cabinet for binders or shared equipment, sized around the tallest or deepest item. Check drawer and door swings with the manager and visitor chairs in position.

    Draw the cable route before production. Mark outlets and data points on the plan. Follow the path from the monitor, dock, lamp and charger through the desktop cable box and under-desk tray to the building connections. Confirm module types, plug depth, and whether the power adapters can still be removed later — a trapped adapter is a common post-installation discovery.

    On a drawing a cable route is one revision. On site it is a row of new holes.

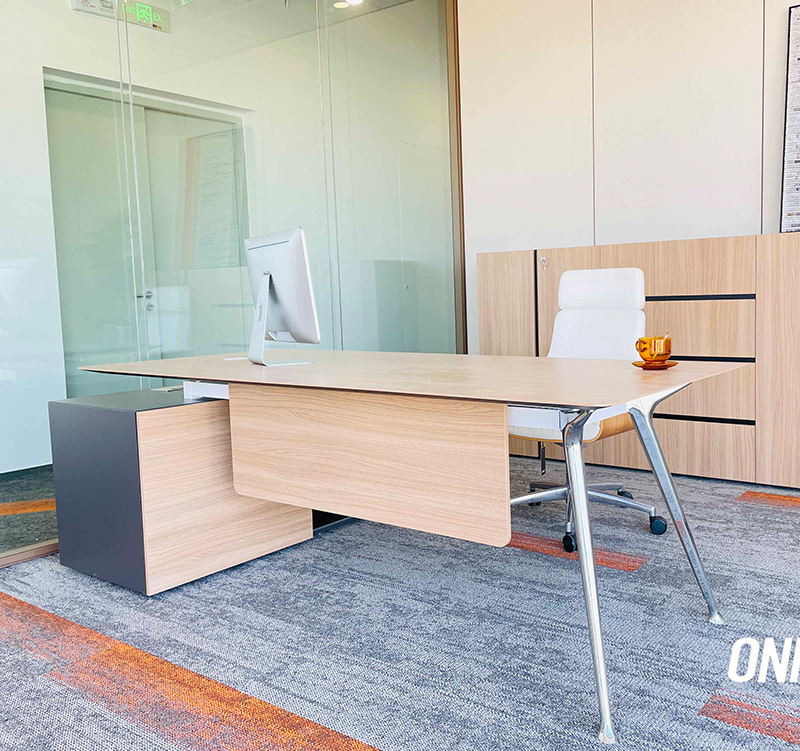
739x472

From Approved Drawing to Installation

For a project budget, confirm the paint finish, desk size and cabinet configuration before comparing quotes. Ask both suppliers to price the same specification, then compare freight and installation separately so the number reflects the finished room rather than a worktop unit price.

Production for steel-frame executive desks with painted panels takes around 25–30 days, excluding shipping and on-site installation. For projects with a fixed opening date, share the destination and required access date so the schedule can be worked backwards and coordinated with the rest of the fit-out.

Send M&W a dimensioned plan with door and window locations, outlet positions, and an equipment list. We can compare desk and cabinet orientations before you approve the order, so changes stay on the drawing rather than on site.

Why M&W? Executive desks, side cabinets, mobile storage, cable trays and desktop cable boxes can be specified from one drawing set, which removes the interface problems that appear when different suppliers own different parts. Paint finish, frame and cabinet configuration are listed in the same quote, so nothing hidden turns up at comparison stage.

Send M&W your floor plan for a configuration review