
HK85 Glass and Solid Office Partitions in the Republic of the Congo
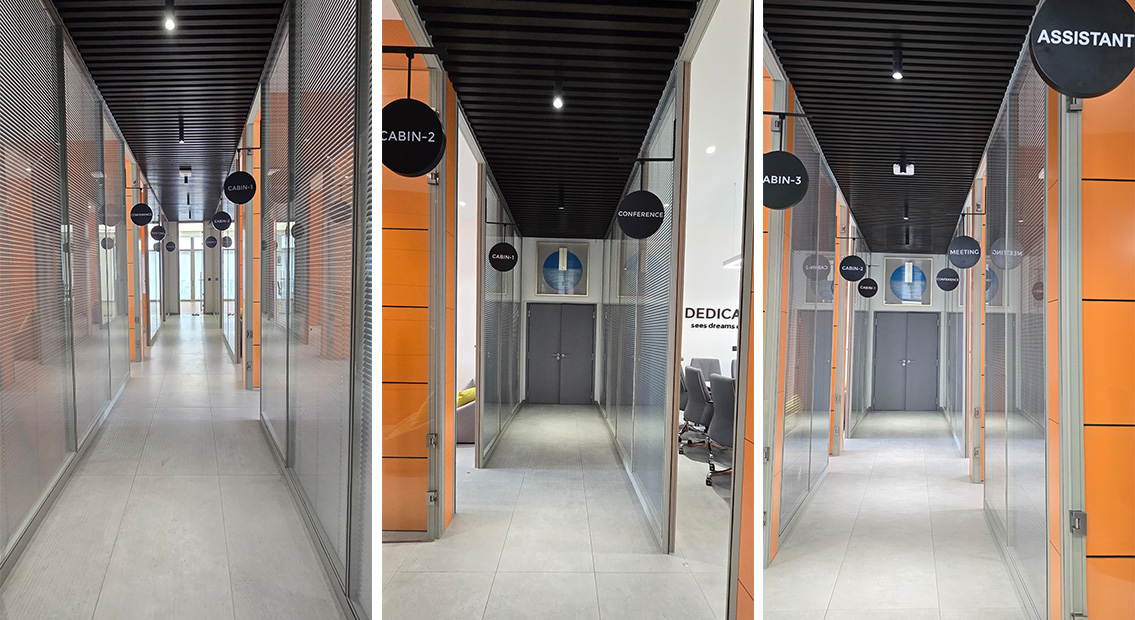
A corridor lined with enclosed offices presents several connected design challenges. Rooms need visual privacy, entrances need clear positions, and repeated partition fronts need to work together as one interior. Switches and electrical connections also need to be accommodated without leaving wiring exposed across the finished surfaces.
For this enterprise office in the Republic of the Congo, M&W supplied the HK85 full-height partition system and the complete office furniture package. Double glazing with adjustable integral blinds, orange solid panels and internal wiring routes formed the core of the partition solution.
01 | Project Overview
- Location: Republic of the Congo
- Project Type: Enterprise office
- Core Product: HK85 full-height office partition system
- Partition Configuration: Double glazing with adjustable integral blinds, clear glass sections, glass doors and solid panels
- Feature Finish: Orange HK85 solid panels on room walls and beside entrances
- Electrical Integration: Internal cable routing with switch and socket provisions
- Supply Scope: HK85 partitions and all office furniture
- M&W Services: Layout planning, material and colour selection, partition detailing, visual installation references, production and supply, shipping arrangements and installation guidance
The completed office places enclosed rooms along both sides of a central corridor. Glass partition fronts establish the room boundaries, while orange solid panels introduce colour at entrances and within meeting spaces.
HK85 provided a consistent system for these different conditions. The design could vary the balance of glass, blinds and solid surfaces while retaining a coordinated frame and connection approach.
02 | Adjustable Integral Blinds for Visual Privacy
Glass partitions maintain a visual connection between rooms and circulation areas. However, clear glazing alone leaves office interiors and meeting tables visible to people passing through the corridor.
The HK85 configuration addresses this with adjustable blinds enclosed between two panes of glass. Occupants can adjust the blinds to change the degree of visual screening, rather than relying on a permanently transparent or permanently opaque partition.
This gives the rooms a practical choice. A more open blind position allows greater visibility through the partition; a closed position provides stronger screening during work or meetings. The same partition can therefore serve changing visual privacy requirements throughout the day.
Locating the blinds inside the glazing also keeps them separate from the room-facing surfaces. The corridor elevation retains a contained appearance, with the blind assembly incorporated into the glass module.
In this project, repeated blind-equipped panels create a consistent treatment along the corridor. Visual privacy becomes part of the partition configuration across the office, rather than an accessory added independently to each room.
03 | Combining Glass and Orange Solid Panels into a Consistent Interior
Different parts of an office boundary serve different purposes. Some benefit from visibility, some need screening, and others need a solid surface for electrical fittings or a stronger visual feature.
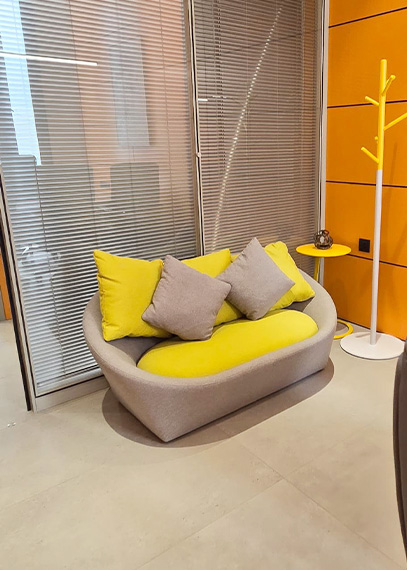
M&W combined these functions within the HK85 scheme. Glass sections and doors form transparent portions of the room fronts, while blind-equipped glazing provides adjustable screening. Orange solid panels introduce opaque surfaces beside entrances and across selected room walls.
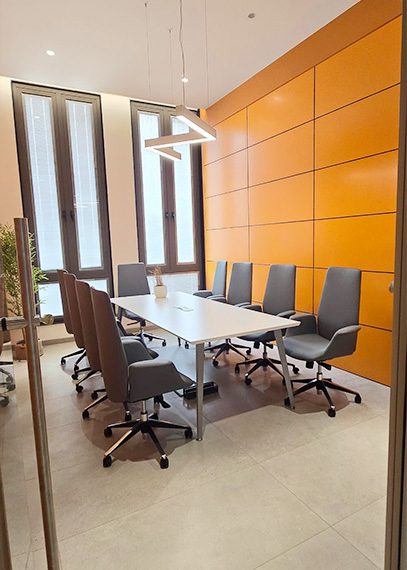
The orange finish is particularly visible from the corridor. It punctuates the repeated glass fronts and connects the circulation area with the interiors beyond. Inside the meeting room, the larger orange panelled surface becomes a backdrop to the table and grey seating.
Panel divisions also matter in a corridor with many repeated vertical elements. Door frames, glass edges, solid panels and ceiling lines all contribute to the overall appearance. M&W’s detailing coordinated these relationships so that the material changes belonged to the same partition scheme.
This approach gave HK85 both a space-division role and a decorative role. The glass, blinds and solid panels addressed different requirements while maintaining continuity between rooms.
04 | Detailing Corners, Door Positions and Electrical Routes Before Installation
A partition proposal needs to explain how its components meet the actual room boundaries. Straight runs, corners and door openings require different connection conditions, even when they use the same system.
The project’s visual references covered both straight and L-shaped HK85 arrangements. They identified wall-to-wall, wall-to-corner-post and wall-to-door conditions, together with the corresponding top and bottom channel relationships.
These details help turn an overall partition length into a defined assembly. They clarify where the channels terminate, how a corner post affects the adjoining runs and how the partition meets a door opening. Resolving these relationships before installation gives the assembly team a clearer reference than an overall appearance image alone.
Electrical integration was developed alongside the panel arrangement. The wiring reference showed a route through the partition base and into a vertical solid section, with positions for a switch and a socket. Internal routing, switches and sockets were included in the installed project.
Planning these positions together addresses a practical limitation of large glazed surfaces: electrical fittings need suitable mounting locations and defined cable paths. The solid sections and partition routes provide those locations without requiring loose cables to cross the visible glass.
05 | Coordinating HK85 with the Complete Furniture Package
The partition system establishes the rooms, but furniture determines how the enclosed spaces are used. Door positions, table placement and seating access therefore need to be considered together.
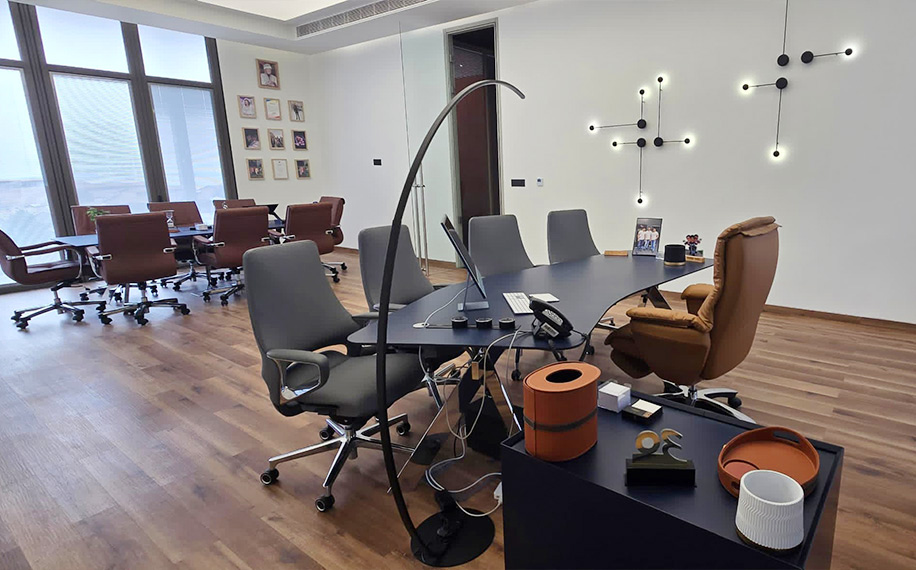
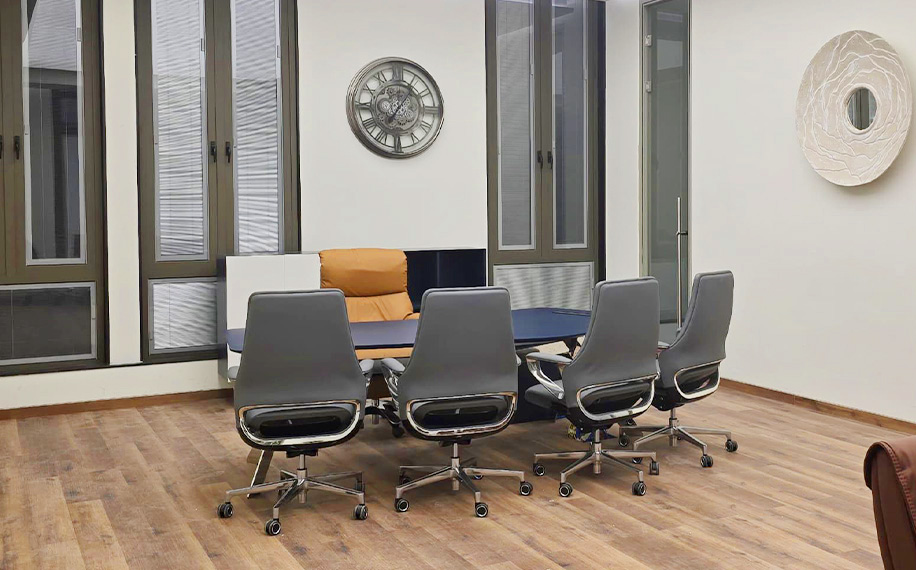
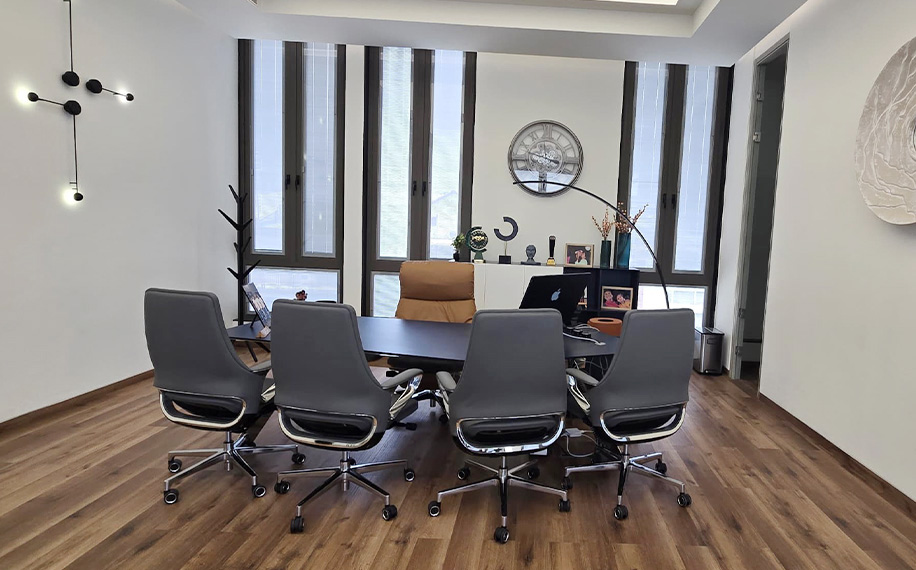
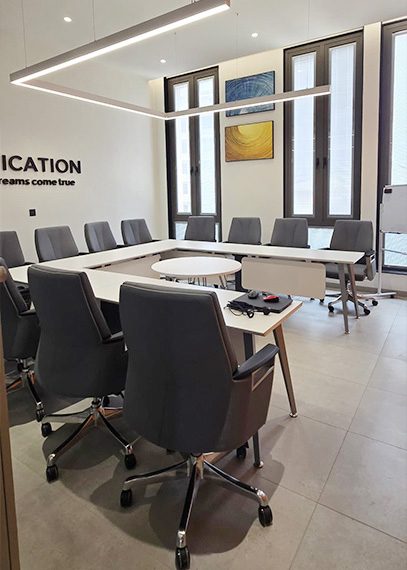
M&W supplied all furniture for this office alongside HK85. Meeting rooms use coordinated tables and upholstered seating, while the larger office setting accommodates both individual work and seated discussions.
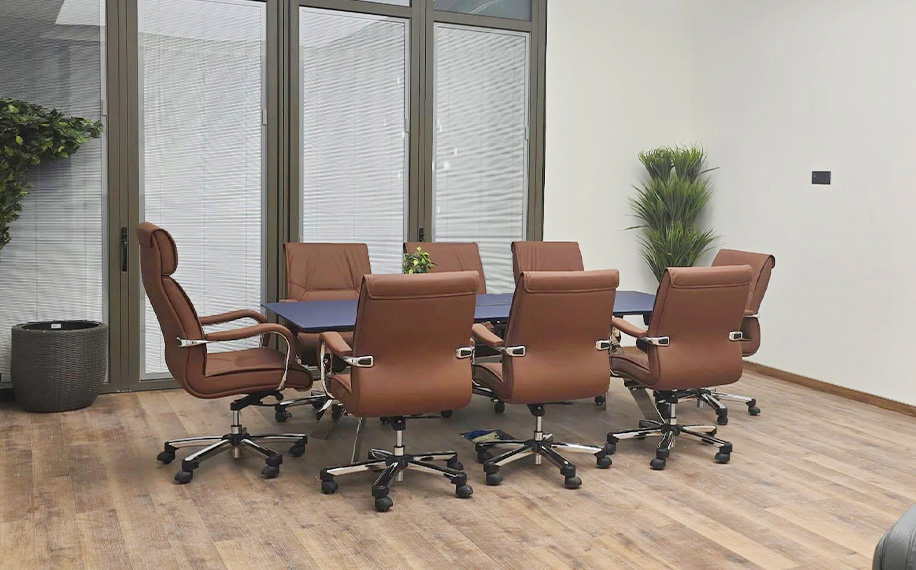
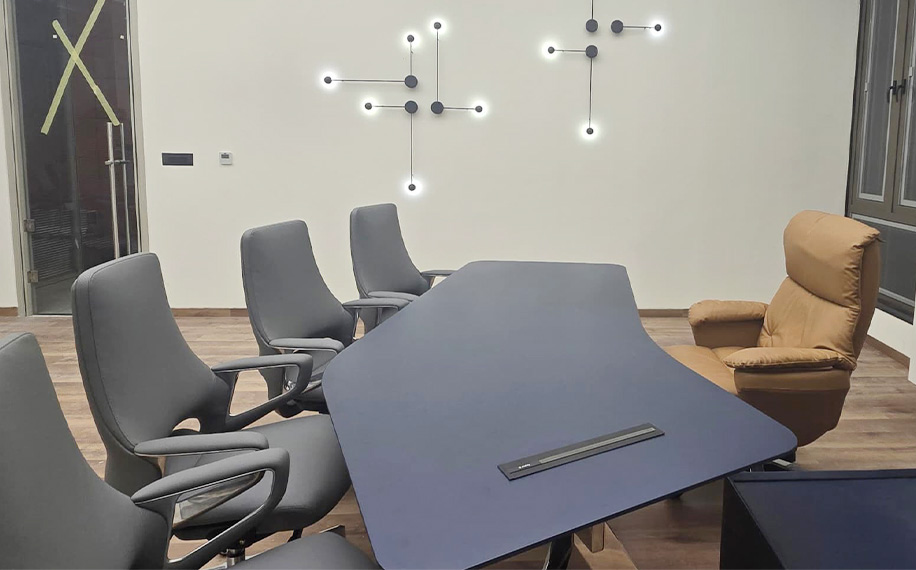
The furniture palette supports the partition finishes. Grey seating and light table surfaces sit against the orange HK85 panels in one meeting room. Elsewhere, brown upholstered chairs, dark tables and wood-look flooring create a warmer setting within the same office.
Coordinating the partitions and furniture in one project made it possible to review the room boundaries and their contents together. This helped connect the choice of solid surfaces, glazing and entrances with the furniture arrangement inside each space.
M&W supported the project through production and supply, shipping arrangements and installation guidance. The straight-run, corner and wiring illustrations provided specific references for the HK85 configuration, complementing the wider furniture planning.
Project Outcome
The completed office demonstrates how HK85 can combine several functions within one partition scheme. Double glazing with adjustable integral blinds provides control over visual privacy. Orange solid panels contribute opaque surfaces and a consistent decorative feature. Internal wiring accommodates electrical connections within the partition arrangement.
Along the corridor, these elements form a coordinated sequence of room fronts. Inside the rooms, the partition finishes work with the supplied furniture to establish distinct settings for office work and meetings.
Planning enclosed offices or meeting rooms? Share the layout with M&W to discuss HK85 glazing, blind and solid-panel combinations, electrical provisions and coordinated office furniture.