
T3 Office Cubicles for a Corporate Workplace in Kenya
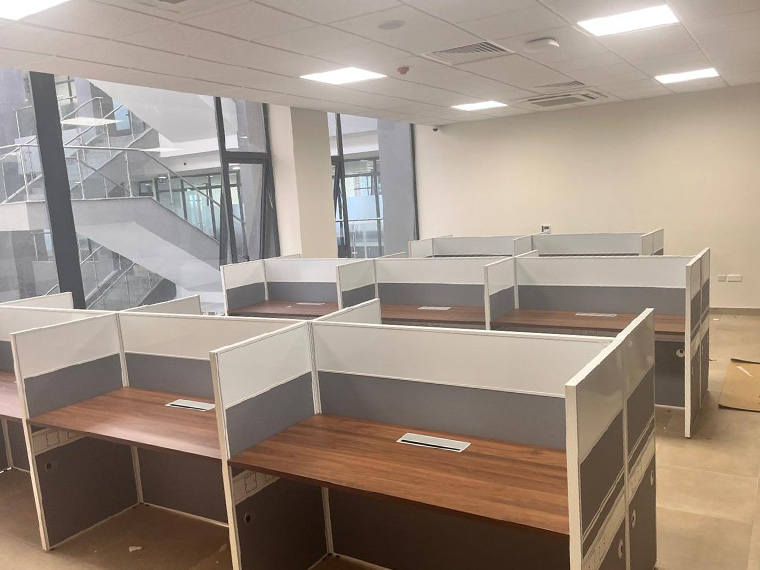
Repeated rows of workstations need careful coordination. Each position must provide a defined personal workspace, accommodate everyday equipment and connect conveniently to power. Across the office, those individual positions also need to form practical, consistent groups.
For this corporate office in Kenya, M&W supplied T3 office cubicles together with desktops, storage furniture, seating, bookshelves and power sockets. Workstation configuration drawings and combination renderings supported the development of the furniture package, while site photographs document the installation taking shape.
01 — Project Overview
- Location: Kenya
- Project Type: Corporate office
- Core Product: T3 cubicle partition system
- Furniture Scope: Cubicle partitions, desktops, mobile pedestals, bookshelves, seating and power sockets
- Planning Materials: Workstation combination renderings and partition configuration drawings
- Final Appearance: Gray and white partitions paired with woodgrain desktops
- M&W Services: Configuration development, furniture selection and color coordination, production and supply, shipping arrangements, and installation guidance
The employee areas feature grouped workstations within a bright office interior. T3 partitions establish boundaries between neighboring desks, while the woodgrain work surfaces introduce warmth to the repeated arrangement.
The project required coordination between the visible furniture and its practical details. Partition connections, desktop shapes, storage positions and power access all formed part of the workstation package.


02 — Meeting Layout, Privacy and Power Needs
A repeated workstation arrangement needs to balance several requirements. Employees need a clearly defined place to work, but the furniture must also suit the available space and remain straightforward to connect in groups.
One fixed desk configuration would limit the available choices. The project studies therefore included straight and L-shaped desktops, individual positions and grouped arrangements. These options provided a basis for assessing how the T3 system could serve different workstation requirements.
Visual separation was another consideration. Front and side partitions define the working area around each desk and interrupt direct views between neighboring positions. Their height retains an open relationship with the wider room, supporting a workspace that feels organized without enclosing each employee in a full-height room.
Power access needed to be considered alongside this layout. Computers and other desktop equipment require accessible connection points and planned cable routes. Supplying the sockets with the furniture allowed their placement to be coordinated with the partition system and desktop cable openings.
03 — Developing Workstation Groups Through Configuration Drawings
The partition configuration drawings provided a reference for reviewing repeated workstation groups and their connections. They showed how shared partition runs and perpendicular dividers could form individual desk positions within a larger arrangement.
This is a useful step when specifying modular office workstations. A single workstation image does not explain every connection required when several positions are joined. End conditions, intermediate connections and intersections need to be considered together so that the component selection matches the intended group.
For this project, the drawings helped communicate those relationships before supply. The repeated modules established a consistent basis for the workstation arrangement, while the renderings explored desktop shapes and furniture combinations in more detail.
The configuration studies also distinguished between straight desks and L-shaped work surfaces. A straight desktop offers a direct arrangement for everyday equipment and tasks. An L-shaped surface provides an additional working area, which can be considered where the position requires more surface space.
Reviewing these choices at the combination stage helps connect the partition structure with the furniture inside it. Storage placement, access to the desk and the usable space beneath the desktop should be checked as part of the same configuration.
04 — Confirming Finishes and Furniture Combinations
The renderings brought the proposed partitions, desktops and mobile pedestals into a single view. This made it easier to assess the proportions of the workstation and the relationship between its components.
They also provided a way to review finishes. The scheme developed from the green-toned partition studies shown in the renderings to the gray and white treatment visible in the site photographs. The final palette combines light frames and upper sections with darker lower panels and woodgrain desktops.
That balance matters across a large group of workstations. Light upper sections keep the repeated partition lines visually clear, while the gray panels provide a consistent backdrop for the desks. The woodgrain finish adds contrast and connects the individual positions through a shared material choice.
The mobile pedestal studies showed how personal storage could sit within the workstation footprint. Reviewing the cabinet alongside the desktop helps assess the trade-off between accessible storage and available legroom.
Bookshelves and seating extended the supply beyond the core cubicles. Coordinating these items within the same furniture package supported a consistent selection process, while allowing each furniture type to serve its own purpose.


05 — Coordinating Supply, Cable Routing and Installation
The site photographs show T3 workstation groups assembled across the employee areas. Some images record installation work in progress, with loose cables and other finishing details still visible.
Within the workstations, desktop cable openings and partition-mounted socket positions connect the furniture arrangement with its power requirements. The openings provide a route from desktop equipment toward the connection area, while the supplied sockets make power provision part of the specified package.
The T3 system’s cable-management provision supports routing within the partitions. Planning the incoming supply, socket positions and equipment connections together helps avoid treating each desk as a separate wiring problem. Final connections can then follow the intended workstation arrangement.
Assembly is another practical consideration when many similar positions are supplied. T3 uses a clip-in partition connection approach, helping simplify the joining of panels into groups. Installation guidance supports the local team in identifying the intended arrangement and following the assembly sequence.
M&W coordinated the partition components with the desktops, storage and power accessories. Keeping these related items within one package helped maintain a common reference from configuration review through supply and installation.
Project Outcome
The installation photographs document a consistent set of employee workstations built around T3 partitions, woodgrain desktops and coordinated power access. The combination drawings and renderings show how the furniture package was developed before reaching the site.
The case demonstrates how modular cubicle planning can address several connected needs: defining personal workspace, selecting suitable desk combinations, coordinating finishes and incorporating power access into the furniture.