
U.S. Bank Office Furniture Project with T10 Cubicle Rooms
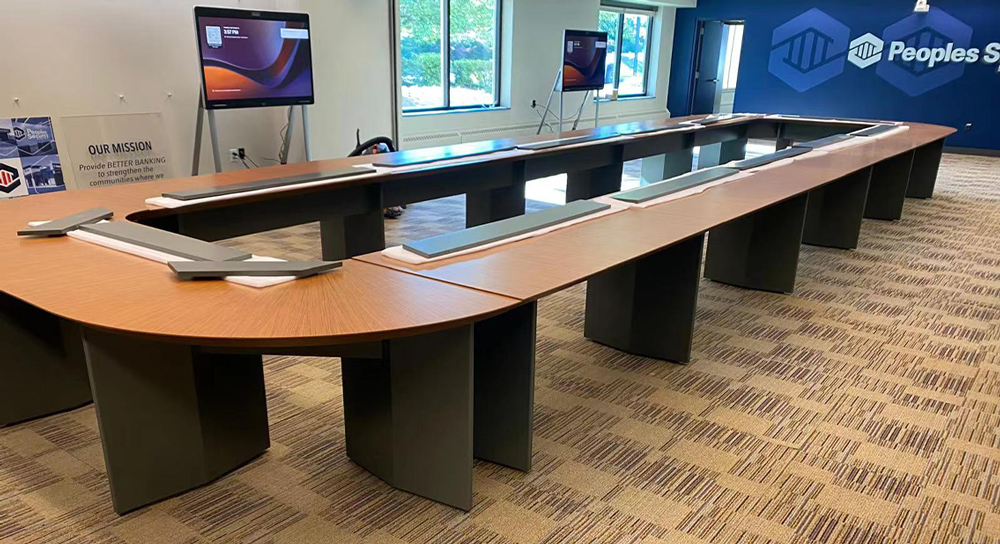
U.S. Bank Office Furniture Project with T10 Cubicle Rooms
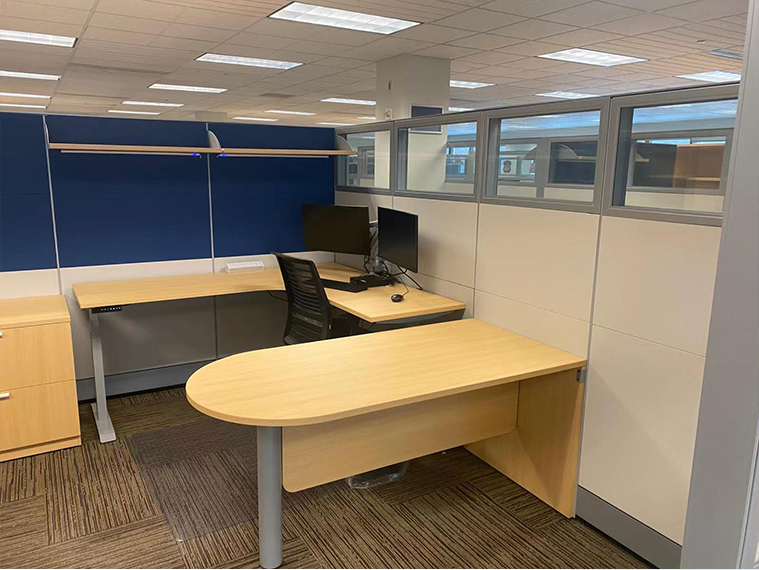
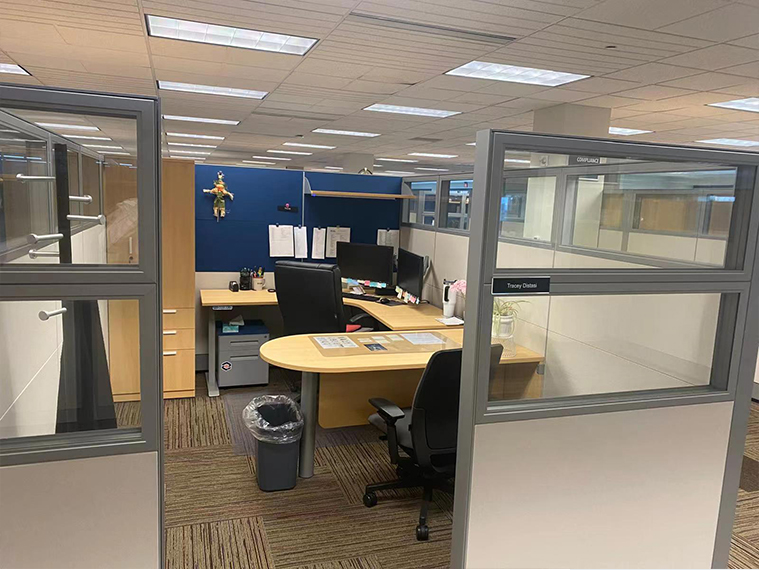
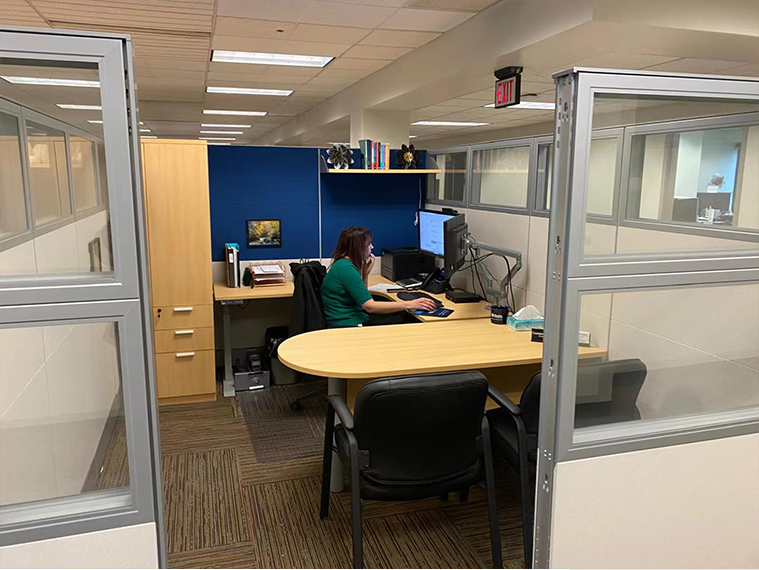
A bank workstation needs to accommodate both daily office tasks and face-to-face customer service. For this U.S. bank office, M&W brought these functions together with T10 cubicle rooms featuring 83mm-thick partition panels, sit-to-stand desks, customer seating, storage and dual monitor arms.
The project went beyond selecting individual furniture pieces. CAD layouts and 3D renderings helped coordinate how the furniture would fit, look and work together. M&W then handled furniture production and supply, transportation arrangements and installation guidance, with the customer completing assembly using M&W’s installation manuals.
Project Overview
- Location: United States
- Project Type: Bank office
- Core System: T10 cubicle rooms with 83mm-thick partition panels
- Workstation Features: Sit-to-stand desks, customer seating, storage and dual monitor arms
- M&W Support: CAD furniture layouts, 3D renderings, furniture production and supply, transportation arrangements and installation guidance
- Installation: Customer assembly supported by M&W installation manuals
Balancing Individual Privacy with Customer Service
The bank needed work areas that offered visual privacy while accommodating customers visiting employees to discuss banking matters. Each workstation therefore required more space and a different furniture arrangement than a desk intended only for individual work.
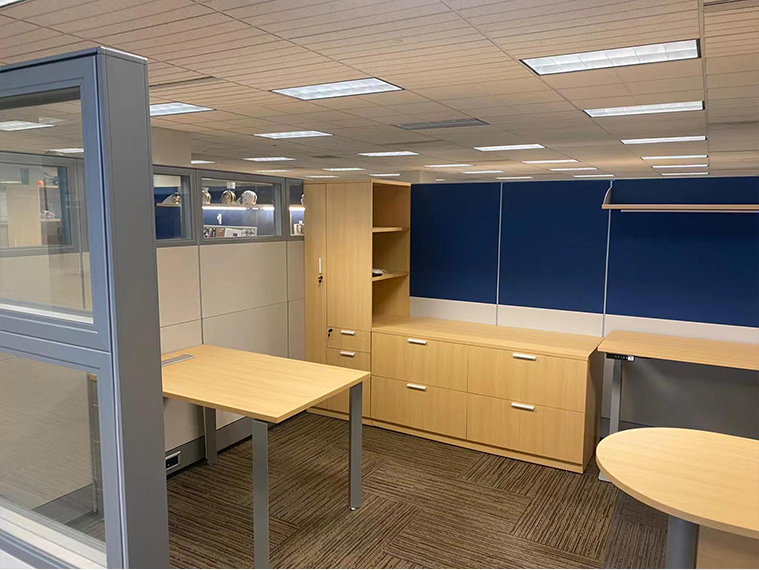
M&W used T10 cubicle rooms to establish clear boundaries between neighboring workstations. Inside each enclosure, the desk, storage and customer seating were considered together, providing a defined setting for employee tasks and customer conversations.
This approach addresses privacy through the furniture layout and partition arrangement. The open-top cubicles provide visual separation while remaining connected to the wider office environment; they are not presented as soundproof rooms.
Planning Space for Desks, Visitors and Everyday Movement
An enclosure can appear spacious on a floor plan yet become difficult to use once desks, cabinets and visitor chairs are added. For this bank office, furniture planning needed to consider the complete workstation, including the space occupied by a seated customer.
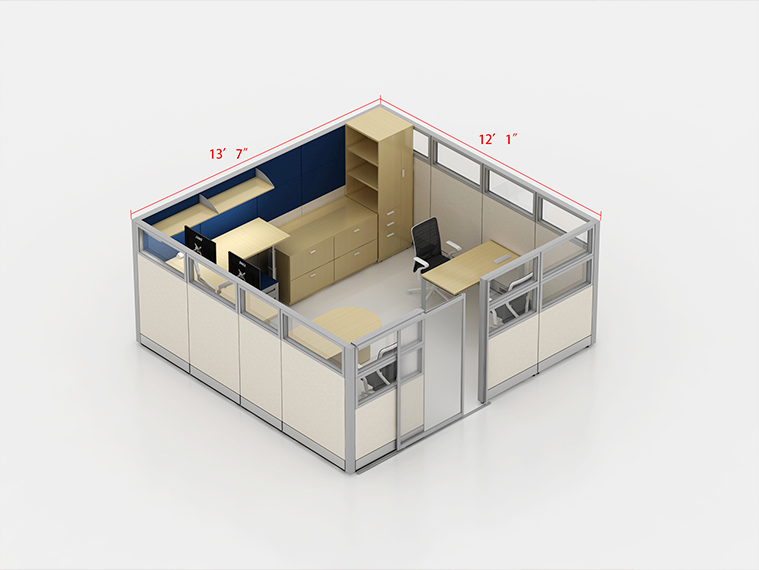
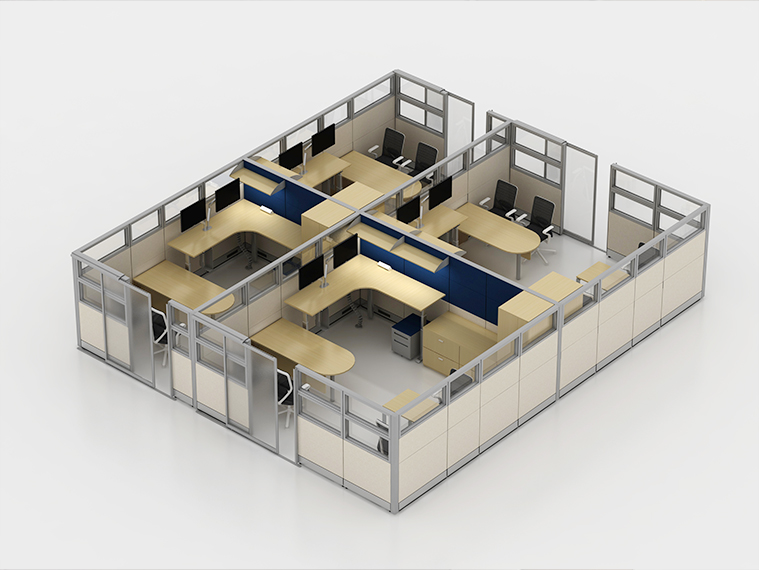
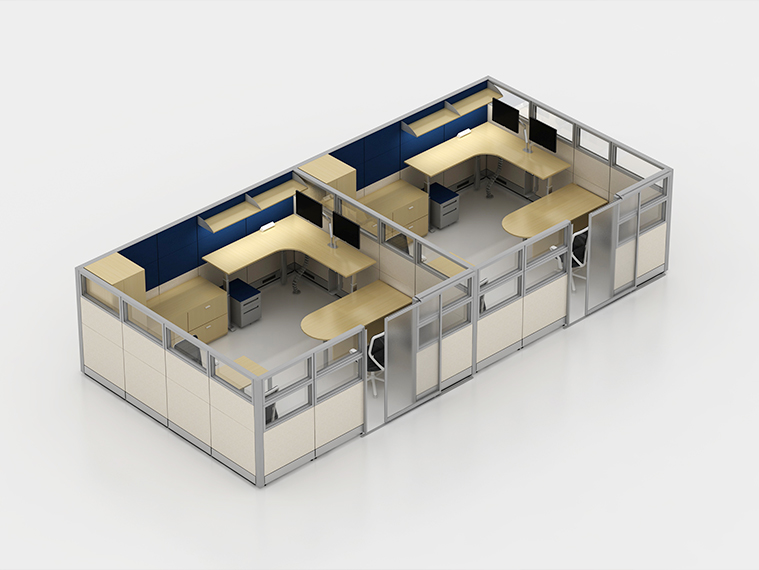
M&W’s CAD layouts coordinated cubicle groupings, desk positions, storage, visitor seating and access routes. Reviewing these elements together helped check that the internal furniture arrangement and the surrounding circulation worked as one plan.
The T10 system’s different configuration options allowed the arrangements to respond to different positions within the office. Rather than applying one identical enclosure everywhere, the planning considered how individual units and groups would fit the available floor space.
Resolving Furniture Choices Through 3D Visualization
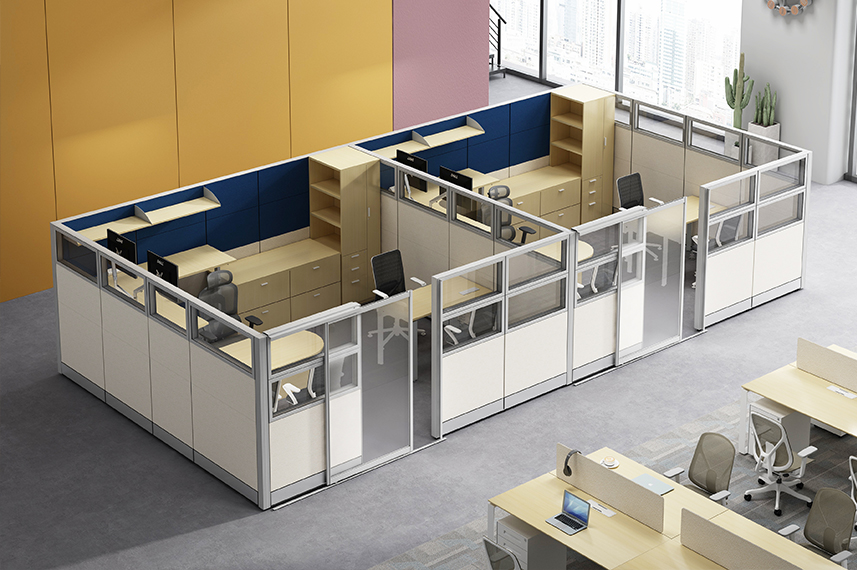
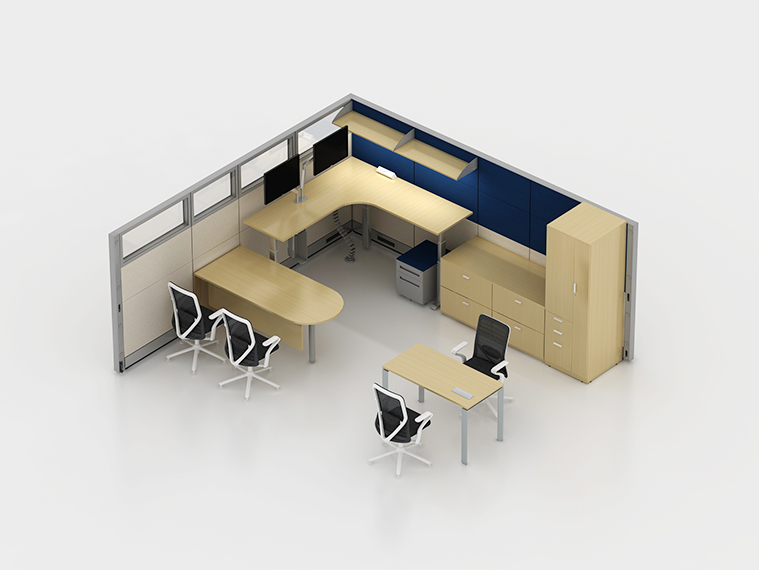
A CAD plan explains placement, but customers also need to understand how partition heights, furniture combinations and finishes will look together. M&W prepared renderings of individual workstations and grouped cubicles to make these relationships easier to review before production.
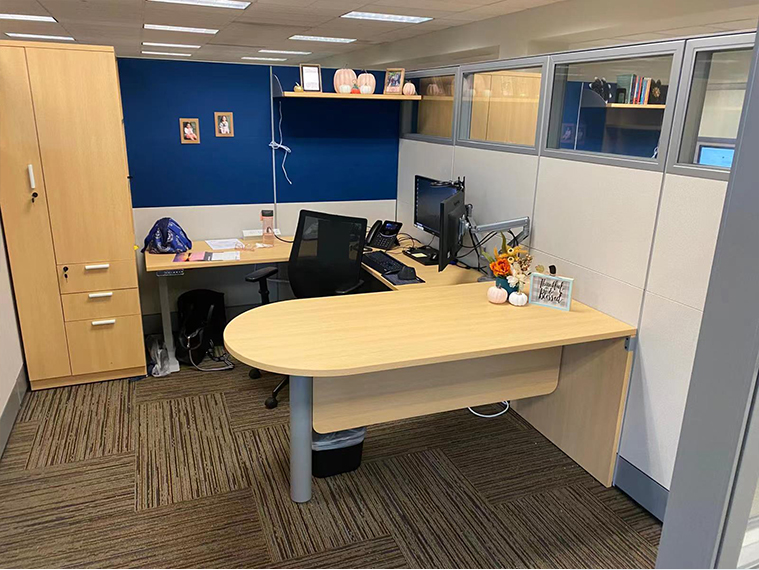
The scheme combined blue panel sections, light wood finishes, silver-colored frames and transparent upper sections. Solid panels define the work areas, while the transparent sections retain views across parts of the office. The renderings helped communicate this balance alongside the arrangement of desks and storage.
Function was equally important. Sit-to-stand desks allow employees to change working position during individual tasks. Dual monitor arms accommodate two screens while leaving more desktop space for documents. Customer seating was planned alongside these features, so the workstation could support both desk work and seated service conversations.
Supporting the Project Through Delivery and Assembly
Coordinating furniture from drawings through to installation requires more than an approved visual scheme. M&W handled the production and supply of the project furniture and arranged transportation, keeping the planned configurations and furniture combinations within one coordinated scope.
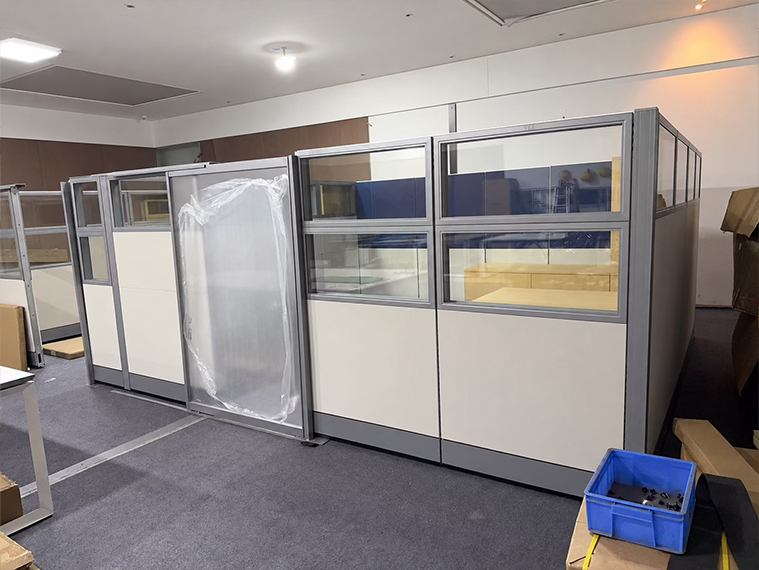
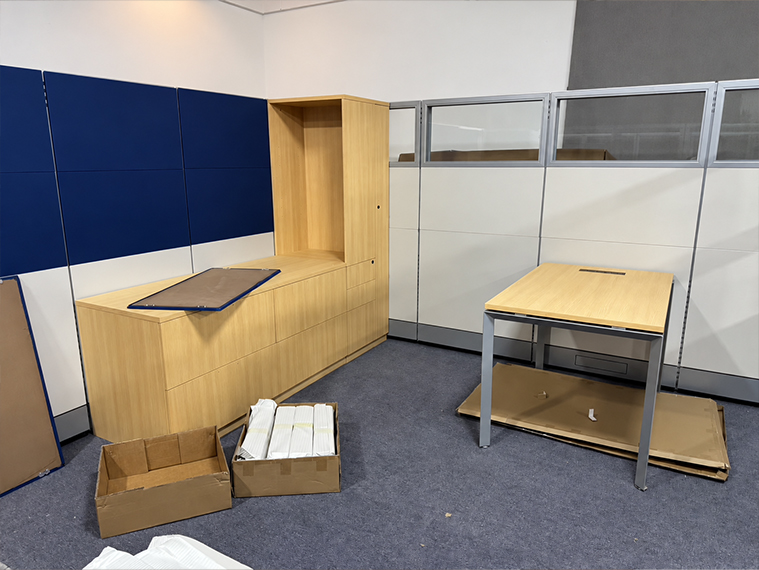
The customer also needed clear instructions for assembling the furniture after arrival. M&W prepared installation manuals and provided installation guidance. Using these instructions, the customer completed the assembly themselves.
The finished office brings together the key elements reviewed during planning: individual T10 work areas, height-adjustable desks, customer seating and nearby storage. The project illustrates how space planning, furniture selection, visualization and installation support can work together to turn a bank’s operational needs into a furnished workplace.
Plan a Bank Office Around Your Working Requirements
If your office needs to accommodate private work, customer visits and different workstation configurations, share your floor plan and furniture requirements with M&W. CAD layouts and 3D renderings can help you review the proposed arrangement before moving into production, with transportation arrangements and installation guidance coordinated as part of the project.