
The Essential Furniture System Behind Every Successful Shared Workspace
The Core Problem: Companies Only Know Two Answers to "We Need Privacy"
When an open-plan office starts generating complaints — noise, interrupted focus, sensitive calls overheard, nowhere to take a client — most organizations reach for one of only two solutions. Either they accept the open floor and tell people to "wear headphones," or they call a contractor, pour money into drywall, glass, and permits, and wait months for two meeting rooms.
Both answers are wrong. The first ignores how human attention actually works. The second locks a company into a floor plan it can't change and a budget it can't recover.
There is a third option that forward-looking organizations are adopting: build the room out of furniture, not out of construction. A modular partition system with a sliding door can deliver an enclosed, acoustically managed, fully wired private space in days — and let you move it next quarter when the team changes.
The Data: The Privacy Gap Is Real, and Walls Aren't the Answer
The evidence against pure open-plan is now overwhelming. A systematic review of open-office research estimated that productivity in open-plan settings can fall to roughly one-third of what the same workers achieve in quiet rooms, and a 2026 cross-sectional study of over 1,000 office workers found that roughly two-thirds of those in shared and open-plan spaces named background speech as the primary
ISO 22955:2021 — the international standard for acoustic quality in open offices — now formally prescribes "acoustic zoning": creating distinct sound environments for different functions instead of one noise target across the whole floor. But compliance doesn't require construction. It requires enclosure, absorption, and separation — exactly what a high-quality partition system is engineered to deliver.
Meanwhile the demand is skewed small. Industry analyses consistently find that the large majority of workplace meetings involve six people or fewer, meaning offices are paying premium construction rates for oversized rooms while starving their teams of the small, bookable, private spaces they actually need.
The conclusion: the real shortage isn't square meters. It's flexible, private, reconfigurable rooms — and those are a furniture decision, not a construction decision.
The Old Thinking: "Privacy Means a Wall"
The reflex to solve privacy with construction creates four problems that never show up on the tender document:
- It's slow. Drywall, glazing, electrical rough-in, painting, inspections — a single room can take weeks or months, during which the space is unusable.
- It's permanent. Teams reorganize every year. Walls don't. A room built for a 2024 project becomes dead space in 2026.
- It destroys value on exit. When you relocate or reconfigure, permanent construction is written off. You paid for it once and it stays behind.
- It's over-specified. Construction rooms are usually large and expensive because that's the cheapest per square meter way to build — not because that's what teams need.
The mindset behind all four is the same: treating enclosure as a building project rather than a product decision. The partition-based cubicle room exists precisely to break that habit.
Enclosure as a Reusable Asset
A modern partition cubicle room delivers the outcomes people want from a wall — visual privacy, acoustic separation, a door you can close — while keeping the properties people want from furniture: speed, cost control, and reconfigurability.
The difference comes down to engineering. Look at the MW-T8 Sliding-Door Office Cubicle Room as a concrete example of what "enclosure as furniture" actually means in practice:
- Real enclosure, not a suggestion. Floor-to-ceiling partition panels with a sliding door create a genuinely enclosed room inside an open floor — private enough for executive use, focused work, or confidential conversations.
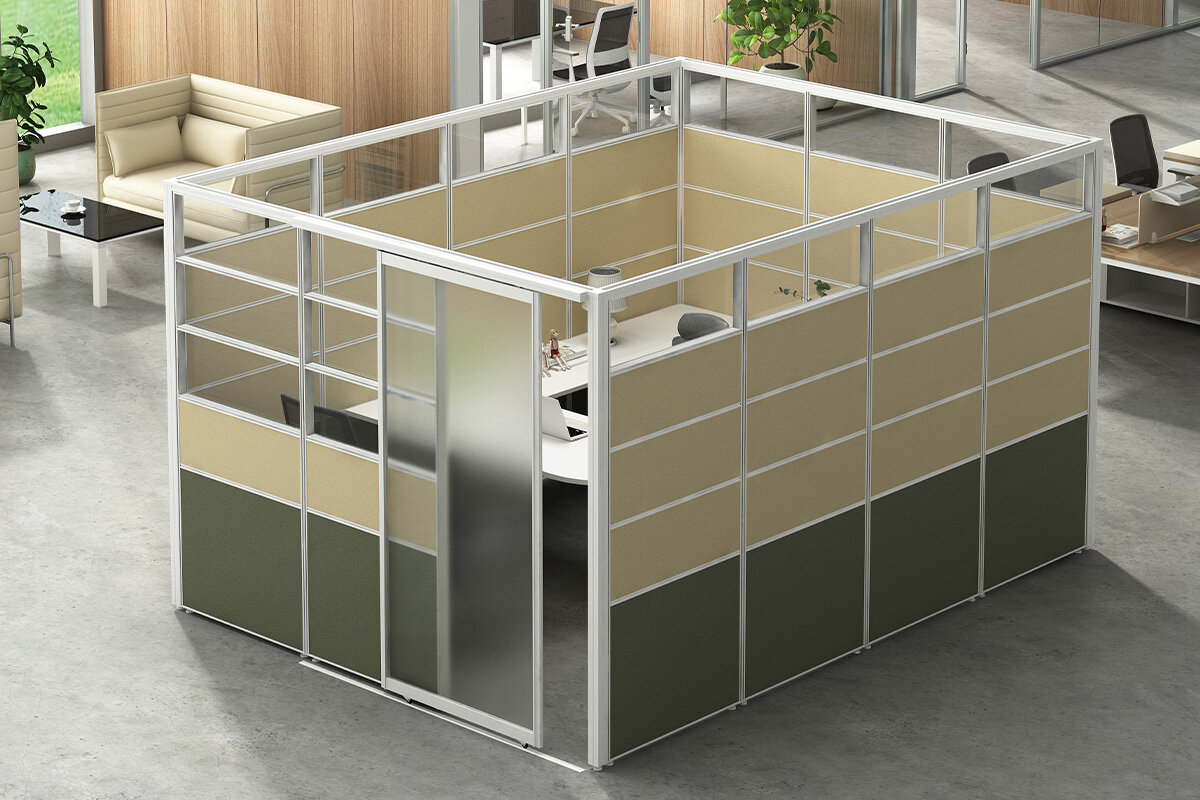
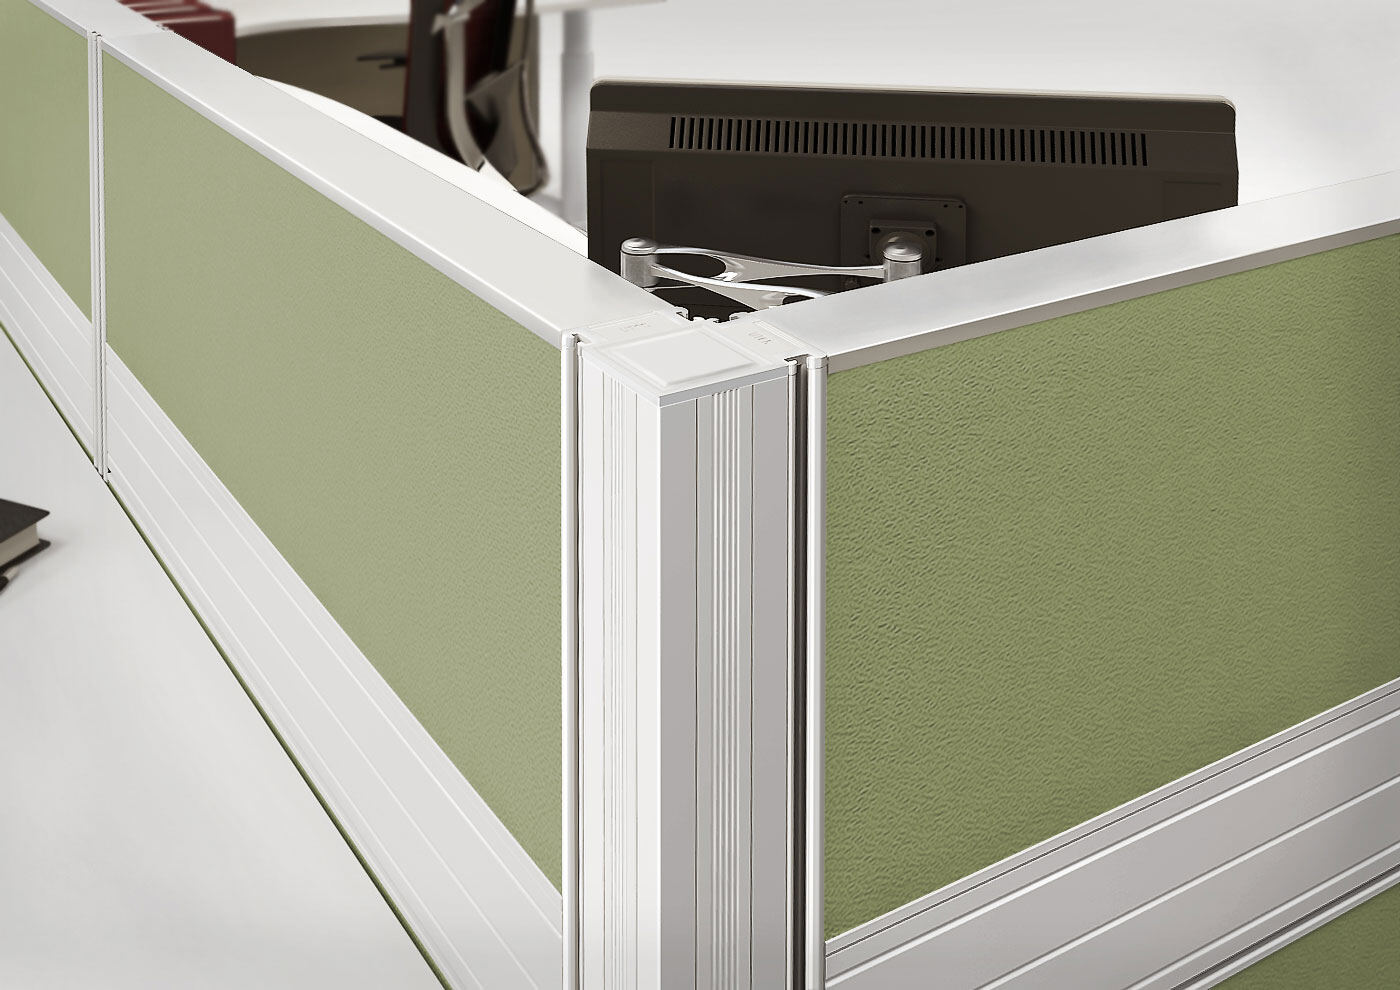
- Engineered acoustic panels, not decorative dividers. The T8 series uses 60mm-thick panels on a 1.3–3.0mm aluminum frame, available with dedicated acoustic panel finishes — the thickness and mass that actually reduce transmitted speech, not a thin privacy screen that stops at the chin.
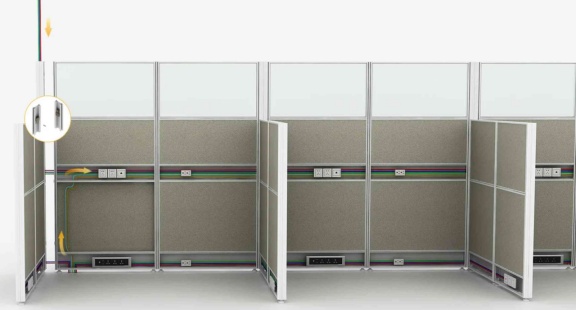
- Wiring built into the structure. A central and lower cable channel separates power from data to avoid interference, opens for easy access, and accepts 86-type and US-style sockets so the room can be wired for any country's standard — no surface trunking, no exposed cables.
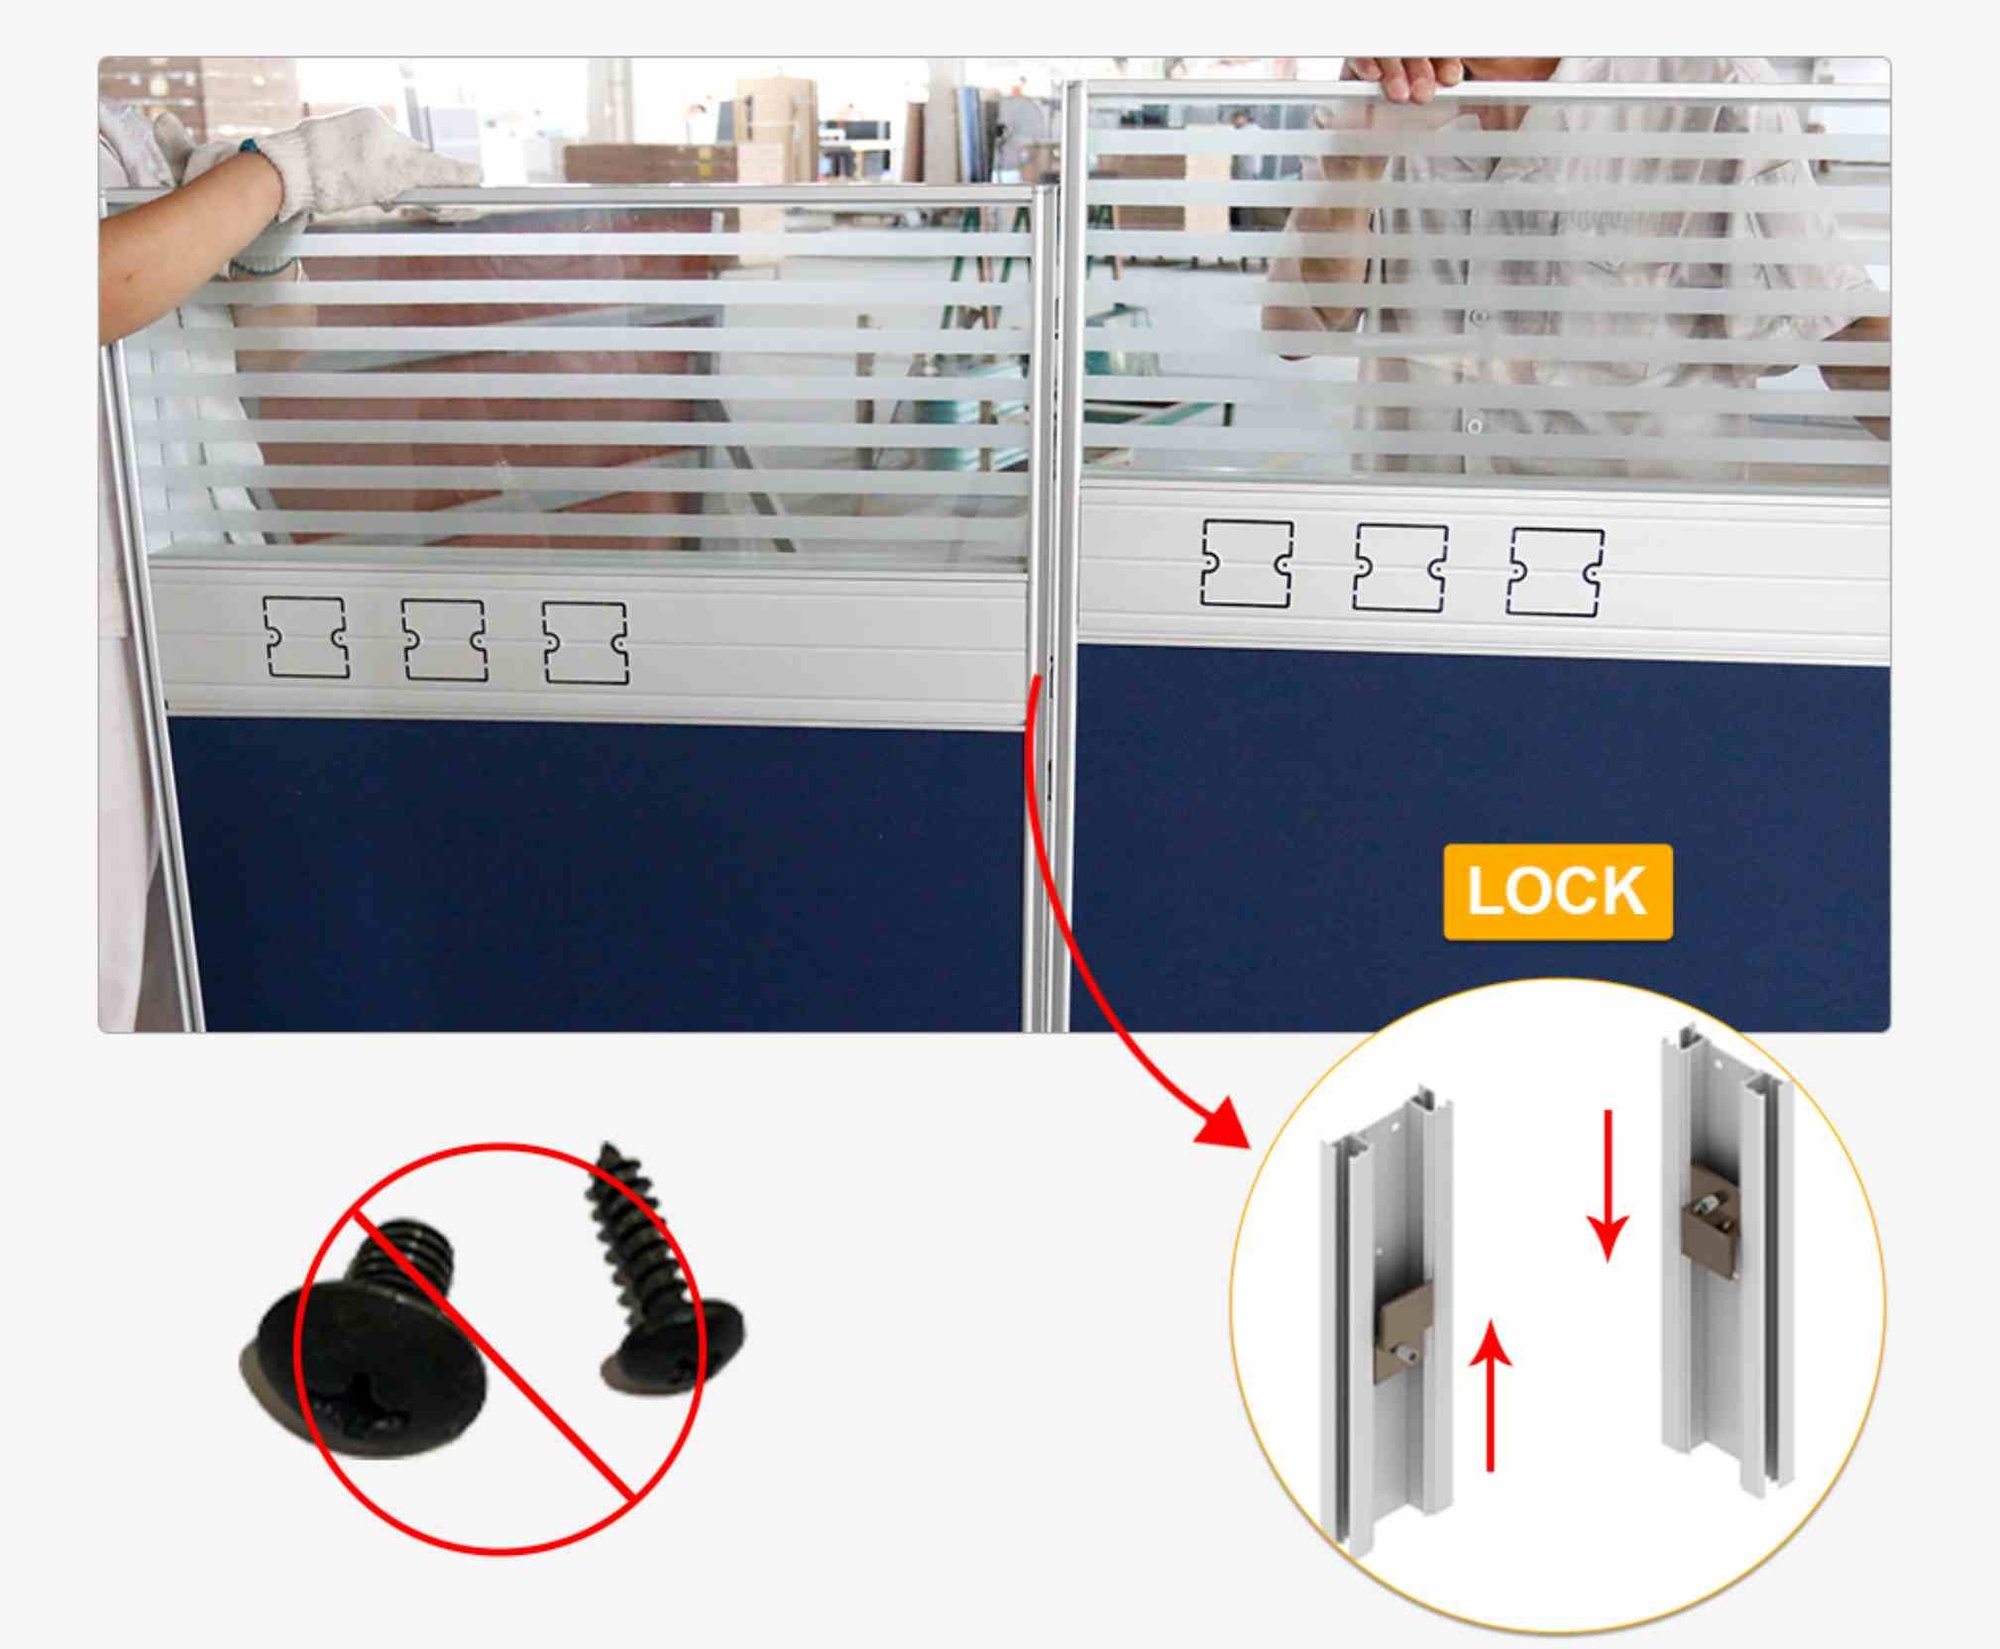
- Tool-free, interlocking assembly. Panels connect by interlocking — no screws — so a room goes up in days and comes down just as fast.
- Adapts to real buildings. Adjustable feet level the system on uneven floors, and a vertical-pole bracket lets you set the desk height (including sit-stand) per room.
This isn't a cheaper wall. It's a different category — a room you own, move, and reuse.
From Walls to a Fully Furnished Room
The partition is only the shell. What determines whether people actually use the room is what goes inside it.
A T8-based private space is assembled in two passes: first the enclosure (sliding-door cubicle room, full-height partition wall, acoustic/whiteboard/glass panels, integrated cable channel), then the interior fit-out. Because the walls are modular and the cable channel accepts standard 86-type or US-style sockets, you can wire power and data exactly where the furniture lands — no surface trunking, no compromises.
Enclosure options (quick reference):
Sliding-Door Office Cubicle Room
Full-Height Partition Wall
Acoustic Panels
Glass / Whiteboard / Pin-Board Panels
Modular partition Systems
The real value comes from how you furnish it. Below are four proven configurations by room type.
Furnished for Any Use
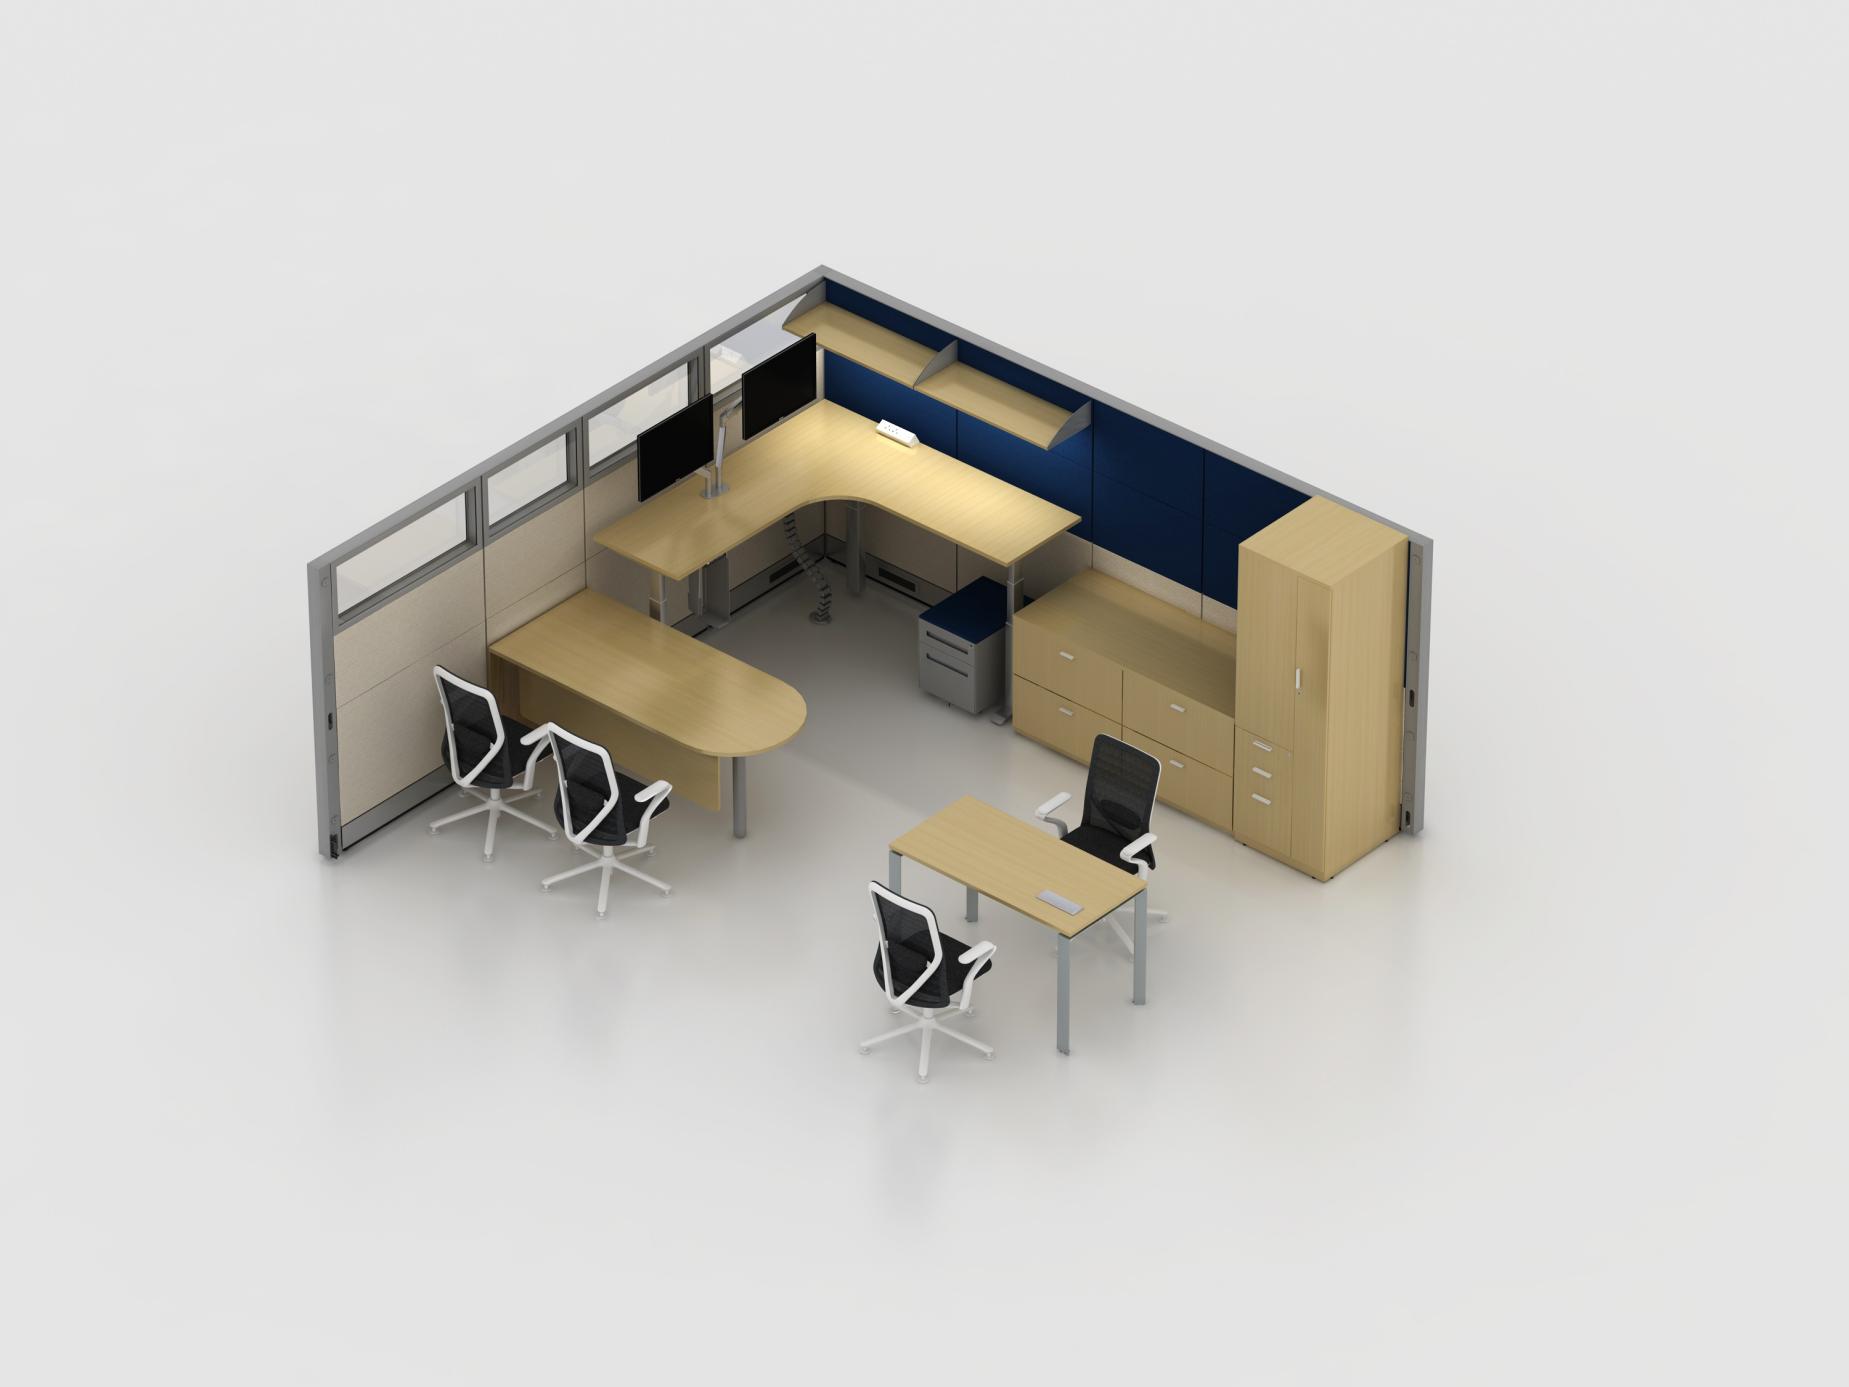
- Height-adjustable desk — 1200–1400mm wide per person, powered by the panel's integrated socket; sit-stand capability is non-negotiable since users may occupy the room for hours at a stretch. Swap desks for a meeting table when the room's purpose shifts to group work
- Task or visitor chairs — ergonomic mesh task chairs for long individual sessions; upholstered visitor/conference chairs with arms for meetings that run long.
- Overhead hanging cabinet mounted above the desk or along the top of the partition: files, headset, charger, and supplies at eye level without consuming a square millimeter of floor. In any enclosed room under ~4 m², vertical storage is the only storage that works.
- Mobile pedestal (3-drawer, lockable, on casters) under the desk for active documents; rolls with the user if the desk moves.
- Personal wardrobe or tall locker just inside the door, one per regular user, for bag, jacket, shoes, and lunch. This single item is what makes a shared room feel owned rather than borrowed.
- Whiteboard or magnetic wall panel as an enclosure wall — turns the perimeter into working surface, no separate board to buy or mount.
- Low credenza or sideboard along the back wall for printer, materials, cables, and a landing surface on entry.
Why the Combination Matters
A partition room furnished only with a desk and a chair is still just a cubicle with a door. Add the overhead cabinet and you reclaim the floor. Add the wardrobe and the user stops feeling transient. Add the visitor chair or meeting table and the room graduates from "phone booth" to "meeting space." Each piece multiplies the number of activities the room can host — and that's what turns a capital
The old trade-off — the freedom of open-plan versus the privacy of construction — is a false choice. A modular, sliding-door partition room gives you the enclosure, acoustics, and wiring of a real room, with the speed, cost, and flexibility of furniture. Stop building rooms you can't change. Start composing them.
Contact Us Today to explore how the MW-T8 partition system and sliding-door cubicle rooms can turn your open floor into a network of private, reconfigurable spaces.