
How do panel workstations adapt to contemporary office spaces? The evolution of design from open-plan offices to flexible workspace.
In contemporary office design, office partition workstations remain a mature and highly efficient furniture solution. Unlike fully open bench-style layouts, office partition workstations—which combine elements such as tabletops, screens, storage units, and power management systems—establish relatively distinct work boundaries within an open-plan environment.
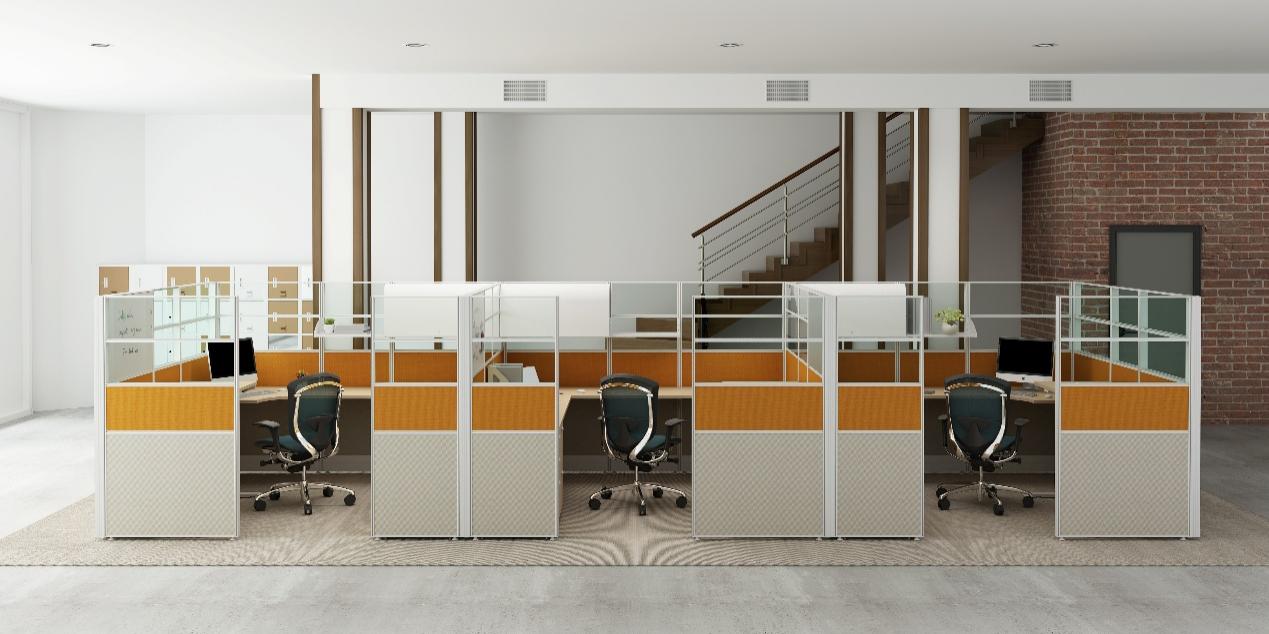
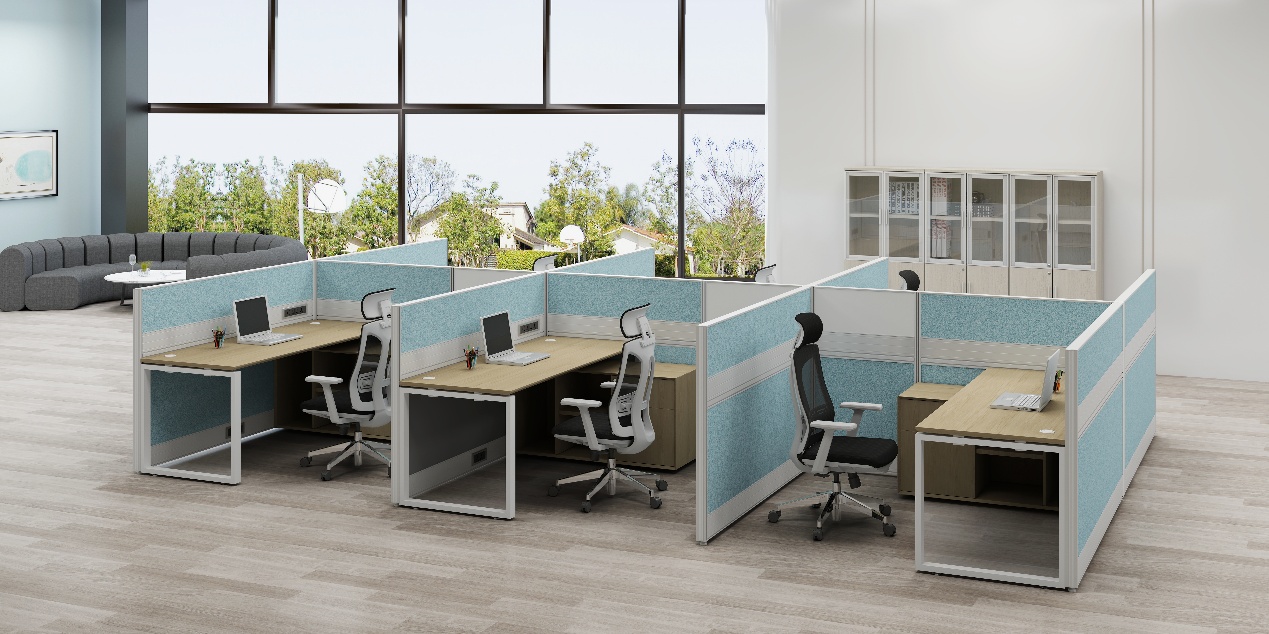
The office setting shown in the image illustrates a design that avoids the traditional concept of "enclosed cubicles" that completely wall off employees. Instead, it utilizes a combination of medium-to-low panels, select high panels, face-to-face layouts, under-desk storage, and color-coded modules to create a workspace that balances openness with privacy. This reflects a key trend in modern screen design: maintaining spatial openness while establishing clearer boundaries for individual work.
I. Panel Workstations: Balancing Open-Plan and Independent Work
The primary advantage of open-plan offices is high space efficiency and the facilitation of team communication. However, completely open environments can lead to issues such as visual and auditory distractions and reduced focus. Research indicates that noise interference and privacy concerns in open offices can disrupt employee concentration; therefore, factors such as partition height, layout configuration, and the spacing between workstations warrant careful consideration during the design phase.
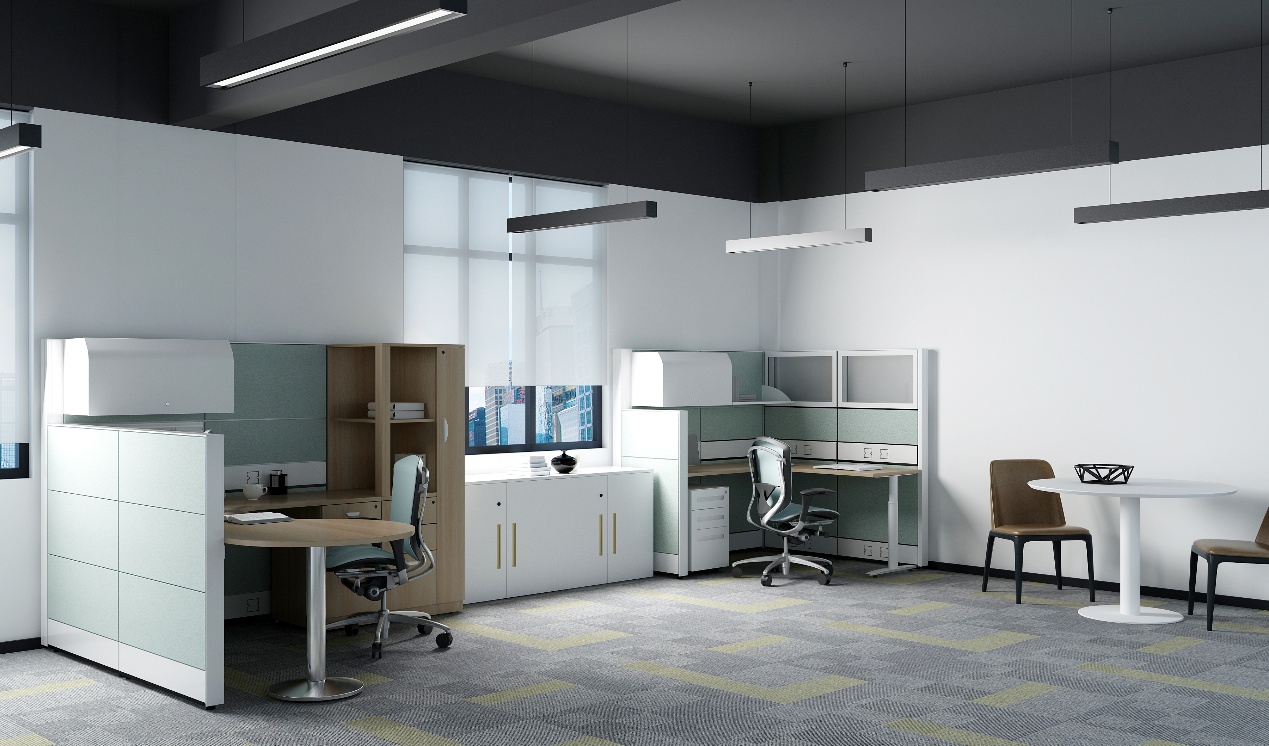
Panel workstations offer an ideal "middle-ground" solution.
Rather than using solid walls to completely isolate employees, they employ screens to create a semi-open work area. While seated, employees enjoy a sense of visual enclosure, yet when standing, they can still see their colleagues, thereby maintaining team connectivity.
Consequently, panel workstations are particularly well-suited to the hybrid work models—combining individual focus with team collaboration—common in modern enterprises.
II. What design strategies are employed in the partiiton workstations shown?
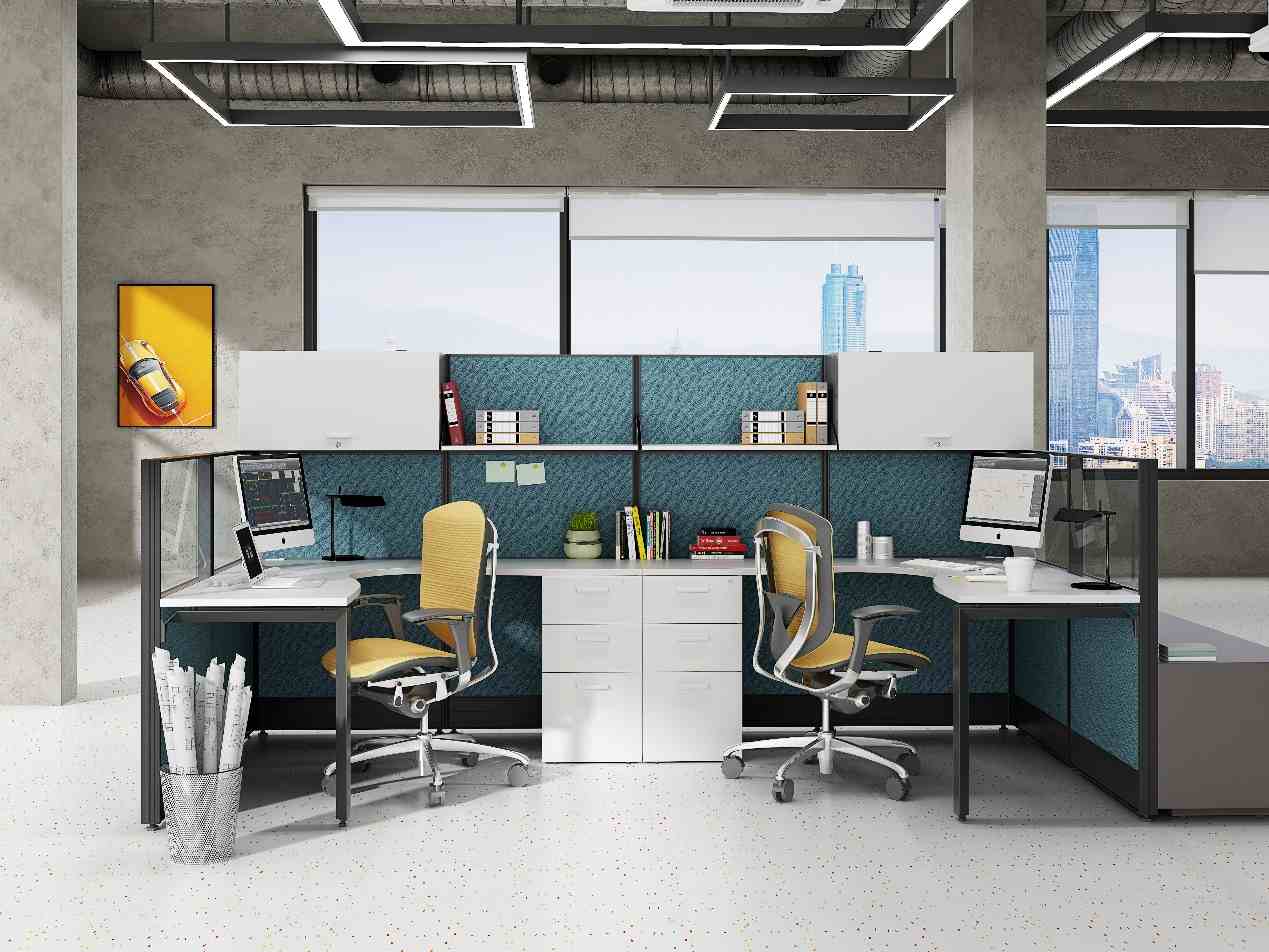
The core design of this office space features modular, face-to-face workstations for two people.
Two workstations are paired back-to-back, with a partition running between them to form a continuous workspace interface. The desks utilize L-shaped or extended corner configurations, ensuring each person has a substantial, dedicated personal work area.
A distinctive feature is the use of layered, mixed-height screens rather than a uniform height throughout. Taller, dark-gray screens are used in areas within the employees' immediate line of sight to shield monitors and block direct views, while blue panels are used between desks to create visual separation. This approach avoids creating a fully enclosed "box" while still minimizing visual distractions during face-to-face work.
Furthermore, the partitions themselves serve storage and display functions. Items such as folders, sticky notes, and books can be organized directly using the screen area. This signifies a shift where screens have evolved from simple "partitions" into integral components of a workstation system.
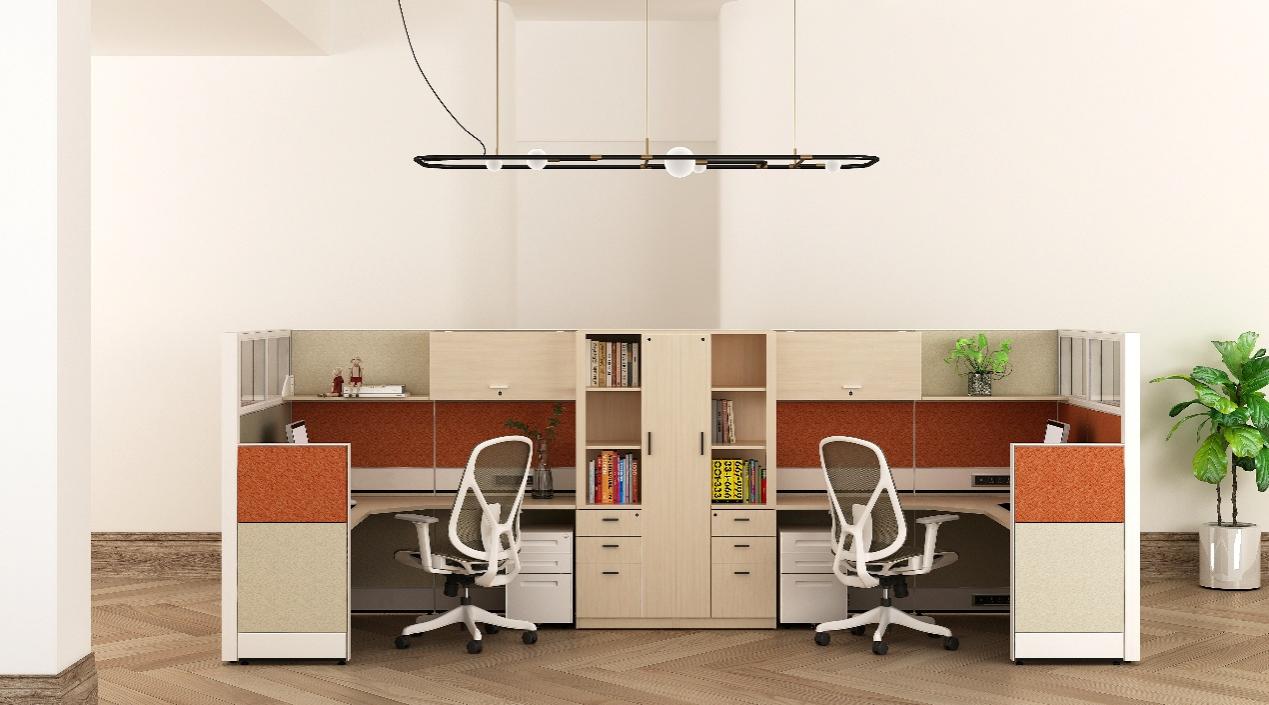
III. Office Partitions: More Than Just Partitions—Functional Interfaces for Office Spaces
The value of modern panel-based workstations extends far beyond mere spatial division.
A sophisticated screen system can simultaneously fulfill multiple functions:
Visual zoning, privacy protection, acoustic improvement, storage, power management, cable organization, and brand visual expression.
For instance, materials like fabric and PET acoustic panels help reduce ambient noise; some modular systems conceal power outlets, data ports, and cables within the screens or desk frames, resulting in a tidier workspace.
This explains the growing emphasis on "Integrated Workstation Systems" in modern office furniture—designing desks, screens, storage, power, and accessories as a unified whole, rather than simply purchasing separate desks and partitions.
IV. Screen Height Determines the Openness of the Office Space
Partition height is a critical parameter in the design of panel-based workstations.
Low partitions emphasize communication and openness. They establish a sense of personal boundaries for seated employees while maintaining visual contact with others—an ideal setup for sales teams, creative teams, internet companies, and departments requiring frequent interaction.
Medium-height partitions are currently a common choice. They shield monitors and block some direct views without significantly obstructing natural light or the sense of spatial openness, making them suitable for most general office areas.
High partitions prioritize privacy and focused work. Roles involving the handling of sensitive information—such as finance, human resources, R&D, and customer service—benefit from the enhanced visual isolation provided by taller screens.
Therefore, a higher partition is not necessarily better; the choice should be based on the nature of the role, employee communication needs, available space, and privacy requirements.
V. Moving from "Fixed Workstations" to "Flexible Office Systems"
Current office models are evolving; hybrid work, project-based teams, and flexible working arrangements are becoming increasingly common. Consequently, office spaces are no longer simply about assigning a fixed seat to every employee.
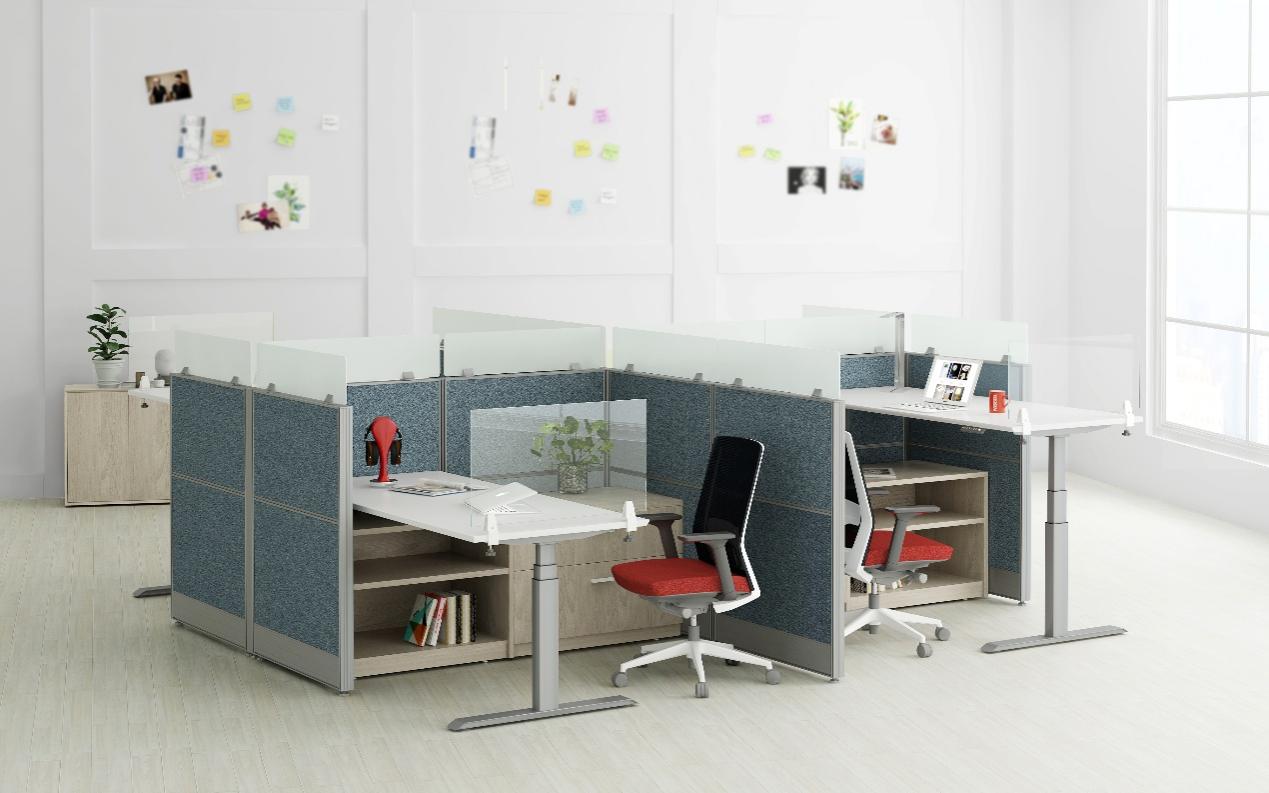
Workstations featuring screens are also shifting toward greater flexibility.
For instance, a single system can incorporate height-adjustable desks, mobile storage units, shared tables, meeting tables, phone booths, and collaborative zones. The screens serve as the foundational framework, connecting these various functional modules.
The design shown in the image is a prime example: desks, screens, storage, and personal work essentials are integrated into a single area, allowing a standard workstation unit to simultaneously meet needs for work, storage, and a degree of personal privacy.
This design logic aligns perfectly with the current trend toward modular office furniture.
VI. Color and Materials Help Panel-Based Workstations Shed the "Traditional Cubicle" Feel
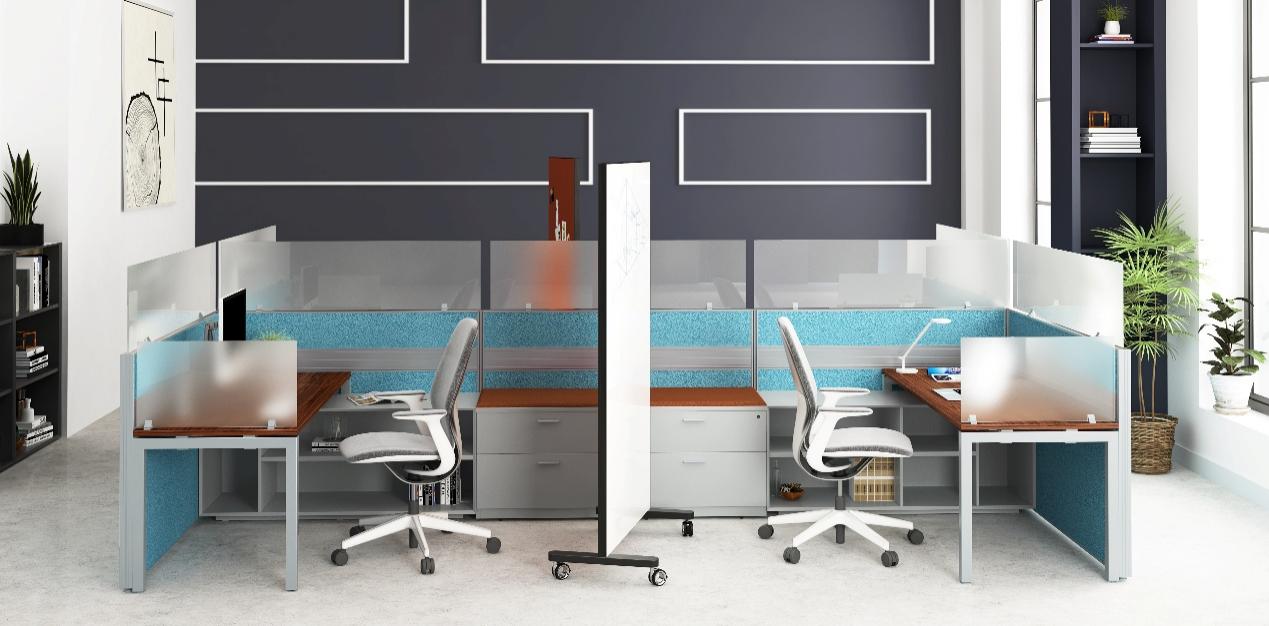
Traditional office cubicles often relied on gray, beige, or light-colored fabrics, which could appear visually monotonous; in contrast, modern screen-based workstations place greater emphasis on the design value of materials and colors.
In terms of materials, screens can be constructed from a variety of options, such as fabric, PET acoustic panels, glass, metal, wood veneers, and composite boards. Different materials cater to distinct visual aesthetics and privacy requirements. Furthermore, modular screen systems allow for the combination of various panels to create open, semi-open, or relatively private work zones.
VII. Future Partition-Based Workstations Will Be More "Systematic"
Future partition-based workstations will not merely be partitions placed beside a desk; instead, they will evolve into comprehensive foundational systems for the office environment.
They may integrate desks, screens, storage, power, data connectivity, lighting, acoustics, and smart office equipment into a unified setup.
Particularly in open-plan offices, what companies truly need is not a choice between total openness and total enclosure, but rather the ability to switch between open and private modes based on specific work requirements.
Consequently, the value of partition-based workstations is shifting from merely "dividing space" to "organizing space."
From an office design perspective, an excellent panel-based workstation system should enable employees to maintain their own workspace boundaries while staying connected to their team; it should maximize space utilization while remaining adaptable to the company's future changes. This is precisely the key reason why modern panel workstations persist and continue to evolve in contemporary office spaces.
Conclusion
Visual noise and lack of privacy cost employee focus and spatial efficiency every day. A sophisticated panel-based workstation system—integrating acoustic privacy, modular storage, and seamless power management—restores the balance between collaboration and concentration. Contact the M&W Design team today to leverage our 33 years of manufacturing expertise and receive a custom CAD-based space layout that grows with your business.