
How to Combine Sit-Stand Desks and Office Cubicles for Better Workspaces
Adding height-adjustable desks is a good start, but desk selection alone won't create a well-planned workspace.Combining sit-stand desks with office cubicles helps businesses bring these elements together, creating workstations that are both flexible and practical.
Why Sit-Stand Desks Need a Better Workspace Setup
Buying adjustable desks doesn't always mean employees will use them regularly. Daily habits, office layouts and furniture arrangements all play a part.
Making Position Changes Part of the Workday
Busy schedules can make employees forget to switch between sitting and standing. Meetings, deadlines and long computer tasks often keep them at their desks for hours.
The benefit of a sit-stand workstation depends partly on how well it fits into daily work routines. Employees need enough room to adjust their desk height, move their chairs and access frequently used items.
Rather than following one fixed sitting and standing schedule, businesses can consider how employees use their desks and whether the workstation layout makes position changes convenient throughout the day.
Dealing with Distractions and Limited Space
Open offices make communication easier, but constant movement, noise and visual distractions can interrupt focused work.
Cubicle partitions help define individual working areas without completely separating employees from their teams. Depending on panel height and layout, businesses can find a balance between privacy and communication.
Avoiding Furniture Coordination Problems
Problems often appear when desks, cabinets and accessories are purchased separately. Such as cabinet might block desk movement, monitor arms may conflict with partition positions, and poorly arranged cables can get caught when desktops move.
Planning these components together helps avoid such issues before installation.
How to Design Office Cubicles Around Sit-Stand Desks
Choosing a suitable cubicle system is only the first step. Desk movement, storage, partitions and accessories all need to work together. Here are four areas worth checking during project planning.
Choose a Cubicle Configuration That Fits Your Office
Different teams have different working habits. Some need individual workstations for focused tasks, while others benefit from shared layouts that make communication easier.
M&W offers several cubicle systems for different office requirements:
- T3: Modular cubicle configurations for individual and connected workstations.
- T8: Privacy-focused workstation systems with flexible partition and accessory options.
- T10: More enclosed cubicle rooms for work areas requiring greater visual separation.
For example, general employee areas may use connected workstations, while departments handling focused tasks may prefer more enclosed layouts.
When choosing a system, consider employee numbers, available floor space and how much privacy each department needs. There's no need to use one configuration throughout an entire office if different teams have different requirements.
Leave Enough Room for Desk Movement
Height-adjustable desks need enough clearance at both their lowest and highest positions. Checking desktop dimensions alone won't tell you whether a workstation will work properly.
Pay attention to:
- Desk height range and lifting structure.
- Monitor arms and equipment mounted on desktops.
- Nearby cabinets, drawers and fixed surfaces.
- Partition brackets and supporting components.
- Chair movement and access around each workstation.
For larger projects, CAD layouts can help check these dimensions before production. This is especially useful when several workstations are arranged closely together.
Combine Adjustable Desks with Fixed Work Surfaces
Adjustable desks give employees more flexibility during computer-based tasks, while fixed surfaces can hold documents, shared equipment or office supplies.
One workstation might include an adjustable desk for daily computer work, a fixed side surface for paperwork and a cabinet for storage. Each component serves a different purpose without making the entire setup unnecessarily complicated.
For office furniture buyers, combining both desk types can also make better use of available space and project budgets.
Coordinate Partitions, Storage and Accessories
Small details can make a big difference to how well a workstation works. Partitions, cabinets, monitor arms and power connections should all be considered before finalizing the design.
Partition systems
M&W's T8 system features a 60 mm partition structure, aluminum components and cable channels. Adjustable partition brackets provide flexibility when coordinating different desktop heights.
T10 uses an 83 mm partition structure with cable channels, accessory rails and hanging brackets. These options help organize wiring and workstation accessories.
Storage
Pedestals, cabinets and drawers need to be placed where employees can reach them easily. Check that open drawers and cabinet doors won't interfere with desk movement or nearby workstations.
Monitor arms and power access
Monitor arms should match the selected desktop and desk model. Power cables also need enough length to accommodate movement between sitting and standing positions.
M&W offers supporting accessories such as power and data sockets, wire management components, workstation trays and writing boards. Buyers should confirm which options suit their chosen workstation configuration.
T10 Cubicles with Sit-Stand Desks for a U.S. Office
Choosing furniture from a product catalogue is one thing. Making different components work together in an actual office is another.
M&W's U.S. office project shows how T10 cubicle rooms, height-adjustable desks and supporting furniture can come together in one workspace.
Bringing T10 Cubicles and Adjustable Desks Together
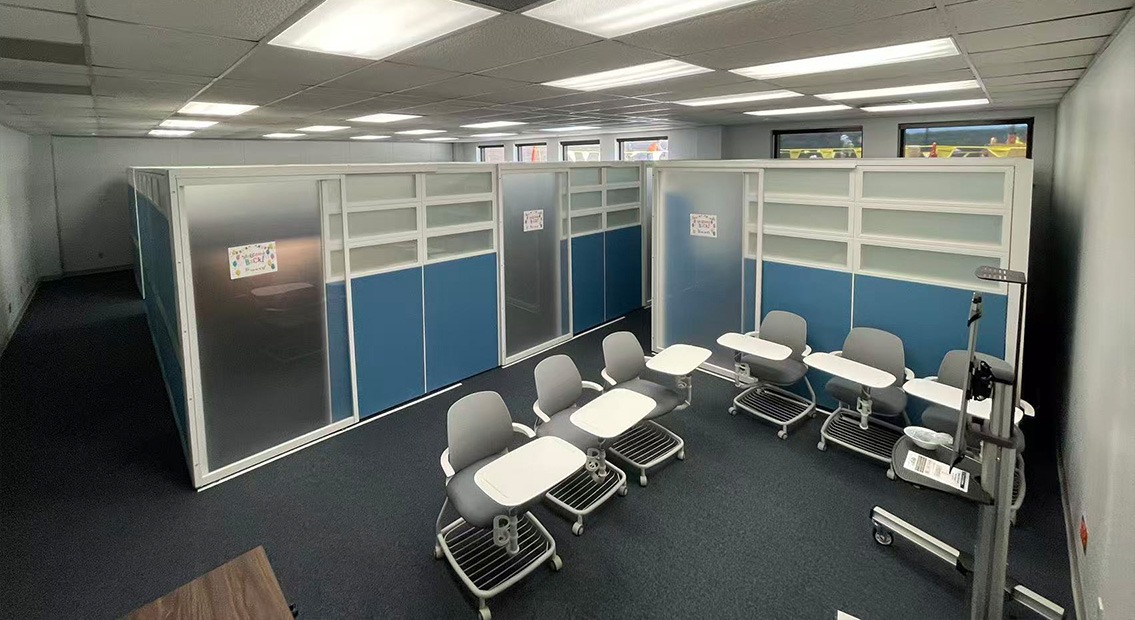
The benefit of a sit-stand workstation depends partly on how well it fits into daily work routines. Employees need enough room to adjust their desk height, move their chairs and access frequently used items.
Rather than following one fixed sitting and standing schedule, businesses can consider how employees use their desks and whether the workstation layout makes position changes convenient throughout the day.
Making Room for Fixed Surfaces and Storage
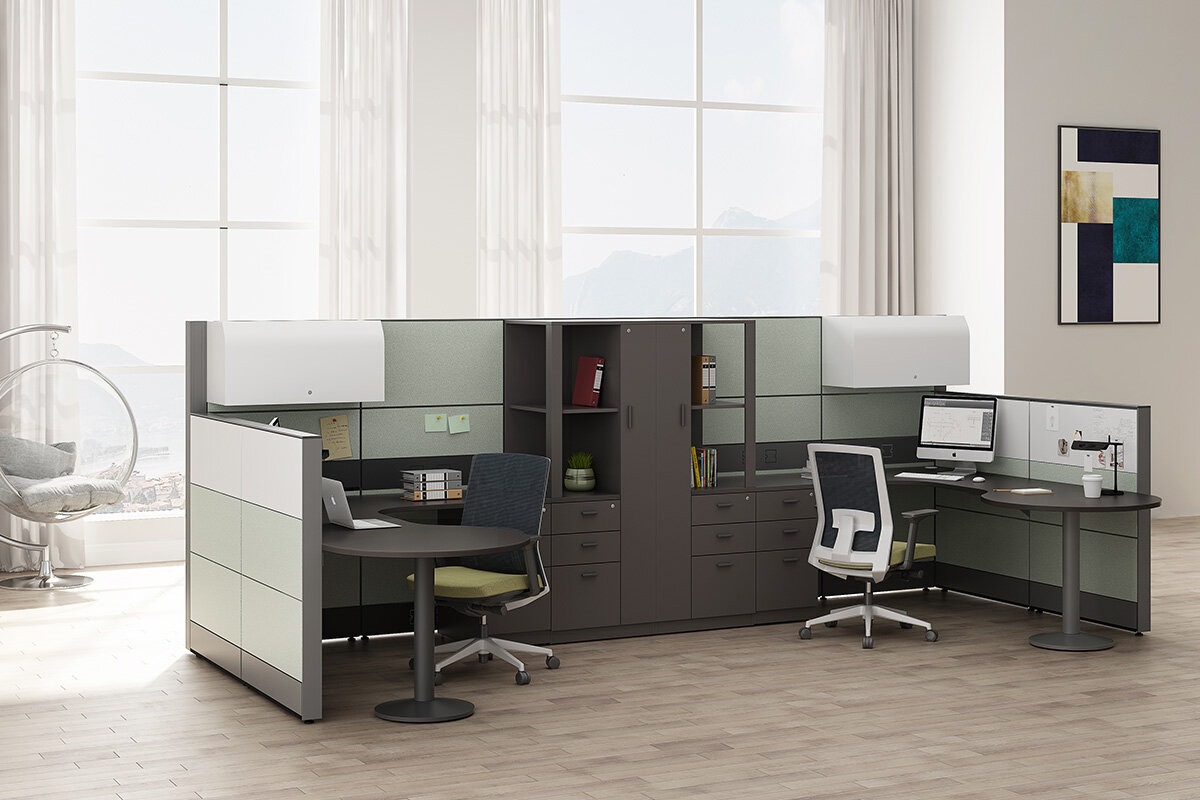
Fixed work surfaces, cabinets, drawers and shelving provide extra room for documents and office equipment.
Instead of making every surface adjustable, the project uses different furniture components to meet different needs. This keeps daily essentials organized while making practical use of available space.
For buyers planning similar projects, deciding which surfaces need adjustment and which can remain fixed is an important step.
Getting Accessories and Workstation Details Right
Monitor arms, writing boards and power accessories also need attention during the design stage.
Their positions affect desktop space, cable routing and compatibility with nearby partitions. Sorting out these details early makes production and installation planning easier.
What Buyers Can Take Away from This Project
There are three useful lessons from this project:
- Match adjustable and fixed surfaces to actual work activities.
- Check partition positions and desk movement before production.
- Include storage, accessories and power connections in the original furniture plan.
For dealers, contractors and corporate buyers, these details can help avoid unnecessary changes once furniture production begins.
What to Check Before Purchasing Sit-Stand Cubicle Systems
Before requesting a quotation, take time to confirm the following details:
|
Planning item |
What to check |
|
Desk dimensions |
Desktop size, lifting range and weight capacity |
|
Cubicle configuration |
Panel positions, height and mounting options |
|
Desk clearance |
Room for movement, chairs and nearby furniture |
|
Fixed surfaces |
Additional working areas and equipment space |
|
Monitor setup |
Monitor arm compatibility and screen positioning |
|
Cable management |
Cable length, routing and power access |
|
Storage |
Cabinet positions and drawer accessibility |
|
Installation |
Room dimensions, assembly and access requirements |
For larger projects, floor plans and workstation quantities give manufacturers a clearer picture of what's needed.
CAD layouts help check dimensions and furniture positions, while 3D renderings make it easier to review the overall arrangement, materials and finishes before production.
A little more planning at this stage can save time when installation begins.
Why Work with M&W for Integrated Office Workstation Solutions?

M&W provides office workstation systems, height-adjustable desks, cubicle partitions and supporting furniture for commercial projects.
Buyers can coordinate several furniture categories through one manufacturer:
- T3, T8 and T10 cubicle configurations.
- Electric, manual and pneumatic height-adjustable desks.
- Fixed work surfaces, cabinets and storage.
- Partition accessories and cable management.
- Customized dimensions, materials and finishes.
M&W also supports projects with CAD layouts, 3D renderings, manufacturing, quality inspection, shipping arrangements and installation guidance.
From initial space planning to production, coordinating furniture requirements early helps keep specifications and project expectations aligned.
Conclusion
Combining sit-stand desks with the right cubicle system requires more than matching desk and panel dimensions. Storage, monitor arms, power access and cable routing must also work with the desk's full range of movement. M&W is dedicated to providing comprehensive furniture solutions for all types of commercial office projects. Please share your floor plans and workstation requirements with us, and let’s explore a customized solution together.