
T10 Cubicle Rooms with Sit-Stand Desks for a U.S. Office
T10 Cubicle Rooms with Sit-Stand Desks for a U.S. Office
An individual office area often needs to support more than computer work. Employees may also review documents, meet visitors, store materials and use a writing board during discussions. Bringing these activities into one cubicle requires careful coordination of the enclosure, furniture and equipment.
For this U.S. office project, M&W supplied T10 cubicle rooms with doors, sit-stand desks, fixed work surfaces, storage, seating and accessories. Blue panels, white framing and dark wood-look furniture establish a consistent appearance. CAD planning and project renderings supported the proposal, while installation and furnished photographs document how the components came together on site.
01 — Project Overview
- Location: United States
- Project type: Office
- Core product: M&W T10 cubicle room system
- Main furniture: Sit-stand desks, fixed work surfaces, storage cabinets, shelves, task chairs and visitor chairs
- Supporting products: Dual-monitor arms, writing boards, power accessories and chairs with writing tablets
- M&W services: CAD furniture layout, product selection and color coordination, project renderings, manufacturing and supply, shipping arrangements and installation guidance
The proposal materials include individual workspace views and grouped cubicle arrangements. These references helped connect the overall enclosure concept with the furniture configuration inside each position.


02 — Planning Private Work Areas and Shared Access
A cubicle room needs to be planned from the inside as well as the outside. Its boundary establishes the footprint, but the desk, cabinet and seating determine whether that footprint works for everyday activities.
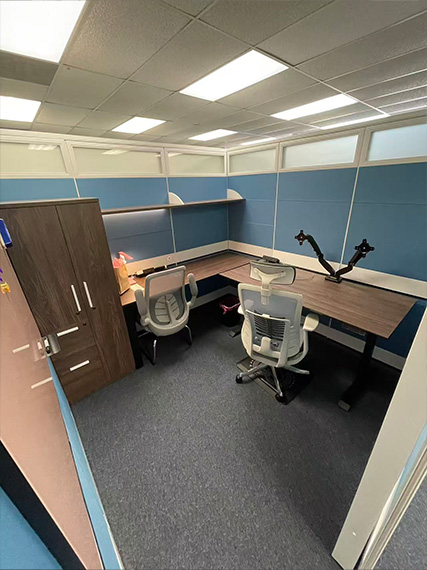
M&W considered the T10 enclosures together with their internal furniture arrangements. The configuration includes a working position, surrounding fixed surfaces, a tall storage cabinet and visitor seating. Each element affects access: a cabinet needs room to open, an employee needs space to move the task chair, and visitors need a clear approach to their seats.
The CAD layout provides a reference for reviewing these relationships alongside cubicle entrances and surrounding circulation. This helps address a common planning problem: selecting an enclosure size first, then discovering that the desired furniture leaves insufficient usable space.
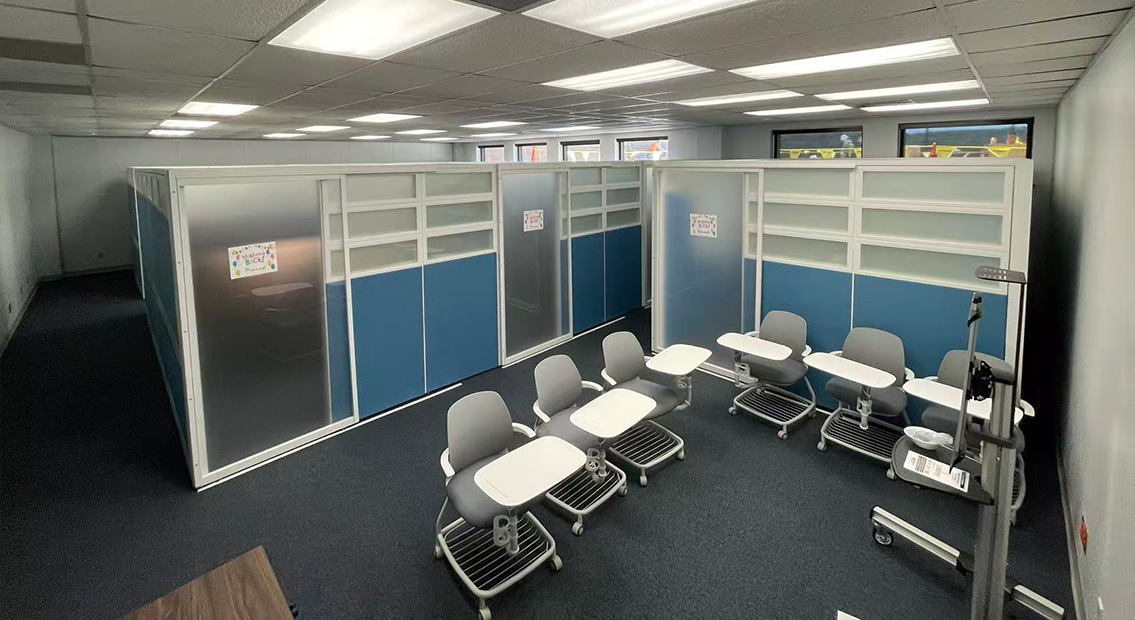
The T10 panels create substantial visual boundaries between neighboring work areas. Upper translucent sections screen direct views while allowing some light transmission. The cubicles remain open above the partitions, distinguishing them from fully enclosed architectural rooms.
Outside the cubicles, chairs with writing tablets provide additional seating. Their position illustrates why the surrounding area also needs consideration when organizing entrances and access routes.
03 — Combining Sit-Stand Work and Face-to-Face Conversation
Computer work and a face-to-face discussion place different demands on a workstation. Employees need an organized equipment position, while visitors benefit from a place to sit without entering the main task-chair area.
This project combines a height-adjustable desk with fixed surrounding surfaces. The sit-stand section supports changes between seated and standing work. The fixed surfaces provide additional space for documents and other materials, with visitor chairs arranged along the outer side of a projecting work surface.
These elements serve complementary purposes. The adjustable desk forms the employee’s main equipment position, while the fixed surfaces extend the working area and accommodate conversation. The configuration does not require every connected surface to move together.
A dual-monitor arm supports the screen arrangement at the main desk. Planning this accessory with the adjustable surface allows the screen position and working area to be considered together.
The desk’s movement also needs to remain clear of nearby shelves, cabinets and fixed tops. Considering the full arrangement helps connect sit-stand use with storage access, visitor seating and the space available inside the cubicle.
04 — Integrating Storage and Accessories Before Production
Storage and accessories can have a significant effect on a cubicle’s usability. If introduced late, they may occupy valuable desktop space or interfere with furniture already selected.
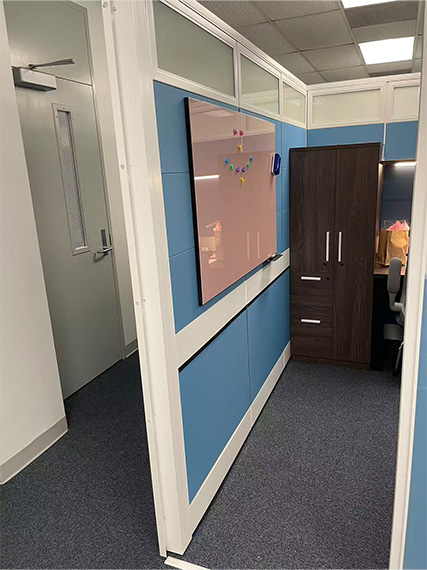
M&W’s project renderings present these items as parts of the workspace configuration. A tall cabinet combines cupboard and drawer storage, while elevated shelves provide open storage above a fixed work surface. This creates several storage locations without relying entirely on the main desktop.
A writing board adds a vertical surface for notes and discussion. Power accessories are positioned near the working surfaces, giving the project team a reference for reviewing equipment connections alongside the furniture arrangement.
The proposal includes both individual cubicle views and three- and six-position groups. Individual views explain the internal relationships; grouped views show how similar workspaces can repeat within the office.
Blue and gray panel schemes appear in the renderings, documenting options considered during proposal development. The photographs show the blue-and-white scheme installed on site. Keeping these roles clear allows the images to explain the selection process without suggesting that every proposed finish or accessory appeared exactly as rendered.
05 — Bringing the Complete T10 Workspace to Site
A furnished cubicle brings together several product categories with different installation requirements. Panels, doors, desks, cabinets, shelves and accessories must be coordinated so the assembled workspace follows the intended configuration.
M&W supplied the complete furniture package for this project. This provided one point of coordination for product selection, finishes, production and shipping arrangements, covering both the cubicle interiors and the supplementary seating.
The installation photographs show the panel framework and intermediate assembly stages. Furnished views then show the desks, cabinets, shelves, seating and accessories within the T10 boundaries. Together, they document the connection between the system components and the usable workspace.
Product-specific installation instructions and installation guidance supported the local installation team. These materials provided references for component assembly and helped communicate the intended arrangement.
The resulting office configuration supports several activities within each individual work area: adjustable-height computer work, document handling, storage and visitor conversation. Its value comes from planning these functions together, with the cubicle enclosure and furniture treated as one coordinated solution.


Plan Your Office Cubicle Project with M&W
Share your floor plan, workstation requirements and storage needs with M&W. The team can help coordinate T10 cubicle rooms, sit-stand desks, seating and accessories into a project proposal, supported by manufacturing, shipping arrangements and installation guidance.