
T10 Modular Cubicle & Executive Workstations: Engineering, Strength & Scalability
For growing enterprises, corporate headquarters, and commercial facility managers, designing an open-plan workplace involves an ongoing spatial challenge: how to foster vibrant team synergy and communication without sacrificing individual focus, speech privacy, and visual order.
In many high-density corporate environments, undivided open benching quickly descends into a chaotic workspace. Ringing phones, conversational cross-talk, keyboard clatter, and tangled cable clutter across desks create chronic mental fatigue and undermine daily task execution. At the same time, building traditional fixed drywall partitions is prohibitively expensive, creates massive construction waste, and locks the company into a rigid layout that cannot adapt as headcount grows or organizational structures evolve.
This is why engineered modular office cubicles and architectural screen workstation systems have become the definitive solution for contemporary commercial fit-outs. Rather than serving as lightweight desk dividers, advanced workstation systems act as an integrated architectural backbone that harmonizes privacy, acoustic control, ergonomics, and concealed power distribution. The flagship T10 Modular Cubicle and Executive Cabin Series by M&W represents this benchmark of engineering excellence.
I. How to Balance Collaboration with Privacy and Visual Order?
In busy open-plan offices, employees often need different levels of separation depending on their daily tasks. Customer support teams may require more defined work areas for frequent calls, while collaborative departments benefit from layouts that maintain visibility and easy communication.
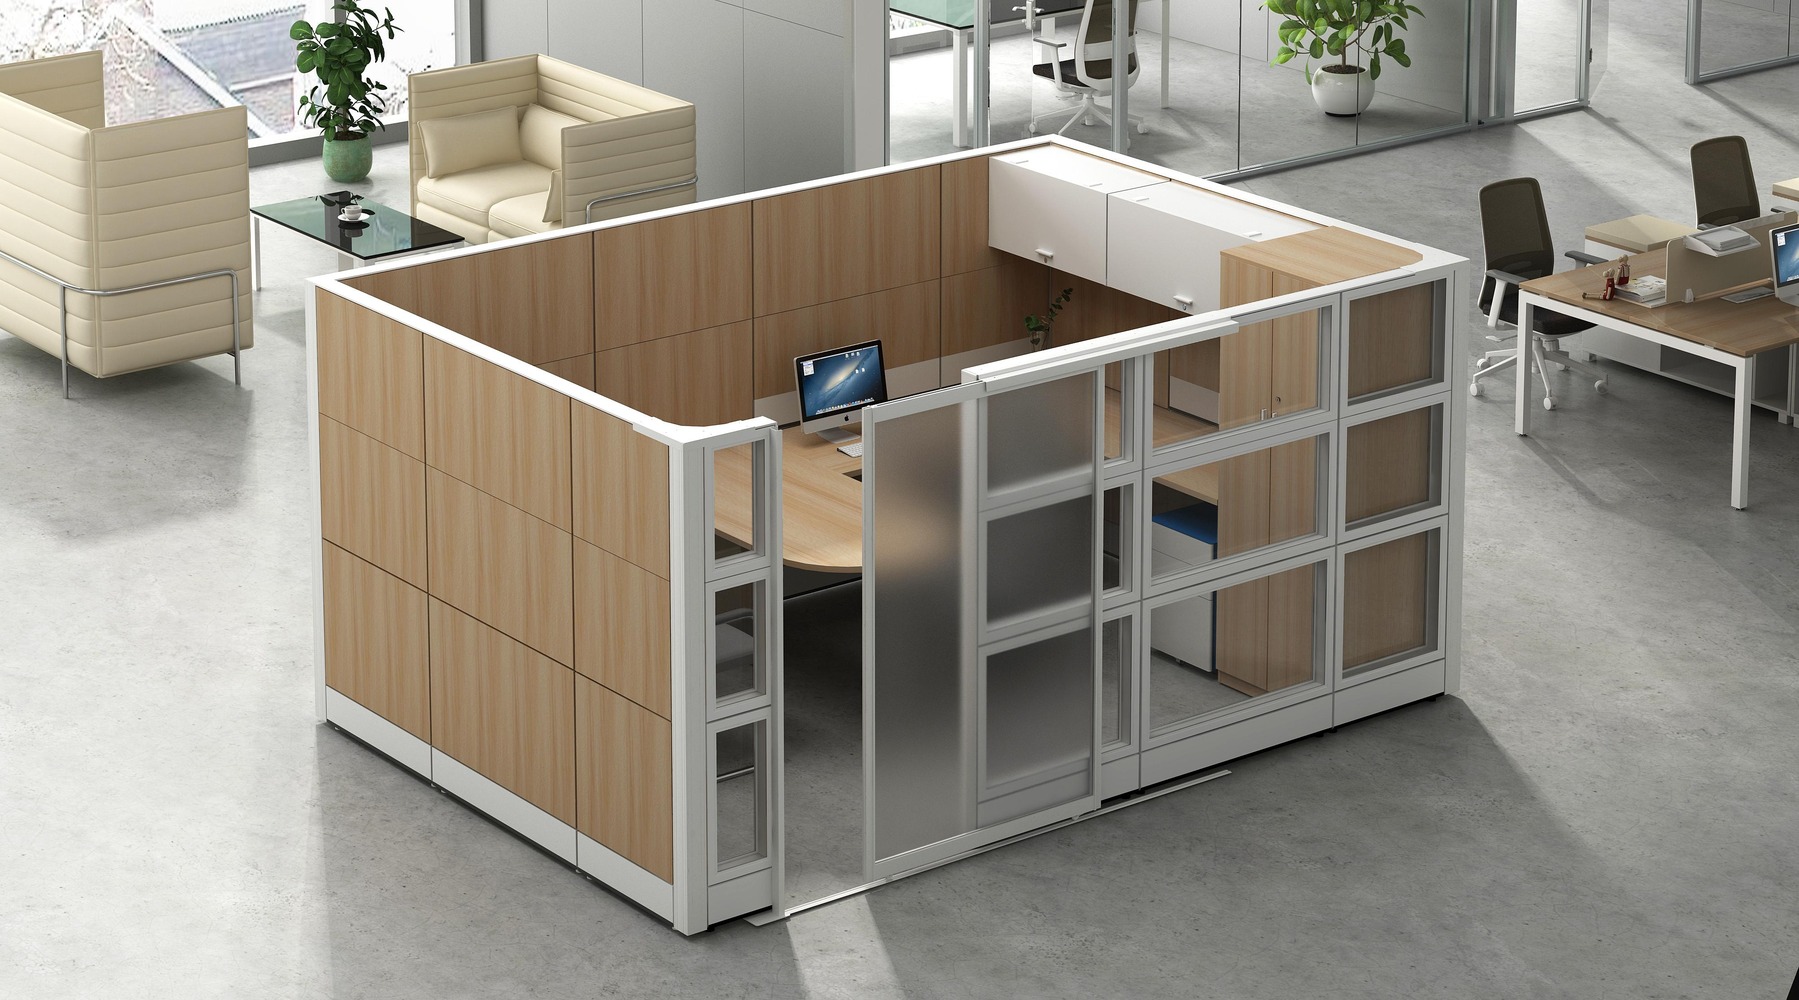
Office partition cubicle
When employees cannot conduct phone calls, participate in virtual conferences, or engage in deep analytical tasks without being overheard or interrupted, overall task accuracy declines and cognitive stress rises. Furthermore, in high-density corporate environments such as financial brokerages, tech customer support centers, and multinational operations hubs, the need for localized speech privacy, structured wiring, and visual boundaries is critical.
By integrating high-performance modular office cubicles, organizations can create distinct micro-environments—providing each employee with an ergonomic, well-shielded personal workspace while maintaining visual openness and natural daylight penetration across the broader floorplate.
The modern cubicle is no longer a monotonous grey box; it is a sophisticated, customizable platform that aligns spatial utility with corporate culture, delivering enduring value to both end-users and facility managers.
II. What Is the Structural Anatomy of the T10 Cubicle System?
The defining differentiator of the M&W T10 series is its heavy-duty architectural profile and symmetrical three-tier structural panel layout.
Unlike flimsy clip-on desk dividers that wobble when leaned on, the T10 system utilizes a heavy-gauge 6063 aluminum alloy skeleton with a robust profile thickness. The partition screens feature a precision-engineered symmetrical three-tier horizontal structure (such as 600 mm + 450 mm + 450 mm or 592 mm + 525 mm + 525 mm modular segments), providing extraordinary structural rigidity and versatile material combination:
• Lower Level (Below Table Top): Solid melamine-faced chipboard (MFC) or high-density acoustic fabric with integrated heavy-duty cable trunking raceways.
• Middle Level (Eye Level / Desk Level): Acoustic fabric pin-boards, magnetic dry-erase whiteboard tiles for agile notes, or frosted privacy glass.
• Upper Level (Sight Line): Single clear or frosted tempered glass modules that allow natural daylight to flood the room while providing acoustic sound baffling.
Every screen connection node is anchored via precision die-cast aluminum 2-way 90°, 3-way T-junction, and 4-way cross connectors, ensuring that large-scale workstation arrays maintain laser-straight alignment across hundreds of linear meters. This modular construction allows the T10 series to scale from low-profile H1200 mm desk screens up to H1650 mm semi-private cubicles and full H2100 mm executive cabin enclosures equipped with sliding or swing doors.
III. How Does It Handle Power, Data and High-Density Wire Routing?
In modern digital offices, every single workstation must support multiple monitors, high-speed Ethernet, laptops, desk lighting, and mobile charging devices. In high-density office layouts, unmanaged wiring quickly turns into an unsightly and hazardous 'spaghetti jungle' under desks, posing electrical safety risks and impeding maintenance.
M&W solves this challenge through fully integrated internal cable routing architecture engineered directly into the T10 screen frames.
In our specialized call center workstations and T10 modular systems, screens feature dedicated bottom trunking ducts, mid-height crossbar wire raceways, and vertical cable riser posts. Power and data cables are completely separated into dedicated internal channels to eliminate electromagnetic interference.
Each desk can be equipped with desktop pop-up power modules, under-desk steel cable trays, and flexible snake-style cable organizers. The modular snap-on duct covers allow facility technicians to access wiring, add new network connections, or service electrical circuits in seconds without disassembling the partitions or disrupting staff.
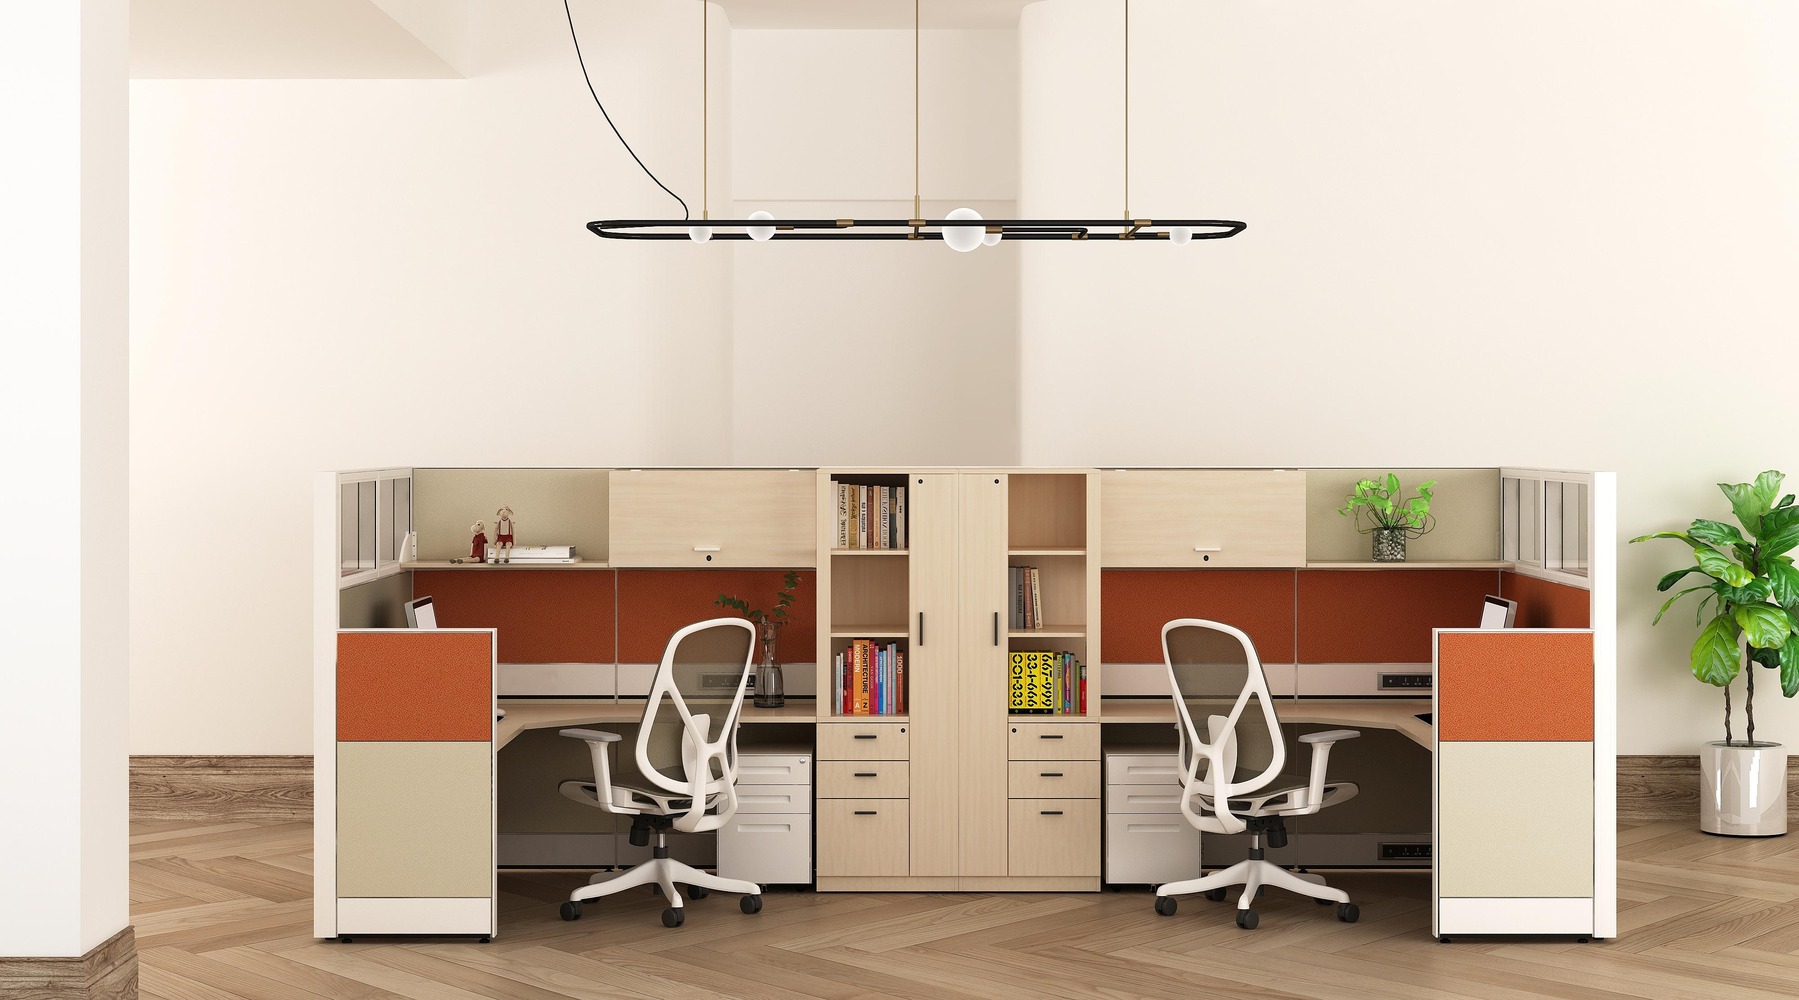
L-shaped office cubicle
IV. How Can T10 Panels and Configurations Serve Different Work Areas?
Effective acoustic control in an open workspace cannot be achieved by hard plastic or thin wood alone. Sound energy reflects off rigid surfaces, creating echoes, reverberation, and ambient speech amplification.
M&W’s acoustic screens and partition tiles utilize an advanced multi-layered composite core structure: a 25 mm high-density structural substrate, padded with 5 mm high-resilience acoustic dampening foam, and wrapped in double-sided acoustic fabric or velour upholstery. This multi-density sandwich construction absorbs high-frequency speech frequencies, substantially reducing conversational reverberation between adjacent desks.
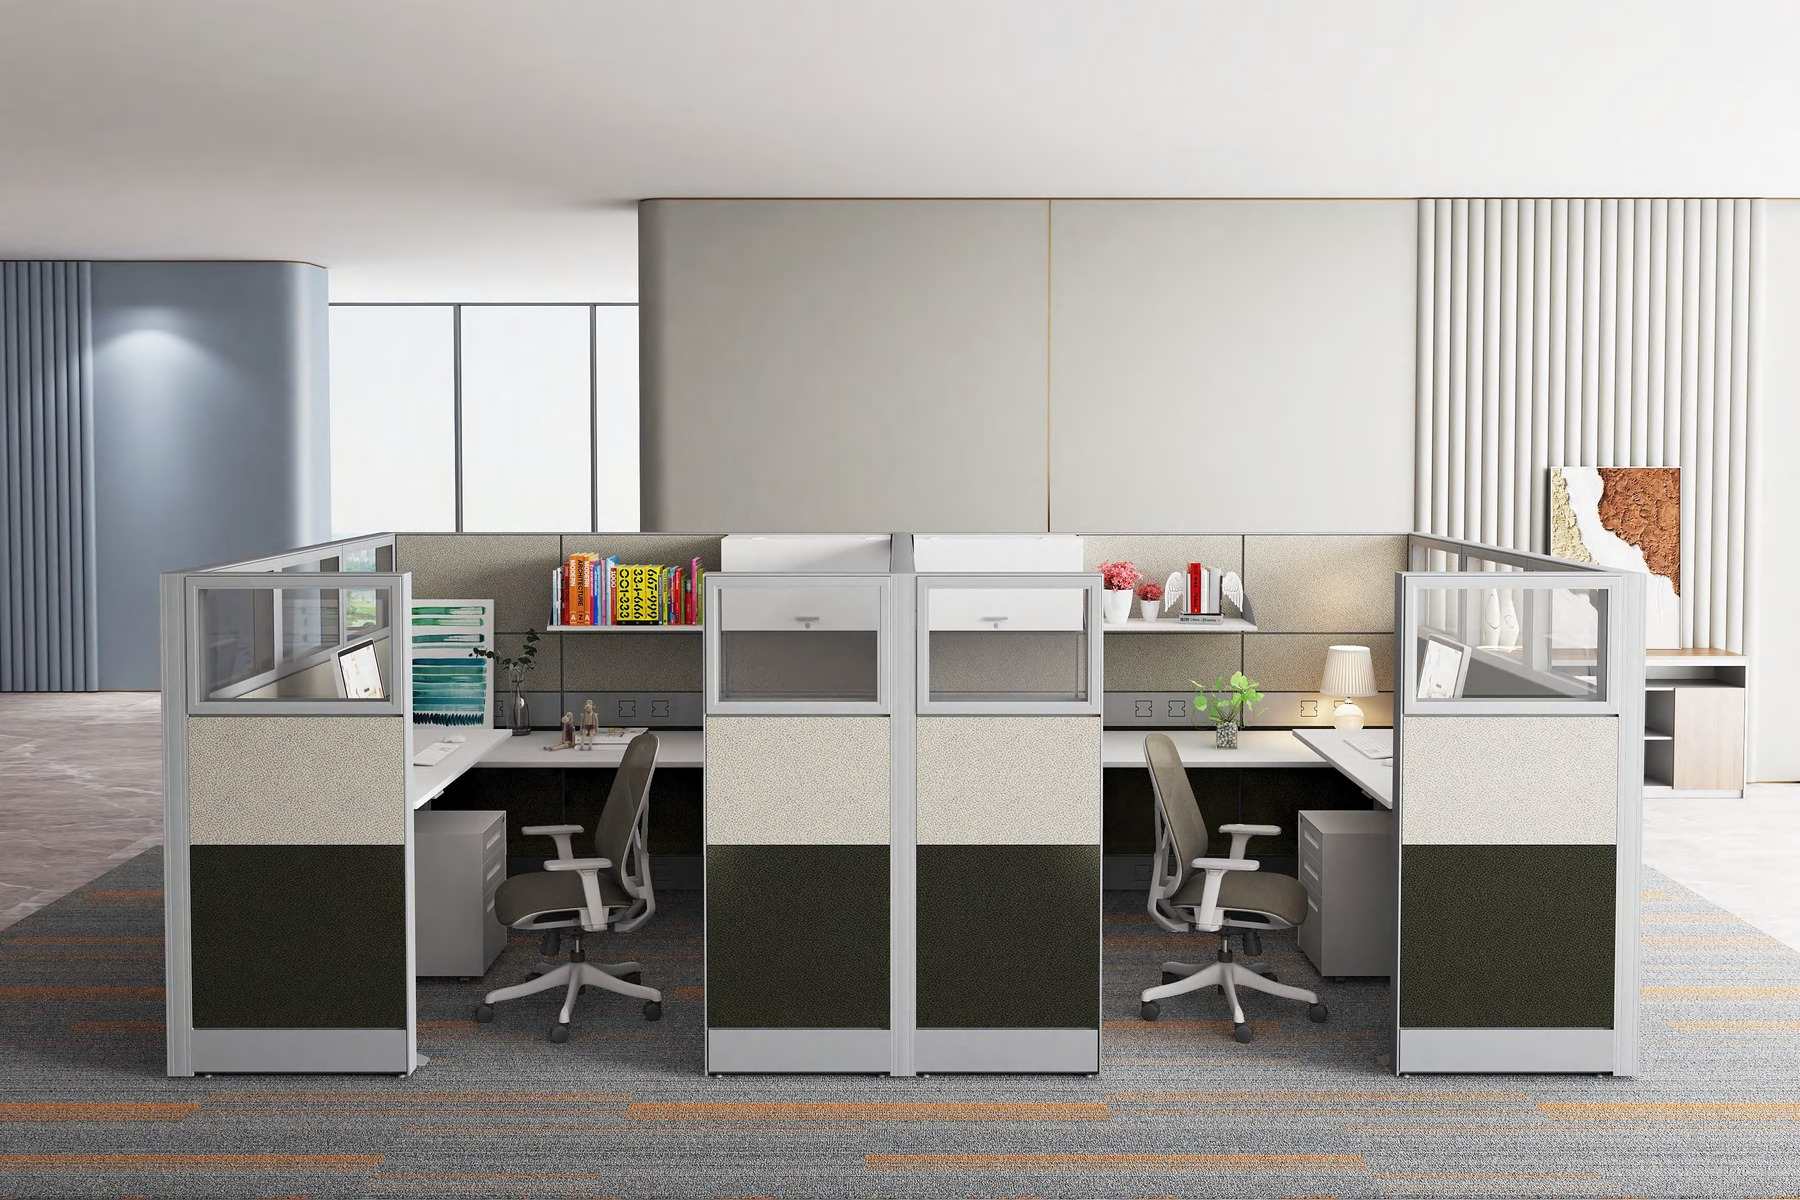
Modular office cubicle
For managerial and executive offices, the T10 system seamlessly configures into enclosed private cubicle cabins featuring sliding or hinged glass doors, rich wood-grain melamine finishes, and integrated desktop returns, delivering complete acoustic and visual seclusion without the cost of permanent construction.
Work surfaces are crafted from 25 mm E1-grade environmental melamine with durable 2 mm impact-resistant PVC edge banding, available in Bright White, Natural Oak, Warm Walnut, and architectural textured veneers. Desktops can be outfitted with heavy-duty monitor arms, desk-mounted power sockets, and integrated modesty panels.
V. How Does T10 cubicle system Eliminate Delays for Overseas Fit-Outs?
For overseas general contractors, commercial fit-out companies, and international procurement agents, one of the greatest risks when sourcing workstations abroad is encountering installation bottlenecks upon container arrival. Mismatched dimensions, missing proprietary brackets, or complex on-site welding can derail project handover schedules and trigger severe financial penalties.
M&W addresses these concerns through an end-to-end Design-for-Assembly (DFA) prefabrication methodology:
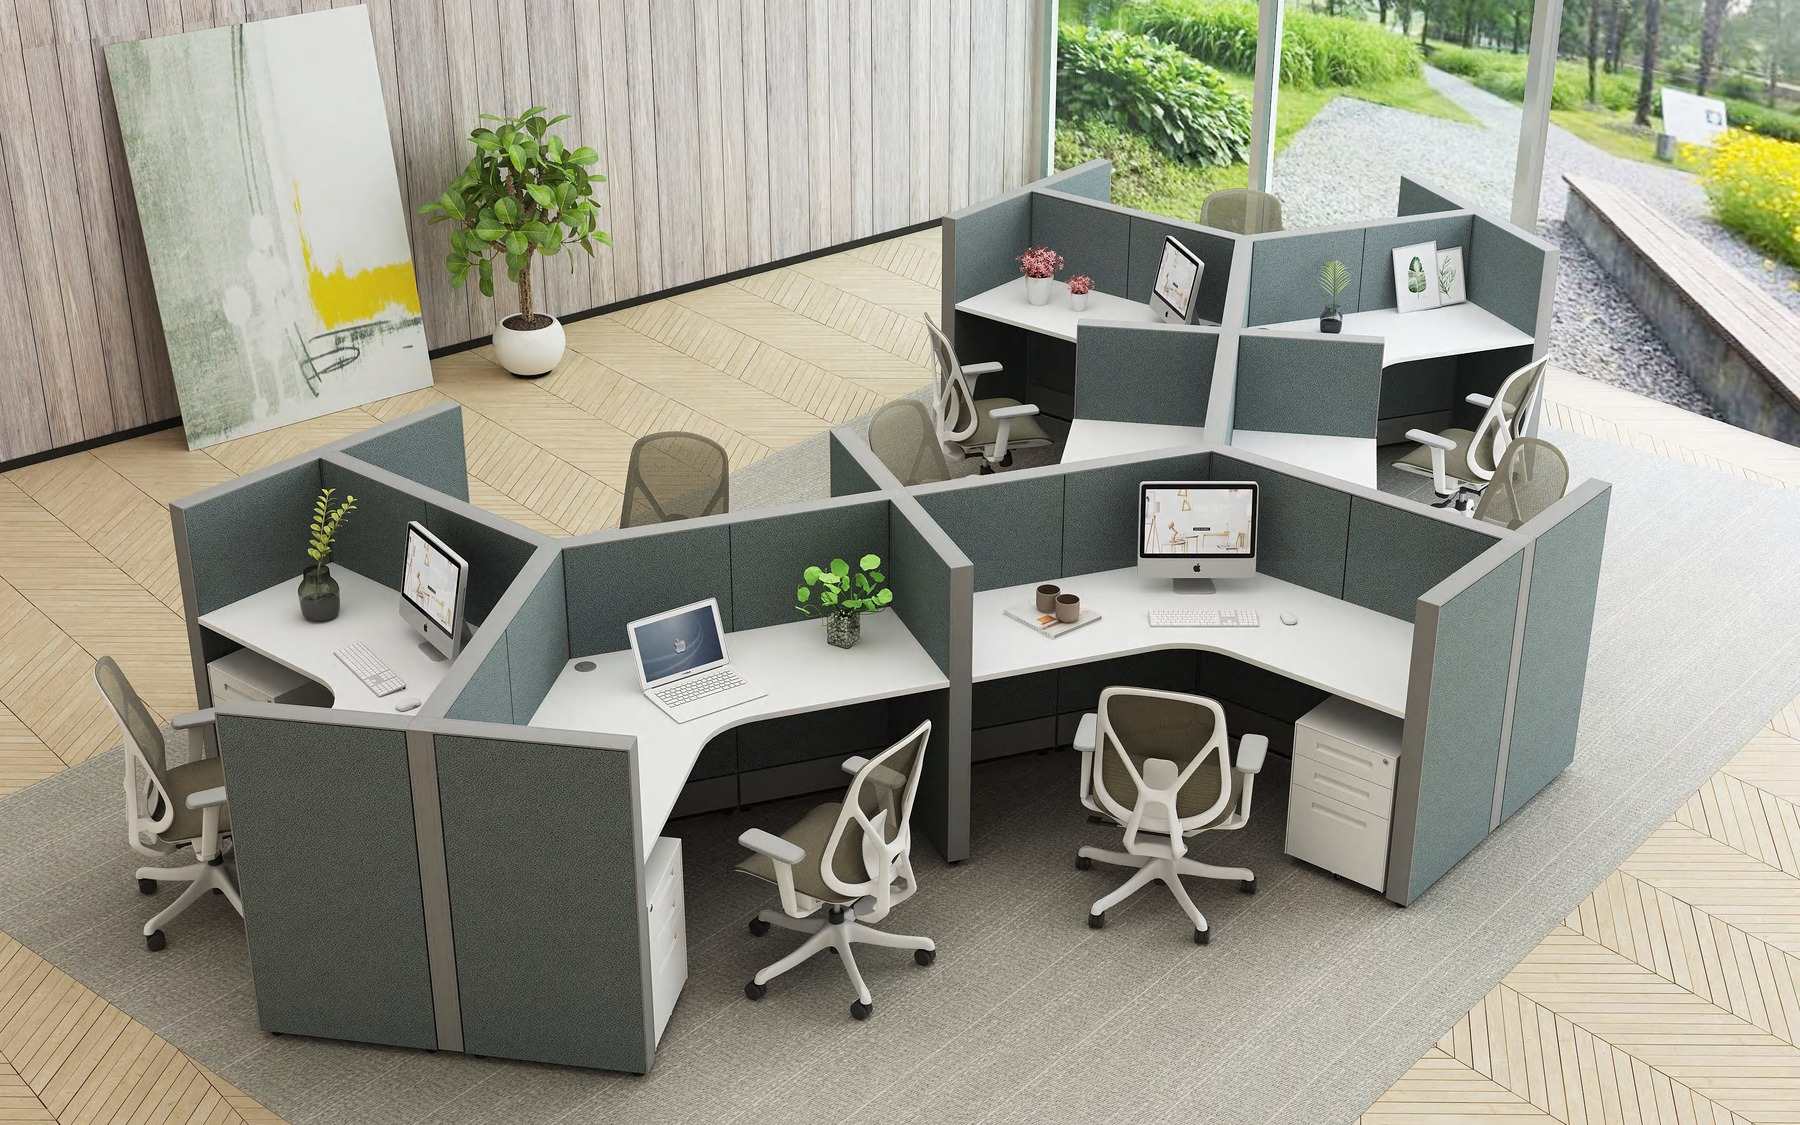
120-degree office cubicle
All aluminum profiles, internal crossbars, acoustic panel tiles, and integrated under-desk office storage units are 100% precision CNC-machined, pre-drilled, and test-assembled in our factory before export. All components connect via standardized snap-and-lock brackets, requiring only standard hex tools on site.
Every project shipment includes comprehensive 3D isometric assembly blueprints, step-by-step video installation tutorials, and clearly color-coded hardware packs. For large-scale international headquarters projects across North America, Australia, or the Middle East, M&W can also dispatch bilingual technical field engineers to provide on-site supervision and installation training, guaranteeing flawless project delivery.
VI. How Do We Adapt for High-Density BPO Centers and Executive Cabin Suites?
The T10 system can be configured differently for high-density service teams, collaborative departments, management areas, and offices that expect future layout changes.
|
Office Scenario |
Typical T10 Configuration |
Value for Daily Use |
|
Call centers and customer-support teams |
Back-to-back straight benching with T10 fabric-screen workstations, using bottom cable trunking and mid-height wire raceways for power and data routing. |
Keeps high-density workstations, multiple devices, and shared cable routes more organized. |
|
Open collaborative teams |
120-degree workstation clusters or shared benching layouts, using lower screen sections or glass-and-panel combinations to maintain sightlines between team members. |
Supports team communication while still giving each employee a defined workstation boundary. |
|
Teams handling focused tasks or frequent calls |
Higher T10 screen configurations with fabric panels, frosted glass, or solid panels around the desk area, combined with organized cable access below the work surface. |
Provides stronger visual separation for employees who need a more defined personal work area. |
|
Manager or supervisor areas |
Semi-private or enclosed T10 cubicle layouts with higher partition panels, wood-grain finishes, integrated desk returns, storage, and sliding or swing-door options where required. |
Creates a more independent management work area without using permanent drywall construction. |
|
Offices expecting future layout changes |
Modular T10 panels, work surfaces, storage units, and cable-management components connected as a reconfigurable workstation system. |
Allows the office to add, reduce, or rearrange workstations when team size or departmental layouts change. |
Conclusion
The T10 modular system brings together workstation separation, integrated cable management and flexible configurations for different office environments. From high-density call centers to enclosed executive cabins, its components can be selected according to project requirements and available space. With coordinated manufacturing, pre-installation preparation and project support, M&W helps overseas buyers plan and implement their office furniture requirements.
FAQ
Q: Can T10 cubicles be configured for different team sizes within the same office?
Yes. A T10 workstation plan can combine different desk arrangements, screen heights, storage options, and shared work areas within one office. This allows customer-service teams, collaborative departments, and supervisor areas to use configurations suited to their daily work without requiring every area to use the same workstation layout.
Q: Can T10 cubicles be planned around existing columns, doors, or fixed office features?
Yes. Existing columns, doors, windows, meeting rooms, and access routes should be included in the layout review before production. This helps position workstations, screens, storage, and circulation routes around fixed site conditions rather than creating conflicts during installation.
Q: Can different panel materials be used in one T10 workstation layout?
Yes. Depending on the selected configuration, fabric, glass, and solid panels can be combined within one workstation layout. The material combination can be selected according to the required visual separation, daylight, pin-up use, and overall office appearance.
Q: Can T10 cubicle workstations include storage for individual employees or team use?
Yes. Storage options can be planned with the workstation layout according to how the area will be used. Individual storage, shared storage, and manager-area storage should be considered together with desk positions, circulation space, and the items users need to access during daily work.
Q: Can M&W provide samples before a T10 workstation project is confirmed?
Yes. M&W can provide samples within 7 days, allowing buyers to review selected panel materials, finishes, and relevant product details before confirming a project order.