
How to Sketch Office Cubicle Layouts and Dimensions: Complete Planning Guide
Office cubicles are an essential part of modern workplace design. They provide employees with dedicated workspaces while maintaining the flexibility and openness of a collaborative office environment. Depending on available floor area, functional requirements, and the level of privacy needed, cubicles can be arranged in several configurations.
Common layouts include facing cubicles, single-row cubicles, end cubicles, L-shaped cubicles, and U-shaped cubicles. Understanding their dimensions, spatial requirements, and functional characteristics would help select an appropriate workstation layout for staff.
1. Open Office - Cubicles (Facing)
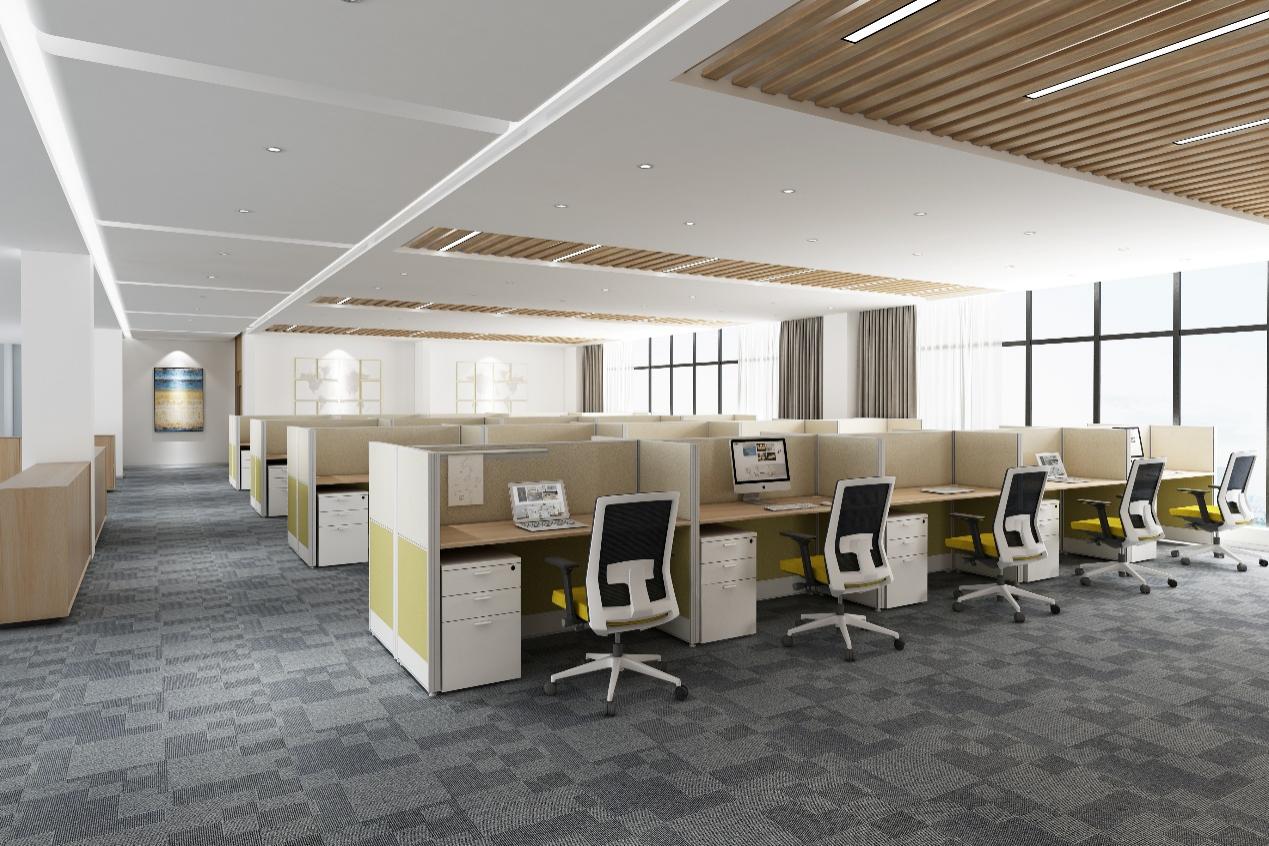
Facing cubicles are arranged back-to-back in multiple rows, creating a compact and space-efficient open office workstation system. Each employee has an independent workspace with basic desk and partition components. This configuration makes efficient use of floor space while keeping colleagues nearby for communication. It is suitable for corporate offices, call centers, administrative departments, and large teams.
Dimensions & Sizes
The Facing Cubicles Open Office layout has typical row lengths of 10’-25’ (3-7.6 m) and row depth of 5’ (1.52 m). Common layouts include between 12-30 desks within an overall floor area between 738-1353 ft2 (69-129 m2). The overall sizes of open office layouts vary based on the amount of rows and the number of desks per row.
2. Open Office - Cubicles (Single)
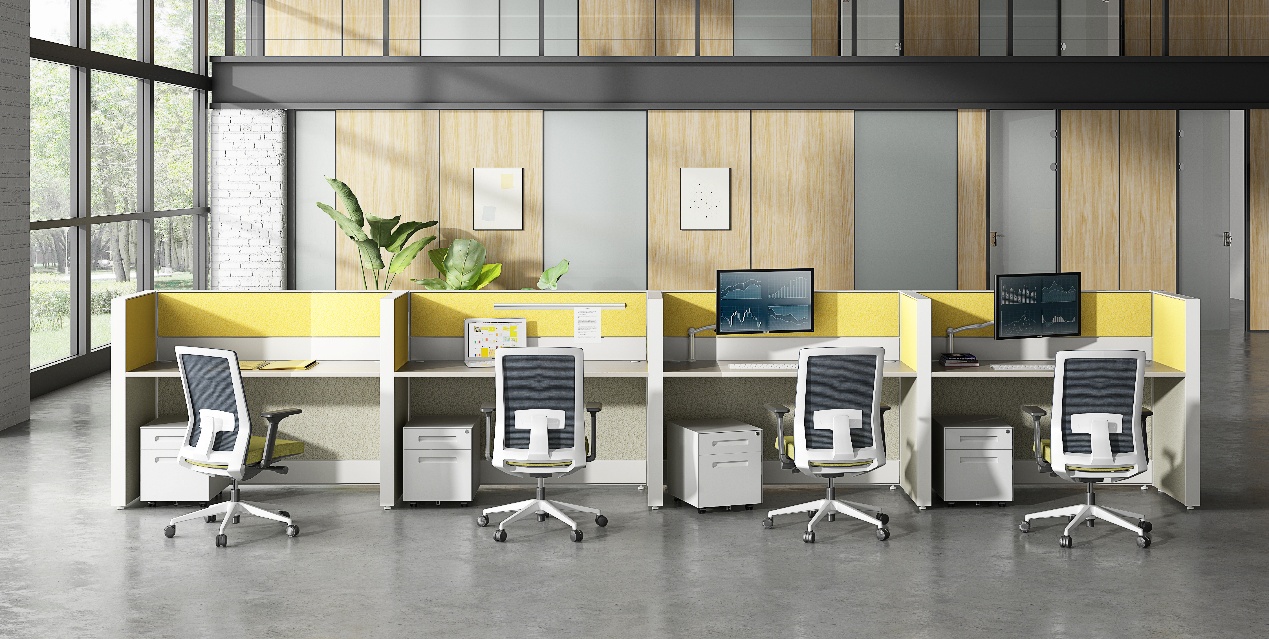
Single cubicles are arranged in individual rows rather than back-to-back. Each workstation provides a defined personal working area while maintaining an open connection with the surrounding office. This layout is suitable for smaller offices or environments where employees need individual workspaces but also benefit from frequent communication. It is flexible and can be adjusted as team sizes change.
Dimensions & Sizes
The Single Cubicles Open Office layout has typical row lengths of 10’-25’ (3-7.6 m) and row depth of 2’6” (.76 m). Common layouts include between 8-20 desks within an overall floor area between 684-1254 ft2 (64-117 m2). The overall sizes of open office layouts vary based on the amount of rows and the number of desks per row.
3. Open Office - Cubicles (Ends)
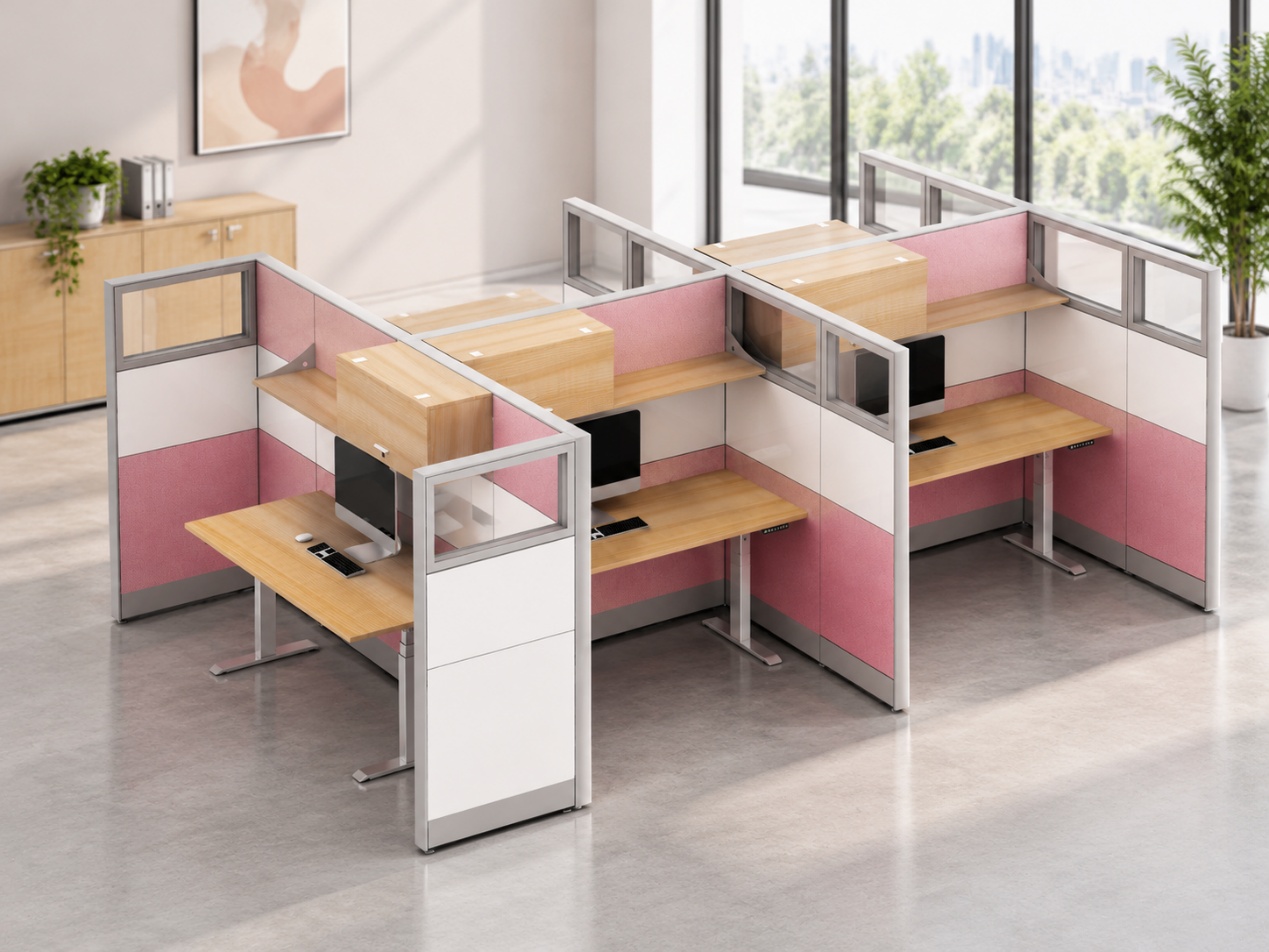
End cubicles feature additional workstations positioned at the ends of standard back-to-back workstation rows. These workstations can provide more flexible workspace arrangements and may be used for supervisors, team leaders, or employees who need additional working space. The layout combines efficient workstation density with opportunities for functional zoning.
Dimensions & Sizes
The End Cubicles Open Office layout has typical row lengths of 10’-25’ (3-7.6 m) and row depth of 5’ (1.52 m). Common layouts include between 12-30 desks within an overall floor area between 902-1517 ft2 (84-141 m2). The overall sizes of open office layouts vary based on the amount of rows and the number of desks per row.
4. Open Office - Cubicles, L-Shape
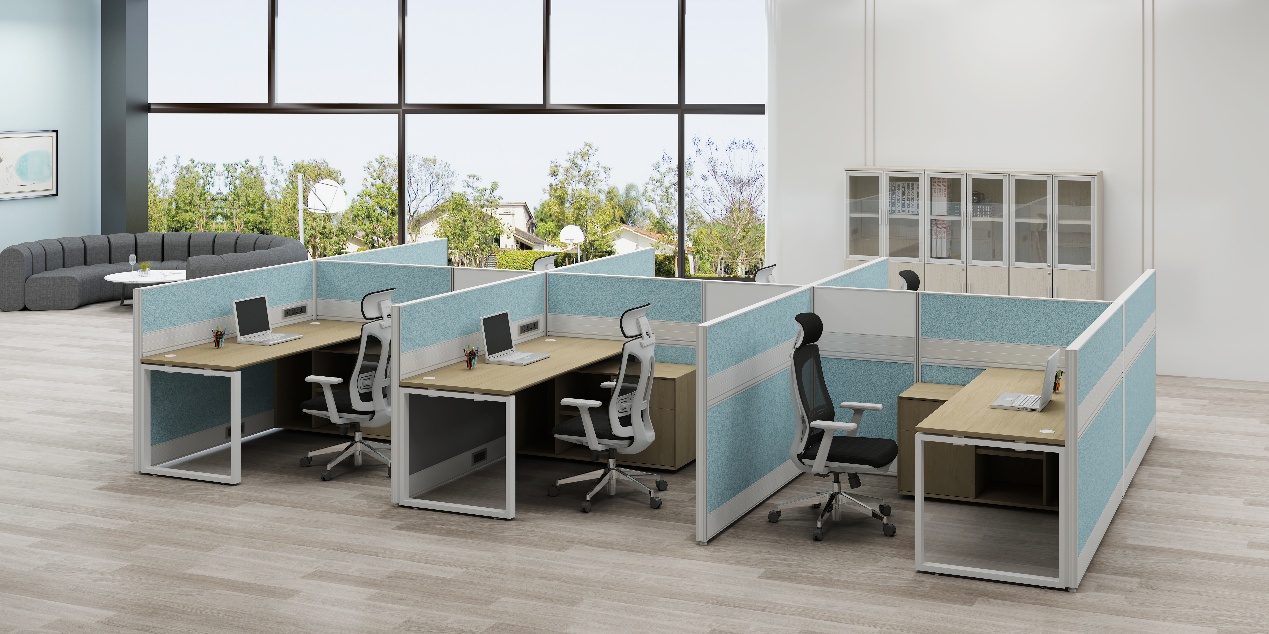
L-shaped cubicles provide a larger working surface than standard straight-edged workstations. Their returan desk configuration offers additional space for computers, documents, office equipment, and personal storage. They are suitable for administrative departments, accounting offices, project teams, and professional environments where employees need more desktop space. Although they require more floor area, they support organization and multiple work activities.
Dimensions & Sizes
The Single L-Shape Cubicles Open Office layout has typical row lengths of 14’-35’ (4.3-10.7 m) and row depth of 7’ (2.13 m). Common layouts include between 8-20 desks within an overall floor area between 1200-2250 ft2 (111-209 m2). The overall sizes of open office layouts vary based on the number of rows and the number of desks per row.
5. Open Office - Cubicles, U-Shape
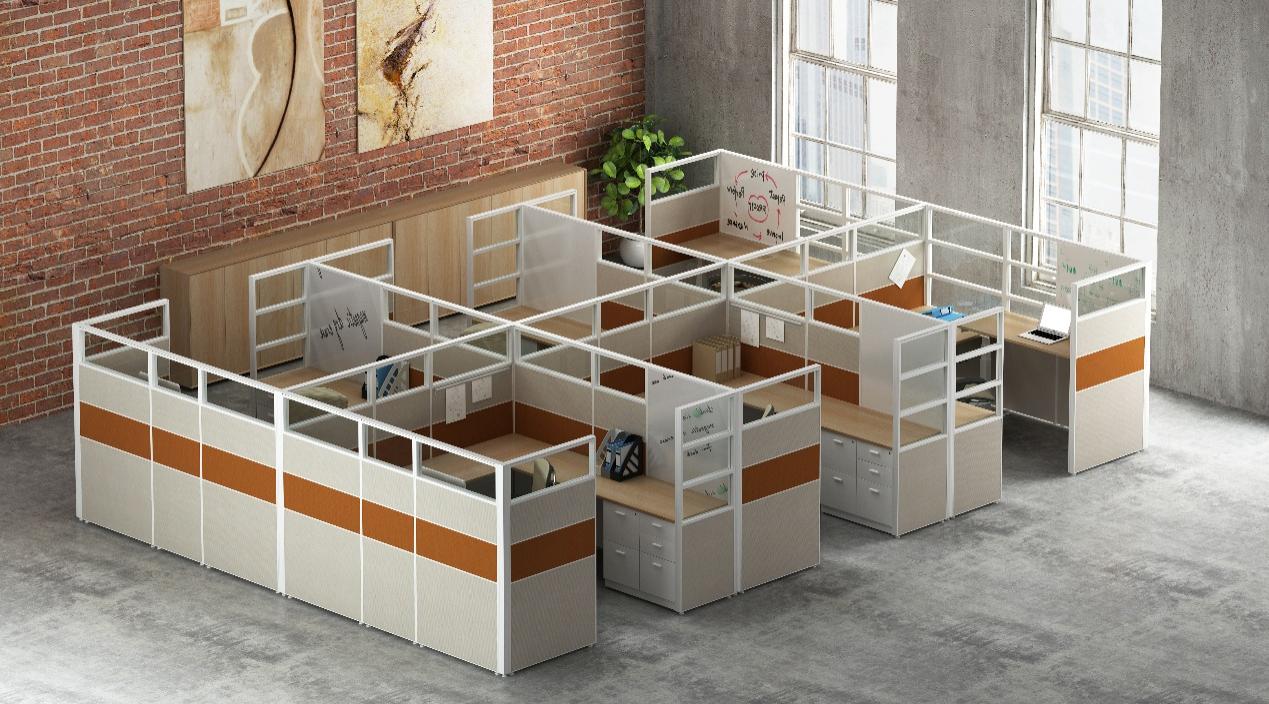
U-shaped cubicles offer one of the most spacious workstation configurations in an open office. Their more private desk surface helps employees organize multiple monitors, documents, equipment, and working materials. The back-to-back arrangement creates a structured layout while maintaining convenient communication. Because of their larger dimensions, they can suit managers, senior staff, or employees with more complex working requirements.
Dimensions & Sizes
The Facing U-Shape Cubicles Open Office layout has typical row lengths of 18’-45’ (5.5-13.7 m) and row depth of 18’ (5.48 m). Common layouts include between 12-30 desks within an overall floor area between 2016-3960 ft2 (187-368 m2). The overall sizes of open office layouts vary based on the number of rows and the number of desks per row.
Dimension Summary
The table below summarizes five common office cubicle configurations, including typical overall layout dimensions, workstation quantities, and floor space requirements.
|
Cubicle Layout Type |
Overall Length (L) |
Overall Width / Depth (W) |
Height (H) |
Typical Workstations |
Floor Area |
|
Facing Cubicles |
10'–25' (3–7.6 m) |
5' (1.52 m) |
48‘’-72‘’(1.22-1.83m) |
12–30 |
738–1,353 sq. ft. (69–129 m²) |
|
Single Cubicles |
10'–25' (3–7.6 m) |
2'6" (0.76 m) |
48‘’-72‘’(1.22-1.83m) |
8–20 |
684–1,254 sq. ft. (64–117 m²) |
|
End Cubicles |
10'–25' (3–7.6 m) |
5' (1.52 m) |
48‘’-72‘’(1.22-1.83m) |
12–30 |
902–1,517 sq. ft. (84–141 m²) |
|
Single L-Shape Cubicles |
14'–35' (4.3–10.7 m) |
7' (2.13 m) |
48‘’-72‘’(1.22-1.83m) |
8–20 |
1,200–2,250 sq. ft. (111–209 m²) |
|
Facing U-Shape Cubicles |
18'–45' (5.5–13.7 m) |
18' (5.48 m) |
48‘’-72‘’(1.22-1.83m) |
12–30 |
2,016–3,960 sq. ft. (187–368 m²) |
6. How Does Cubicle Partition Height Affect Privacy?
In addition to workstation length and width, partition height is an important factor in office cubicle planning. Different heights provide different levels of visual separation and privacy. The following are common design reference ranges:
Partition Type Reference Height Metric Height Main Features
|
Partition Type |
Reference Height |
Metric Height |
Main Features |
|
Low Partition |
30"–42" |
762–1,067 mm |
Maintains an open atmosphere while providing basic visual separation |
|
Medium Partition |
48"–54" |
1,219–1,372 mm |
Offers increased visual privacy and helps define individual workspaces |
|
High Partition |
60"–72" |
1,524–1,829 mm |
Provides greater visual separation and a more private working environment |
7. Office Workstation Clearances and Ergonomic Space Planning
Proper workstation clearance is essential for a comfortable and functional office. In addition to desk and partition dimensions, sufficient space should be allocated for office chairs, employee movement, and access to surrounding workstations.
|
Clearance Type |
Reference Dimension |
Purpose |
|
Static Chair Clearance |
18"–30" (46–76 cm) |
Provides space for a chair in its stationary position |
|
Dynamic Chair Clearance |
36"–42" (91–107 cm) |
Allows the chair to roll backward and provides room to sit down and stand up |
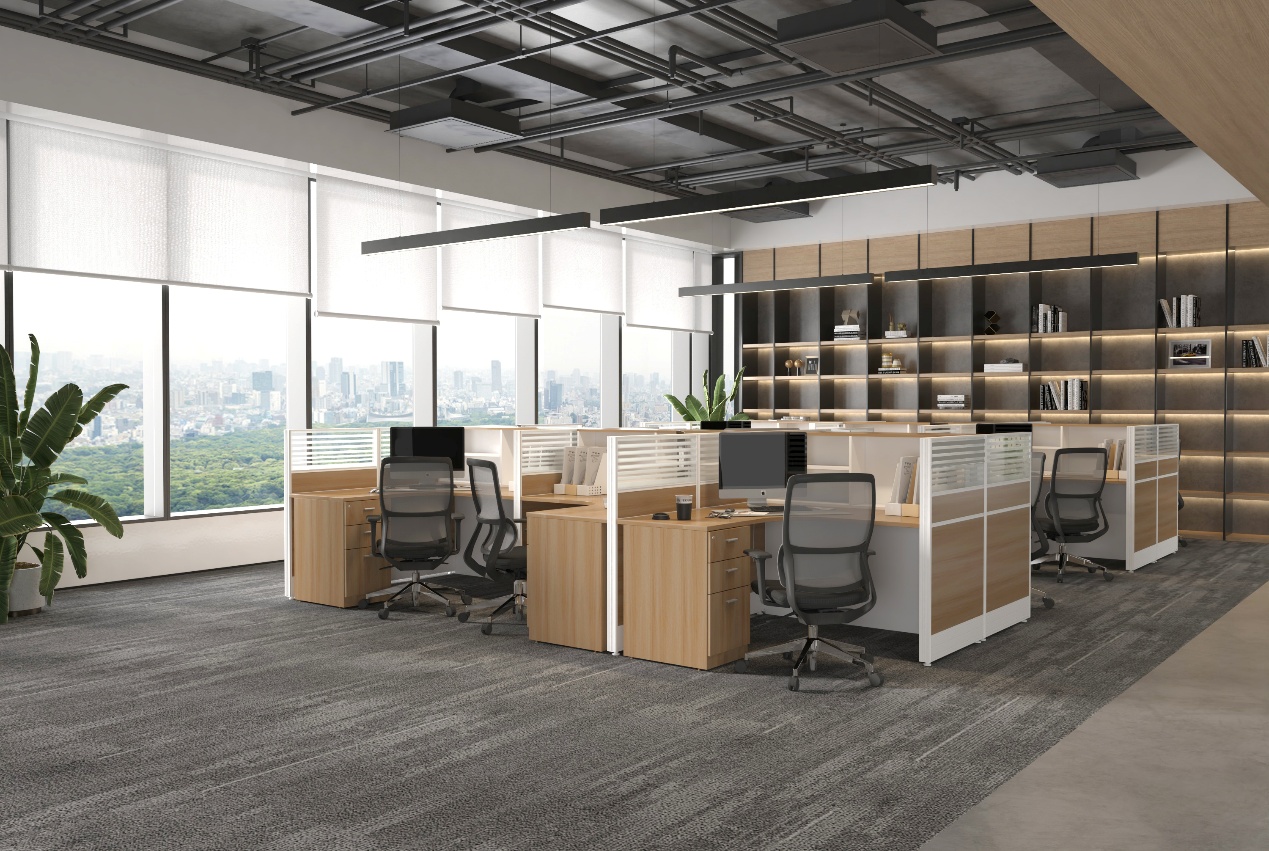
8. How to Choose the Right Office Cubicle Layout
• For high-density offices: Facing cubicles are an efficient solution for maximizing workstation capacity.
• For smaller office environments: Single-row cubicles offer flexible arrangements and convenient communication.
• For team leaders and supervisors: End cubicles can create flexible workstation positions within standard office layouts.
• For employees requiring additional desktop space: L-shaped cubicles provide a larger work surface and more storage flexibility.
• For managers and senior employees: U-shaped cubicles offer spacious and multifunctional individual work areas.
Businesses should also consider future expansion, cable management, power access, storage requirements, and the possibility of integrating height-adjustable desks into their workstation systems.
Conclusion
Office cubicle design is no longer simply about dividing an open office into individual workstations. It is about creating a productive, comfortable, and adaptable working environment that supports different employee needs. From compact single-row workstations to spacious L-shaped and U-shaped cubicles, each configuration offers different advantages in space utilization, privacy, and functionality.
By carefully evaluating workstation dimensions, partition heights, chair clearances, and overall office planning requirements, businesses can develop a cubicle system that improves workplace efficiency while maintaining a professional and comfortable office atmosphere.
FAQ
Q: Which office cubicle layout is best for a high-density team?
Facing cubicles are often considered when a larger team needs a compact workstation arrangement. The final layout should still allow enough room for chairs, circulation, cable routes, and access to shared storage or equipment.
Q: How should cubicle partition height be chosen?
Lower partitions can maintain a more open visual connection, while higher partitions provide greater visual separation. The suitable height depends on the work type, privacy needs, access to daylight, and how often employees need to communicate across workstations.
Q: Can different cubicle layouts be used in the same office?
Yes. An office can combine compact workstation rows for larger teams with L-shaped or more spacious workstations for roles that need additional desk space, equipment, or storage. The combined layout should be reviewed as one overall floor plan.
Q: Where should shared equipment be placed in an office cubicle layout?
Shared printers, filing cabinets, and supply storage should be placed where employees can reach them without crossing individual work areas or blocking main aisles. Positioning shared equipment near team zones, while keeping it outside chair-movement areas, helps reduce unnecessary disruption around workstations.
Q: Can cubicle layouts be coordinated with existing office partitions?
Yes. Cubicle rows can be planned around existing partition walls, meeting rooms, and enclosed offices so that workstation access, shared areas, and circulation remain clear. Reviewing the cubicle layout together with the existing partition plan helps avoid blocked routes and disconnected work zones.