
How to Design a Training Room That Works for Every Format
Training Rooms That Feel Temporary
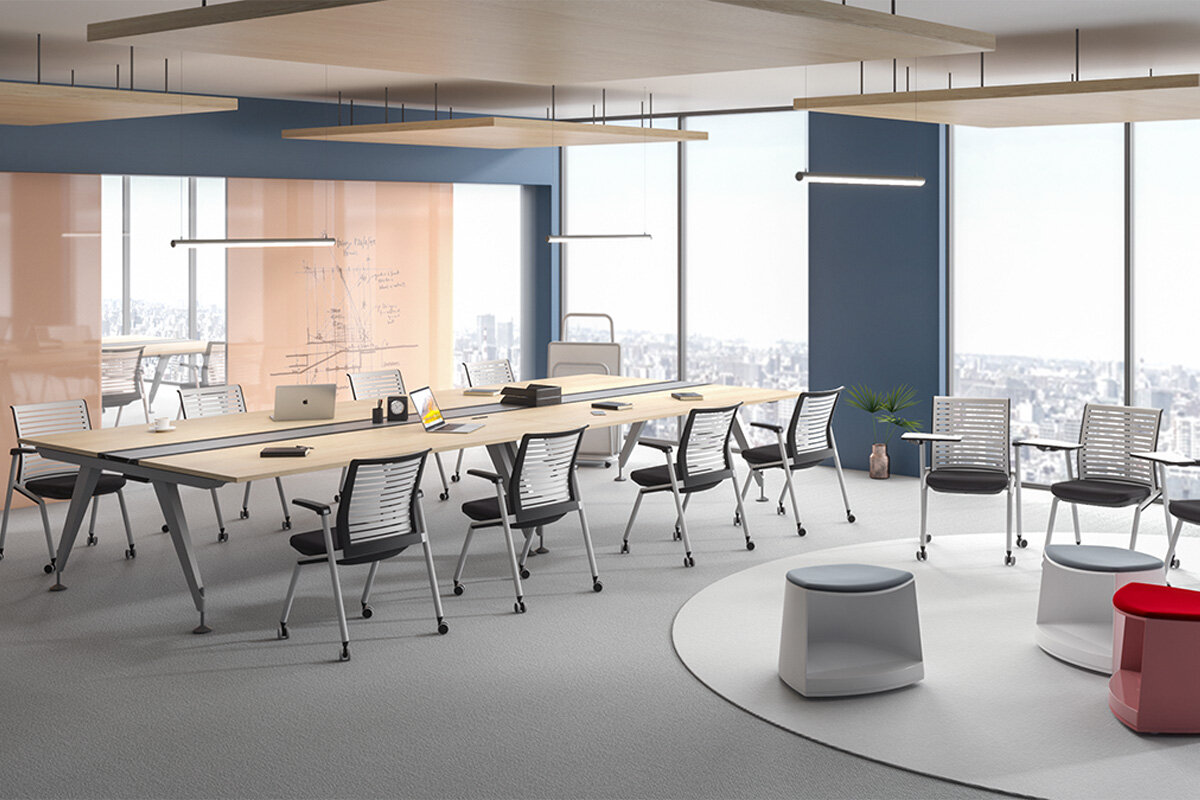
Many corporate training rooms look functional on paper but feel under-designed in daily use. The furniture is heavy and difficult to move. The layout works for one format but fails as soon as the agenda changes. Participants in the back row struggle to hear or see. Materials, laptops, and training kits end up on empty chairs or the floor. The room still holds people, yet it does not support learning, collaboration, or a professional brand experience.
This is a common issue because training rooms are often treated as secondary spaces. They are furnished after the main offices and meeting rooms, sometimes with leftover desks, generic chairs, or mismatched tables. The result is a space that can host a session, but cannot adapt smoothly to different training formats.
Why Most Training Rooms Lose Flexibility
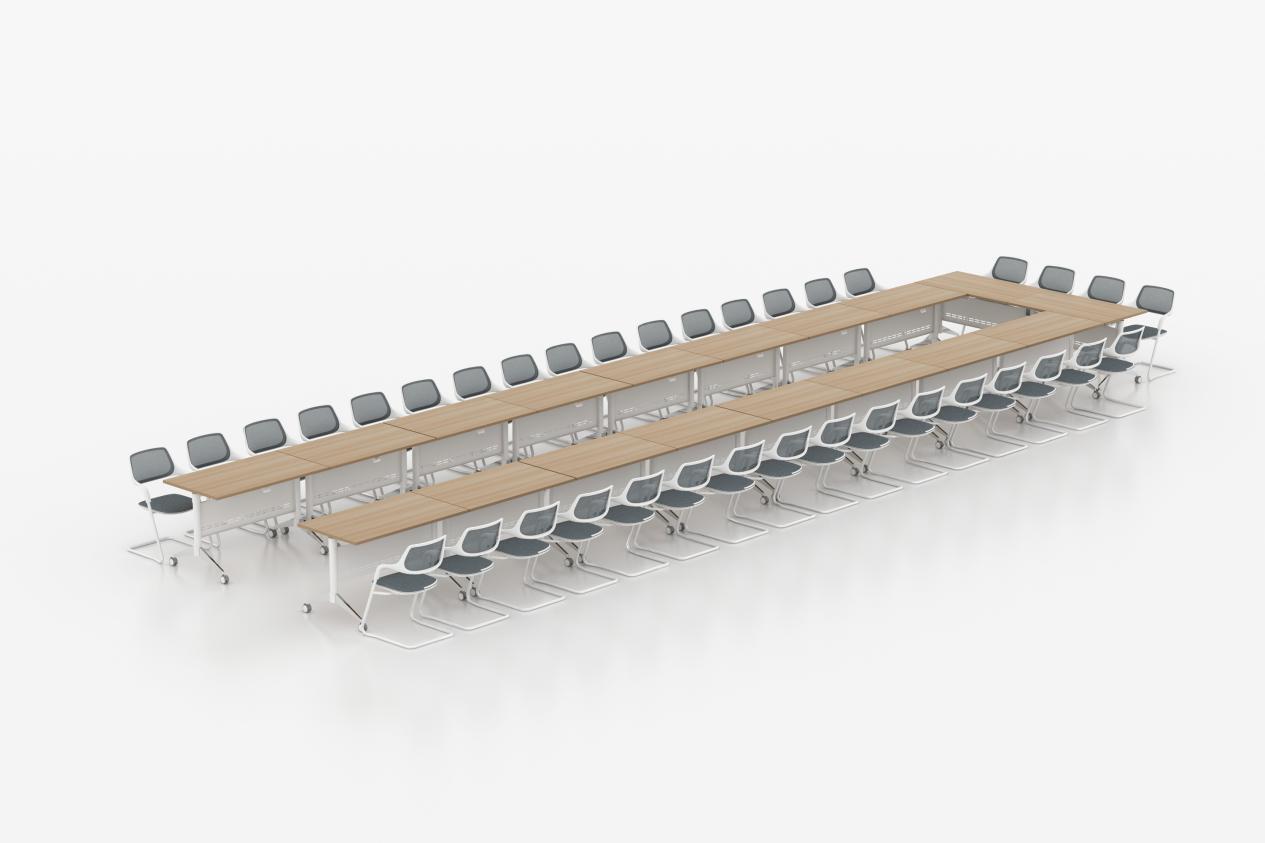
A training room may need to move from lecture-style seating to group work, discussion, or practical activities within the same day. When tables are difficult to move, chairs cannot be stored efficiently, and materials have no designated storage, each layout change takes longer and leaves the room less organized.
Acoustics are another overlooked factor. Hard floors, glass walls, and high ceilings can make a room feel bright, but they also reflect sound. Without acoustic treatment, voices bounce, background noise increases, and trainers have to speak louder. Over time, this reduces comfort and concentration.
Procurement is often part of the problem. Tables, chairs, partitions, acoustic panels, storage, and writing surfaces are sourced separately. When these elements are not planned together, the room may receive the right number of seats but still lack the right flow, storage, or visual consistency.
Plan the Room Around Training Scenarios
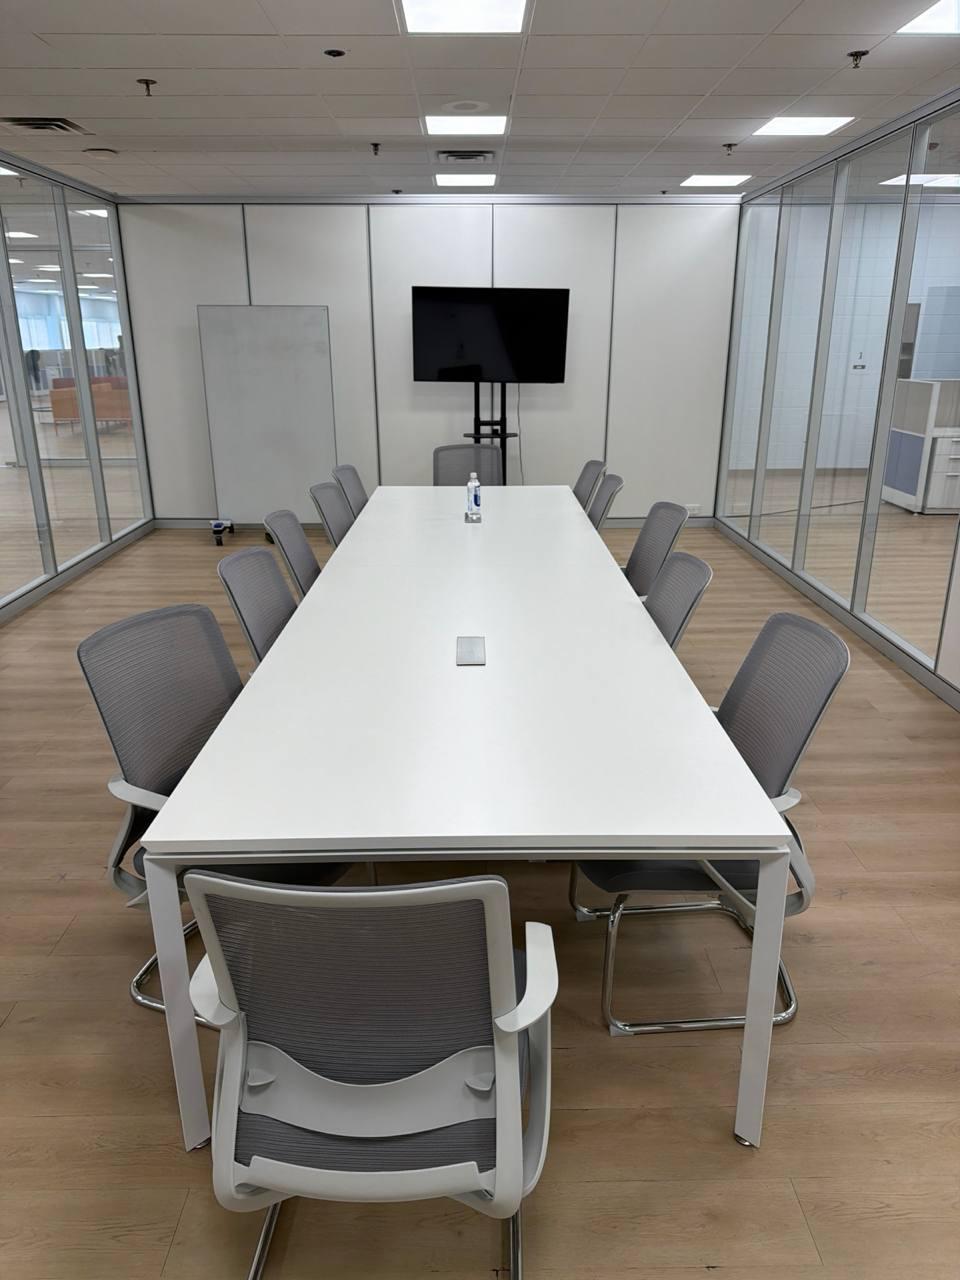
A well-designed training room starts with the activities it must support, not just the number of seats. Before selecting products, it helps to define the most common formats:
- Lecture or classroom style for presentations
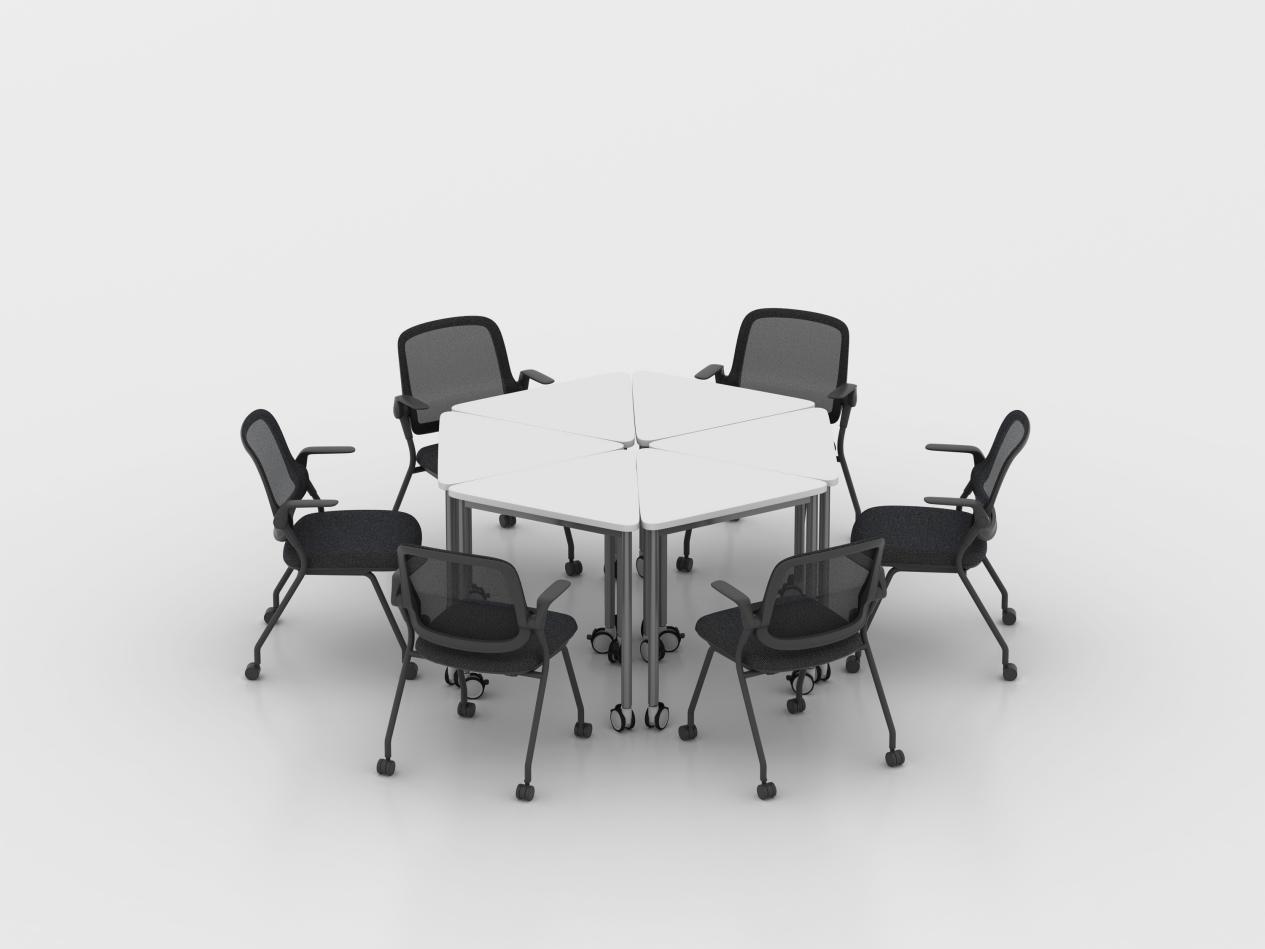
- Group clusters for workshops and team exercises
- U-shape or boardroom style for discussion-based sessions
- Open floor for practical training or assessments
- Hybrid-ready setups for remote participants
|
Training Format |
Furniture and Layout Direction |
Main Planning Focus |
|
Lecture or classroom style |
Training tables arranged in rows with chairs facing the presentation area |
Sightlines, trainer circulation, screen visibility, and access to power where laptops are used |
|
Group workshops |
Small table clusters with movable chairs |
Fast regrouping, shared work surfaces, and clear movement between teams |
|
U-shape discussions |
Tables arranged around an open central area |
Eye contact, trainer access, presentation visibility, and space for discussion |
|
Practical training or assessments |
Furniture that can be moved or stored to create open floor space |
Storage for tables and chairs, safe movement, and access to required equipment |
|
Hybrid sessions |
Tables and seating planned around the display, camera, microphone, and power locations |
Participant visibility, cable routes, screen position, and remote-participant interaction |
Once the formats are clear, the layout can be designed around movement, sightlines, storage, and acoustics. Trainers should be able to reconfigure the room quickly. Participants should have clear views, comfortable seating, and a place for materials. The space should also feel like part of the company’s professional environment, not a temporary classroom.
How M&W Supports Training Room Projects
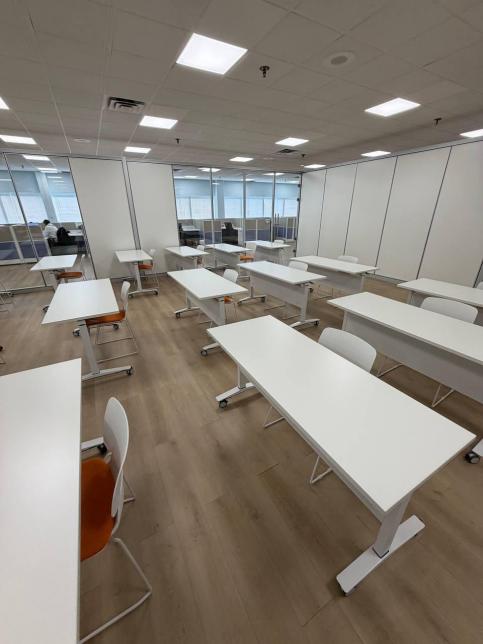
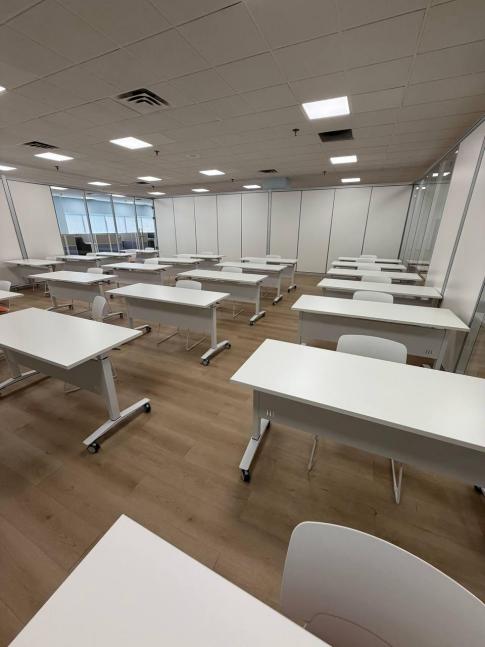
At M&W, we approach training rooms as complete working environments. With 37 years of manufacturing experience and ten production workshops, we help buyers plan the space from floor layout to final delivery.
We can coordinate training tables, chairs, acoustic partitions, storage cabinets,lectern, mobile whiteboards, and writing surfaces as one package. This reduces the risk of mismatched styles, inconsistent colours, and fragmented delivery. For international buyers, we also support export packaging, clear assembly documentation, and configuration notes so local teams can install the room more efficiently.
Products That Make Training Rooms More Flexible
Our training room solutions typically include:
- Foldable and mobile training tables for fast reconfiguration
- Stackable chairs that are easy to store and rearrange
- Acoustic partitions and wall panels to control noise
- Storage cabinets for training materials, devices, and stationery
- Mobile whiteboards and flipchart stands for interactive sessions
- Lecterns or trainer desks for presentations
- Cable management and power-ready table options where required
Each element is selected to support frequent layout changes while keeping the room tidy and professional. Foldable tables allow quick transitions between formats. Stackable chairs reduce storage pressure. Acoustic panels help keep voices clear without making the room feel closed. Storage units prevent materials from spreading across tables and aisles.
Coordinating Furniture, Partitions, and Acoustics
Training rooms often share walls with meeting rooms, open offices, or corridors. Without proper planning, noise can travel in both directions. Acoustic partitions and wall panels can help separate sound zones while keeping the space visually open. When furniture colour, partition finish, and storage systems are coordinated, the room feels more intentional and easier to maintain.
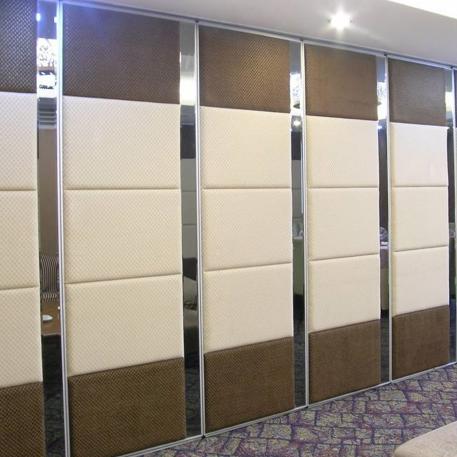
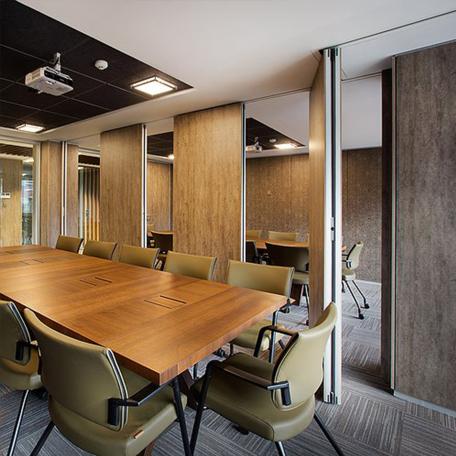
This is especially important for companies that operate multiple training rooms across different floors or locations. A consistent specification makes it easier to train staff, replace damaged items, and scale the setup as the organization grows.
Conclusion
Training rooms need to support more than a fixed seating plan. Table mobility, chair storage, sightlines, acoustic conditions, presentation needs, and access to training materials all affect whether the room can move efficiently between lectures, workshops, discussions, and practical sessions. M&W can help coordinate these requirements into a training room configuration that fits the wider office environment.