
Benefits of Glass Office Partitions for Modern Workspaces
In modern commercial office design, glass partitions have gradually replaced traditional brick walls, wooden partitions, and drywall dividers. As a professional M&W Chinese office furniture manufacturer with rich global project experience, M&W has provided customized office space solutions and high-quality glass partition systems for countless corporate offices, startup companies, and commercial renovation projects worldwide.
Glass partitions have become a mainstream office decoration solution because of their superior visual performance, flexible space adaptability, and practical office functions. Below, M&W will comprehensively analyze the core effects and practical benefits of installing glass partitions in modern office spaces.
1. Maximize Natural Light and Brighten the Entire Working Environment
Traditional solid walls seriously block natural light, making segmented office areas dim, crowded, and depressing. Poor lighting not only affects workplace aesthetics but also reduces employees’ working comfort.
As a professional office space solution provider, M&W designs high-transparency glass partitions to solve this problem perfectly. M&W glass partition systems maintain ultra-high light transmittance while dividing the office space. Even after separating independent offices, meeting rooms, and functional areas, the entire workspace still retains uniform natural light and a bright visual effect.
A well-lit office environment helps reduce eye fatigue, improve work efficiency, and shape a clean, modern, and high-end corporate image.
2. Balance Open Layout and Independent Functional Zoning
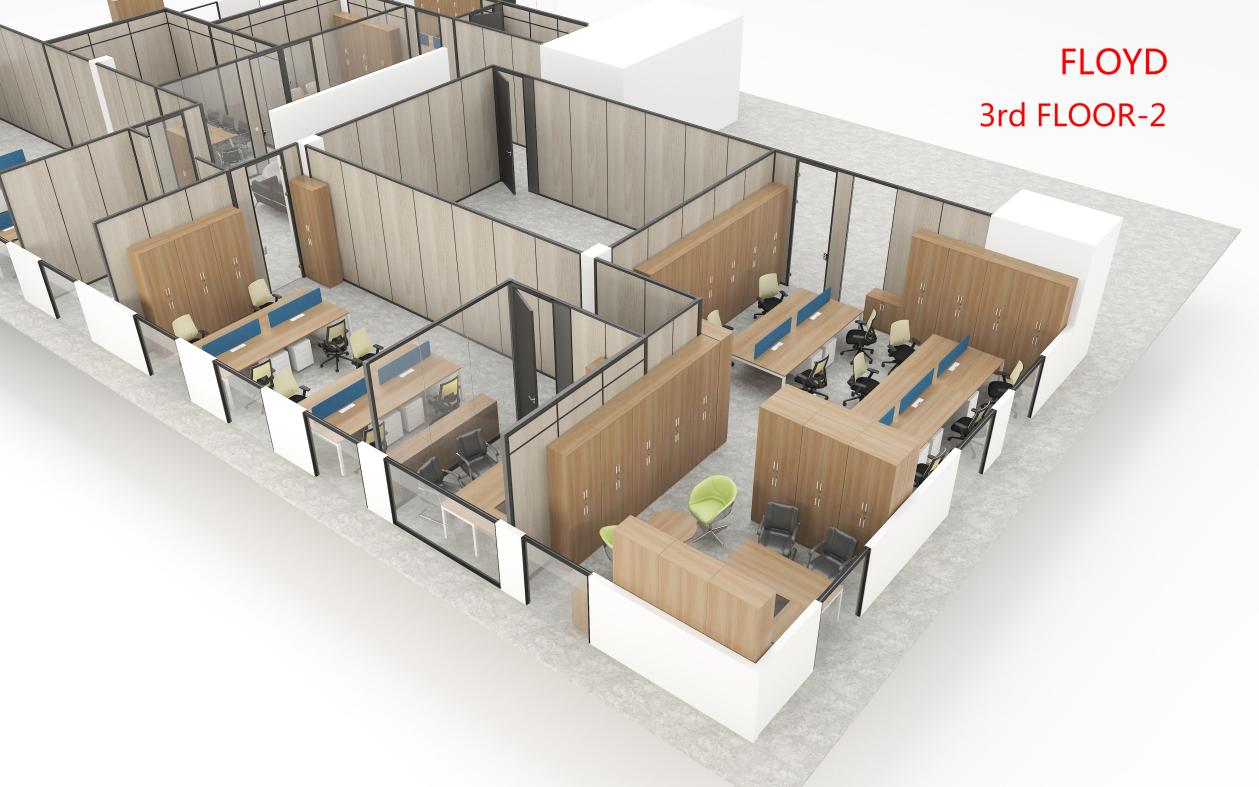
Most modern enterprises pursue an open office atmosphere while needing independent private areas for meetings, negotiations, and office work. Traditional walls can only achieve complete closure, while pure open offices lack privacy.
M&W glass partitions can be configured to balance visual openness with the functional requirements of each zone.
M&W glass partition products can flexibly divide large office spaces into multiple independent functional areas, including manager offices, small meeting rooms, customer negotiation areas, and rest areas. The transparent design retains an open and spacious overall vision, avoiding the cramped and isolated feeling caused by traditional closed walls.
This flexible space division effect is one of the core reasons why M&W glass partitions are widely recognized by global office renovation clients.
3. Improve Office Grade and Create a Modern Corporate Image
Office decoration style directly reflects the company’s brand strength and corporate temperament. Old-fashioned partition walls appear bulky, outdated, and lack a sense of design.
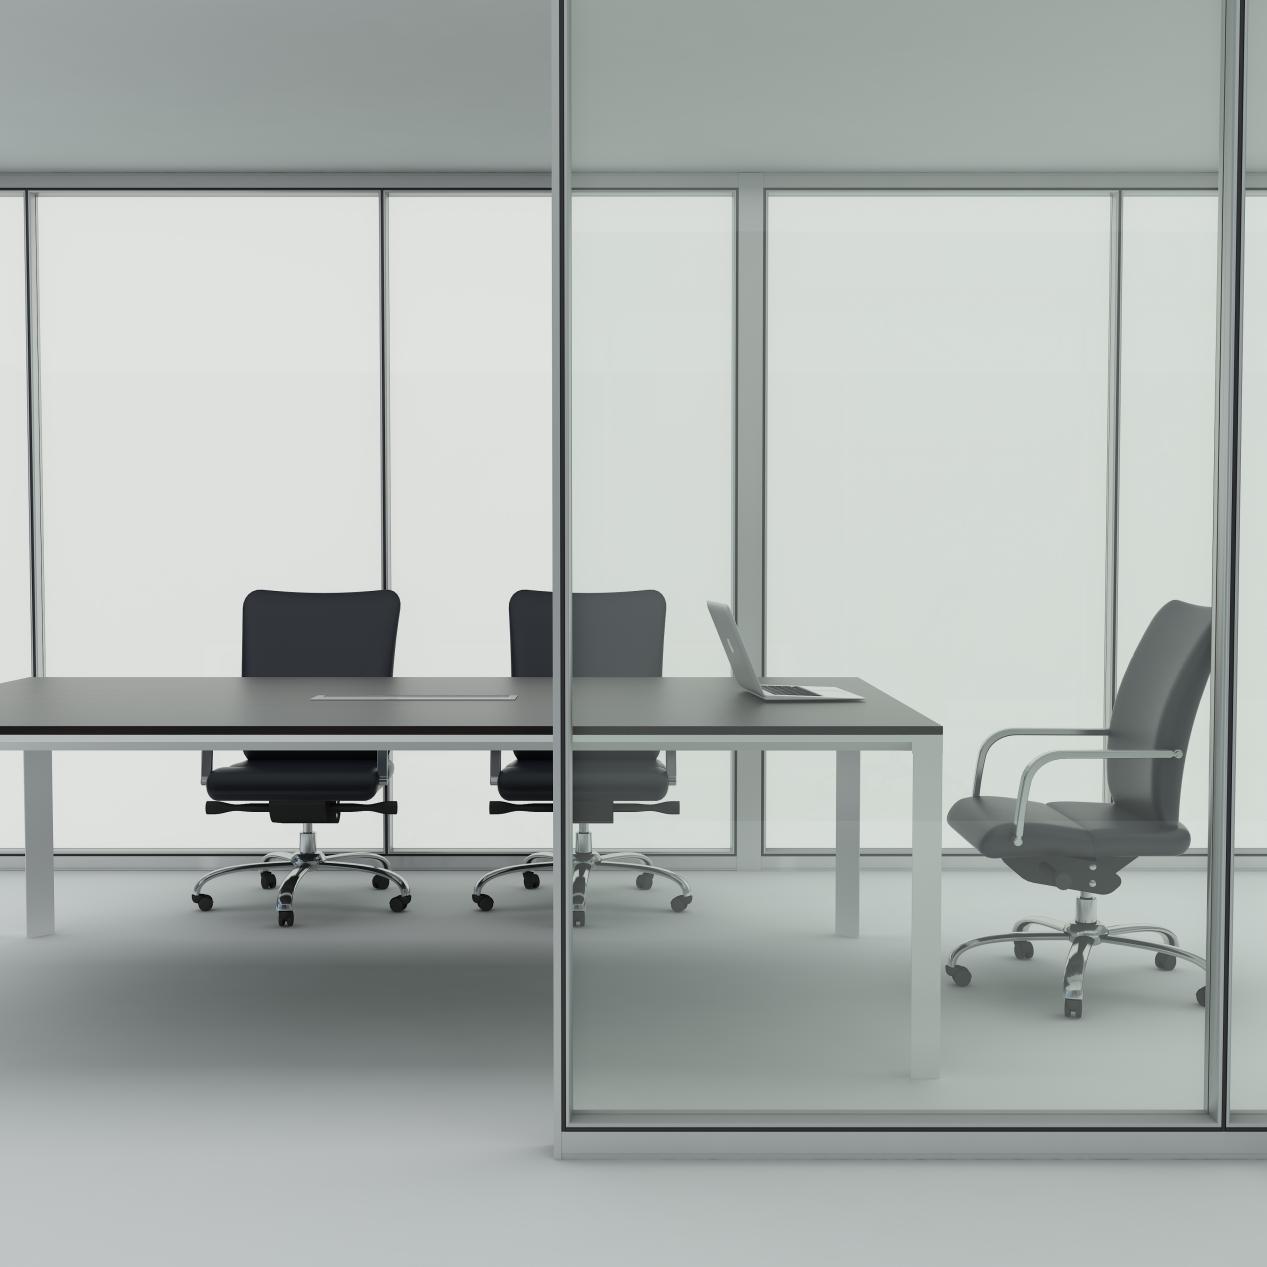
All glass partition products developed and produced by M&W adopt modern minimalist design styles, slim aluminum alloy frames, and high-quality tempered glass materials. The overall lines are smooth, stylish, and neat.
Slim frames, coordinated finishes, and clear or decorative glass can support a clean, professional interior. The final effect should be selected around the brand, architecture, privacy requirements, maintenance plan, and intended user experience.
4. Good Sound Insulation Performance to Ensure Office Privacy and Concentration
Many people misunderstand that transparent glass partitions cannot achieve sound insulation. In fact, M&W supports customized single-layer, double-layer tempered glass and sound-insulating glass partition solutions.
Single- or double-glazed configurations can provide different levels of acoustic separation. Buyers should confirm the glass build-up, seals, doors, junctions, and available test data because sound performance depends on the complete installed system.
This allows the design team to evaluate openness, speech privacy, and acoustic requirements together.
5. Flexible Installation and Reusable Space Solutions
Traditional wall reconstruction is time-consuming, labor-intensive, and irreversible. Once the space pattern is fixed, it cannot be adjusted according to enterprise development.
As a professional manufacturer, M&W glass partition systems adopt modular assembly structure. The installation is fast, no messy construction waste is generated, and the construction cycle is short.
Depending on module compatibility, dimensions, condition, and the new site, partition components may be dismantled and reconfigured. Reuse and cost savings should be evaluated against the revised layout, replacement parts, transport, and installation requirements.
6.Safe, Durable and Low Maintenance Cost
Office partitions need long-term use and frequent cleaning. Inferior partition materials are easy to deform, fade, and accumulate dust, increasing later maintenance costs.
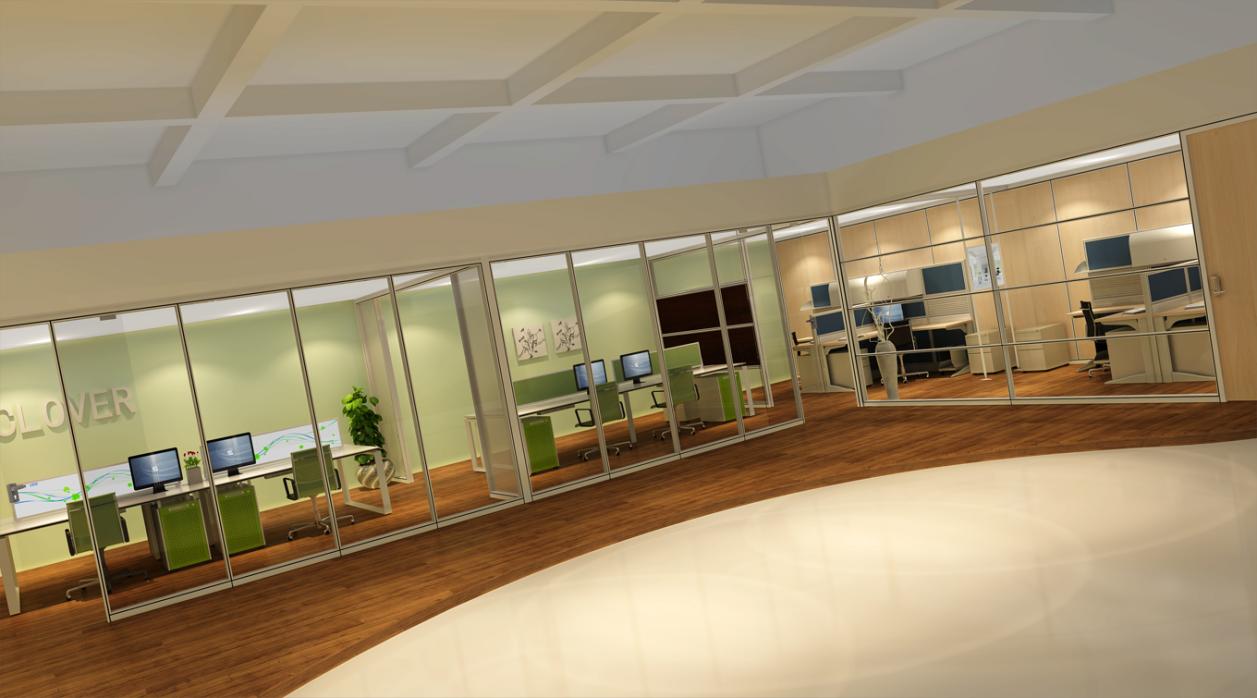
Specifications may include aluminum frames and tempered glass, subject to the selected system and project documentation. Buyers should verify glass certification, thickness, hardware, finish, safety requirements, cleaning method, and test scope for the destination market.
Long-term performance depends on the approved specification, hardware, installation quality, cleaning, maintenance, and actual use conditions.
Conclusion
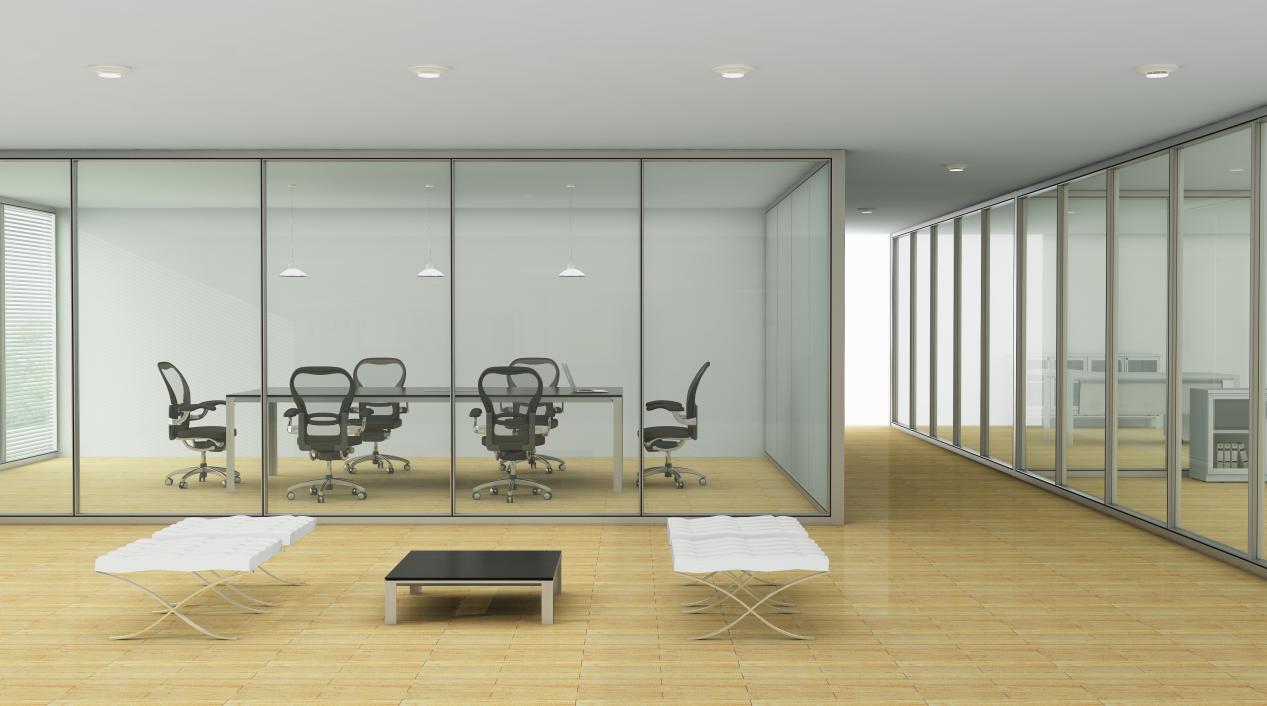
Glass office partitions are a practical option when a project needs to coordinate daylight, zoning, visual consistency, privacy, and future layout planning.
For project-specific partition planning, specifications, and quotations, Contact M&W