
Why Cubicle Partition Systems Anchor One-Stop Office Solutions
In the past, the logic for companies to purchase office furniture was to "decorate first, then furnish the furniture"—deciding partition walls and space layout first, then choosing tables, chairs, and cabinets. But this logic is being abandoned by more and more design companies, builders and high-end owners. The reason is simple: hybrid office has gone from being a temporary policy during the epidemic to becoming the default operating mode for companies.
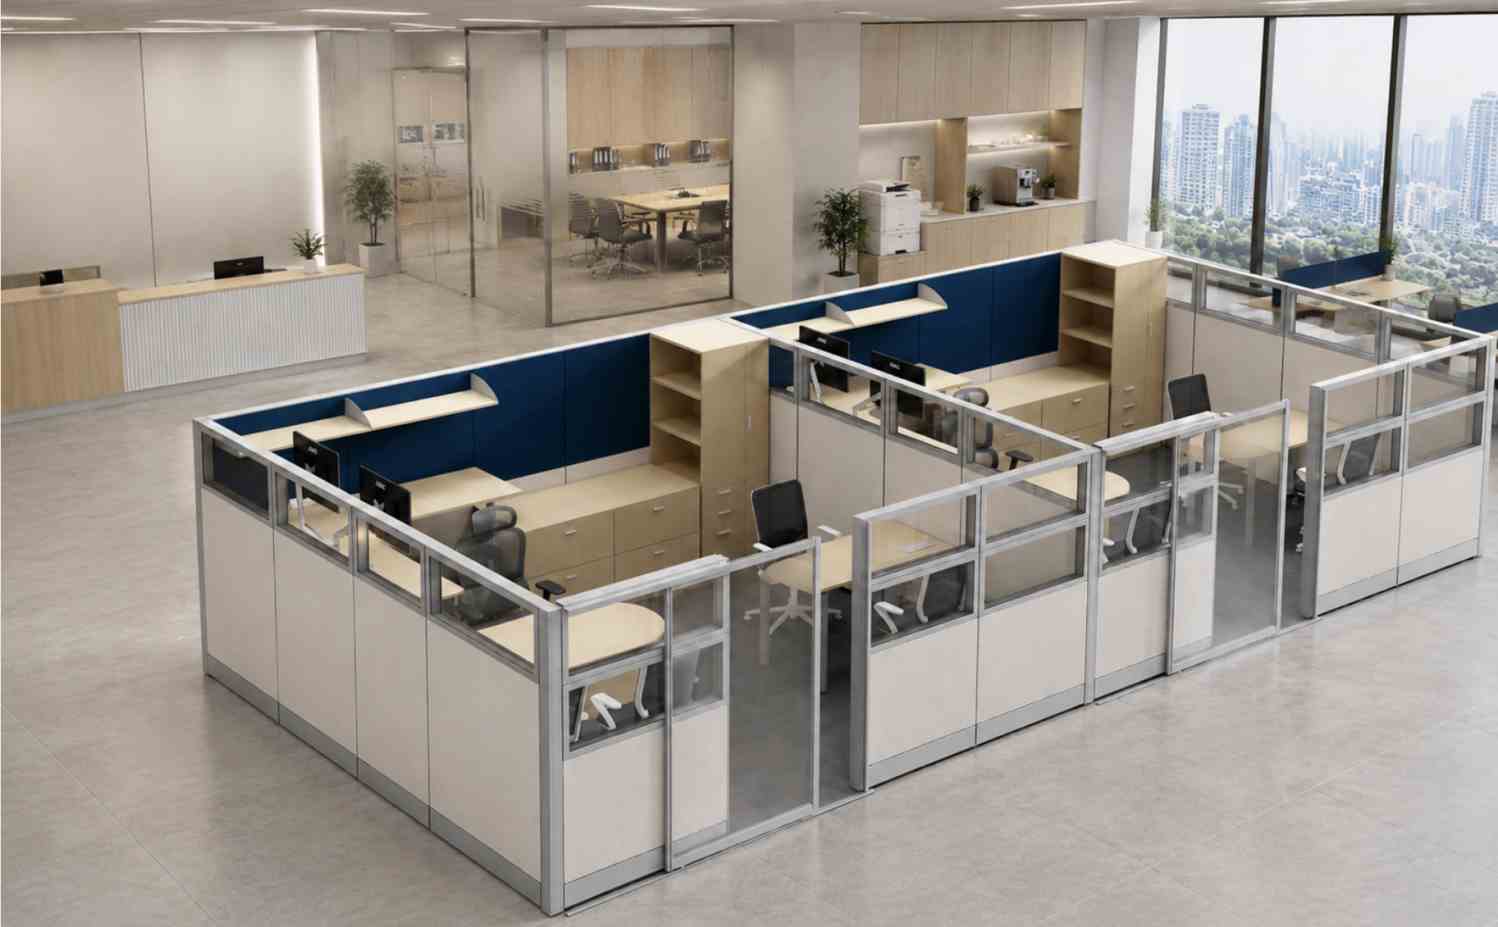
Gallup's latest survey shows that the proportion of U.S. jobs that can work remotely using hybrid office models has increased from 42% in early 2022 to 52% in 2025; CBRE's 2026 hybrid office report pointed out that the average global office building utilization rate has rebounded to 53%, setting a new high since March 2020. At the same time, 89% of surveyed companies have established a formal hybrid office system.
Behind this set of data is an extremely realistic challenge for space designers: employees no longer sit at the same workstation every day, and team sizes and collaboration methods are changing at any time, but the physical boundaries of the office are "dead". Once the traditional fixed partition decoration is completed, it is difficult to adjust it at low cost within a few years. As a result, more and more design companies and business owners have begun to turn their attention to another path - using modular Cubicle partition systems to transform office spaces from "one-time decoration" to "sustainable space operating systems".
This is precisely the perspective this article aims to explore in depth: why cubicle partition systems are no longer merely supporting players, but are instead becoming the core framework of one-stop office furniture solutions.
Modular Office Furniture Is Becoming a Mainstream Project Choice
Industry forecasts indicate continued growth in modular office furniture. The source figures cited in this article estimate growth from US$27.3 billion in 2025 to US$28.7 billion in 2026, reaching US$40.6 billion by 2031. These projections reflect rising demand for systems that can adapt to changing workplace requirements.
It is worth noting the changes in the market structure: among product types, modular cubicle rank first with a share of 32.41%; among procurement channels, B2B/project channels account for 73.01% and are the fastest growing segment channel (CAGR 8.31%) - This indicates that the core buyers of modular office furniture are design firms, general contractors, and enterprise-level purchasers, rather than the fragmented consumer market for individual items like a single desk or chair. From a regional perspective, North America leads the world with a share of 33.62%, and the Asia-Pacific region has become the fastest growing region with a CAGR of 8.42%.
More direct evidence comes from actual use effects. Technavio's research shows that enterprise facility management teams that use modular, flexibly adjustable workstation systems (rather than traditional fixed cubicles) increase space density utilization efficiency by an average of 24%. In other words, the same building area, with the right partition system, can accommodate nearly a quarter more effective workstations or functional areas - this is a real cost advantage for office buildings in urban core areas where land is at a premium.
 |
Why Partition Systems Form the Backbone of Office Planning
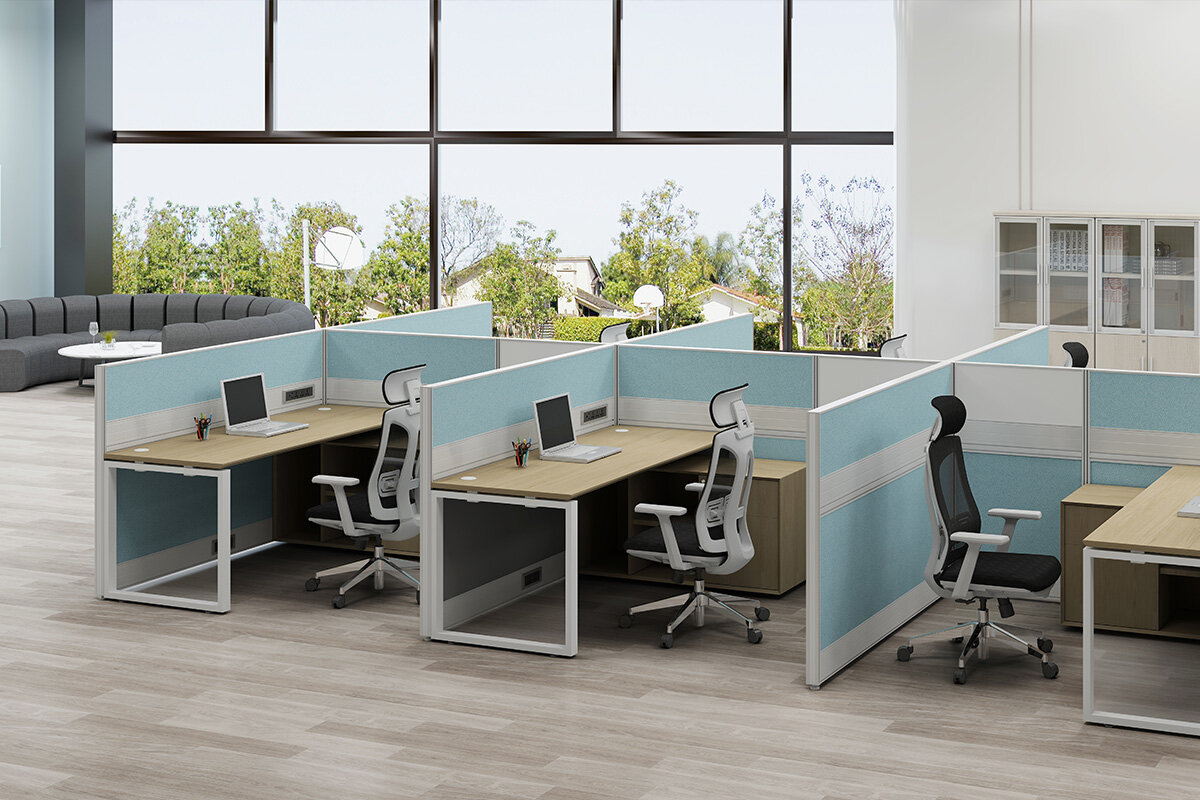
A comprehensive, one-stop office solution typically encompasses multiple product lines—such as workstation systems, partitions, storage units, tables and office seating,meeting areas, and office pod However, the true determinants of whether the entire solution can be successfully implemented and adapt to future changes are the modularity of the partition system; it dictates the variety of functional zones that can be created, the speed at which the layout can be reconfigured, and the capacity to accommodate diverse materials and electrical requirements.
Take the T8-60 and T10-80 partition systems—defined by their respective thicknesses—as examples: The T8 system features a 60mm thickness, utilizes a clip-in panel assembly method, and stands 1,200mm high; with a balanced ratio of storage to open workspace, it allows for flexible configuration in any area, making it ideal for growing enterprises with fluctuating team sizes. In contrast, the T10 system boasts an 83mm thickness, uses screw-based connections, and reaches heights of up to 1,830mm; offering superior sound insulation and privacy alongside storage capacity ranging from 2.15 to 4.21 square meters, it is better suited for detailed functional zoning in large spaces and serves as the premier choice for high-privacy settings such as executive offices and private meeting rooms. This tiered design—categorized by thickness, height, and connection method—essentially integrates corporate clients with varying stages of growth and privacy requirements into a unified product framework. This embodies the true meaning of a "one-stop" solution: it is not merely about bundling various products for sale, but rather employing a comprehensive system to address the full spectrum of a client's spatial needs, from entry-level to high-end requirements.
From Drawing to Delivery: Reducing Project Coordination Risk
For design firms and contractors, the value of a one-stop solution lies in both the products and the delivery process. A coordinated cubicle solution can connect six stages: CAD floor plan review, layout planning and rendering, PI quotation confirmation, factory production, logistics, and installation guidance.
Supply chain efficiency is also an aspect that cannot be ignored in one-stop solutions. The modular disassembly design can reduce the overall packaging volume by about 80%. The products are classified according to component packages such as A, B, C, D, E, etc., with floor, area, color, size and three-dimensional schematic diagrams, and are combined with multi-layer protective packaging such as foam, bubble film, and wooden corner protectors. This not only reduces the logistics cost of cross-border sea and land transportation, but also allows the on-site installation team to quickly identify and sort components and shorten the delivery cycle - which is particularly critical for large-scale procurement projects involving cross-border and cross-regional projects. This system has been installed in a 350-400 square meter purchasing office in Las Vegas, a 1500-2000 square meter food company headquarters in the United States, a 1500-1600 square meter telecommunications company
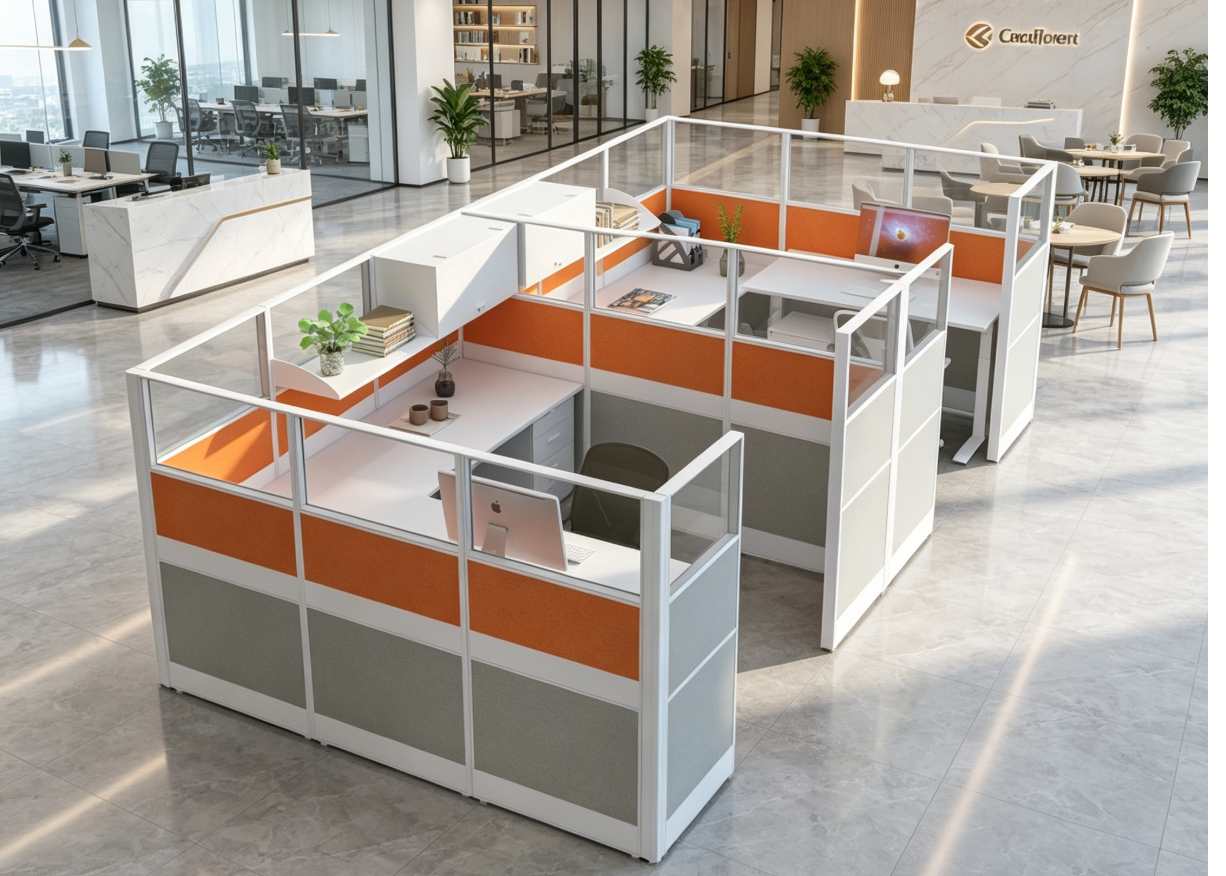
in Kuwait, and a 1300-1400 square meter building in Singapore. It has been proven in cross-regional projects such as the Mi Financial Center Office, the 500-700 square meter engineering department in El Salvador, and the 1300-1400 square meter insurance company in Kazakhstan, covering diverse markets such as North America, the Middle East, Southeast Asia, Central Asia and Central America.
Three Dimensions of One-Stop Cubicle Capability
Functional integration dimension. Around the T8/T10 skeleton, more than ten configurations can be developed, including sliding door partitions, flat door partitions, administrative partitions, high adjustable desk workstations, large-capacity storage workstations, L-shaped/U-shaped combinations, and 120-degree multi-person collaboration units, covering almost all office scenarios from personal focus workstations to executive rooms and team collaboration areas. This means that when a design company makes a floor plan, in theory, it only needs to connect to one supply system to complete the complete furniture configuration from the front desk to the executive office, significantly reducing the time and cost of multi-supplier coordination.
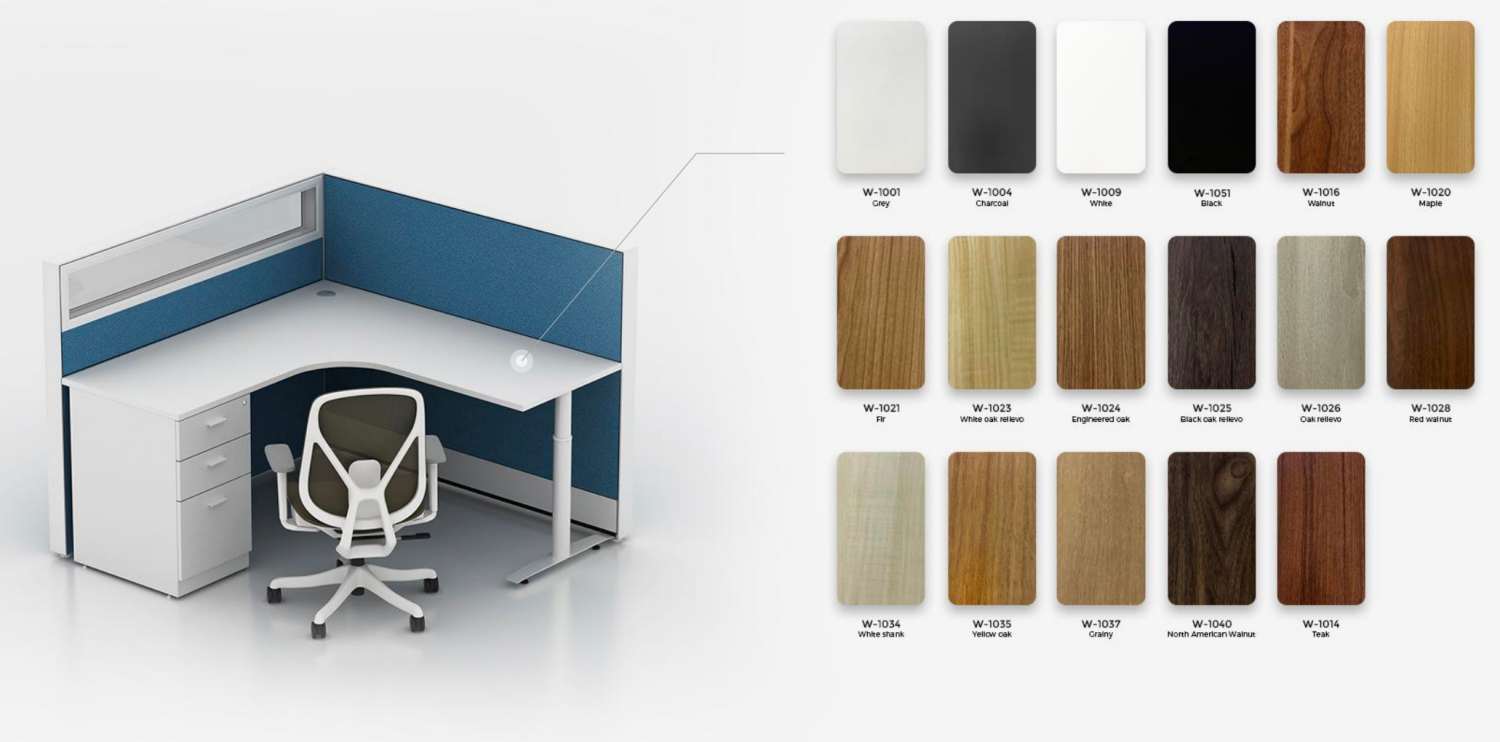
Material and color dimensions. The partition veneer provides more than eight choices including fabric, melamine veneer, glass, metal veneer, white board, sound-absorbing board, cork nail board, magnetic board, etc., with 13 tabletop colors and 50 fabric colors. For high-end clients who need to strengthen their brand visual identity through office space, as well as builders who need differentiated designs for different projects, this ability to freely combine materials and colors directly determines whether the plan can accurately restore the effect of the design draft.
Electrical and wiring dimensions. There are double-layer wire troughs in the middle and bottom of the partition, which support three wire entry methods: ground, wall, and ceiling, and physically separate power lines and data lines to avoid electromagnetic interference signal transmission. This kind of detail is not eye-catching on the quotation, but it is a rigid demand for intelligent and finely decorated offices - many entry-level partition products cut corners precisely on this point.
Which Customer Pain Points Can Cubicle Systems Address?
Breaking down the functions into usage scenarios, this system actually corresponds to several types of high-frequency complaints: common noise interference and reduced concentration in open workstations, which can be alleviated through the different sound insulation levels and sound-absorbing finishes of T8/T10; solid wall decoration often "has to sacrifice lighting to be private", and glass embedded partitions can ensure privacy while retaining indoor natural light, reducing energy consumption and depression caused by turning on the lights for a long time; Group Repeated renovations caused by fluctuations in the size of the fleet can be transformed into low-cost adjustments of "adding or removing a single partition unit" through modular disassembly and assembly, without the need to smash the wall and redo it; the risk of trip wires and signal interference caused by messy wires are physically separated from the power lines and data lines through double-layer wire troughs; and the most troublesome high freight and transportation damage in cross-border procurement projects are directly reduced through the flat packaging and component numbering system with 80% space compression. These pain points may seem trivial, but they are the areas where design companies are most likely to be questioned by owners during the project review stage, and where they are most likely to be reworked due to choosing the wrong supplier.
Selection Guidance for Designers, Contractors, and Business Owners
For design companies and builders undertaking commercial office projects, it is recommended that the Cubicle modular system be taken into consideration as a space skeleton in the initial stage of program design, rather than waiting for the floor plan to be finalized before "filling in the blanks" to purchase furniture. The earlier the modular partition system is introduced, the easier it is to lock the material, color and construction period simultaneously during the rendering stage, reducing the cost of multiple rounds of changes with the owner later on.
For high-end individual customers or business owners who pursue quality and long-term value, the significance of the modular Cubicle system is "lower total cost of ownership": when the team expands, partition units can be directly installed without tearing down and reinstalling; materials and colors can be customized according to the brand VI without losing the flexibility of future reconfiguration. This is in sharp contrast to the logic of "once investment, no iteration" for fixed decoration.
Conclusion
Back to the data at the beginning: When more than half of the world's remote-working positions have entered hybrid office mode, and when office building utilization and space adjustment frequency are increasing, the purchasing logic of office furniture must also change accordingly. The reason why the modular Cubicle partition system can be upgraded from a supporting product to the core of a one-stop solution is that it directly writes the premise that "space will continue to change" into the product structure - from partition thickness and connection methods to materials, wiring, packaging and logistics, every link is designed for "reconfigurability". For design firms that are planning the next generation of office space for their clients, or for high-end owners who want to solve space efficiency and brand image issues at once, this system deserves to be included in the first step of program design, not the last step.