
Office Partition Design: Spatial Planning for Flexible Workspaces
As modern work models evolve, corporate requirements for office space have shifted from mere ‘desk placement’ to a focus on ‘spatial efficiency, employee experience, privacy protection, and flexible layouts’. Against this backdrop, office partitions have become an increasingly vital solution in office fit-outs and spatial planning. Through the use of glass, panel-based, wood-veneer, and modular partitions, distinct functional zones can be delineated within an open-plan environment while maintaining the space's overall integrity and flexibility.
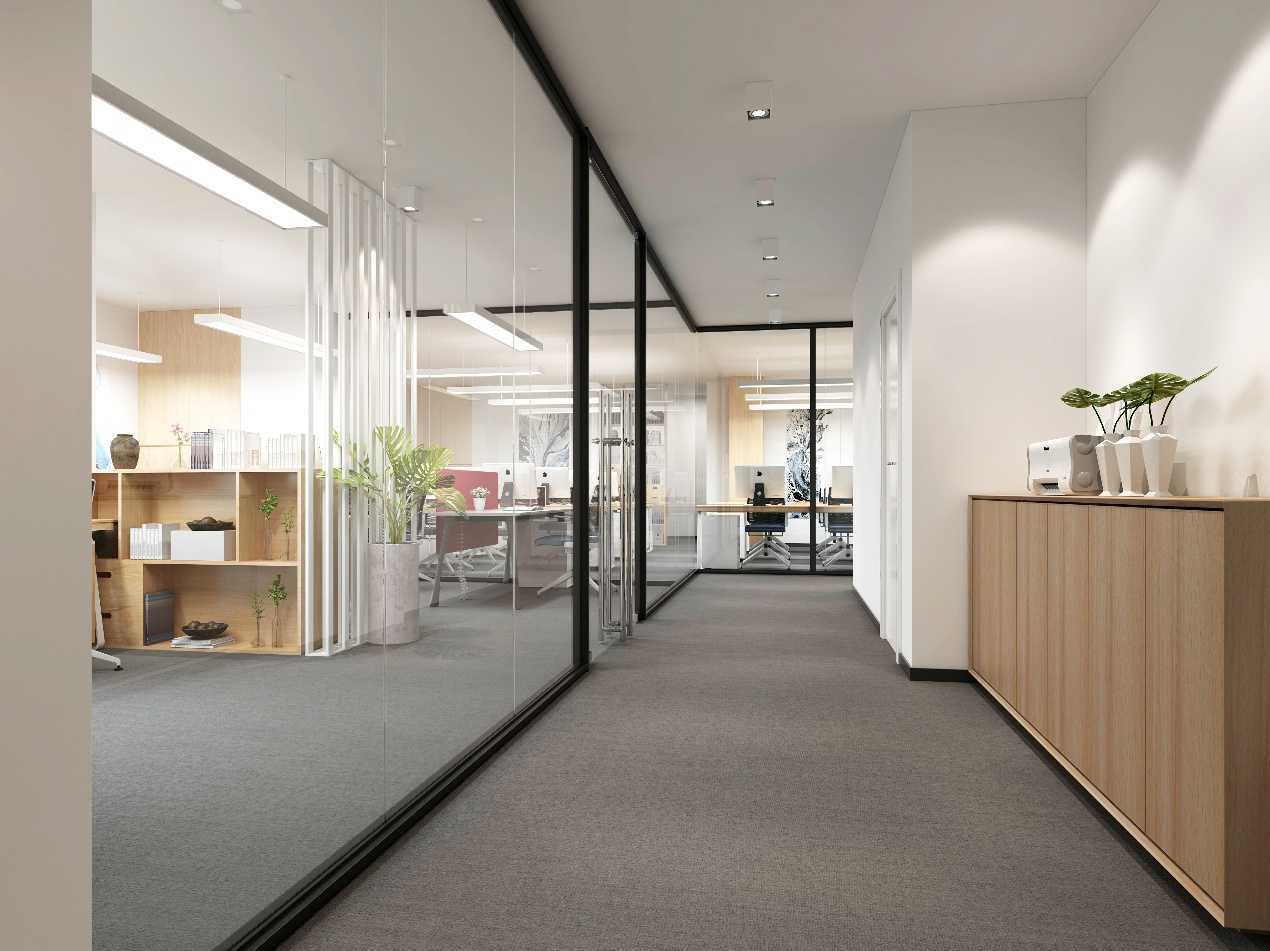
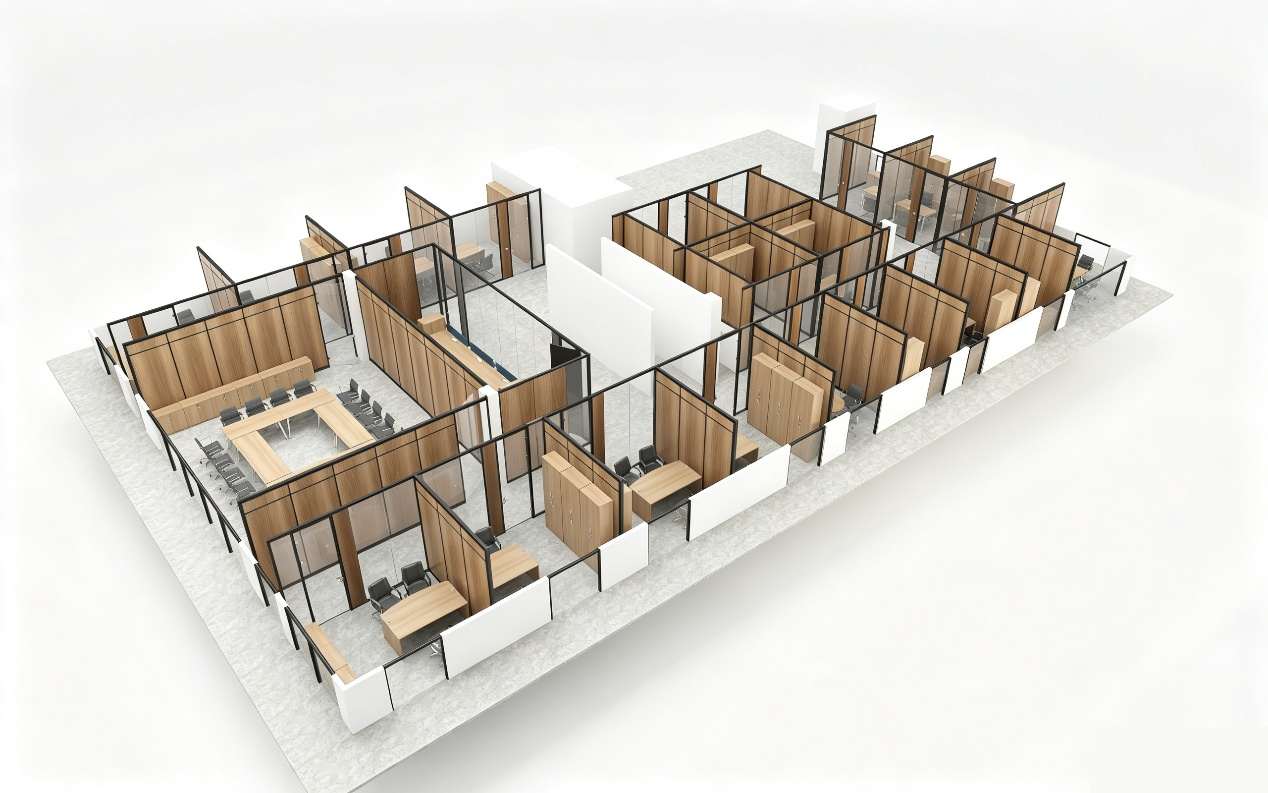
As illustrated by the spatial concepts shown, office partitions do not simply "divide" the office; rather, through combinations of various materials and structures, they facilitate seamless transitions between open, semi-open, and private spaces.
Where Are Office Partitions Used?
1. Open-Plan Office Areas
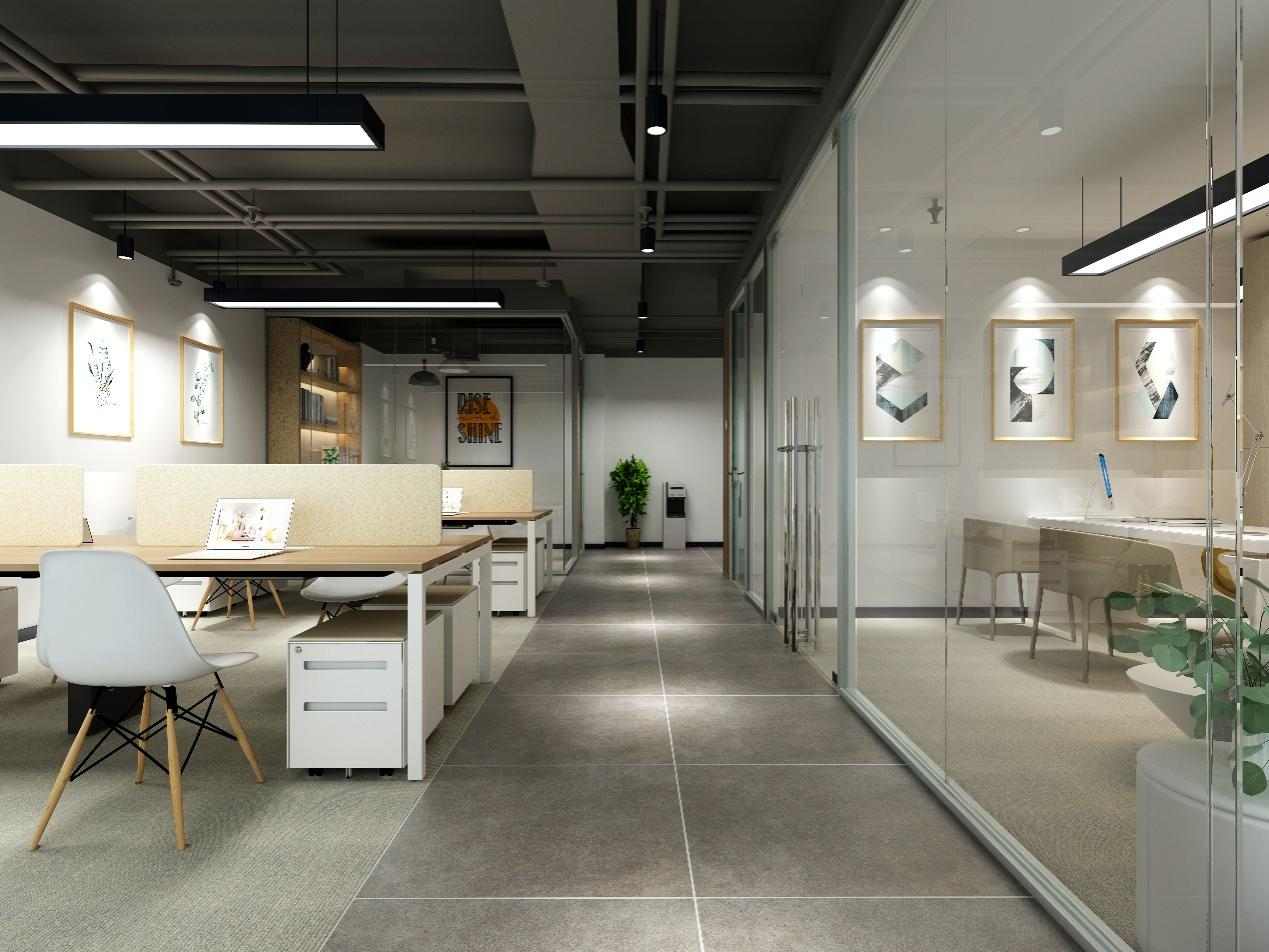
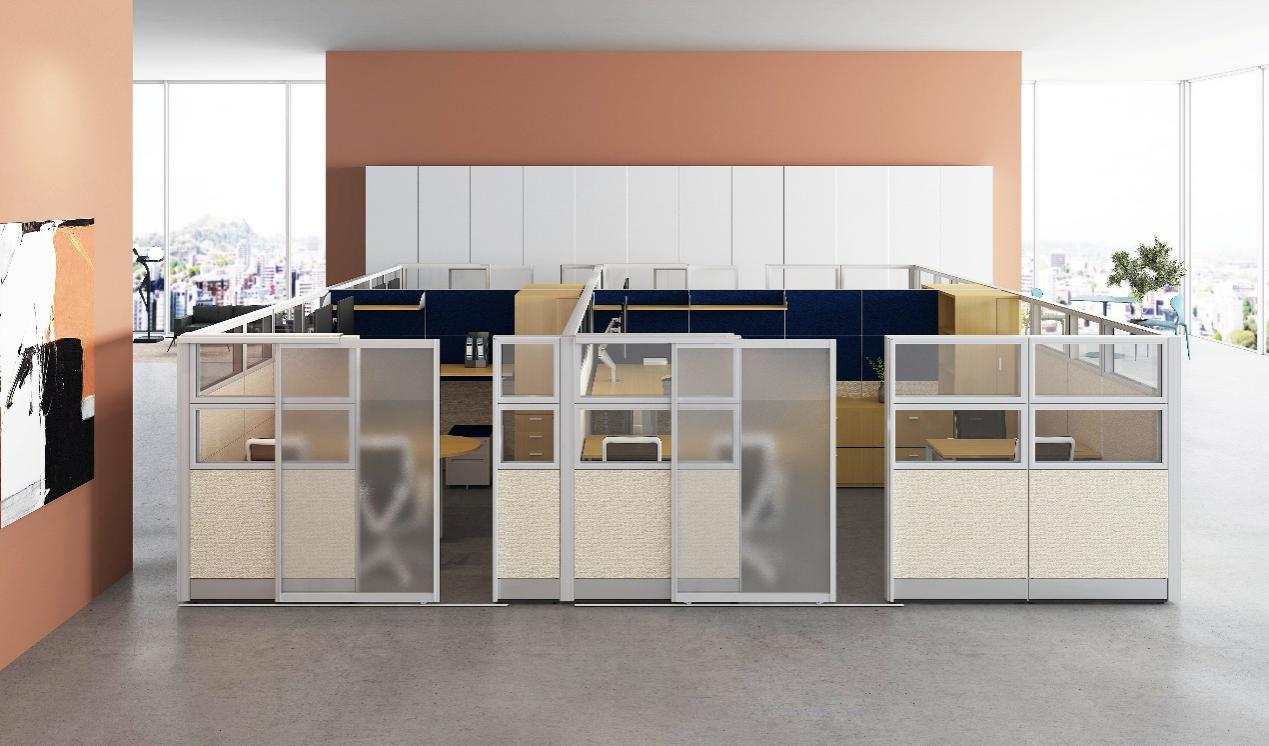
Open-plan areas are ideal for internet firms, design studios, trading companies, and enterprises that rely on team collaboration. Low or mid-height partitions can be used to define individual workstations, reducing visual distractions while preserving team communication and natural light flow.
2. Private Offices
For management personnel, as well as staff in finance, HR, or roles handling sensitive information, partitions combining glass and solid walls can create relatively private offices. Transparent glass maintains a sense of openness, while wood or opaque panels enhance privacy.
3. Meeting Rooms and Discussion Areas
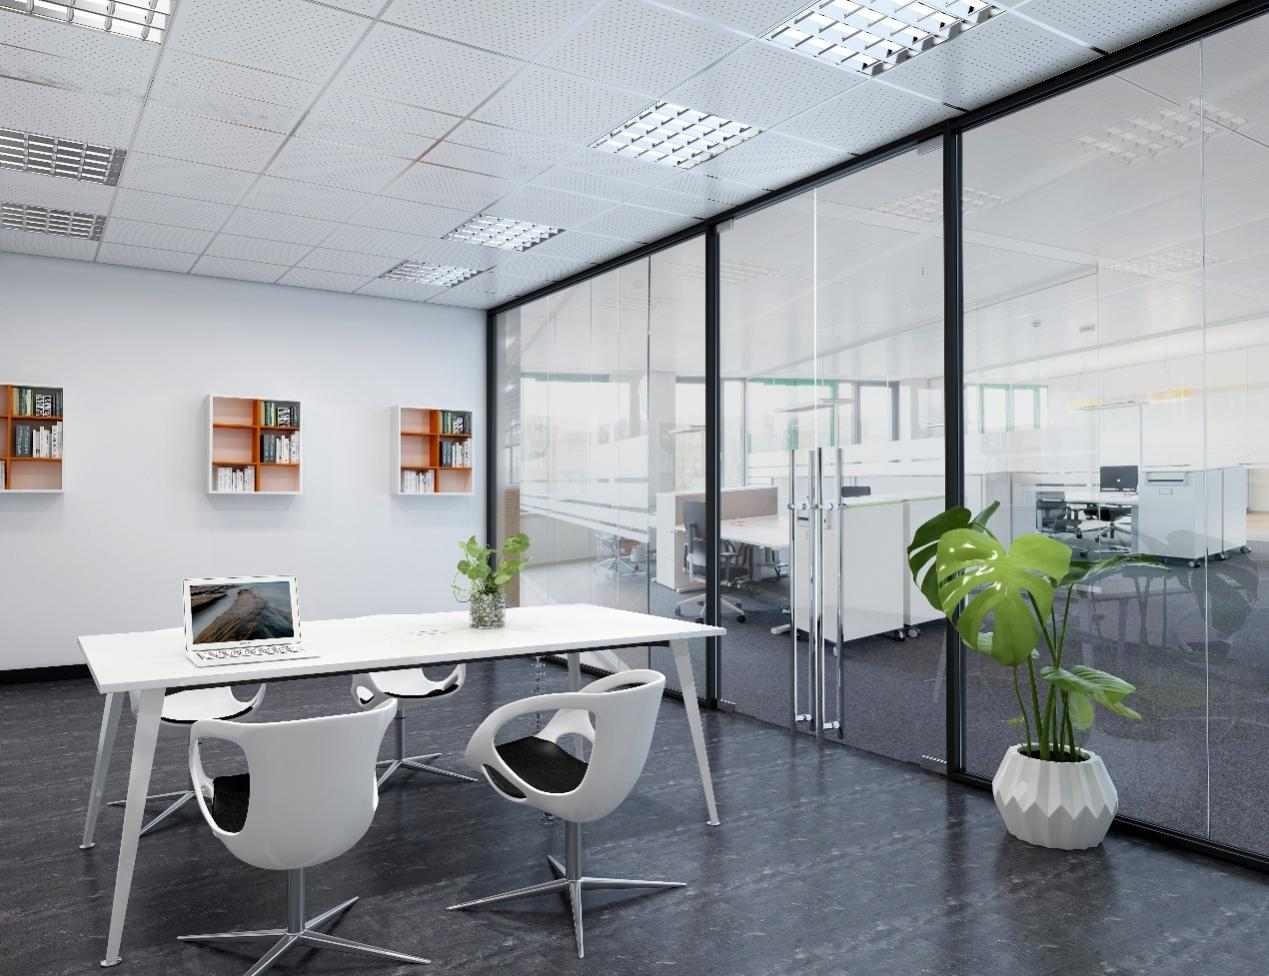
Meeting rooms typically require a degree of sound insulation and privacy. Depending on specific needs, options such as double-glazed partitions, aluminum-framed glass partitions, or solid panel partitions can be employed to provide a quiet environment for meetings and business discussions without sacrificing natural light.
4. Break Areas, Pantries, and Functional Zones
Pantries, break areas, printing stations, and storage zones within the office can also be defined using partitions. Particularly in offices with limited square footage, the strategic use of partitions maximizes space utilization and prevents interference between different functional areas.
Common Types of Office Partitions
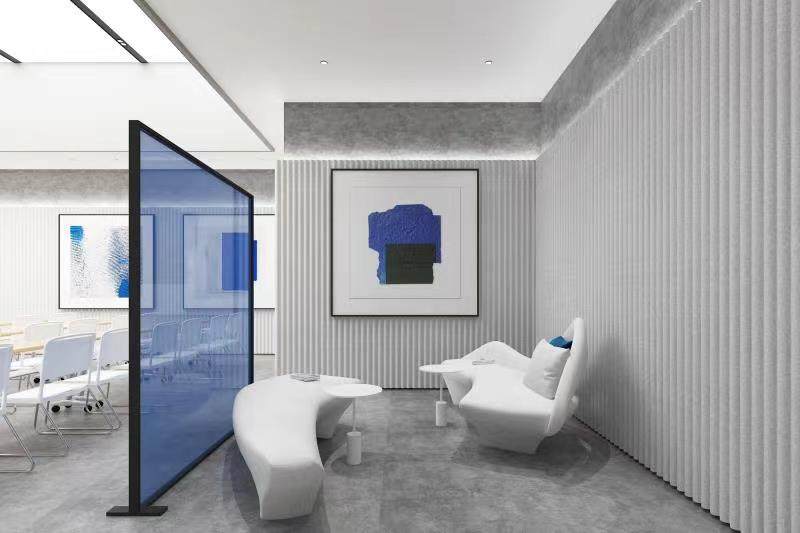
Currently, the most common types of office partitions include glass partitions, panel-based partitions, aluminum alloy partitions, and modular office partition systems. Glass partitions offer transparency, a modern aesthetic, and excellent natural light penetration, making them ideal for conference rooms, private offices, and executive suites. Clear glass visually expands the space, while frosted or gradient glass options provide enhanced privacy.
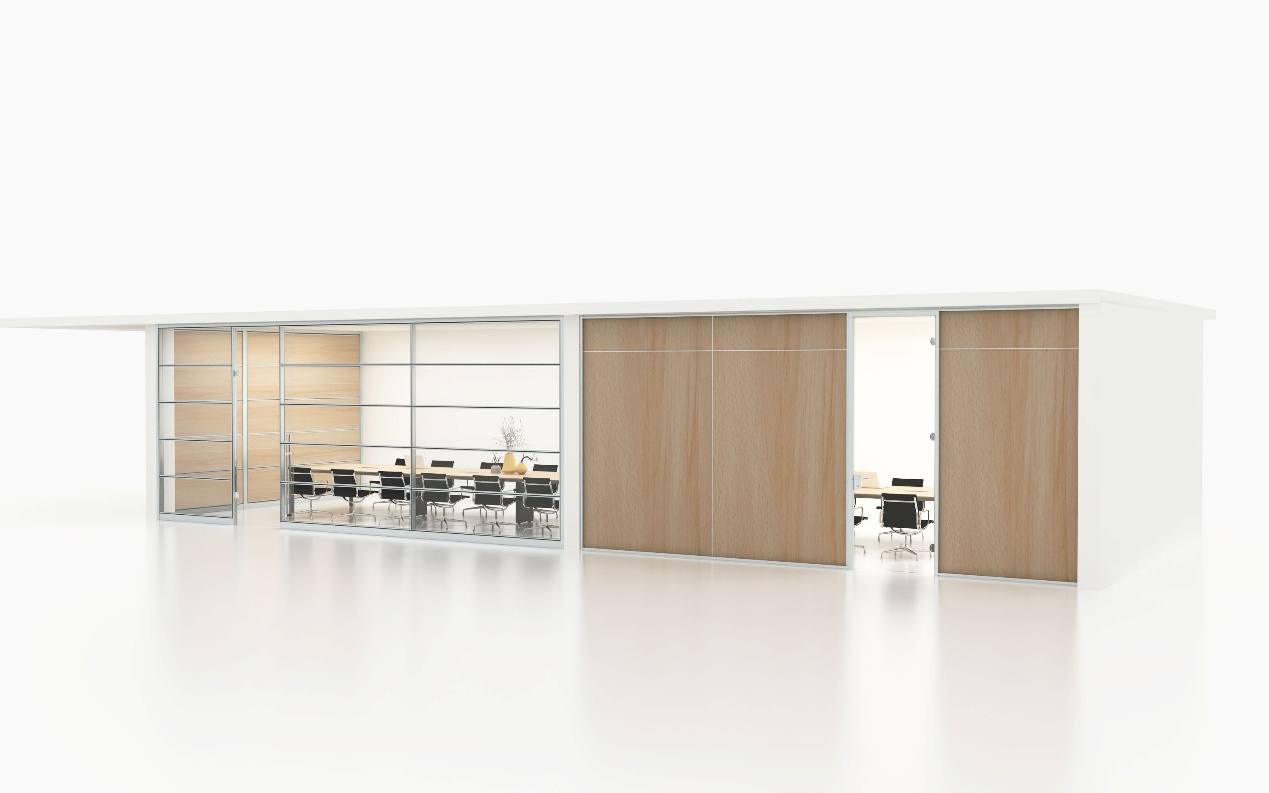
Panel partitions—typically featuring wood-grain finishes, metal panels, or other materials—offer a more substantial, solid appearance and provide effective visual screening. The wood-grain partition shown in the image is a classic example; it creates cohesive workspace units while fostering a warm, professional atmosphere.
In practice, hybrid designs combining glass, wood panels, and metal frames can be tailored to specific functional needs. This modular approach is not only visually appealing but also facilitates future adjustments and expansion.
What Problems Can Office Partitions Solve?
A well-designed partition system primarily maximizes space utilization. By reconfiguring open-plan areas, companies can accommodate more workstations, private offices, and meeting spaces within a limited footprint.
Secondly, partitions improve privacy and acoustic comfort. For tasks such as conference calls, managerial work, or roles requiring information security, enclosed or semi-enclosed spaces minimize visual and auditory distractions.
Furthermore, office partitions offer advantages such as flexibility, rapid installation, and ease of modification. As workforce size fluctuates, modular partitions can be reconfigured to meet changing needs, avoiding the high costs and lengthy timelines associated with demolishing and rebuilding traditional walls.
How to Choose the Right Office Partition
Selecting the ideal partition requires a comprehensive assessment of office size, natural lighting, headcount, spatial functions, privacy requirements, and interior design style. For instance, smaller offices benefit from glass partitions that maintain an open, airy feel, whereas departments requiring greater privacy might opt for solid panels or opaque finishes.
For workplaces that anticipate layout changes, modular partitions can be a practical choice. They can meet current privacy and zoning needs while allowing future expansion, departmental restructuring, or office renovation.
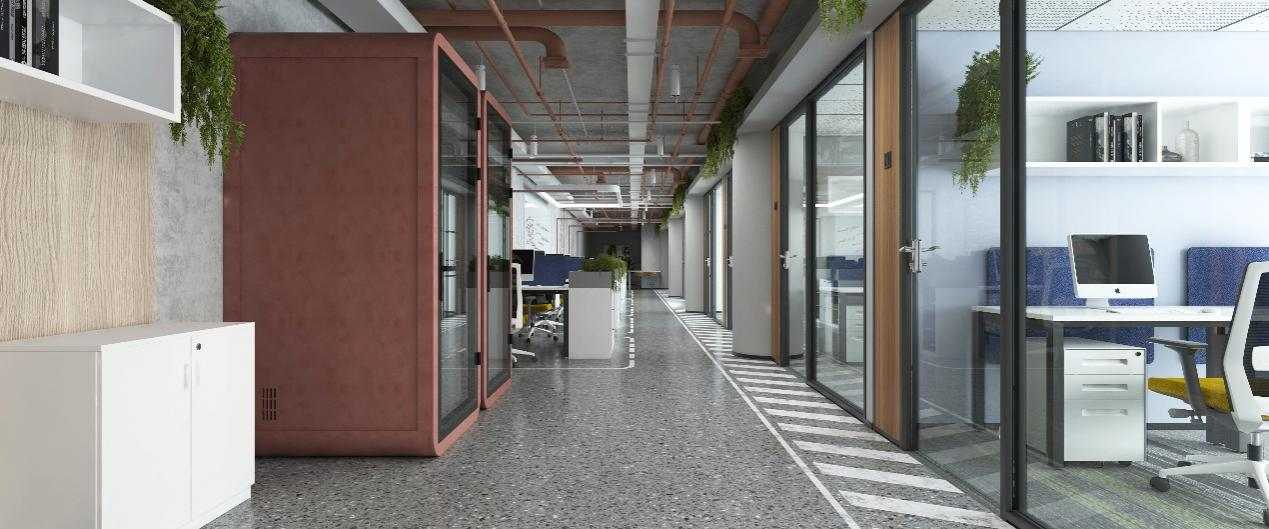
Office partitions have become an integral part of modern office space planning. Effective partition design goes beyond simply dividing a large area into smaller sections; it strikes a balance between openness and privacy, communication and seclusion, and natural light and functionality. Through well-designed office partitioning solutions, companies can create work environments that are efficient, comfortable, and professional, while also offering the flexibility to adapt to changing needs.
From open-plan areas and private offices to meeting rooms and employee break areas, office partitions can be flexibly deployed to meet specific requirements, providing modern enterprises with highly efficient spatial solutions.
Conclusion
Office partition design should balance openness, privacy, acoustic comfort, natural light, and future flexibility. The appropriate system depends on each zone’s function, project requirements, and long-term plans.