
Adapting SL Workstation Groups to Columns and Boundaries
Open offices almost never give you a clean rectangular floor. Columns, walls and walkways break things up, so sticking to one workstation size usually leaves odd gaps or blocked paths.
In the Mongolia project, M&W used two-person, six-person and eight-person SL configurations in the same office. The different sizes responded to the actual floor plan while still looking like one coherent system.
Why One Size Rarely Works
A long bench can look perfect on a drawing. In reality, columns often sit right in the middle of the ideal run. Walls cut the depth short. Main walkways need to stay clear.
When you force one size everywhere, you end up with leftover pockets that are hard to use and circulation that feels tight. Switching between related SL group sizes fixes this. The furniture bends to the building instead of the other way around.
The Three Group Sizes Used in Mongolia
Two-Person Groups
These work best in tight spots near walls, corners or between close columns. They give people proper individual positions without needing a long clear stretch.
Six-Person Groups
Facing rows of six suit more open central areas. They keep a good balance between density and the space people need to move around.
Eight-Person Groups
Use these where the floor allows longer runs without hitting columns or main walkways. They maximise seats in the open zones.
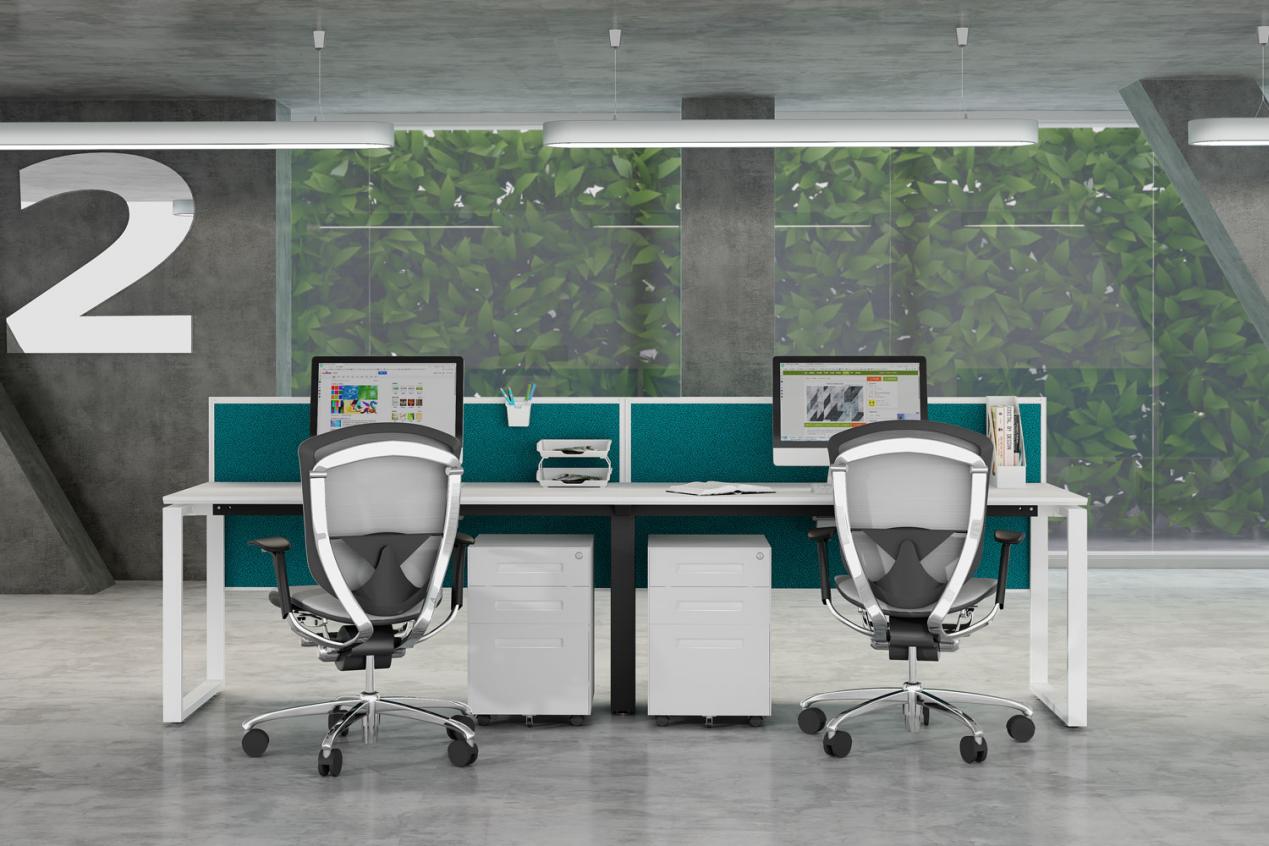
All three share the same frames, fixed cabinets, white outlines, blue-green screens and power at every desk. That shared language keeps the whole floor looking consistent.
The fixed wooden cabinets also serve a practical structural purpose in this SL configuration. Positioned beneath the desktops, they provide personal storage while supporting part of the desktop structure. Their placement therefore needs to be coordinated with desk spans, legroom and drawer access, rather than treated as separate storage units.
|
Group Size |
Best Spot |
Main Advantage |
|
2-person |
Walls, corners, between columns |
Fills awkward leftover spaces |
|
6-person |
Open central zones |
Good density with easy movement |
|
8-person |
Long clear spans |
More seats where space allows |
Matching the Right Size to the Floor
Start with the real constraints, not a favourite module. Mark the columns, major walls and main walkways first. Then test each footprint against the clear areas that remain.
What to Look At
- How much clear space sits between columns or between a column and a wall
- Room needed behind chairs once people are sitting and drawers are open
- Distance to windows, doors or other fixed elements
- Whether the layout might need to grow later
Put the larger facing groups only where both the desks and the surrounding circulation fit comfortably. Use the two-person groups for the leftover pockets or the spots interrupted by columns. Always check the occupied version—chairs pulled out, drawers open—rather than empty outlines on the plan.
In Mongolia the columns and room edges decided where each size went. The shared finishes held everything together.
Keeping the Look Consistent
Different footprints still feel like one system when the core pieces stay the same. Light woodgrain tops and matching cabinets create a steady base. White frames outline every group. Blue-green screens sit at eye level. Power is available at every position.
This stops the floor from reading as a random mix of desk clusters.
Quick Checklist
- Mark columns, walls and main walkways.
- Test the two-, six- and eight-person footprints in the clear zones.
- Check chair movement and drawer access with people in place.
- Make sure leftover spaces stay usable or are left open on purpose.
- Keep finishes, screens and power the same across all sizes.
- Review the full layout in drawings before ordering.
Conclusion
Related SL group sizes let the furniture follow the columns and boundaries while still looking unified. The Mongolia project shows how this works in a real office.Share your floor plan with M&W if you want SL workstation configurations that actually fit your space.
FAQs
What group sizes did M&W use in the Mongolia project?
Two-person, six-person and eight-person SL configurations. All three share the same frames, cabinets, screens and power setup so the floor still feels consistent.
How do you decide which size goes where?
Start with the columns, walls and main walkways. Place larger facing groups only where both the desks and the circulation fit. Use the smaller two-person groups for tight or interrupted spots.
Why keep the same finishes across different group sizes?
It stops the office from looking like a patchwork of unrelated clusters. People experience one planned environment even though the footprints change.
What happens if we just use one standard size everywhere?
You usually end up with wasted pockets of space, tight walkways and groups that feel forced into places they don’t fit. The layout starts working against the building instead of with it.
How early should we plan around columns and boundaries?
As early as possible—ideally while the layout is still on paper. Checking the occupied condition (chairs out, drawers open) before ordering saves expensive changes later.