
SL Office Workstations with Integrated Storage in Mongolia
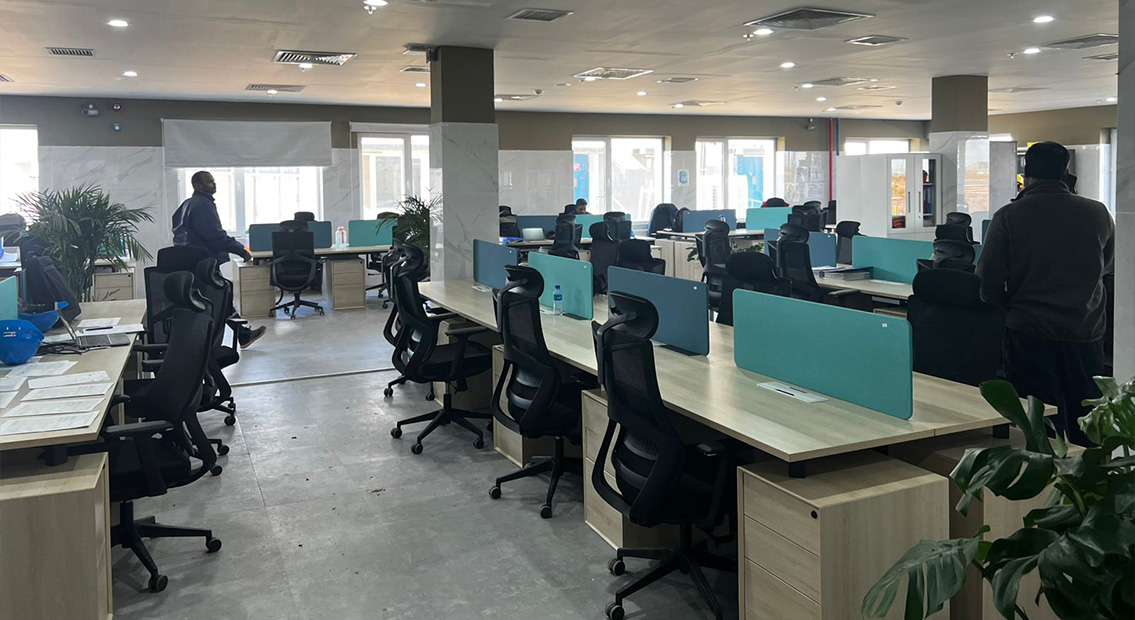
Personal storage is often selected after the office desks. Yet its position affects legroom, seating access and the way a workstation fits together.
For this office in Mongolia, M&W incorporated fixed wooden cabinets into the SL workstation configuration from the outset. The cabinets provide personal storage beneath the desktops and also perform part of the desk-support function. Combined with white desk frames, blue-green screens and power outlets at every workstation, the arrangement brings several everyday requirements into one coordinated furniture solution.
01 | Project Overview
- Location: Mongolia
- Project Type: Office
- Core Product: SL series fixed-height workstations
- Key Configuration: Fixed wooden cabinets combining personal storage with partial desktop support
- Workstation Options: Two-, six- and eight-person configurations developed in the furniture proposal
- Accessories: Desktop screens and power outlets at every workstation
- Supply Scope: Employee workstations, storage, seating, management furniture, conference furniture, sofas and coffee tables
- M&W Services: Furniture layout planning, product selection, colour coordination, configuration renderings, production and supply, shipping arrangements and installation guidance
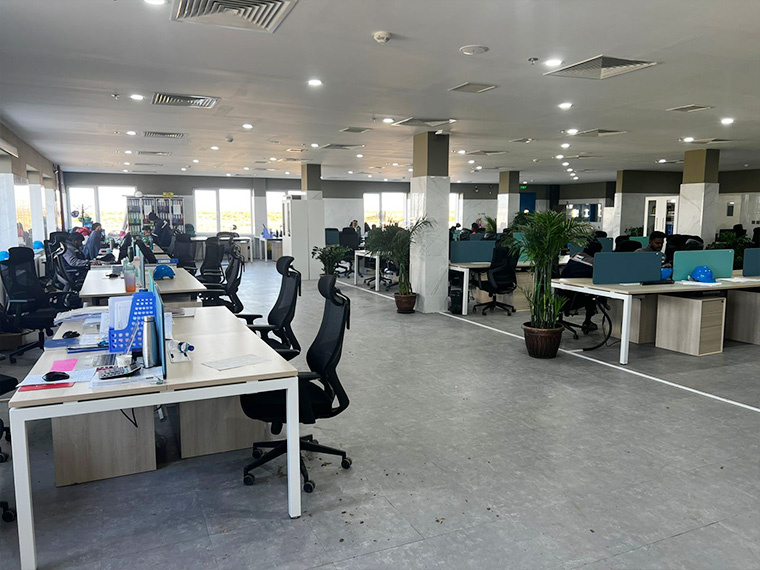
The installed employee area uses repeated workstation groups arranged around the building’s columns. Light woodgrain desktops and cabinets establish a consistent base, while white frames and blue-green screens give the open office a lighter visual character.
M&W supplied the complete furniture package, extending the scheme from employee positions to management and meeting settings.


02 | Combining Personal Storage and Desktop Support
An employee workstation needs somewhere for documents and personal belongings without placing every item on the work surface. At the same time, storage must fit within the desk arrangement without unnecessarily restricting the seated position.
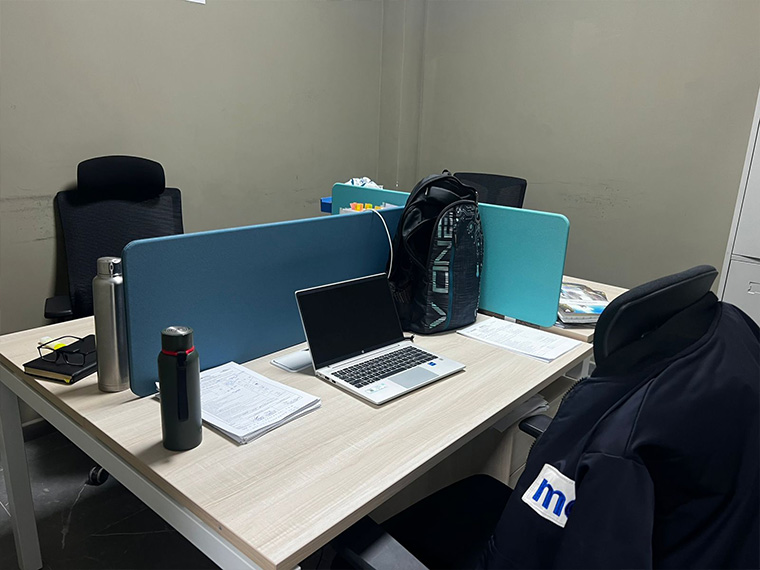
The SL configuration addresses these requirements through fixed wooden cabinets beneath the desktops. Each cabinet provides nearby personal storage, allowing items that do not need to remain on the desk to be kept within reach.
The cabinets also perform a structural role in this project. Working with the SL frame arrangement, they provide part of the desktop support. Their dimensions and positions therefore belong to the desk configuration itself.
This changes how the workstation is planned. Cabinet placement needs to be considered together with desktop joints, support positions and available legroom. Drawer access must also be checked against the chair position and adjoining furniture.
The matching woodgrain finish connects the cabinets visually with the desktops. Storage reads as part of the workstation, giving each working position a consistent appearance.
This project demonstrates a specific SL configuration in which storage and support are coordinated. The cabinet’s supporting role depends on the designed assembly, including its connections and relationship with the desk frame.
03 | Adapting SL Workstation Groups to the Floor Plan
A single workstation format cannot suit every part of an office. Longer rows may work in an open section, while smaller groups can be more appropriate near room boundaries or other furniture.
M&W developed two-, six- and eight-person SL configurations for the proposal. These combinations showed how the desktop surfaces, frames, screens and fixed cabinets could be arranged for different group sizes.
The six- and eight-person options use facing rows, establishing a repeated pattern of individual working positions. Smaller combinations provide another option where a long bench would not suit the available space.
The floor plan provided the basis for placing these groups. Column positions, room boundaries and circulation routes needed to be considered alongside the furniture footprint. A desk group that fits on a drawing still needs space for people to sit, open storage and move behind occupied chairs.
Fixed cabinets make this coordination particularly relevant. Because they participate in the desk-support arrangement, their positions need to be resolved with the workstation layout rather than treated as freely movable additions.
Using several related SL configurations allowed the furniture scheme to respond to the office layout while retaining a common design across the employee area.
04 | Coordinating Screens, Finishes and Power at Each Position
Repeated workstations can make an office feel visually heavy if every component is bulky or finished in the same dark colour. The Mongolia scheme uses a restrained combination of light woodgrain, white framing and blue-green screens to introduce variation without losing consistency.
The desktops and fixed cabinets share a related woodgrain appearance. White perimeter frames give the workstation groups a clear outline, while the screens add colour at seated eye level.
The screens also define the front boundary of each working position. In the facing arrangements, they interrupt direct sightlines across the desktops while keeping the employee area open. Their role is visual separation rather than full enclosure.
All workstations were supplied with power outlets. The desktop access points place electrical provision within the furniture configuration, supporting the laptops and other equipment used at the desks.
Electrical access and cable management still need to be considered together during setup. Equipment leads require suitable routes to their connection points, and the installed photographs show that some cables remain visible in everyday use. The benefit of this configuration is the inclusion of power at each workstation; it does not depend on claiming that all wiring is concealed.
Together, the screens, finishes and electrical provisions make the repeated SL groups more complete as individual working positions.
05 | Connecting Layout Planning, Renderings and Furniture Supply
The project required decisions at both office and workstation scale. The overall layout established where furniture groups belonged, while the configuration renderings explained how the individual components fitted together.
M&W’s workstation renderings presented the desks with their fixed wooden cabinets, screens and seating. This made the storage-support relationship easier to review before production. It also allowed the different group sizes to be assessed as complete combinations.
The wider furniture proposal included individual desks, L-shaped management furniture, a large conference table and seating, together with sofa and coffee-table arrangements. These settings extended the supply scope beyond the open employee area.
The completed conference room uses a long woodgrain table with black upholstered chairs. In the employee area, the lighter desktops and blue-green screens create a different setting while continuing the use of wood finishes and coordinated seating.
M&W coordinated production and supply across these furniture categories, supported by shipping arrangements and installation guidance. Keeping the furniture within one project allowed the workstation configurations and supporting room furniture to be considered together.


Project Outcome
The completed office brings personal storage, desktop support, visual separation and electrical access into the SL workstation arrangement.
Its defining feature is the fixed wooden cabinet: a nearby storage unit that also participates in supporting the desk. Different workstation group sizes adapt this approach to the floor plan, while consistent finishes connect the repeated groups across the employee area.
For office projects requiring desks with integrated storage, M&W can develop a coordinated proposal covering desk frames, cabinets, screens, power provisions and furniture for the surrounding rooms.
Share your office floor plan with M&W to discuss an SL workstation configuration that brings storage, support and layout requirements together.