
C50 Cubicle Workstations for a Corporate Office in the Philippines
C50 Cubicle Workstations for a Corporate Office in the Philippines
A corporate office needs clearly defined work areas that support individual tasks and fit the way employees move through the space. Partition positions, desktop shapes and workstation entrances all influence daily use, making them essential parts of furniture planning.
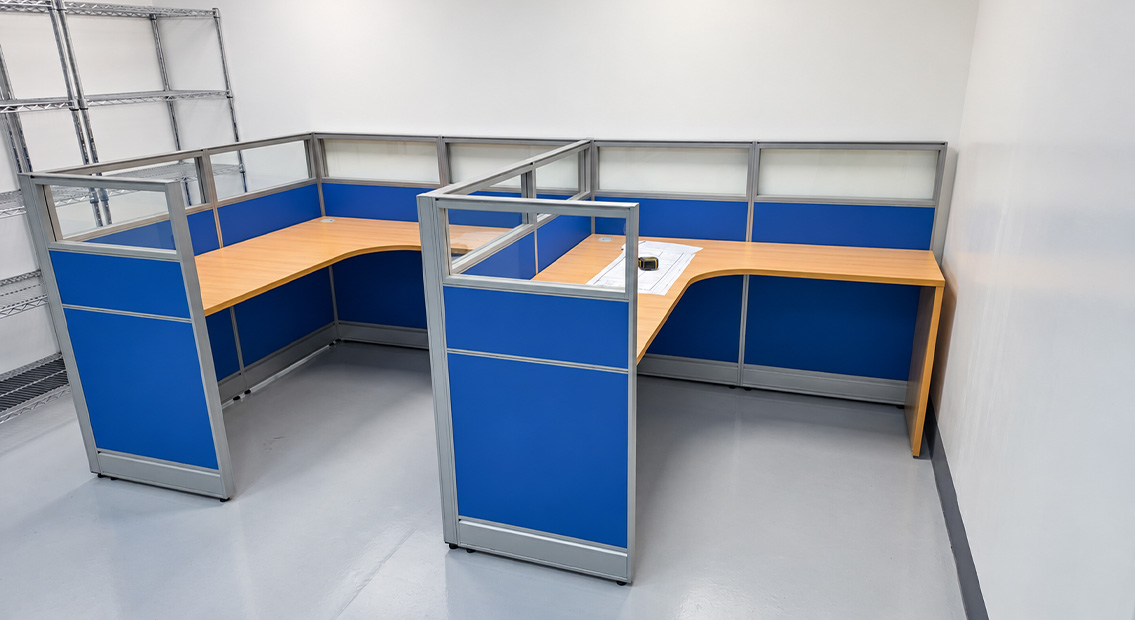
For this corporate office in the Philippines, M&W supplied C50 partition workstations with wood-look desktops and coordinated office chairs. Blue panels, gray framing and transparent upper sections establish a consistent design across the photographed areas. CAD planning and a three-person configuration rendering supported proposal review, connecting the overall furniture layout with the details of each working position.
01 — Project Overview
- Location: Philippines
- Project type: Corporate office
- Core product: M&W C50 cubicle partition system
- Furniture supplied: Partition panels, desktops and office chairs
- Planning materials: CAD furniture layout and workstation configuration rendering
- M&W services: CAD layout, furniture selection and color coordination, manufacturing and supply, shipping arrangements and installation guidance
The second-floor CAD covers a broader furniture arrangement than the areas shown in the site photographs. It provides the overall planning context, while the photographs document selected parts of the completed workstation installation.


02 — Planning Workstation Groups Around the Floor Layout
An office layout must account for more than the number of desktops that fit within a room. Employees need to enter their positions comfortably, move their chairs and reach surrounding areas without furniture obstructing the route.
M&W’s CAD proposal considers workstation groups in relation to room boundaries and available circulation space. This allows the project team to review the arrangement across the floor and consider suitable configurations for different locations.
In the photographed areas, C50 workstations form continuous rows and smaller groups. Each position has an open entrance facing the surrounding access space. Repeated panel lines establish an orderly arrangement, while the gaps between groups provide routes through the office.
The relationship between the furniture footprint and its approach is particularly important for partition workstations. Side panels, desktop returns and chair movement all influence the space required around each position. Reviewing these elements together helps the project team assess how the layout will function in everyday use.
This approach makes seating requirements and circulation part of the same planning decision, rather than treating access space as whatever remains after the furniture is placed.
03 — Defining Personal Work Areas with C50 Panels
Individual work areas benefit from clear boundaries. Partition height and panel treatment determine how those boundaries affect the surrounding office, including the balance between visual screening and visibility.
This project combines blue opaque panels with transparent upper sections. The opaque panels define each position and screen portions of the desktop and the space beneath it. The transparent sections retain views through the upper part of the partitions, helping the workstation groups maintain a visual connection with the wider room.
The wood-look L-shaped desktops provide two connected working surfaces within each partitioned position. Employees can arrange equipment and materials according to their tasks—for example, using one section for a computer and the return for documents or other working items.
The shaped desktop, side panels and open entrance work together to establish a personal working zone. This arrangement supports visual separation between neighboring positions while keeping access straightforward. Its role is to organize individual work areas within the corporate office; it does not create enclosed private rooms.


04 — Reviewing C50 Configurations Through Renderings
CAD drawings communicate furniture positions and spatial relationships, but a three-dimensional view can make the workstation configuration easier to understand. Panel returns, desktop curves and the relationship between adjacent positions become clearer when shown together.
M&W prepared a white-background rendering of a three-person C50 workstation group for this project. It illustrates the L-shaped desktops, dividing panels, side returns and seating positions as one assembled configuration.
The rendering gives the project team a practical reference for reviewing how repeated positions connect. It also shows how each employee retains a defined desktop and entrance within the group. These details are useful when discussing the furniture arrangement before production.
The rendering and site photographs document different aspects of the project. The rendering explains a proposed configuration, while the photographs show the installed blue panels, gray frames and wood-look desktops. Proposed accessories and finishes are therefore reviewed as part of the scheme, with the site images recording the actual installation in the photographed areas.
Together, CAD and rendering make the proposal easier to evaluate at both floor-layout and individual-workstation levels.
05 — Coordinating Partitions, Desktops and Seating
A complete workstation depends on the fit between its components. Partition dimensions, desktop shape and chair placement need to be considered together, alongside finish selection and delivery preparation.
For this Philippines project, M&W supplied the C50 panels, desktops and office chairs as a coordinated package. This brought the main workstation elements into one proposal, giving the project team a single point of coordination for furniture selection, production and shipping arrangements.
The finishes follow a consistent direction. Blue panels introduce a clear accent against the white walls and gray floor. Gray framing outlines the workstation structure, while wood-look desktops add a warmer surface. Blue chair upholstery continues the color theme in the photographed areas.
Coordination also extended to installation preparation. M&W provided product-specific installation instructions and installation guidance so the local installation team could follow the intended component arrangement and assembly steps.
These materials help connect the approved furniture scheme with the products arriving on site. Combined with the CAD layout and configuration references, they support a clear understanding of how the workstations should come together.
The completed areas demonstrate how furniture planning, coordinated components and installation support can establish an orderly corporate office with distinct personal working positions.
Plan Your Office Workstations with M&W
Share your floor plan, seating requirements and preferred workstation style with M&W. The team can help develop a coordinated proposal covering C50 partition combinations, desktop configurations and office chairs, supported by CAD planning, manufacturing, shipping arrangements and installation guidance.