
Planning T8 Cubicles Around M2S3 Height-Adjustable Desks
Combining office cubicles with electric sit-stand desks can make a workspace more flexible, but both systems need to work well together. M&W’s T8 partition system and M2S3 height-adjustable desk serve different purposes. Understanding their features and installation requirements is a good place to start.
Understanding the T8 Cubicle System
M&W's T8 office cubicle system uses 60 mm screens with aluminum structural components. Its design includes vertical poles, partition brackets, interlocking connections and accessory grooves for different workstation arrangements.
The system also features cable channels in the middle and lower sections of the partitions. These channels allow power and data cables to be routed separately, while removable covers provide access for wiring and maintenance.
Different panel materials and accessories are available, allowing buyers to plan workstation layouts according to privacy, appearance and daily office requirements.
T8 Main Features
|
Feature |
Details |
|
Screen thickness |
60 mm |
|
Main structure |
Aluminum profiles |
|
Installation |
Interlocking connections without screws |
|
Desktop support |
Adjustable brackets on vertical poles |
|
Cable management |
Middle and bottom cable channels |
|
Panel options |
Fabric, MFC, glass, metal and acoustic panels |
T8 also supports different panel combinations. Fabric, glass, metal and other finishes can be selected according to office design and privacy requirements.
What M2S3 Brings to the Workspace
M2S3 is available in different lifting-frame configurations. The two-stage and three-stage versions have different adjustment ranges and operating specifications.
When comparing these options, buyers should check the exact model configuration, height range, lifting speed, loading capacity and desktop requirements listed for the selected version.
M2S3 Three-Stage Specifications
|
Specification |
Details |
|
Height range |
640–1290 mm |
|
Lifting speed |
40 mm/s |
|
Maximum loading capacity |
120 kg |
|
Operating noise |
Below 50 dB |
|
Memory positions |
4 |
The specifications should be confirmed against the corresponding product configuration before being included in project drawings or quotations.
How to Combine T8 and M2S3 in One Office Project
Choosing both products is only the first step. Their structures, positions and wiring arrangements need to be considered as part of one workstation plan.
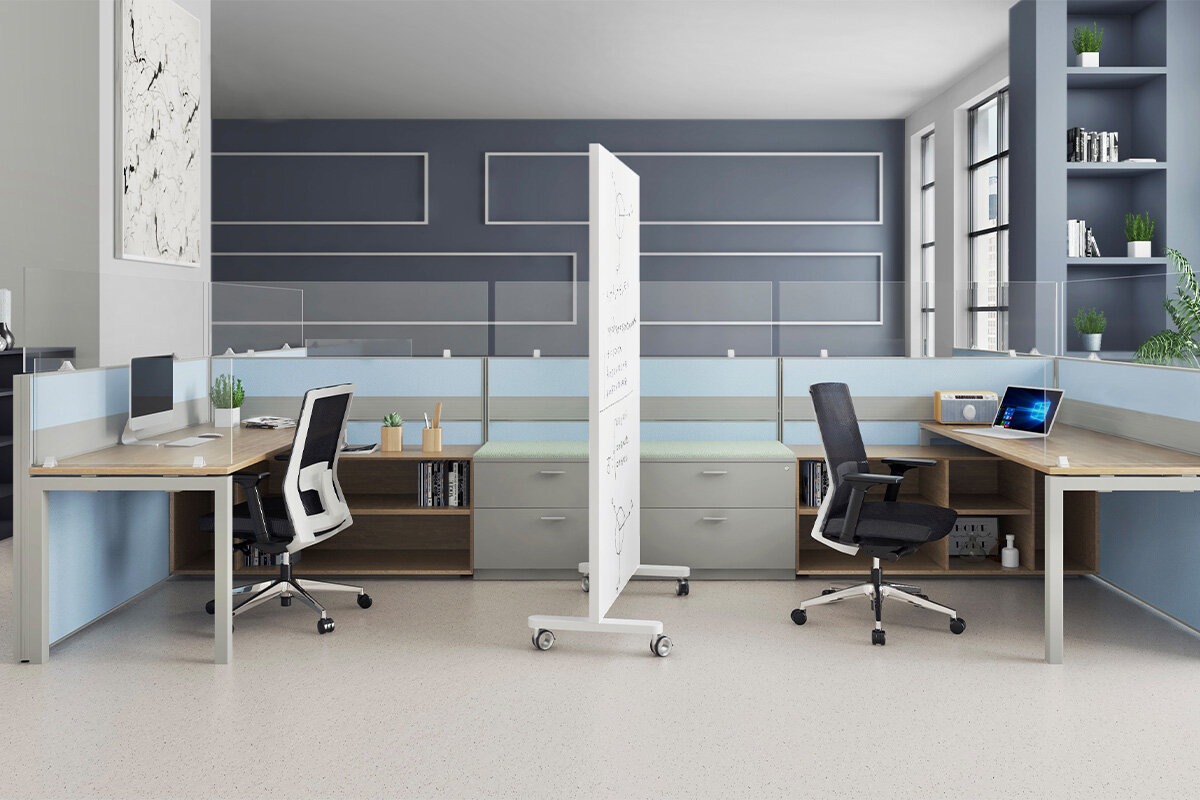
This is especially important because T8 and M2S3 use different support systems. A suitable layout must account for how each product is installed, rather than treating them as interchangeable components.
Plan the Workstation Layout First
Start with the actual needs of the office. Consider how many workstations are required, where employees will sit and how different departments use their space.
T8 can divide larger areas into separate workstations. M2S3 offers different desk configurations for individual and shared use. The two products can be considered together when preparing the office layout.
It is also worth reviewing storage positions and access around each workstation. These details affect how the finished space can be used.
Confirm the Desk and Partition Connection
This is one of the most important points to resolve before production.
T8 uses vertical poles and adjustable brackets to support desktops. M2S3 uses an electric lifting frame to raise and lower its desktop. Their structures are different, so the installation method must be confirmed before combining them.
Do not assume that T8's desktop brackets can directly support a moving M2S3 desktop. Ask M&W to review the product drawings and confirm the proposed connection method.
Getting this detail right helps avoid structural conflicts and installation changes later.
Coordinate Cable Management
Cable management needs to cover both products, not just the partition.
T8 provides middle and bottom cable channels for power and data wiring. These channels help keep cables organized within the workstation structure.
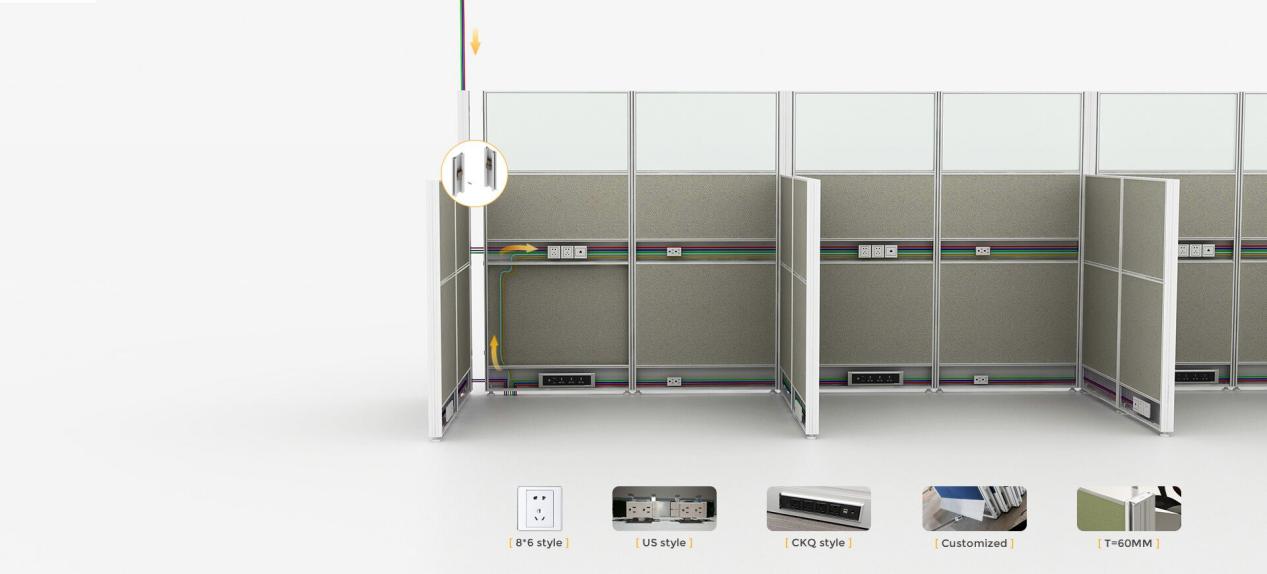
M2S3 also has electrical requirements for its lifting system. Its wiring arrangement needs to be considered alongside the T8 cable channels. Confirm the final routing method and installation details before production.
Leaving cable planning until the installation stage can make the process more difficult, especially when several workstations are involved.
Match Partition Materials to Each Work Area
Once the layout and installation method are clear, consider which panel materials suit each area.
Some teams may prefer more open workspaces, while others need greater separation. T8 offers fabric, MFC, glass, metal and acoustic panels. Whiteboards and magnetic boards are also available.
Different materials and finishes can be combined to suit the office design and intended use of each workstation.
Explore T8 Combination Options
How M&W Approaches Commercial Office Projects
M&W's American office furniture project shows how several furniture categories can be brought together in one commercial workspace.
The project includes M2S3 height-adjustable desks and C Modular Cubicle workstations, as well as conference tables, lounge sofas and storage furniture. Each product category serves a different area of the office.
This case does not identify T8 as its partition system, so it should not be treated as an example of a T8 and M2S3 installation. It does, however, show M&W's experience supplying different furniture categories for a commercial office project.
Conclusion
T8 helps organize office space, while M2S3 adds height-adjustable desk functionality. The key is to confirm their layout and installation requirements before production. Contact M&W to discuss suitable configurations for your project.
FAQs
Does M&W manufacture office furniture for commercial projects?
Yes. M&W provides office furniture solutions, including workstations, office cubicles, height-adjustable desks, conference tables, seating and storage systems.
Can M&W customize office workstation configurations?
M&W offers different workstation layouts and material options. T8 partitions, for example, can use fabric, MFC, glass, metal and acoustic panels to meet different workspace requirements.
What information should buyers prepare before requesting a quotation?
A floor plan, workspace dimensions, workstation quantities, preferred products and any specific design requirements can help M&W understand project needs and prepare a suitable quotation.
What should buyers consider when choosing an office furniture manufacturer?
Buyers should evaluate product range, customization options, manufacturing capabilities, quality control and experience with commercial projects. Clear communication about specifications, drawings and delivery requirements is also important.