
Full-Height Office Partitions for Modern Workspaces
Full-height office partitions create private rooms without completely closing off an office. But poor product selection can lead to limited natural light, sound leakage or installation difficulties.
M&W offers three configurations: HK55S glass, HK85 glass and HK85 melamine. Each suits different office requirements, from visual openness to greater privacy.
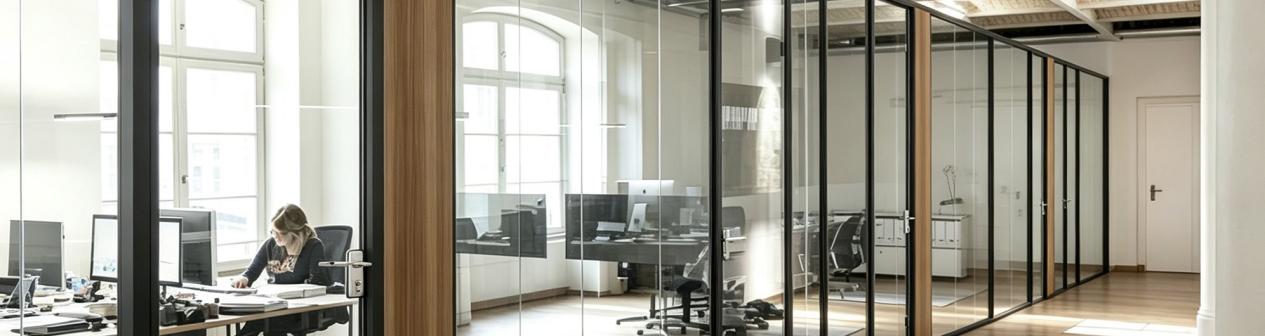
Common Challenges in Office Partition Projects
Office partitions affect more than room layouts. They influence privacy, lighting, sound control and everyday working conditions.
Privacy and Natural Light
Meeting rooms and private offices need clear boundaries, but solid walls can block natural light and make shared spaces feel smaller.
Glass partitions offer another option. They separate rooms while keeping visual connections between different areas.
For spaces that require more privacy, frosted glass, tinted glass or solid melamine panels may be more suitable.
Sound Transmission Between Rooms
Full-height partitions do not automatically provide complete acoustic privacy.
Sound can travel through door gaps, panel joints, frames and poorly sealed connections. This can become a concern in meeting rooms, HR offices and spaces used for confidential discussions.
Buyers should assess the complete partition system rather than judging acoustic performance by panel material alone.
Installation and Site Conditions
Floor and ceiling levels are not always perfectly even, particularly in renovation projects.
When partition dimensions do not match actual site conditions, installers may encounter alignment problems or gaps between components.
Checking adjustment ranges, site measurements and ceiling conditions before ordering can help reduce installation difficulties.
Three Full-Height Partition Solutions
Different office areas have different requirements. M&W's three partition configurations offer distinct options for visual openness, structural appearance and privacy.
HK55S Glass for Visual Openness
M&W's HK55S glass partition wall uses a slim aluminum frame design with transparent acrylic connections between glass panels. Its product design focuses on maintaining visual openness while dividing office areas.
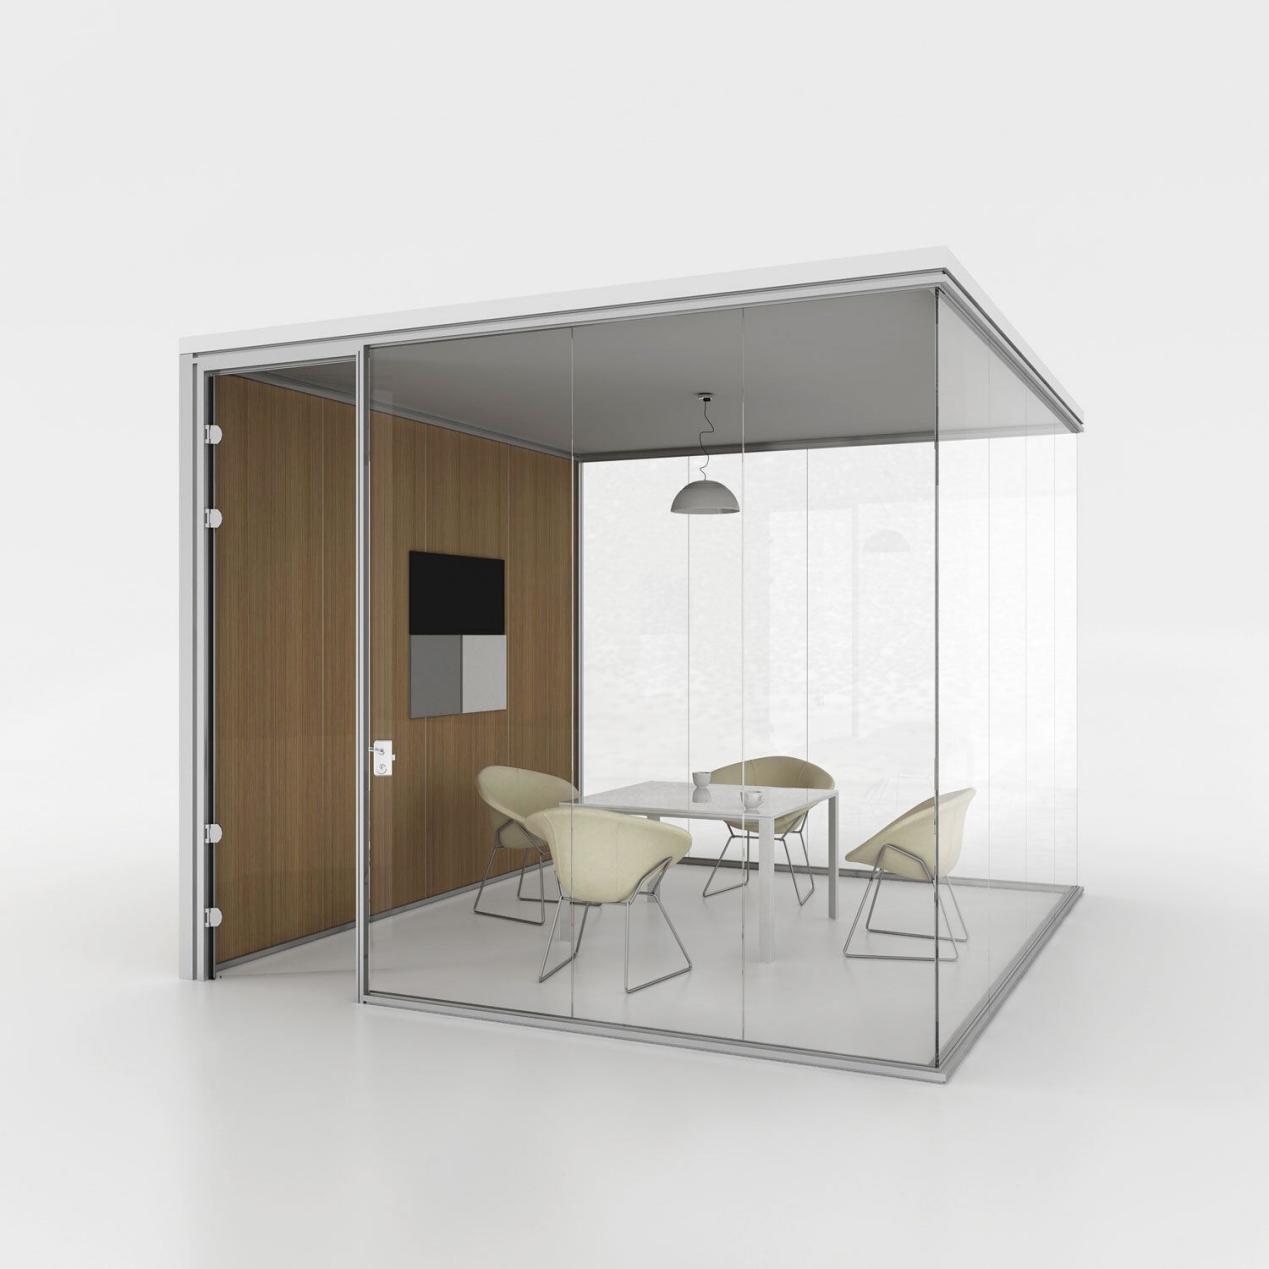
The system provides a 20 mm adjustment range at specified components, including the wall starter, top groove and bottom groove. This feature can help installers accommodate certain differences in floor, ceiling and wall conditions.
HK55S is suitable for office layouts where visual connection and natural light are important considerations. Glass finish and privacy requirements should be confirmed according to the intended room use.
HK85 Glass for a More Substantial Structure
M&W's HK85 glass partition wall uses an 85 mm partition system with an adjustment range of 30 mm at specified components, including the wall starter, top groove and bottom groove.
Available glass finishes include clear, low-iron, frosted and tinted glass. Sliding and swing door options are also available, allowing the system to be planned for different room layouts.
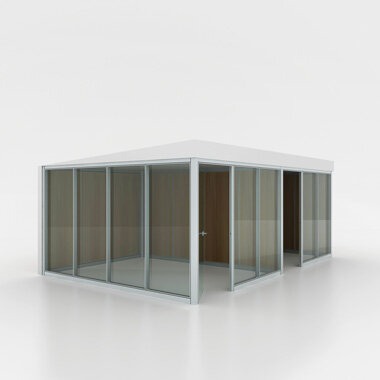
HK85 can be considered for meeting rooms, private offices and other enclosed areas where buyers need to balance visual openness with greater separation. The final configuration depends on glass selection, door requirements and site conditions.
HK85 Melamine for Greater Visual Privacy
HK85 melamine partitions provide a more solid visual appearance than clear glass configurations. They can be considered for offices where direct visibility between rooms needs to be reduced.
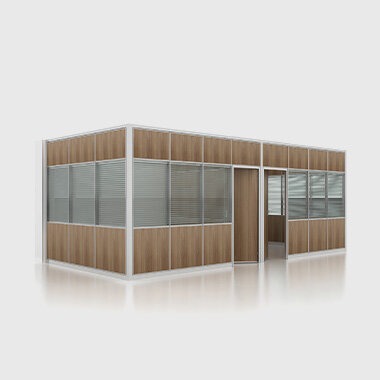
HR departments, finance offices and private working areas may use this type of configuration depending on their layout and privacy requirements.
However, visual separation does not automatically mean complete sound privacy. Buyers should review the complete partition structure, door arrangement and sealing details when acoustic performance is also required.
Comparison of Three M&W Partition Systems
Choosing between these configurations becomes easier when project requirements are compared directly.
|
Selection factor |
HK55S Glass |
HK85 Glass |
HK85 Melamine |
|
Main panel |
Glass |
Glass |
Melamine |
|
Visual appearance |
Minimal glass connections |
More substantial frame design |
Solid-panel appearance |
|
Natural light |
Allows light transmission |
Allows light transmission |
More visual separation |
|
Visual privacy |
Depends on glass selection |
Depends on glass selection |
Greater than clear glass |
|
Adjustment range |
20 mm |
30 mm |
30 mm |
|
Main advantage |
Visual openness |
Defined glass structure |
Greater visual privacy |
The best choice depends on how each room will be used.
For example, an office can use HK55S glass near windows to maintain natural light, HK85 glass around meeting rooms and HK85 melamine for spaces that need more visual privacy.
This combination avoids using one partition style everywhere while keeping the overall office design coordinated.
Important Considerations Before Installation
Even a suitable partition system can create problems if project requirements are not confirmed before ordering.
Site Measurements and Ceiling Conditions
Do not rely only on architectural drawings when planning partition installation.
Measure floor-to-ceiling heights at several points and check wall conditions, floor levels and ceiling structures. This is particularly important for renovation projects.
HK55S and HK85 offer different adjustment ranges, but these features cannot replace accurate site measurements.
Glass and Solid Panel Selection
Think about what happens inside each room before selecting glass or melamine.
Meeting rooms may need glass for natural light and visibility. HR and finance offices may require more visual privacy. Frosted or tinted glass can also be considered when buyers want some privacy without using fully solid panels.
Acoustic Performance Requirements
Visual privacy and acoustic privacy are different requirements.
For meeting rooms used for confidential discussions, request tested acoustic performance data for the complete partition system.
Check panel construction, door specifications, sealing strips, joints and installation details. Do not assume that full-height glass or solid panels alone will prevent sound transmission.
Doors and Building Services
Partition layouts can affect more than room boundaries.
Confirm door positions, opening directions and access requirements. Also check lighting, ventilation, sprinklers, smoke detectors and electrical services before finalizing the layout.
Early coordination helps avoid changes during installation.
Suitable Applications Across Office Spaces
Different office areas have different requirements for privacy, visibility and natural light. Instead of using one partition configuration throughout the entire office, businesses can select different systems according to how each room will be used.
|
Office Area |
Possible Partition Choice |
Main Consideration |
|
Meeting Rooms |
HK55S Glass / HK85 Glass |
Visibility, daylight and acoustic requirements |
|
Management Offices |
HK85 Glass / HK85 Melamine |
Balance between openness and privacy |
|
HR Offices |
HK85 Melamine / Frosted Glass |
Visual privacy during private discussions |
|
Finance Offices |
HK85 Melamine / Frosted Glass |
Reduced direct visibility |
|
Internal Discussion Rooms |
HK55S Glass / HK85 Glass |
Visual connection and room separation |
These are planning examples rather than fixed product rules. Final selection should depend on room dimensions, privacy requirements, door positions and the overall office design.
Conclusion
Full-height office partitions should match how each space is used. HK55S glass supports visual openness, HK85 glass offers a more substantial structure, and HK85 melamine provides greater visual privacy.
M&W offers these configurations for different commercial office projects. Share your floor plan, dimensions and preferred panel finishes to discuss a suitable full-height office partition wall solution.
FAQs
1. What is the difference between HK55S and HK85 partition systems?
HK55S features a minimal glass connection design with transparent acrylic connectors and a 20 mm adjustment range at specified components. HK85 has an 85 mm system thickness and offers a 30 mm adjustment range at specified components. Their structures and visual appearances suit different project preferences.
2. Should I choose glass or melamine office partitions?
Glass works well when natural light and visual connections matter. Melamine panels provide stronger visual separation and suit rooms that need more privacy. Some projects can combine both configurations.
3. Can different full-height partition systems be used in one office?
Yes. Different configurations can be selected for different rooms according to privacy, lighting and design requirements. For example, glass partitions can define meeting rooms while melamine panels can be used for private offices.
4. Why can employees still hear conversations through full-height office partitions?
Sound may pass through door gaps, panel joints, frames and poorly sealed connections. Acoustic performance depends on the complete partition system and installation quality, not just panel material.
5. What should contractors check before installing full-height office partitions?
Contractors should confirm floor-to-ceiling dimensions, wall conditions, ceiling structures, door positions and building services. Glass or melamine panel choices and acoustic requirements should also be finalized before production.