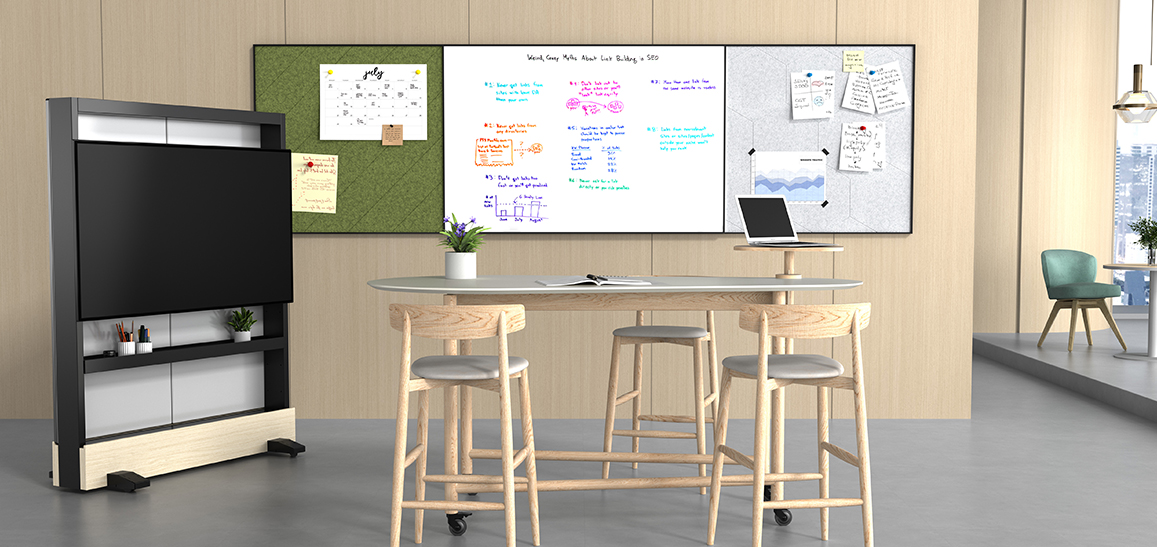
Whiteboard Layouts for Training Rooms: Sizes & Placement | M&W

1147x542


Whiteboard Layouts for Training Rooms: Sizes, Heights and Screen Coordination

Corporate training rooms, tiered classrooms and multipurpose auditoriums usually already have auditorium seating and a screen. What they often lack is a usable writing surface — somewhere the presenter can sketch an idea, work through a question or capture what the room just agreed on.

The whiteboard is frequently the last item considered. The wall is too small, a mobile base eats floor space, or the board blocks the screen. Once the room is finished, the only option left is a compromise. M&W starts instead from the course format and the CAD drawing, coordinating board position with seating views and display equipment.
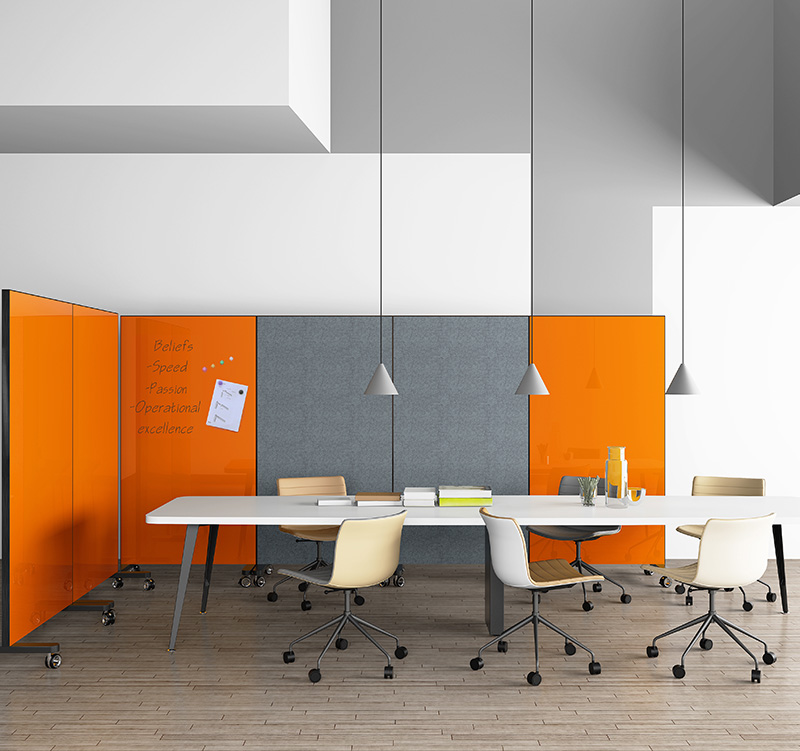
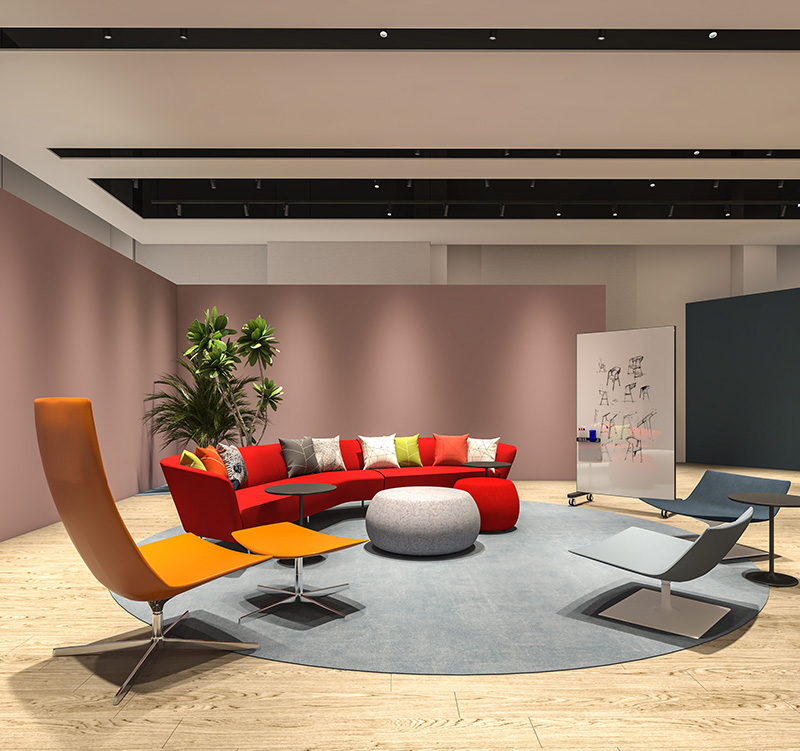
Five Problems Whiteboards Cause in Training Rooms

Yellowing, ghosting, grey smears after erasing, ink that will not lift,Glossy surfaces reflecting ceiling lights; back rows cannot read,Board too small, so the presenter writes and erases in rotation; fixed height that suits nobody,Board, screen and TV competing for the same wall,Mobile boards that shift while writing or block aisles; drilled positions that cannot change.

  • 559x559

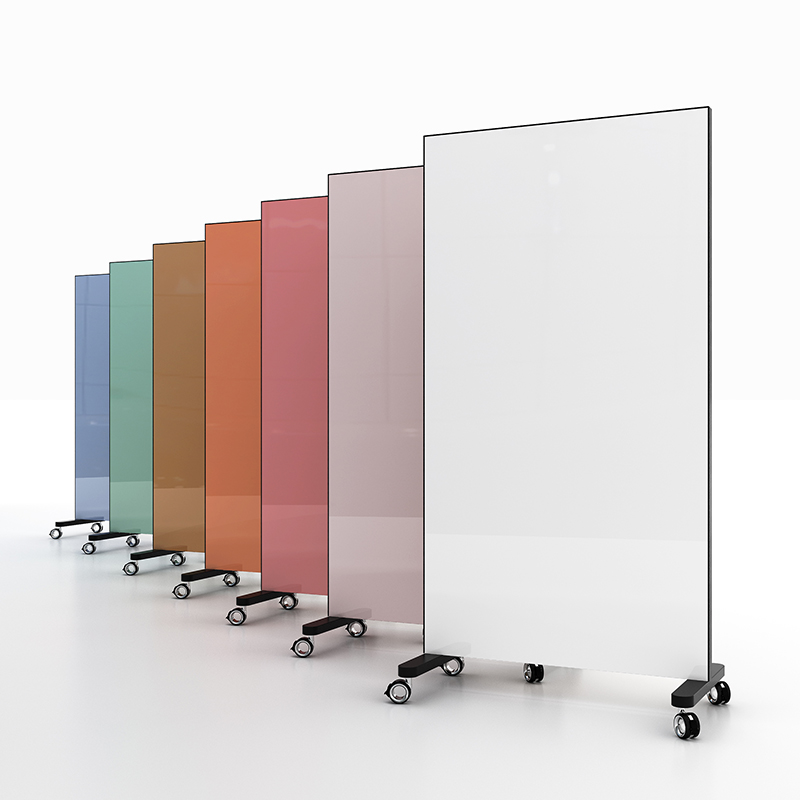
    The surface decides how long the board stays usable. Enamel and coated steel surfaces write smoothly, erase cleanly and accept magnets; low-cost laminates look fine at first, then yellow, ghost and leave grey residue — visible to every person in the room.

    Before specifying, test a sample: write with the markers you actually use, leave the ink for a few minutes, then erase. Then look at the surface from an angle under the room's lighting. That tells you more than any "never leaves marks" claim. M&W can confirm compatible markers and cleaning requirements for the selected board.

  • 559x559

    Where the teaching direction is fixed and floor space is tight, a wall-mounted board is usually the right answer. Board dimensions must satisfy three conditions at once: the usable wall is wide enough, the presenter can reach across it while standing, and the back rows can read it. Keep door swings, switches and service access clear.

    For standing use, the writing zone is typically centred around 1.5–1.6 m, with roughly 2 m of unobstructed wall in front of the presenter for moving and stepping aside. In tiered rooms, check the viewing angle from both the lowest and highest rows.

739x472

Why Choose M&W?

Boards planned from your CAD drawing alongside auditorium seating rows, sightlines and screen positions;

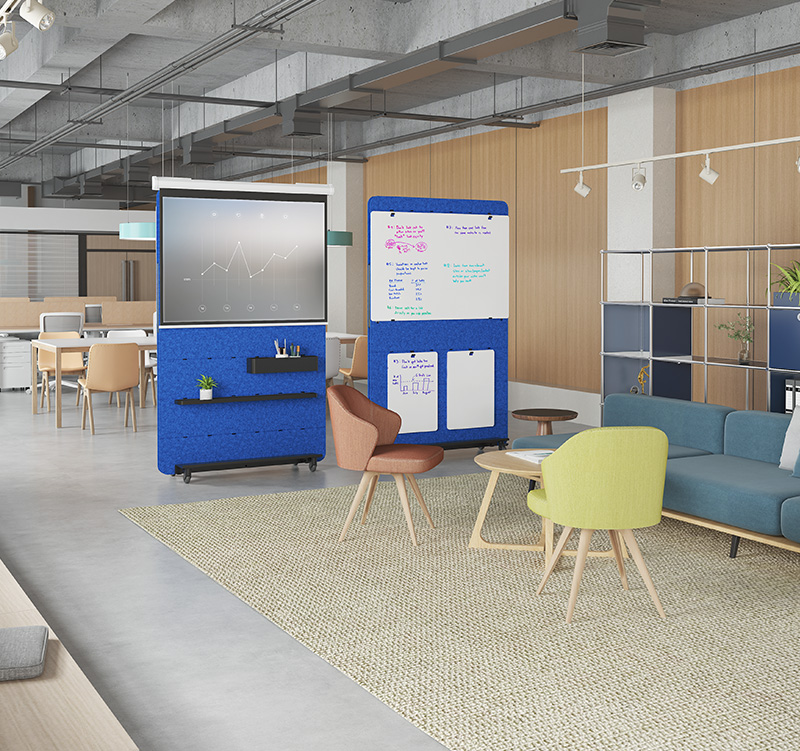
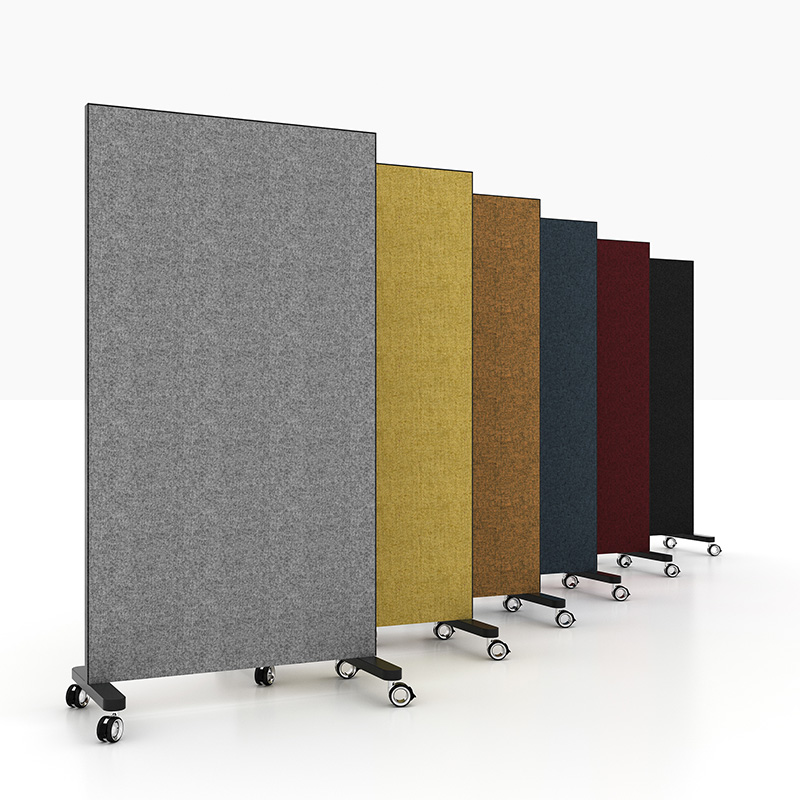
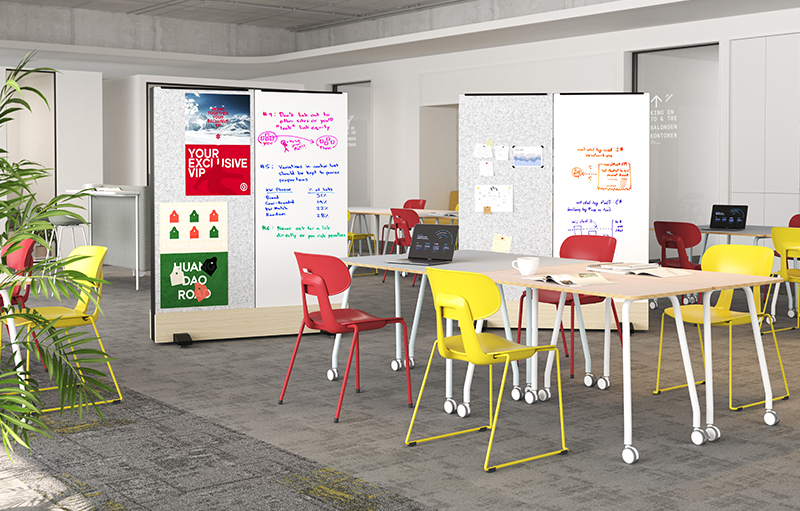
Wall-mounted, mobile and combined configurations matched to how the room is actually taught in;

Installation conditions — wall substrate, floor, door clearances, service access — confirmed at design stage;

Whiteboards supplied with training tables, chairs and auditorium seating in one coordinated project.

Need a writing surface that will still be usable in five years? Send M&W your CAD plan and wall photos and we will advise on board size, mounting position and movement routes around your seating layout.