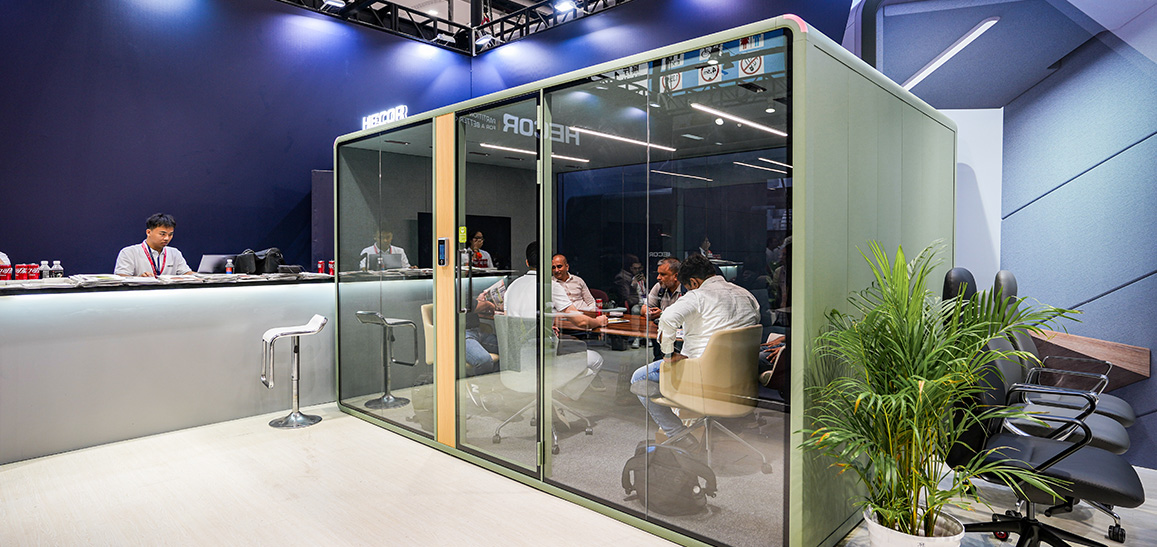
Meeting Pods: A Meeting Room Without Building Walls

1147x542


Why Meeting Rooms Are Being Built Inside Rooms

Conventional meeting space follows one order: walls first, then the room. Reality often reverses it — a three-year office lease where the landlord will not allow new partitions, a fire submission that takes two or three months, one 20-person boardroom per floor that gets blocked by a four-person conversation.

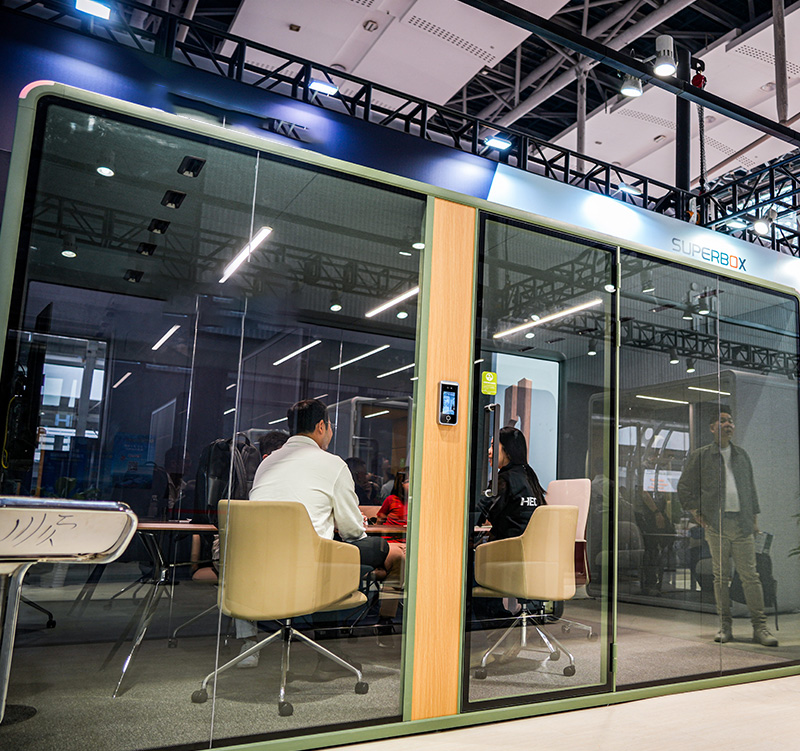
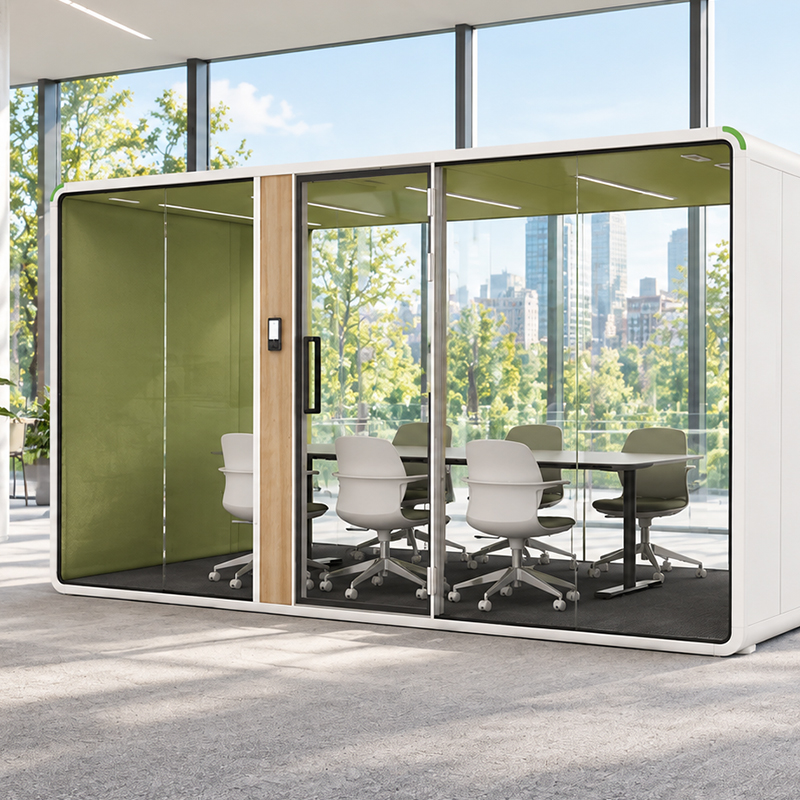
A meeting pod answers that gap. It is a room that can be moved: 2–3 square metres of floor, containing a table, chairs, lighting and ventilation, and once the door closes, an independent acoustic space. Placed in an open floor, it adds a 4–8 person meeting room without touching a single wall.

When is it worth buying? Three numbers decide it: more than 20 small meetings a month, average length 30–60 minutes, and a large room that is regularly occupied by small groups. Hit all three and a pod usually buys more efficiency than two extra desks. Miss them — a handful of small meetings a month, or meetings that routinely run past twelve people — and a built partition is the honest answer.It helps to see the neighbouring options together: for one person taking calls or concentrating, see Office Phone Booths; for discussion rooms around ten people, see Small Meeting Room Furniture; for lecture-style briefings, see Auditorium Seating Layout; chairs and loose seating come from Meeting Chairs.
Where 25–30 dB Comes From

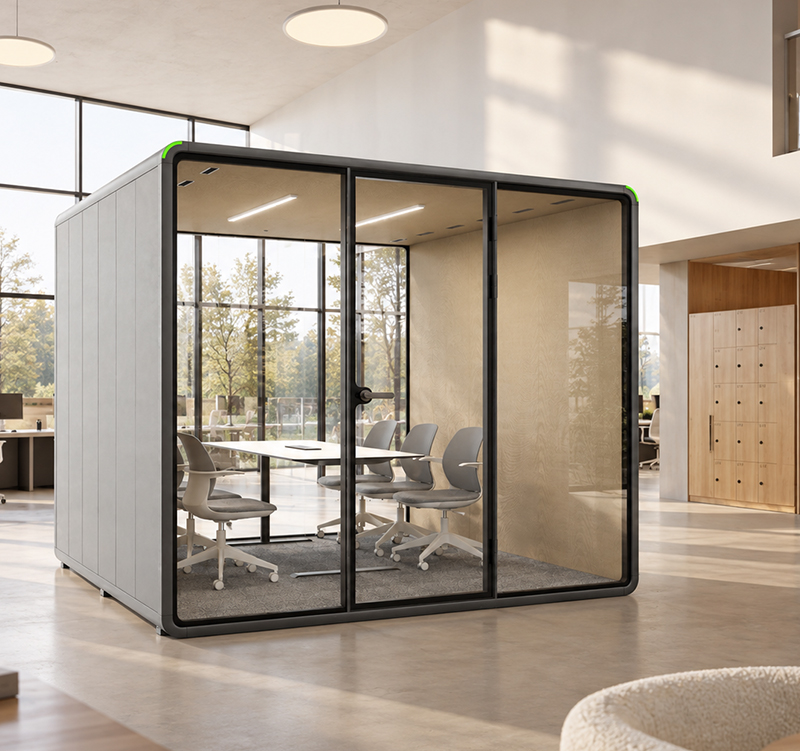
Start with the number: a competent meeting pod measures around 25–30 dB(A) of reduction. In practice, speech goes from "every word audible" to "you can hear someone talking but not what they say" — enough for interviews, performance conversations and client pricing talks.

It is not achieved by thick glass but by four seals. Glass: 8–10 mm toughened, double-glazed where the budget allows. Profiles and gaskets: EPDM seals compressed properly. The door: an automatic drop-down seal that closes on shut and lifts on opening. Interior absorption: polyester acoustic panel or upholstery to control reverberation inside, otherwise a glass box rings.

The door seal is where most installations fail. One gasket not compressed can undo an entire wall of acoustic work — which is why site acceptance means standing quietly inside with the door shut and the lights off, listening for where corridor noise enters. On structure, ask for BIFMA test documentation, focusing on fatigue testing of connectors and hinges.

Be clear about the limits too. A pod attenuates mid and high frequencies; low frequency — bass from next door, footsteps above, drilling — passes through far more readily. Nor is it a studio: do not plan to record voiceover inside. If the room itself faces a street or backs onto a lift shaft, fix the source before specifying the pod.

  • 559x559

    "Will it feel stuffy?" is the question every buyer asks, and it decides whether the pod can host long meetings. A pod is a sealed volume: with several people inside, CO₂ can pass 2,000 ppm within two hours, and the symptoms are afternoon drowsiness, effortful speech and a heavy head afterwards.

    The answer is dedicated ventilation, not leakage around the door. A typical fit is two to four low-noise fans moving 100–200 m³/h: six to eight air changes per hour in a four-person pod, around ten for six or more, targeting CO₂ below 1,000 ppm — the threshold used in the WELL Building Standard. Keep air velocity under 0.2 m/s and aim diffusers away from heads; the difference between "stuffy" and "draughty headache" is usually that one detail.

    Fan noise matters just as much: above 35 dB and the acoustic work is wasted. Ask for the fan sound pressure level, not only the pod's attenuation figure.

    Lighting is the other half. A desk-level 300–500 lx at 4000 K covers most uses, switched by door contact or occupancy sensor so the lights go out when the pod empties; dimming the ceiling separately for screen sharing matters more than it sounds. Raise it at specification stage rather than adding desk lamps afterwards.

  • 559x559

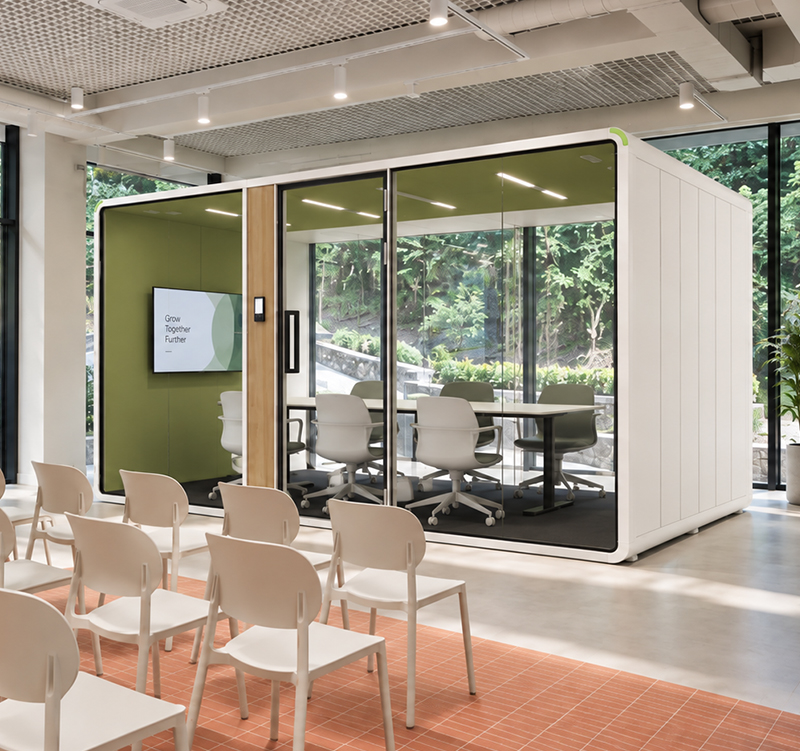
    Size by headcount rather than by floor area. Common pairings: two people 1000×1000 to 1200×1200 mm; four people 2200×1200 mm; six 3000×1200 mm; eight 3600×1500 mm. Internal height 2100–2300 mm — below 2100 mm, standing up feels compressed.

    The table follows the people: 1800–2000×700–800 mm for four, 2400–2800×1100–1200 mm for six, with 600 mm clear behind chairs and at least 680 mm of knee clearance under the top. Do not put eight chairs in a six-person pod; the two extra seats make everyone uncomfortable, and it is the most common customising mistake.

    Screens and power belong in the same decision. A wall-mounted 55–65 inch display works at 2–2.5 m viewing distance, with the screen centre at about 1.1–1.2 m so people look straight ahead when seated. Provide 2–4 socket outlets plus USB, and a data point for video calls — wireless meeting failures usually trace back to this omission. Route cabling through a top gland or a floor box, never through the door gap.

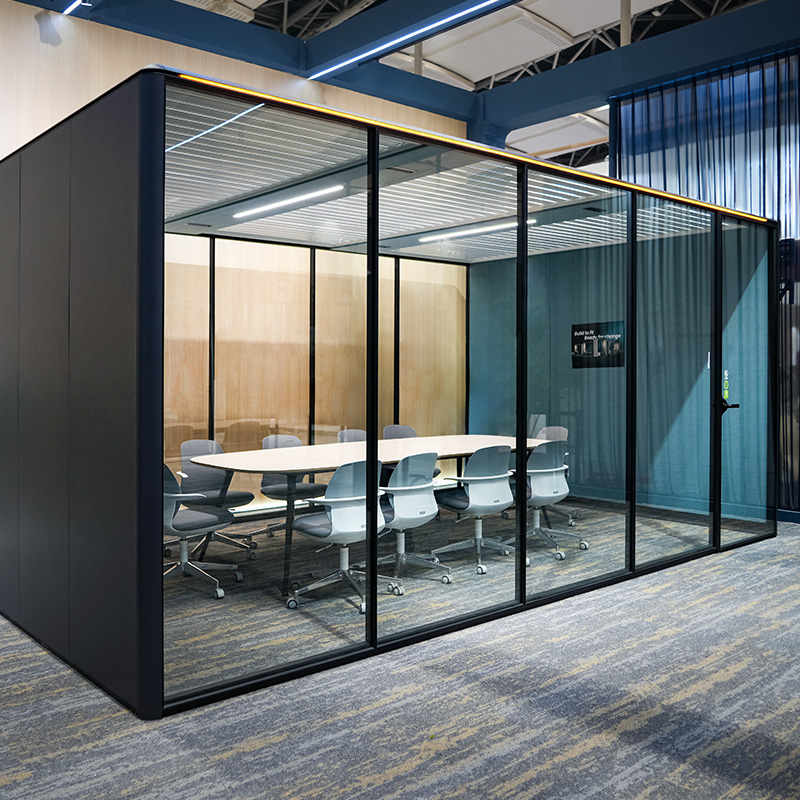
    Custom options typically cover dimensions, glazing (clear, frosted, switchable film), interior colour, door position (single, double, corner), table shape and logo printing. Switchable glass and double doors extend lead time, so decide them early.

739x472

The Pros and Cons, Stated Plainly

No product suits every space; a meeting pod has clear strengths and clear limits, and both are easier to judge side by side.

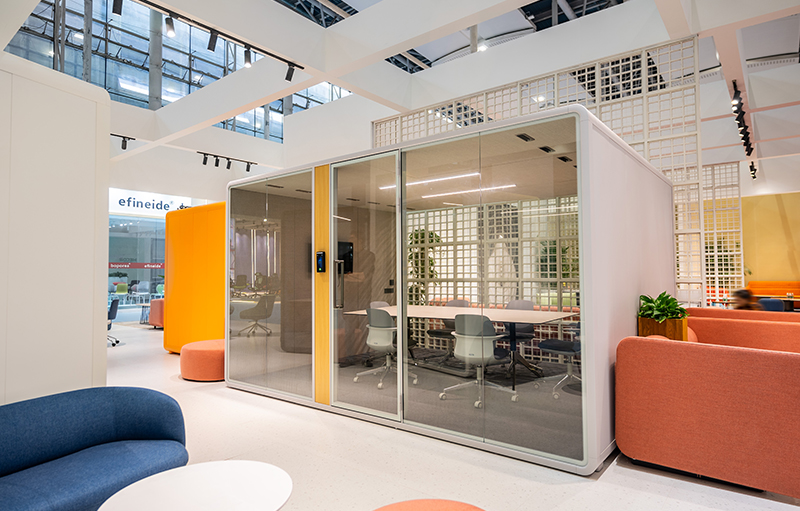
Four advantages. First, no walls and no structural work — in most cases no permit, and two to four hours to install. Second, it is demountable: it leaves with you at lease end and does not have to be handed to the landlord when you move floors. Third, acoustic control, lighting and ventilation arrive ready to use, with no fit-out programme to wait for. Fourth, glazing keeps daylight and sightlines intact, which reads lighter than a built wall.

Four drawbacks. First, floor area: a four-person pod takes 2.6–3 m², roughly two to three workstations. Second, a capacity ceiling — beyond eight people you need a real room. Third, an acoustic ceiling: low frequency, impacts next door and someone calling down the corridor still get through. Fourth, fire strategy has to be checked separately — a pod is a room within a room, so sprinkler and detector coverage, emergency lighting and door swing all need confirming with the landlord and fire consultant at design stage.

Two more are easily missed: weight, about 400–600 kg for a four-person pod and 700–900 kg for six, which matters on older slabs and raised floors; and cost, where a pod usually costs more per unit than a stud partition — what you buy is the absence of a permit, the absence of a programme and the ability to take it with you. Compare three-year total cost, not cost per square metre.

In one line: pods suit small, frequent meetings. They are not where a 20-person annual meeting goes.