
T8 Workstations and HK85 Office Partitions in Guam
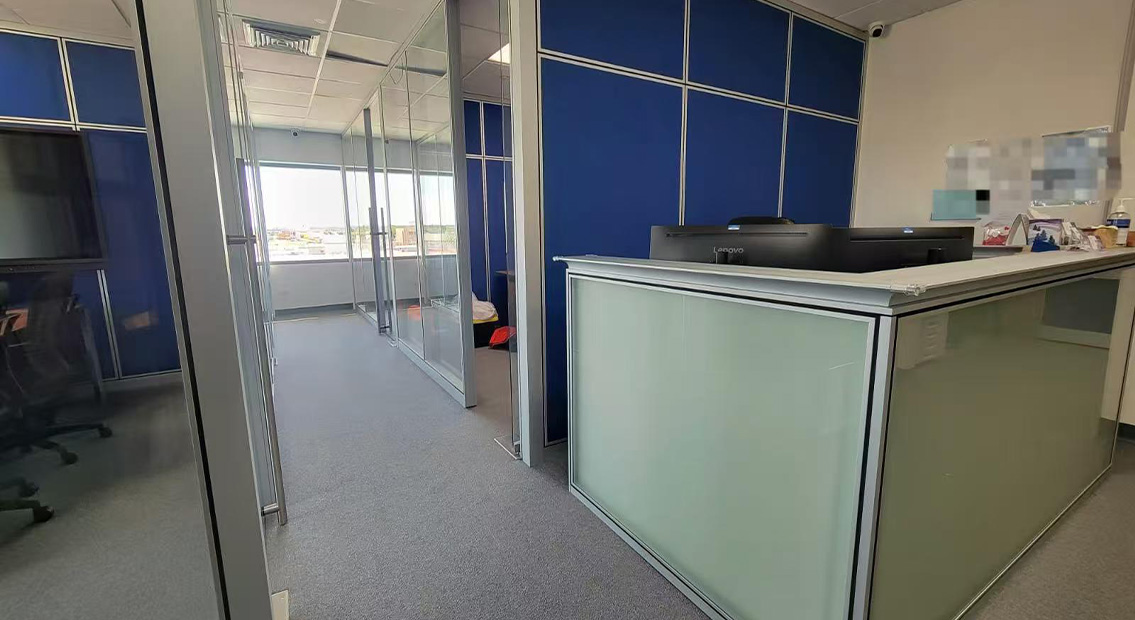
An office needs different kinds of boundaries. Employees require separation around their desks, while meetings and individual offices need enclosed rooms. Applying the same partition treatment everywhere can leave some areas unnecessarily closed and others insufficiently defined.
For this enterprise office in Guam, M&W supplied T8 screen workstations, HK85 full-height partitions and the complete furniture package, including a single-person office pod. Blue panels, transparent glazing and silver-coloured frames connect the different areas, while each system performs a distinct role.
01 | Project Overview
- Location: Guam
- Project Type: Enterprise office
- Employee Workstations: T8 screen workstations with blue panels and upper transparent sections
- Room Partitions: HK85 full-height glass and solid-panel configurations
- Additional Configuration: Single-person office pod
- Electrical Provision: Power outlets supplied with employee workstations and conference tables
- Supply Scope: Workstations, partitions, desks, seating, storage, meeting furniture and office pod
- M&W Services: Furniture selection, finish coordination, production and supply, shipping arrangements and installation guidance
The completed office combines screened employee positions with enclosed meeting and office spaces. T8 establishes boundaries around individual desks, while HK85 creates room divisions along the circulation area.
The project proceeded without CAD layouts or renderings. The installed photographs show the completed product combinations and their relationship within the office.
02 | T8 Screens Create Individual Workstation Boundaries
In an open employee area, a desk alone provides little separation from neighbouring positions or people passing through. Screens can define the working area, but an entirely opaque enclosure may make each position feel disconnected from its surroundings.
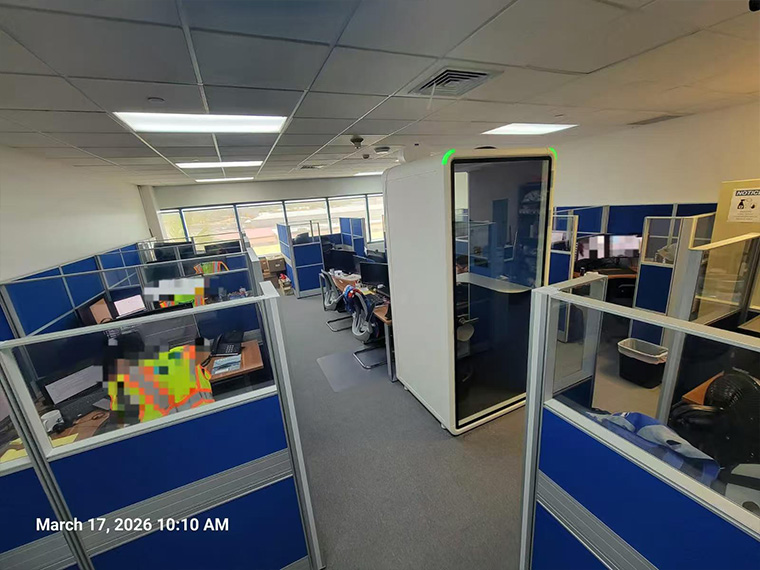
The T8 workstations combine blue panels with transparent upper sections. The opaque portions screen the lower part of the working position, while the glazing retains visibility above them. This creates a defined personal area without making every workstation a fully enclosed room.
The installed configurations also vary in height and enclosure. Taller panel sections provide stronger visual separation at selected boundaries, while lower glazed sections maintain a more open relationship with adjacent positions and circulation.
Corner desktops work with the surrounding screens to create working surfaces that extend in two directions. The screen returns define the sides of these positions, and openings provide access from the shared routes.
These combinations address the limitations of using one screen height or one desk format throughout an office. T8 provides related components that can be combined into working positions suited to different locations, while retaining a consistent appearance across the employee area.
03 | HK85 Glass and Solid Panels Define Enclosed Rooms
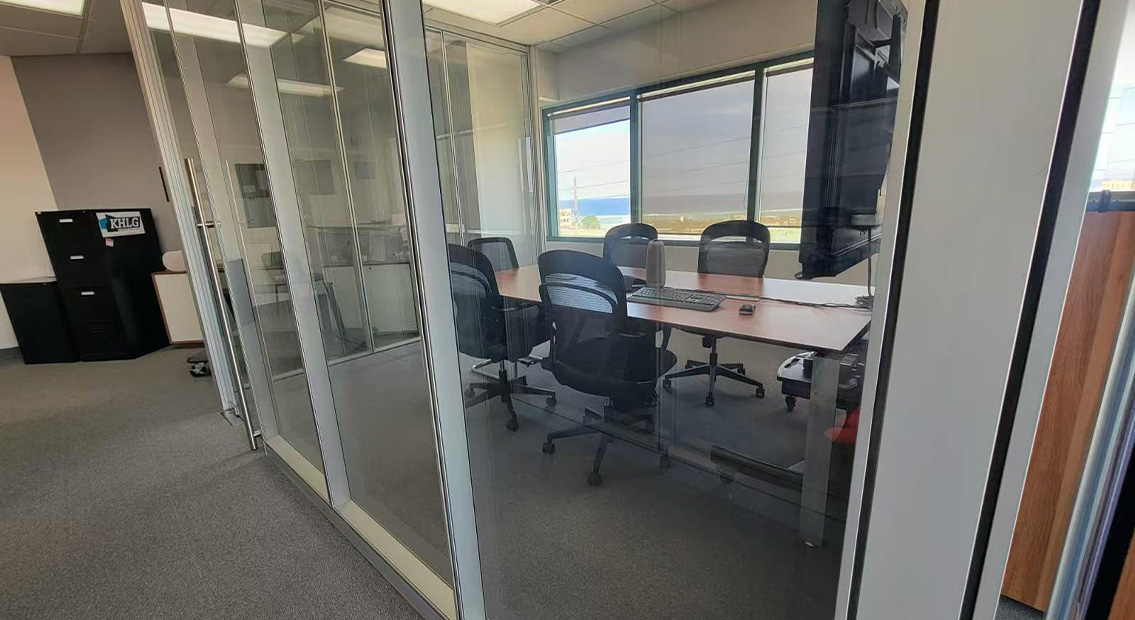
The meeting room and individual offices require a different level of separation from the employee workstations. Here, HK85 full-height partitions establish complete room boundaries with dedicated entrances.
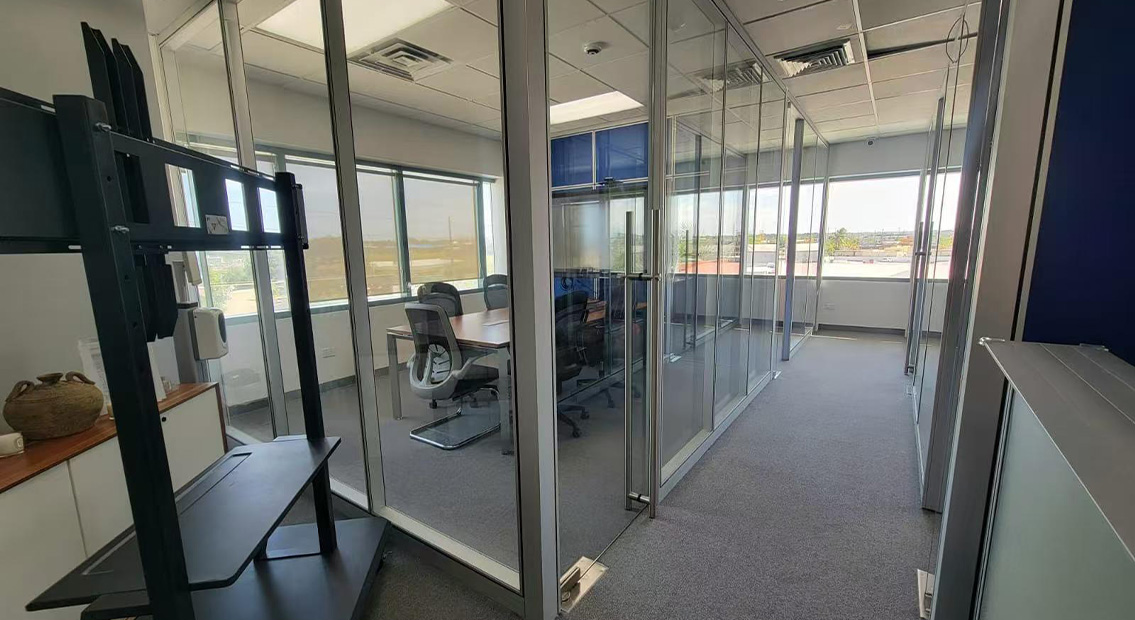
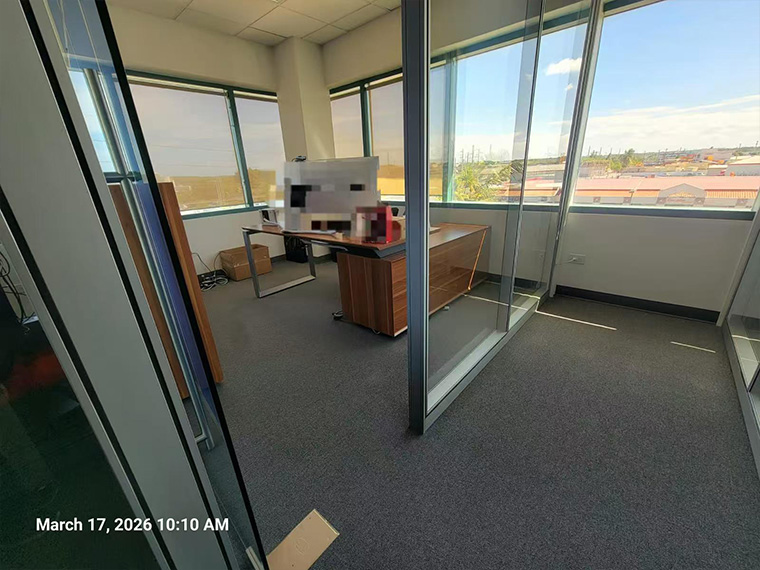
Transparent glass fronts preserve views between the enclosed rooms and the adjacent corridor. In the meeting room, the table and seating remain visible through the glazing, keeping the room visually connected to the wider office.
Blue solid panels are used at other boundaries. These provide opaque surfaces where direct visibility through the partition is less suitable. The combination allows different sides of a room to receive different treatments instead of making every surface entirely glazed or entirely solid.
The distinction is practical: transparent sections maintain visual connection, while solid sections screen views. Material selection therefore follows the role of each boundary.
Glass doors complete the room entrances, with frames and handles integrated into the repeated partition arrangement. Together, the glass, solid panels and doors create recognisable enclosed spaces within the office.
HK85 and T8 consequently operate at different scales. One divides rooms; the other organises individual working positions. Their combination allows the office to accommodate both requirements.
04 | Connecting Workstation Access, Room Entrances and Circulation
A partitioned office must remain easy to move through. Desk enclosures need accessible openings, room doors need usable approach space, and shared routes need to connect the different areas.
The installed arrangement places T8 workstations beside shared aisles, with openings leading into the individual positions. Screen returns mark the workstation edges and help distinguish occupied desk areas from circulation.
Around the enclosed rooms, HK85 glass fronts form clear corridor boundaries. Their transparency allows people to see the spaces beside the route rather than moving between entirely opaque walls.
The photographs also show changes in direction around the partitioned rooms. Corner connections, room entrances and adjacent furniture all contribute to how these transitions work. Considering them together helps avoid treating the partitions as isolated wall lengths.
The single-person office pod adds another enclosed setting within the employee area. It complements the screened desks and conventional rooms, extending the range of available spaces without changing the role of the T8 workstations.
The case illustrates why product selection should account for the complete arrangement: screens, doors, desks and enclosed units all occupy space and influence how people approach their working positions.
05 | Coordinating Colour and Furniture Across the Office
Combining multiple partition systems can produce a fragmented interior if their finishes are selected independently. In this project, blue panels and silver-coloured frames establish a recurring visual relationship between T8 and HK85.
The T8 workstation panels introduce blue across the employee area. HK85 solid sections continue the colour around the enclosed rooms, while transparent glazing provides visual breaks between the opaque surfaces.
The blue is a project finish choice rather than an assumed corporate brand colour. Its repeated use gives the separate systems a common appearance without requiring them to perform the same function.
Woodgrain desktops and meeting surfaces add a warmer material alongside the blue and metallic finishes. Office chairs, guest seating and storage complete the working settings within these boundaries.
M&W supplied all furniture and the office pod, allowing the different categories to be coordinated within one supply scope. Power outlets were included with the workstations and conference tables, bringing electrical provision into the furniture package.
Production and supply were supported by shipping arrangements and installation guidance. The result is a combination of furniture and partition products selected for their respective roles and connected through consistent finishes.
Project Outcome
The completed Guam office demonstrates a layered approach to space division. T8 screens establish personal workstation boundaries, while HK85 glass and solid panels create enclosed rooms with different visibility requirements.
Shared circulation connects these settings, and the office pod provides an additional enclosed option. Across the project, coordinated blue panels, silver-coloured frames and woodgrain furniture bring the different product categories together.
Share your office requirements with M&W to discuss T8 workstation configurations, HK85 room partitions and a coordinated furniture package.