
A USA Office Combining T8 Cubicles, SL Workstations and HK85 Partitions
Different activities call for different working environments. Individual desk work benefits from clear personal boundaries, team areas need convenient access between colleagues, and meetings require spaces suited to conversation.
For this corporate office in the United States, M&W supplied a coordinated package combining T8 cubicles, SL series workstations, HK85 partition walls, office pods and supporting furniture. CAD planning and project renderings helped develop the scheme, while completed site photographs show how these different settings came together.
01 — Project Overview
- Location: United States
- Project Type: Corporate office
- Core Products: T8 office cubicles, SL series workstations and HK85 partition walls
- Desk Configuration: Fixed-height desks throughout the project
- Power Provision: Power sockets supplied for every workstation
- Supply Scope: Workstations, partition walls, office pods, meeting furniture, office seating, storage and informal furniture
- Project Materials: CAD layout, furniture renderings and completed site photographs
- M&W Services: Furniture layout planning, selection and color coordination, rendering development, production and supply, shipping arrangements, and installation guidance
The office combines screened workstations, open desk groups, enclosed offices, meeting rooms and informal seating. These settings provide different degrees of visual separation within a connected workplace.
M&W coordinated the furniture and partition selections around those differences, considering how each area would function and how the spaces would relate to one another.


02 — Balancing Individual Work, Teamwork and Private Spaces
Using the same workstation arrangement everywhere would give every employee the same level of separation, regardless of the activities taking place. This project instead brought together several types of working space.
T8 cubicles establish more defined personal work areas through front and side partitions. Their arrangement provides visual boundaries around desks and storage, helping distinguish individual positions within the larger office.
SL workstation groups take a more open approach. Fixed-height desks with desktop screens separate adjacent working surfaces while preserving views across the room. Straight runs and grouped configurations provide options for arranging several positions together.
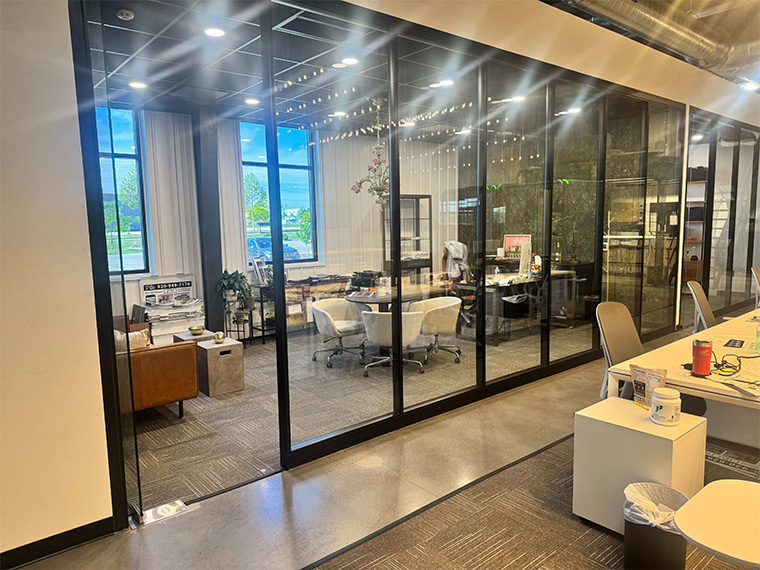
Enclosed offices and meeting rooms add another layer of separation. HK85 partitions combine glazed fronts with solid woodgrain sections, allowing different surfaces to serve different purposes. Glass maintains visual connection with surrounding areas, while solid sections interrupt direct views between rooms.
Office pods and high-back seating introduce further choices for individual use and smaller conversations. Together, these settings allow the office to accommodate different activities without depending on a single furniture format.
03 — Planning Workstations, Enclosed Rooms and Circulation
The CAD layout provided a shared reference for reviewing furniture groups alongside rooms, entrances and connecting routes. This helped relate individual product choices to the wider office arrangement.
Workstation planning involved more than fitting desktops into an available area. Chair movement, access to storage and the route into each position also needed consideration. For T8 groups, partition returns define the workstation footprint. For SL groups, desk lengths, supporting frames and pedestal positions shape the usable space.
The renderings explored straight desk runs, facing groups and L-shaped arrangements. Reviewing these combinations against the plan helped communicate where additional working surface or a more compact configuration could be appropriate.
Independent offices required a different arrangement. Desks, side storage and guest seating needed to work together within each room. Meeting tables similarly had to be considered alongside seating and access around the table.
HK85 door positions and partition lines formed part of these relationships. Coordinating them with furniture placement helped connect room access with the activity inside.
Informal tables, high tables and lounge seating extended the planning beyond assigned desks. Their placement provided alternative destinations for discussion while preserving the routes linking the main working areas.
04 — Coordinating Furniture Configurations, Finishes and Power
Project renderings made the proposed furniture combinations easier to assess. They showed desks, screens, cabinets, seating and partitions together, allowing the scheme to be reviewed at both room and workstation level.
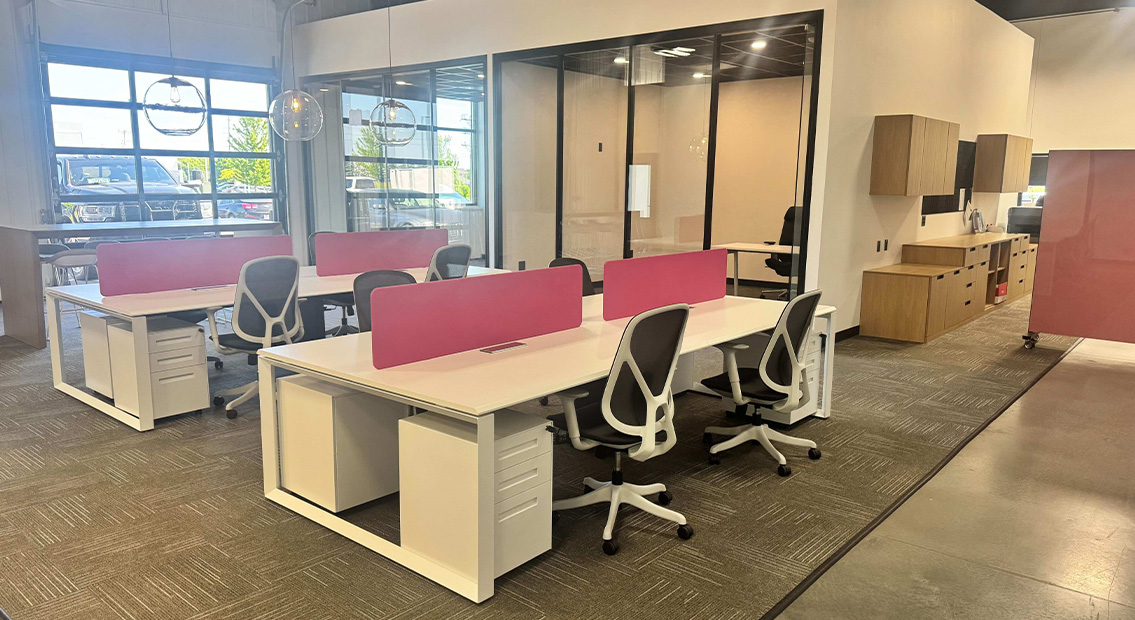
The completed photographs show refinements to the early proposals. Blue desktop screens and woodgrain surfaces explored in the renderings developed into a final scheme that includes white desks, dark gray screens and pink screens in selected areas.
These choices give different desk groups their own identity. White frames and recurring neutral finishes connect the areas, while woodgrain storage and tables introduce warmth. The screens provide color without requiring every furniture item to use the same finish.
HK85 partitions contribute to this coordination through their combination of dark frames, transparent glass and woodgrain panels. The different materials provide both visual continuity and variation between open and enclosed spaces.
Power was specified as part of the workstation package. Every workstation received a supplied socket, allowing connection requirements to be considered alongside desk configuration and cable access. Coordinating these details before supply helps avoid leaving power provision as an unrelated decision after the furniture arrives.


05 — Bringing the Complete Office Scheme into Use
The completed site photographs show several working environments operating within the same office.
In the T8 area, partition panels create defined desk positions with storage close to the working surface. Nearby SL groups use lower desktop screens and white frames to establish a lighter, more open arrangement. All desks are fixed height, with the differences between areas coming from their layout, screens and supporting furniture.
HK85 partitions form enclosed offices and meeting spaces. Glazed fronts keep the interiors visible from adjoining areas, while solid sections provide visual separation where required. Meeting tables and guest seating give these rooms a clear purpose beyond simply creating an enclosure.
Office pods, high-back seating and high tables broaden the available settings. They offer alternatives to an assigned desk or a conventional meeting room, allowing different group sizes and types of interaction to be accommodated.
Supplying the furniture and partitions together gave M&W a common basis for coordinating finishes, dimensions and accessories. Installation instructions and relevant guidance supported local assembly, connecting the delivered components with the planned arrangements.
Project Outcome
The completed office demonstrates how T8 cubicles, SL workstations and HK85 partitions can serve complementary roles. Defined personal work areas sit alongside open desk groups, enclosed rooms and informal settings.
The project also brings practical details into the overall scheme: storage accompanies the workstations, power sockets are supplied for every position, and furniture choices are coordinated across the office.