
Why Busy Offices Underperform: The Cost of Poor Space Zoning
It's 10:30 on a Tuesday morning. Your sales team is on calls, your developers are trying to debug code, and a project group is huddled around a whiteboard — all within earshot of each other. Someone's headset is leaking music. A phone rings. Someone laughs too loudly at a meme. Your senior analyst puts on noise-cancelling headphones, sighs, and switches to a task that doesn't require focus — because focusing is no longer possible.
This isn't a people problem. It's a space problem. The office was designed to fit bodies into seats, not to support the actual work those bodies are doing.

Why Poor Space Zoning Creates Measurable Business Costs
Research on open-plan workplaces consistently links uncontrolled noise and limited privacy with reduced concentration and lower satisfaction. The studies cited in this article also report higher distraction and sick-leave concerns in larger shared offices, reinforcing the need for task-appropriate zones.
Workplace research also connects employee engagement with business performance. From a space-planning perspective, the practical lesson is that teams need access to different acoustic and visual conditions for different types of work.
The cost isn't abstract. For a 100-person company with an average salary of $60,000, even a conservative 5% productivity loss from poor zoning translates to $300,000 in annual value destruction — and that's before counting the sick days, the turnover, and the recruitment costs that follow.
The Old Assumption: More Desks Mean More Productivity
For decades, the default office planning logic has been simple: maximize headcount per square meter. Fill the floor with rows of desks, add a couple of glass meeting rooms, call it "open-plan collaboration," and move on.
This approach made sense when work was primarily physical — filing, typing, assembling. But modern knowledge work is cognitive. It requires sustained focus, spontaneous collaboration, private conversations, and mental recovery — often within the same hour. Forcing all of these activities into a single, undifferentiated open space is like trying to cook, sleep, and hold a board meeting in the same room. The room doesn't fail. The zoning fails.
The real question isn't "how many desks can we fit?" It's: what does our team actually do during a typical day, and does the space support each of those activities?
From Fitting People to Supporting Work Modes
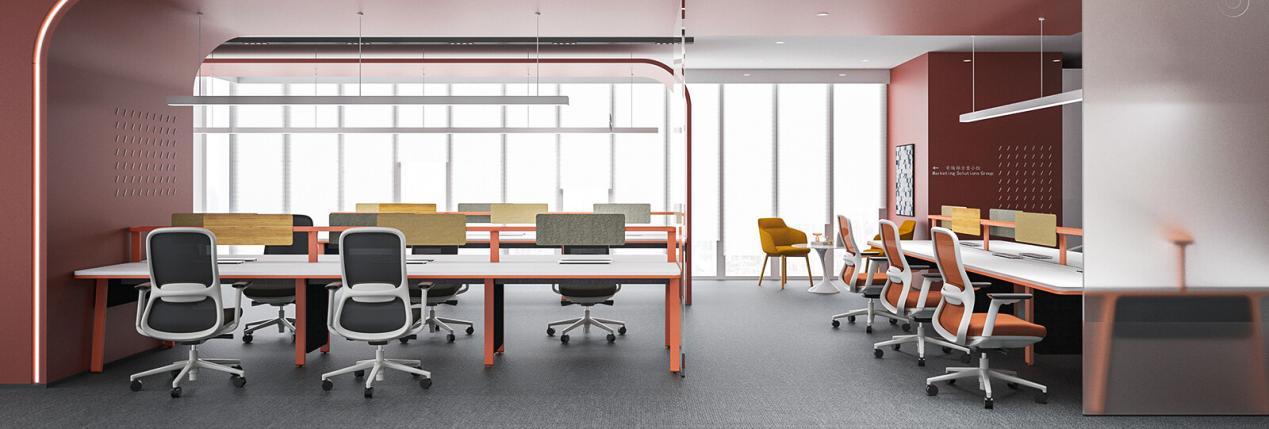
Forward-thinking organizations are abandoning the one-size-fits-all floor plan. Instead, they're designing around work modes — the distinct cognitive states employees cycle through during a workday.
Steelcase's research identifies five core work modes: Focus, Collaboration, Recovery, Social, and Learning. Each mode demands a different acoustic environment, visual privacy level, and furniture configuration. When an office provides dedicated zones for each mode, employees can self-select the environment that matches their current task — and productivity follows.
A 2016 study of 5,171 building occupants across 30 buildings found that workers in Activity-Based Working (ABW) layouts — where multiple space types are available — reported significantly higher satisfaction with indoor environmental quality, collaboration space, and overall comfort compared to those in traditional open-plan or cellular layouts. Meanwhile, ISO 22955:2021, the international standard for acoustic quality in open offices, explicitly introduced the concept of "Acoustic Zoning" — designing different sound environments for different functional areas rather than applying a single noise target across the entire floor.
The market is moving. And the furniture industry is moving with it.
The Solution: A Four-Layer Office Zoning Framework
Based on the work-mode model, an effective office can be organized into four functional layers. Each layer serves a distinct purpose, requires specific acoustic and visual conditions, and maps directly to a product category.
Layer 1: Focus Zone — The Deep Work Engine
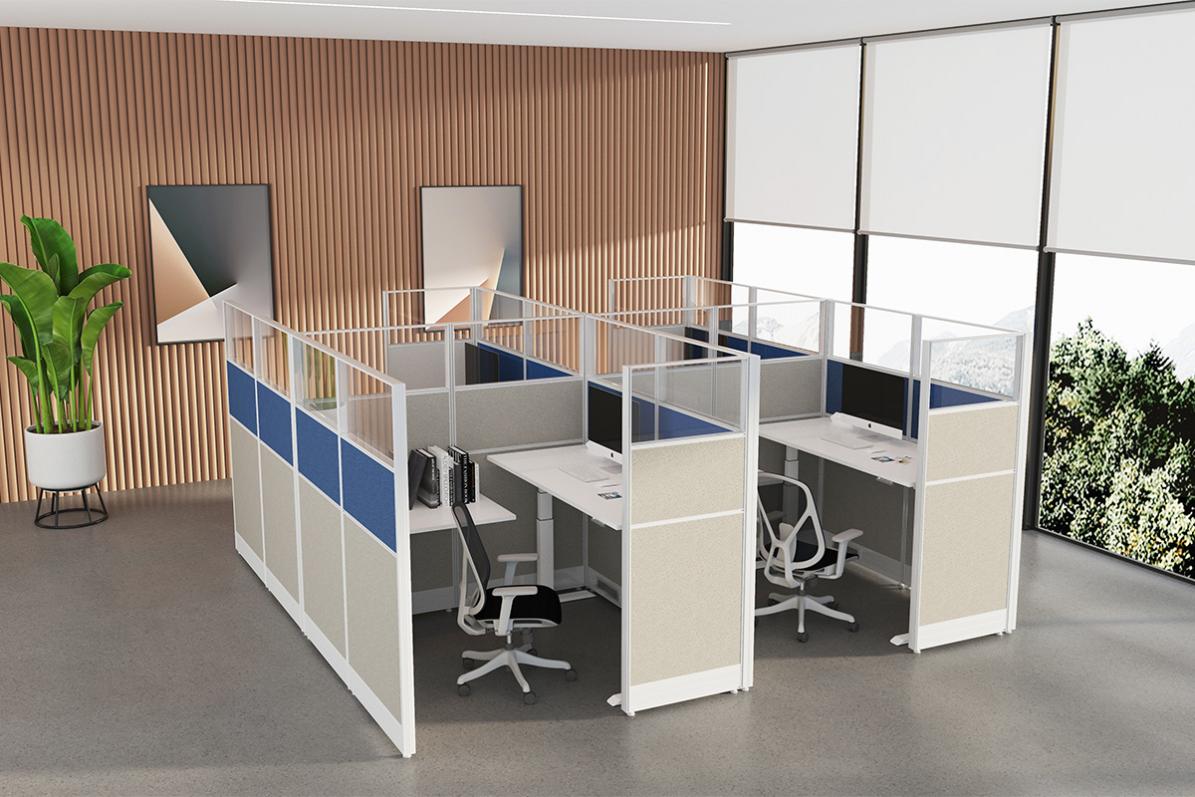
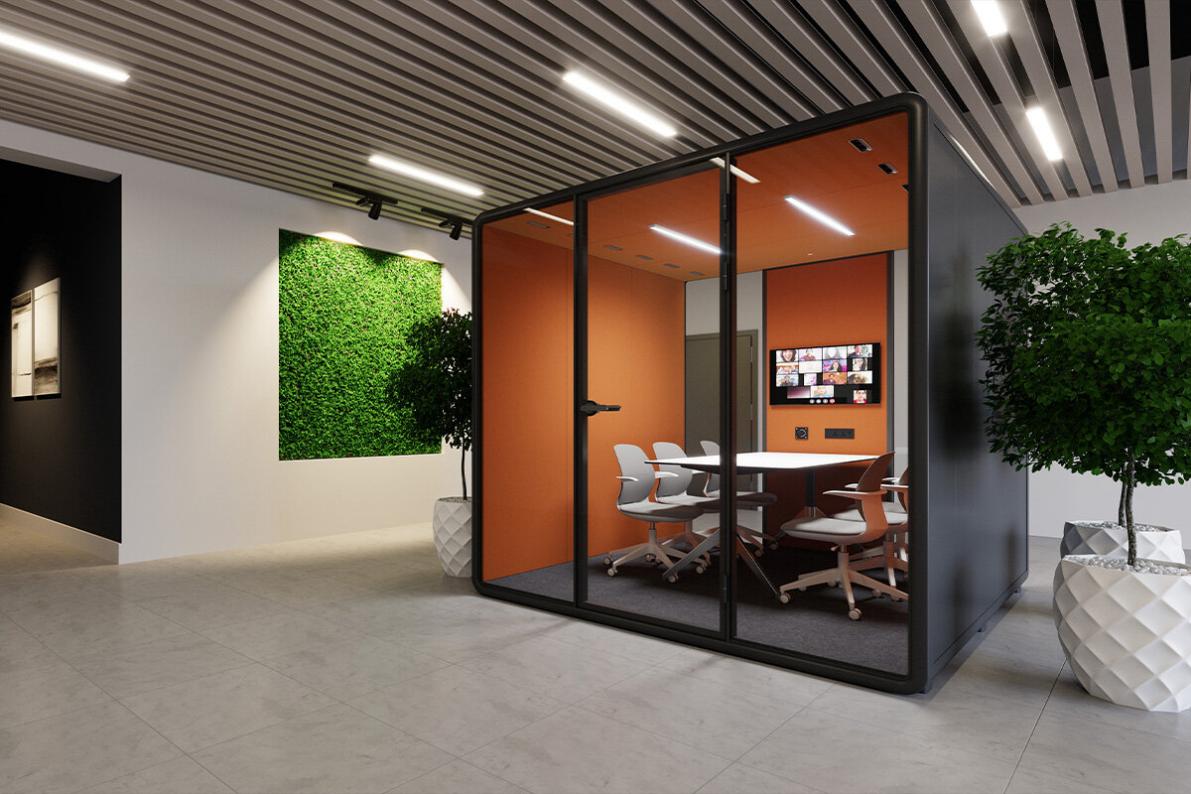
- Purpose: Individual tasks requiring sustained concentration — coding, writing, analysis, design.
- Acoustic requirement: Low background noise, high speech privacy (STI < 0.2).
- Furniture solution: High-partition workstations with acoustic panels, sit-stand desks with integrated cable management, ergonomic task chairs with lumbar support. Optional: enclosed focus pods or phone booths for the highest-concentration tasks.
- Placement: Furthest from the entrance, away from high-traffic corridors and social zones.
Layer 2: Collaboration Zone — The Idea Engine
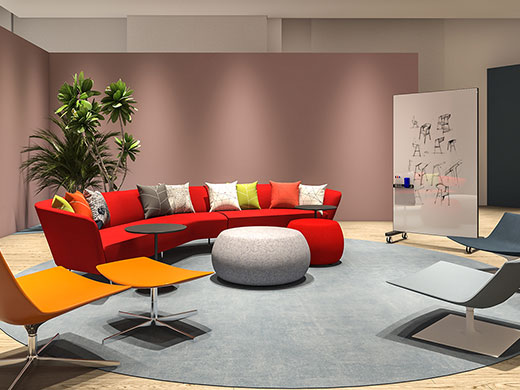
- Purpose: Team discussions, brainstorming, project reviews, client presentations.
- Acoustic requirement: Moderate sound levels acceptable; speech intelligibility is a feature, not a bug.
- Furniture solution: Modular meeting tables (4–12 person), mobile whiteboards, writable wall surfaces, flexible seating (task chairs + soft seating options). Video conferencing integration for hybrid meetings.
- Placement: Between the focus zone and the social zone — accessible from both, but acoustically buffered from the deep work area.
Layer 3: Social & Recovery Zone — The Human Battery Charger
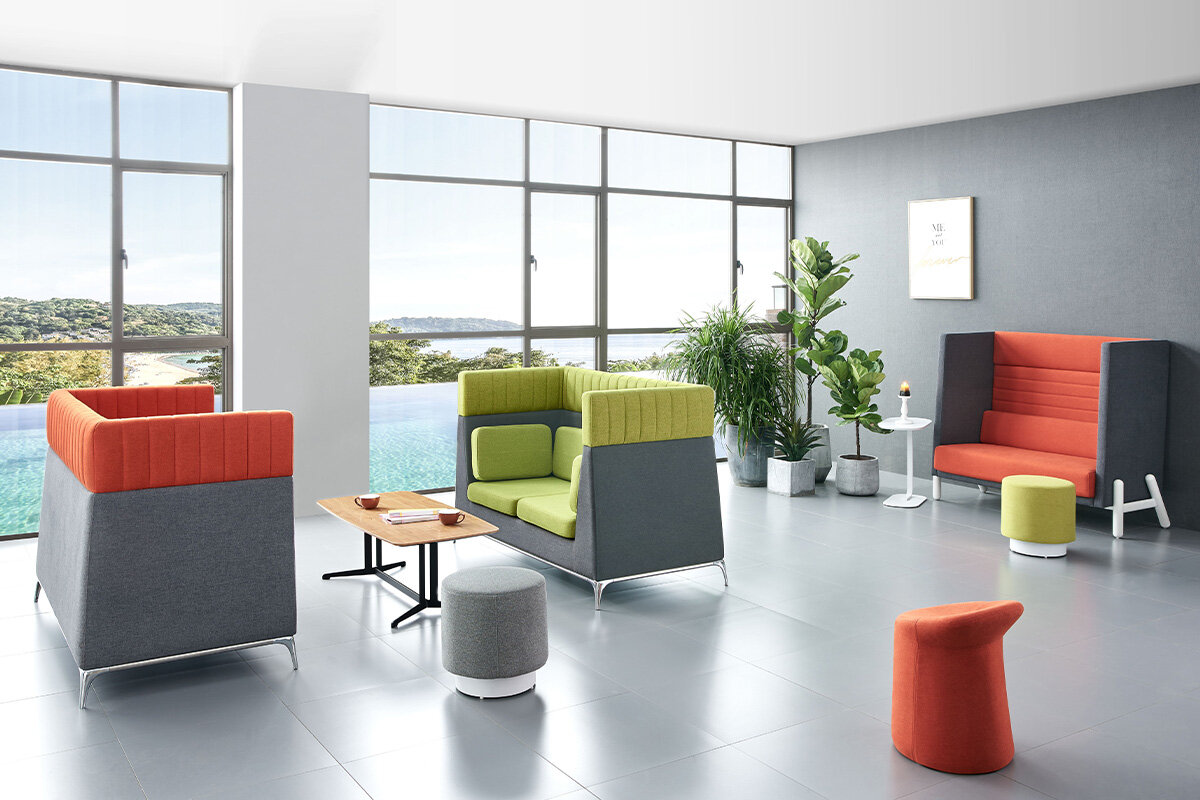
- Purpose: Informal conversations, mental breaks, casual encounters that build trust and cross-team connections.
- Acoustic requirement: Lively but contained; sound should not leak into focus zones.
- Furniture solution: Lounge sofas, café-height tables, bar stools, modular soft seating that can be reconfigured. Coffee/water stations integrated into this zone.
- Placement: Near the entrance or at the intersection of major traffic flows — designed to capture "collision moments" between teams.
Layer 4: Support & Service Zone — The Invisible Infrastructure
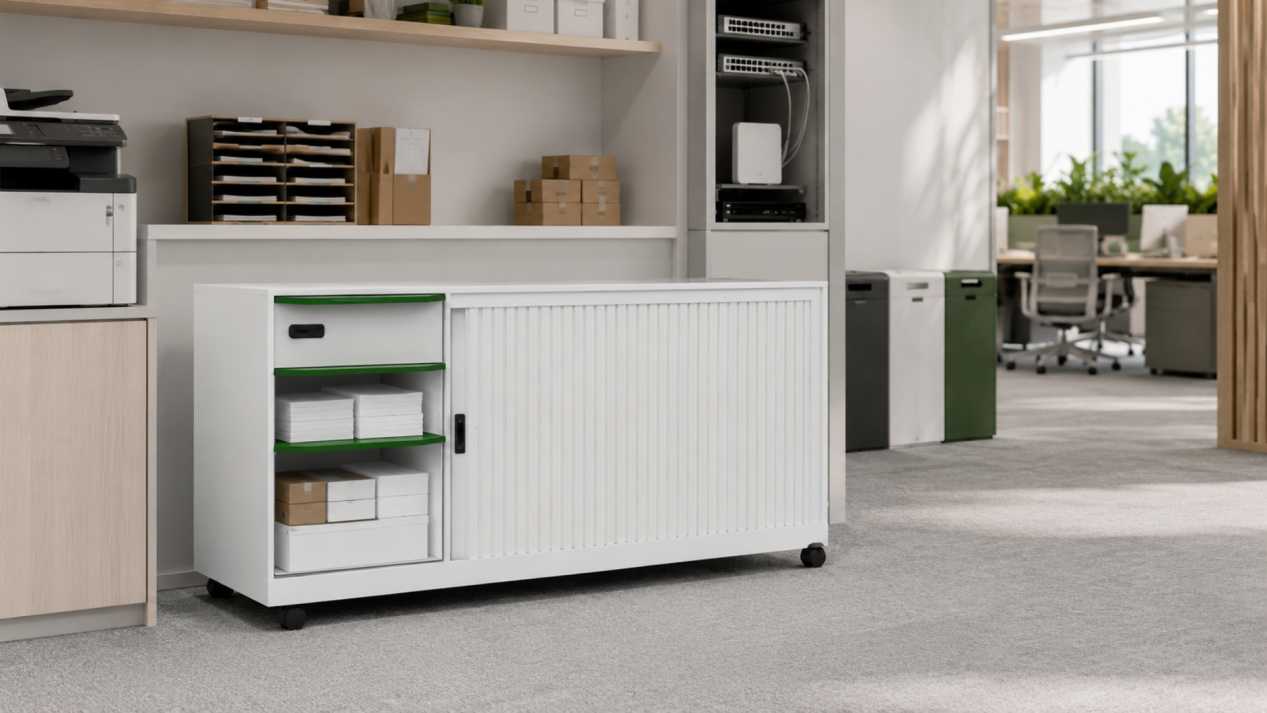
- Purpose: Printing, storage, IT equipment, mail, supplies — the operational backbone that shouldn't interrupt any other zone.
- Acoustic requirement: Equipment noise (printers, shredders) must be physically isolated from focus areas.
- Furniture solution: Lockable storage cabinets, mobile pedestals, equipment enclosures with acoustic lining, organized supply stations.
- Placement: Along building cores, near fire exits, or in low-ceiling areas that aren't suitable for primary workspaces.
What Effective Office Zoning Can Deliver
Office zoning is more than a visual design exercise. When it is based on work patterns, acoustic requirements, circulation, and suitable furniture, it can improve how consistently each area supports its intended activity.
- Productivity: Research shows that when employees move from open-plan to quiet zones, cognitive performance improves by 16.9% — and by 21.9% in private offices. Even partial zoning improvements (adding acoustic panels, creating 2–3 focus rooms) can recover a significant portion of that gain.
- Retention: Companies with well-designed, multi-zone offices report 30% higher employee retention. In a tight labor market, that alone can justify the investment.
- Health: Proper zoning reduces noise-related stress, which is linked to fatigue, headaches, and elevated blood pressure. Fewer stress-related sick days mean lower healthcare costs and higher continuity.
- Space efficiency: Counterintuitively, proper zoning often reduces the total square footage needed. When 20% of the floor is dedicated to collaboration and 10% to private work, the remaining 70% can be optimized for open workstations — with each zone sized precisely to actual demand rather than blanket-allocated.
How to Evaluate an Office Zoning Solution
A few meeting rooms added to an open plan do not automatically create effective zoning. Buyers should evaluate product coverage, acoustic documentation, adaptability, standards, and project support.
1. Does the supplier offer products across all four zones? A vendor who only sells desks can't solve a zoning problem. You need a partner who can supply acoustic workstations, collaboration furniture, soft seating, and storage systems — all coordinated in style and specification.
2. Are the acoustic specifications documented? Ask for NRC ratings on panels, STC ratings on partitions, and STI calculations for focus zones. "Quiet" is not a spec. Numbers are.
3. Can the system adapt as your team grows? Modular partitions, reconfigurable tables, and mobile storage units let you adjust zone ratios without construction. Fixed walls don't.
4. Does the supplier understand relevant international standards? Ask which acoustic, durability, and emissions standards apply to the products and project location, and request supporting documentation where required.
5. Can the supplier demonstrate relevant multi-zone project capability? Review floor plans, product coordination, installation requirements, and examples that match the scale and complexity of your project.
Conclusion
Your office isn't underperforming because your people are lazy. It's underperforming because it was designed for one activity — sitting at a desk — while your team is actually doing five. The fix isn't a renovation. It's a re-zoning. And the furniture you choose is the tool that makes the zoning real.
[Contact Us Today] to explore how our full-range product system can transform your office into a space where every work mode has a home.