
Reception Area Design: Turning First Impressions into Brand Experience
The Silent Judgment: What Happens Before You Say Hello
Visitors begin forming impressions within moments of entering a workplace. Before a formal greeting, the reception area can already communicate professionalism, organization, accessibility, and attention to detail.
A 2018 Workplace Insight report on a survey of office workers noted that reception experiences can negatively affect perceptions of a company. The practical lesson is not that every visitor reacts in the same way, but that arrival, greeting, wayfinding, comfort, and maintenance deserve deliberate planning.
The question isn't whether your reception area matters. It's: what is yours saying about you?
The Old Thinking: "Reception Is Just a Waiting Room"
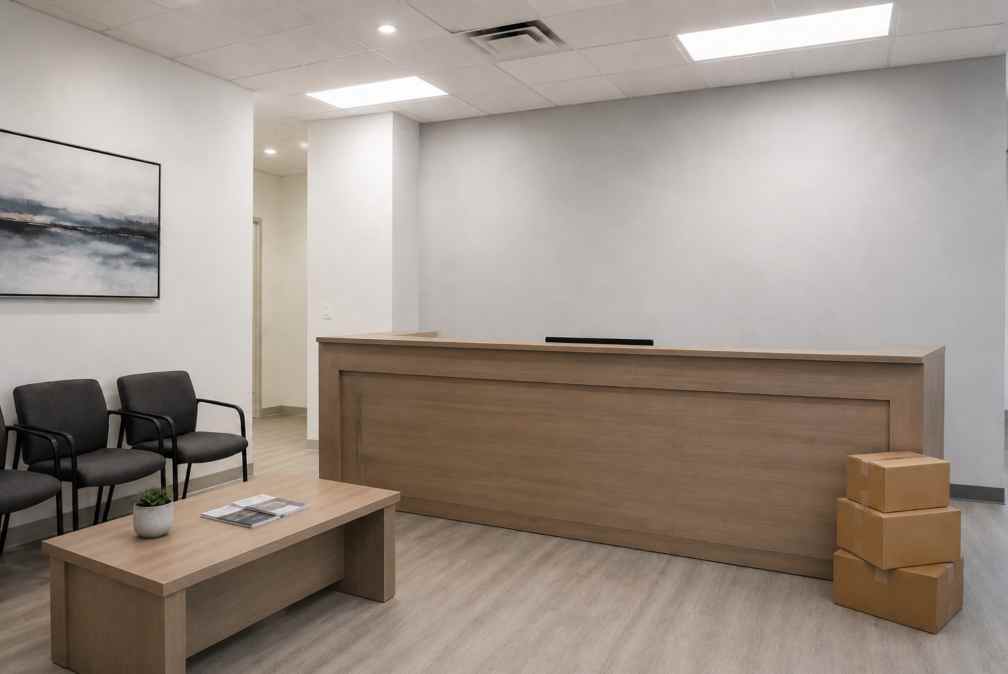
For decades, the default approach to reception design has been functional minimalism: a desk, some chairs, a coffee table, and last year's magazines. The assumption is that nobody spends long in the waiting area, so why invest in it?
This logic misses the point entirely. The reception area is often the only physical part of your business that external visitors ever see. It becomes the entirety of their physical impression of your brand. An unkempt or generic lobby signals penny-pinching and indifference to detail. A thoughtfully designed one signals pride, competence, and intentionality.
Waiting-room research in healthcare suggests that daylight, seating, and the surrounding environment can influence how people perceive a wait. Although a corporate lobby is a different setting, the same design principle is useful: provide comfort, clear information, and practical amenities rather than treating waiting time as an afterthought.
The Shift: From Waiting Room to Brand Experience
Forward-thinking companies are reimagining reception as a brand experience zone — a space that doesn't just accommodate visitors, but actively communicates who you are and what you stand for.
This isn't about slapping a logo on the wall. It's about creating a sensory environment where every element reinforces your brand identity:
- Visual: Warm, layered lighting instead of harsh fluorescents. Brand colors integrated through materials, not just signage. A curated brand wall that tells your story through milestones, team photos, or client testimonials — not just framed certificates.
- Auditory: Soft background music or white noise that masks office bustle and creates a sense of privacy.
- Olfactory: A subtle, signature scent that creates a "brand smell memory" — something visitors associate with your company long after they leave.
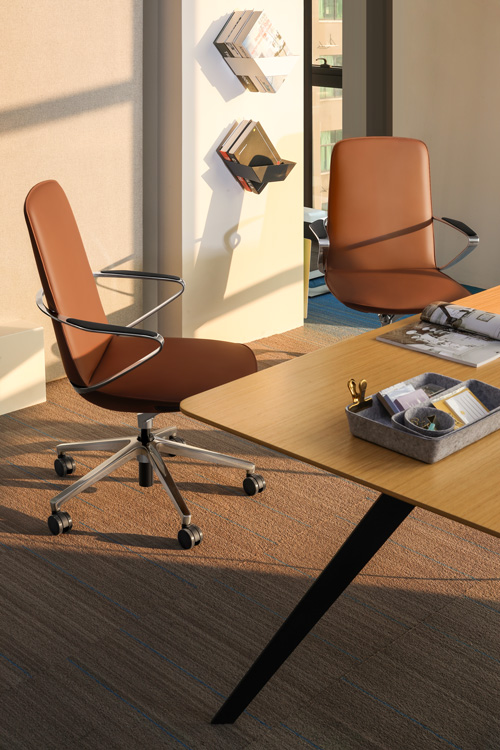
- Tactile: Ergonomic seating with proper support. Quality materials that feel good to touch. Accessible charging ports and seamless Wi-Fi that signal "we've thought of everything."
The Four-Module Reception Framework
An effective reception area can be broken down into four functional modules, each serving a distinct purpose in the visitor journey:
Module 1: The Arrival Moment (Front Desk & Brand Wall)
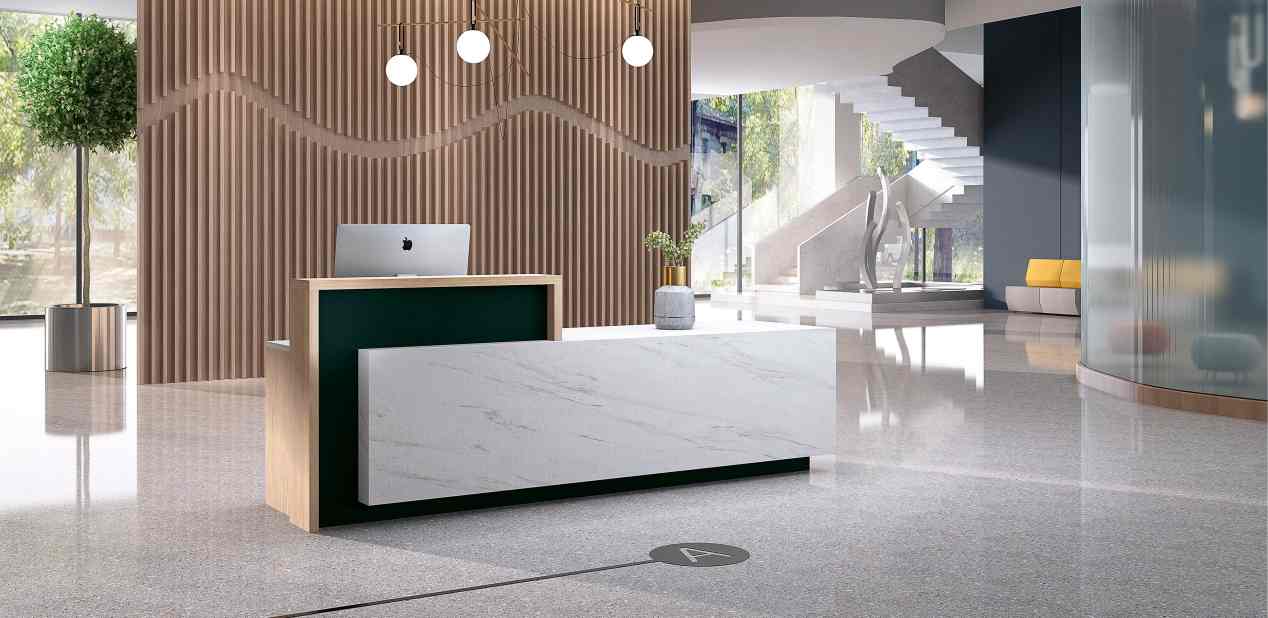
- Purpose: Immediate orientation and brand imprint.
- Key elements: A reception desk that reflects your brand aesthetic (not a generic white laminate box). A brand wall or digital display behind the desk showcasing your mission, key achievements, or a rotating content feed. Clear wayfinding signage so visitors instantly know where to go.
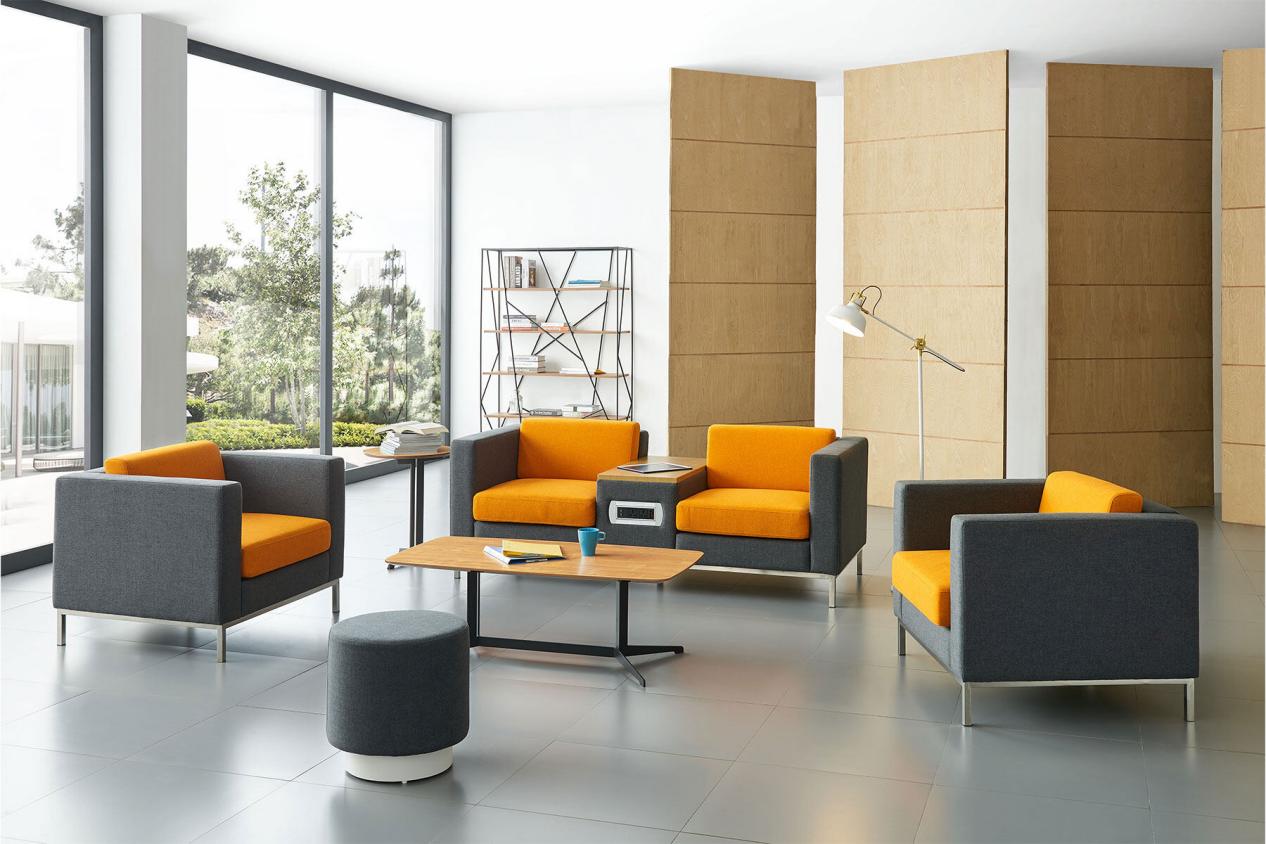
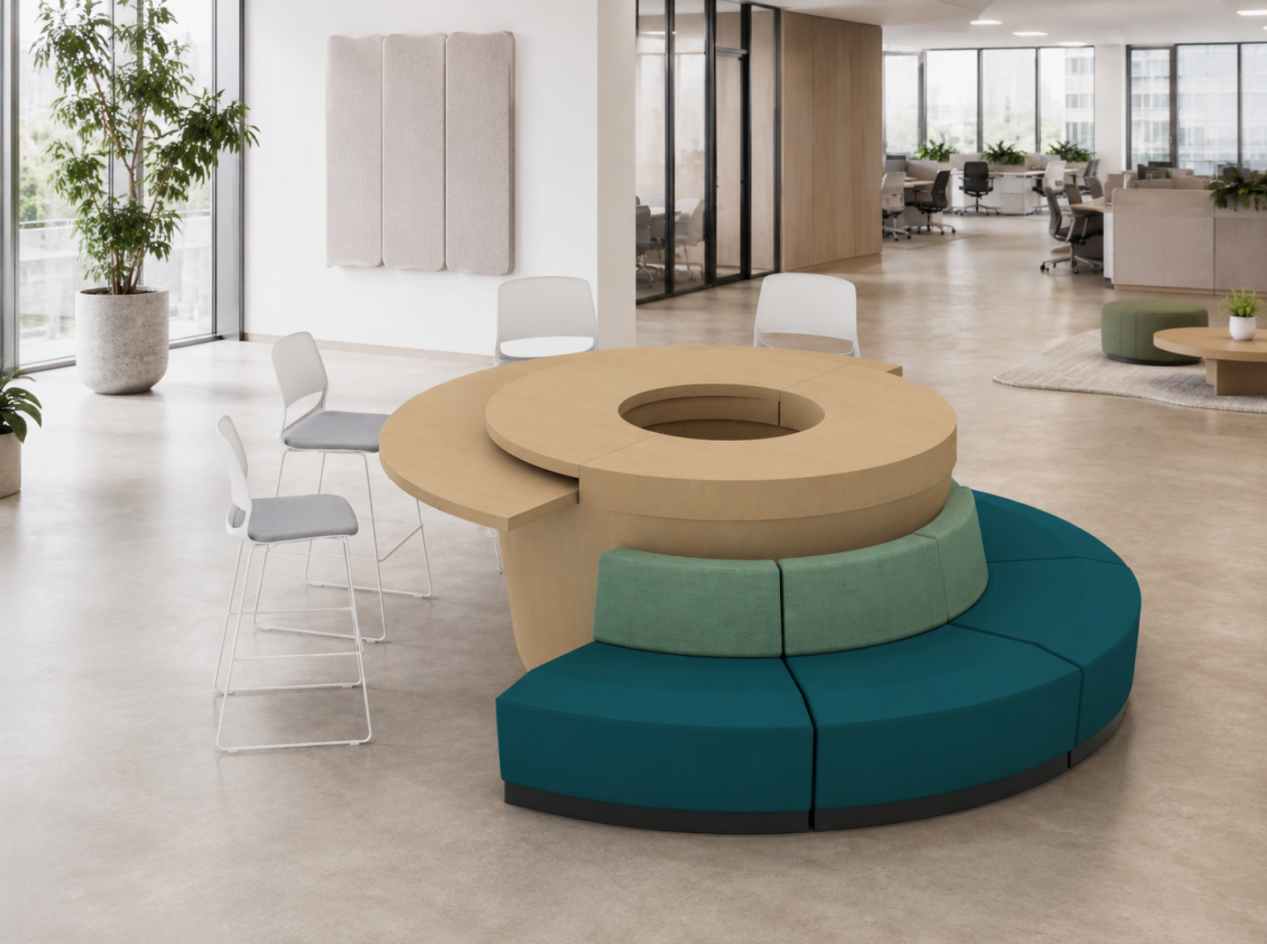
- M&W solution: Premium lounge seating collections, modular sofa systems, café-height tables with integrated power.
Module 2: The Waiting and Conversation Zone
Purpose: Provide comfortable seating for waiting, informal discussion, and short laptop use.
Key elements: Lounge chairs or modular sofas, appropriately scaled coffee tables, accessible power, clear circulation, durable upholstery, and a layout that supports both privacy and visibility.
M&W solution: Premium lounge seating, modular sofa systems, coffee tables, side tables, and integrated-power options selected for the project.
Module 3: The Transition Space (Coffee/Water Station & Amenity Bar)
- Purpose: Offer hospitality that exceeds expectations.
- Key elements: A self-serve or staffed beverage station with quality coffee, tea, and water. Ceramic cups instead of paper. A small selection of fresh snacks. This module transforms "waiting" into "being hosted."
- M&W solution: Water bar counters, bar-height tables, café seating, display shelving for refreshments.
Module 4: The Impression Corridor (Pathway to Meeting Rooms)
- Purpose: Extend the brand experience beyond the lobby.
- Key elements: The walk from reception to the meeting room is prime storytelling real estate. A culture corridor, product showcase, or innovation timeline keeps the brand narrative alive during transit. Staff who make eye contact and greet visitors warmly.
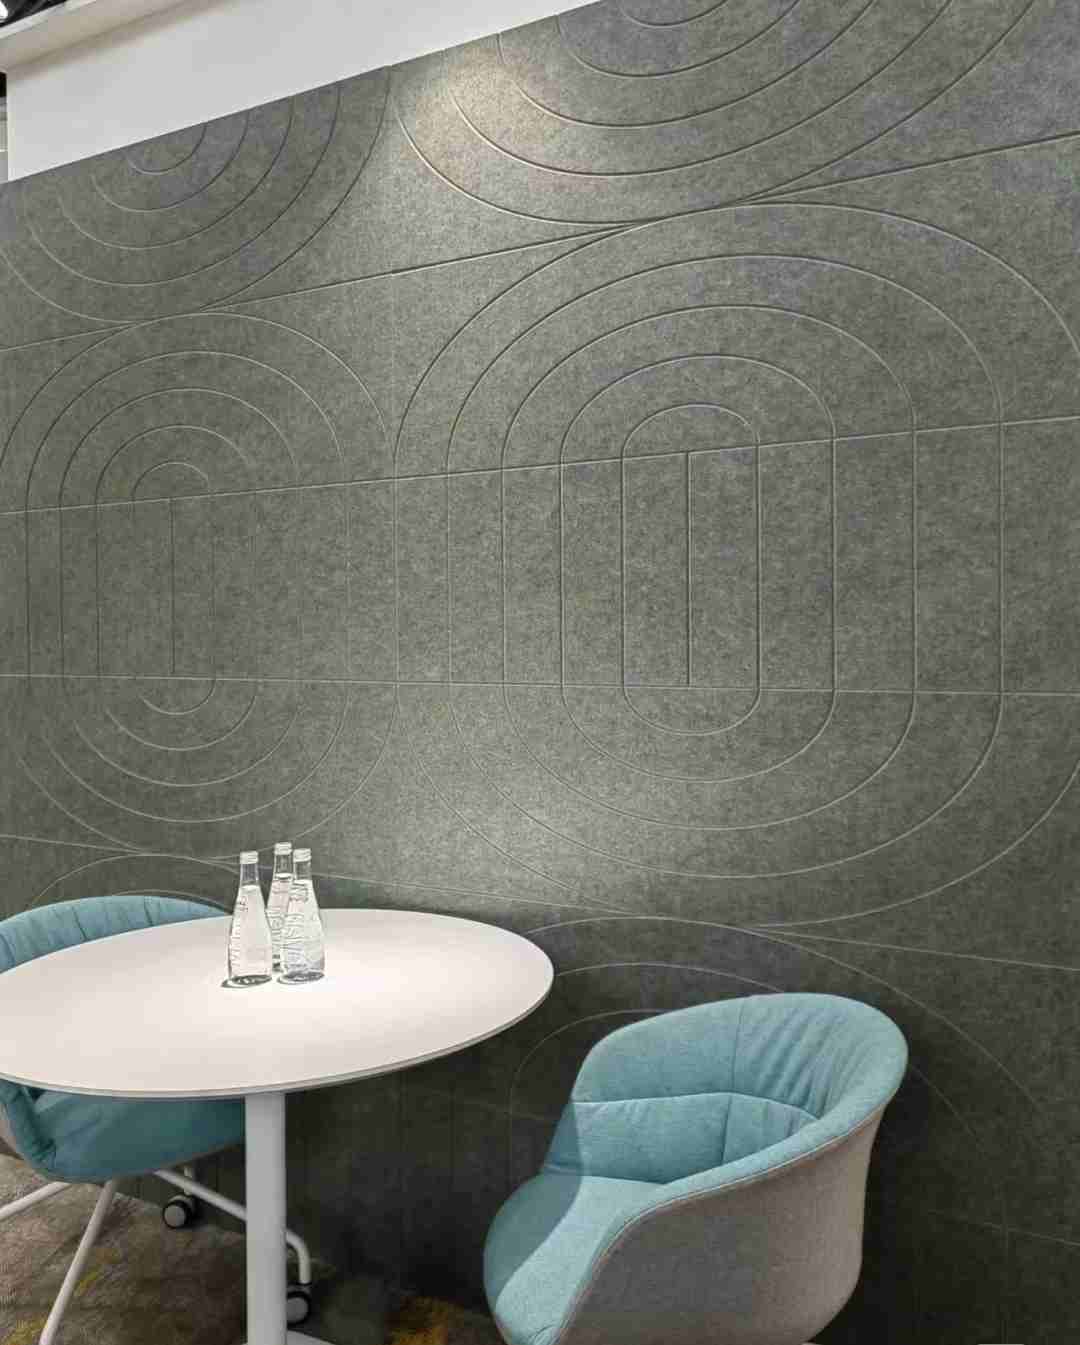
- M&W solution: Modular display walls, interactive touchscreen kiosks, acoustic corridor panels with branded graphics.
The Business Case: ROI of a Great Reception
A well-planned reception can support several practical business goals:
- Visitor Confidence: A clear, comfortable, and well-maintained arrival experience can help visitors feel oriented and professionally received.
- Candidate Experience: Applicants may use the workplace as one signal of company culture, so the reception area should be consistent with the employer brand without relying on unsupported rankings.
- Client Retention: The cumulative effect of small positive experiences (comfortable chair, good coffee, seamless Wi-Fi) builds a subconscious preference for your company over competitors.
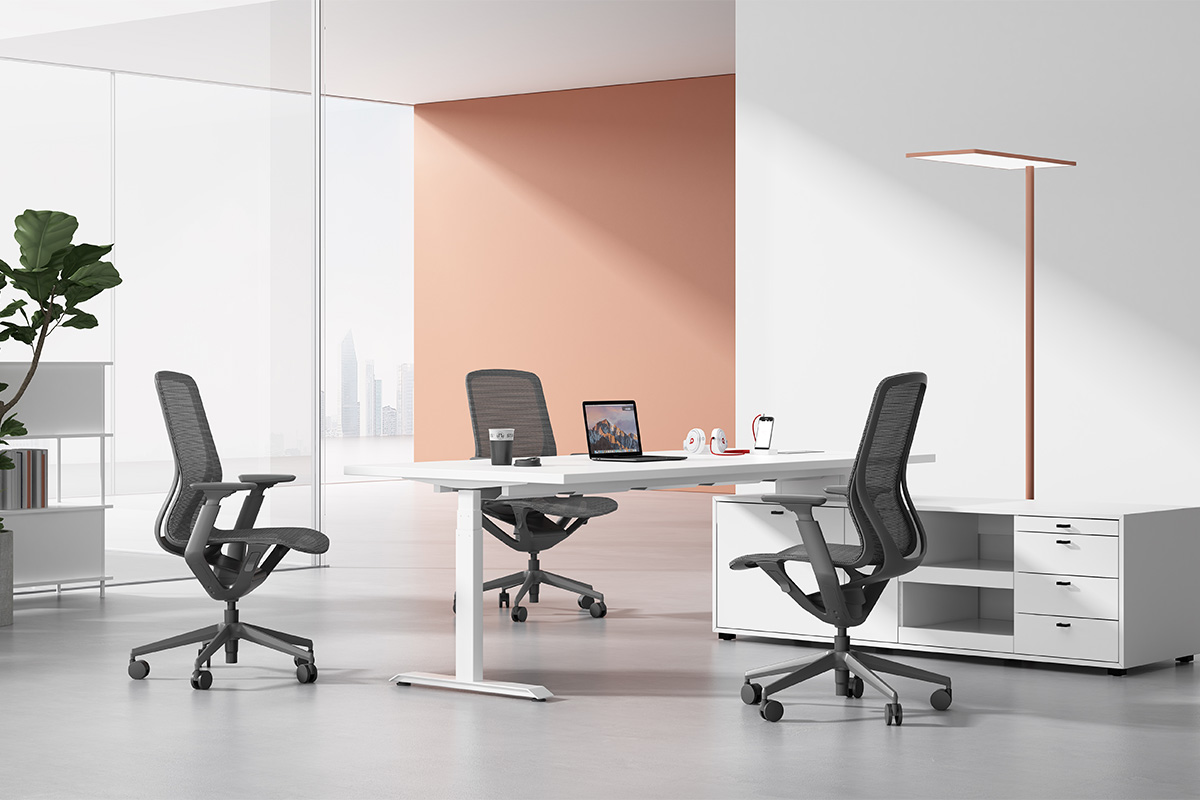
- Space Efficiency: A well-designed reception can double as a casual meeting area, client presentation zone, or employee break space — maximizing the value of every square foot.
Who This Matters To
For CEOs & Founders: Your reception is your handshake. Make sure it's firm.
For Marketing & Brand Teams: This is the only physical touchpoint where your brand lives in three dimensions. Treat it like a campaign.
For Facility Managers: First impressions are measurable. Track visitor feedback, meeting conversion rates, and employee satisfaction — they're all connected to the lobby experience.
For Interior Designers: A strong reception brief gives you the foundation to justify every subsequent design decision. Start here, and the rest of the office follows naturally.
Five Questions to Evaluate Your Reception
- Does a visitor understand what your company does within 10 seconds of entering? If not, your brand wall or digital display needs work.
- Is the seating comfortable enough that someone would want to stay 15 extra minutes? If not, upgrade the chairs before anything else.
- Can a visitor charge a device without asking for help? Integrated power can be valuable when it matches the expected waiting time and furniture layout.
- Does the lighting support comfort, visibility, and the intended brand atmosphere? Review daylight, glare, task lighting, color temperature, and maintenance together.
- Would you be proud to bring your most important client here today? If there's any hesitation, that's your answer.
Conclusion
Your reception area is not a waiting room. It's the first chapter of your brand story. Every visitor who walks through your doors is already writing a review in their head — make sure it's the one you want.
[Contact Us Today] to explore how our reception and lounge furniture systems can transform your lobby into your most powerful sales tool.