
Staff Area Design: Creating a Comfortable and Functional Employee Workspace
A staff area is where much of the everyday work happens. From focused tasks to quick chats with colleagues, the space needs to feel comfortable and work well for different activities throughout the day. A thoughtful design, with the right furniture, layout, lighting, and finishing touches, can make the office a more pleasant place to work.
PART 01 Design according to the nature and
functional requirements of the enterprise
Before designing the staff area, consider the company's structure, department functions, and daily working patterns. Employees from the same department are often placed together to make communication and coordination easier, while the overall layout should also account for shared facilities and circulation.
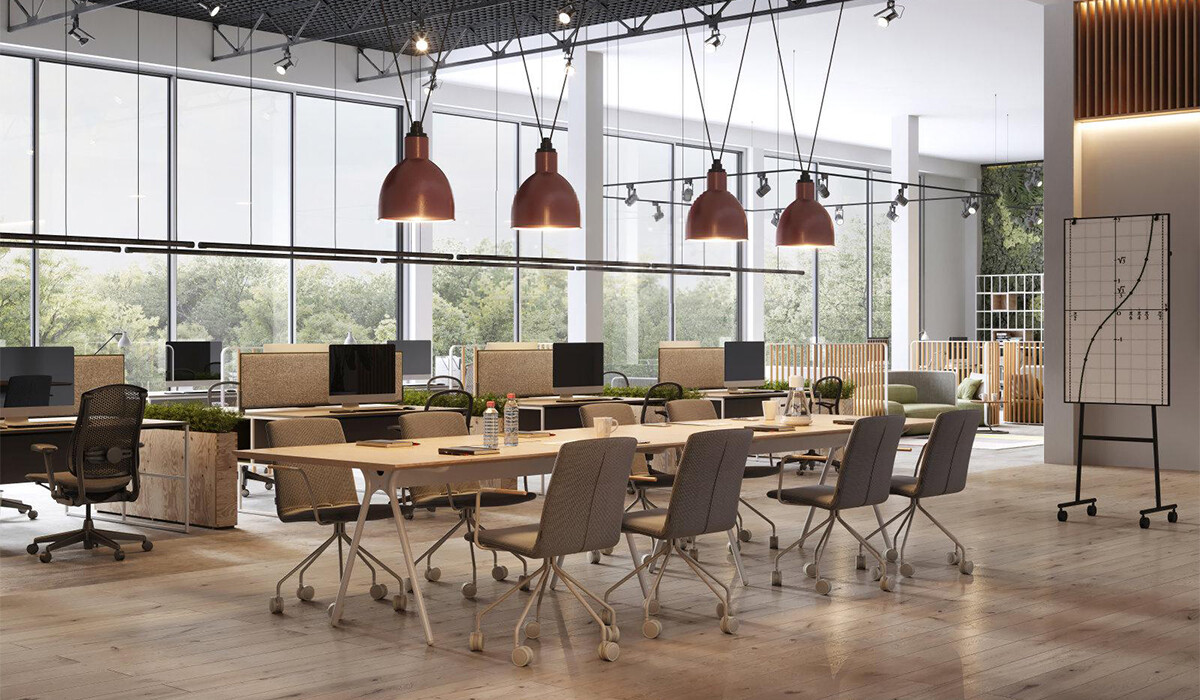
Open-plan layouts are commonly used to keep teams connected. Low partitions can define individual work areas without completely blocking sightlines, allowing employees to communicate while retaining a sense of personal space.
Open office design
Open office design is commonly used now, which can not only promote communication and collaboration among employees, but also stimulate employees' creativity and inspiration. The low partition of the office can also create a relatively independent working space for each employee.
PART 02 The design of the staff area should be
consistent with the overall style of the company
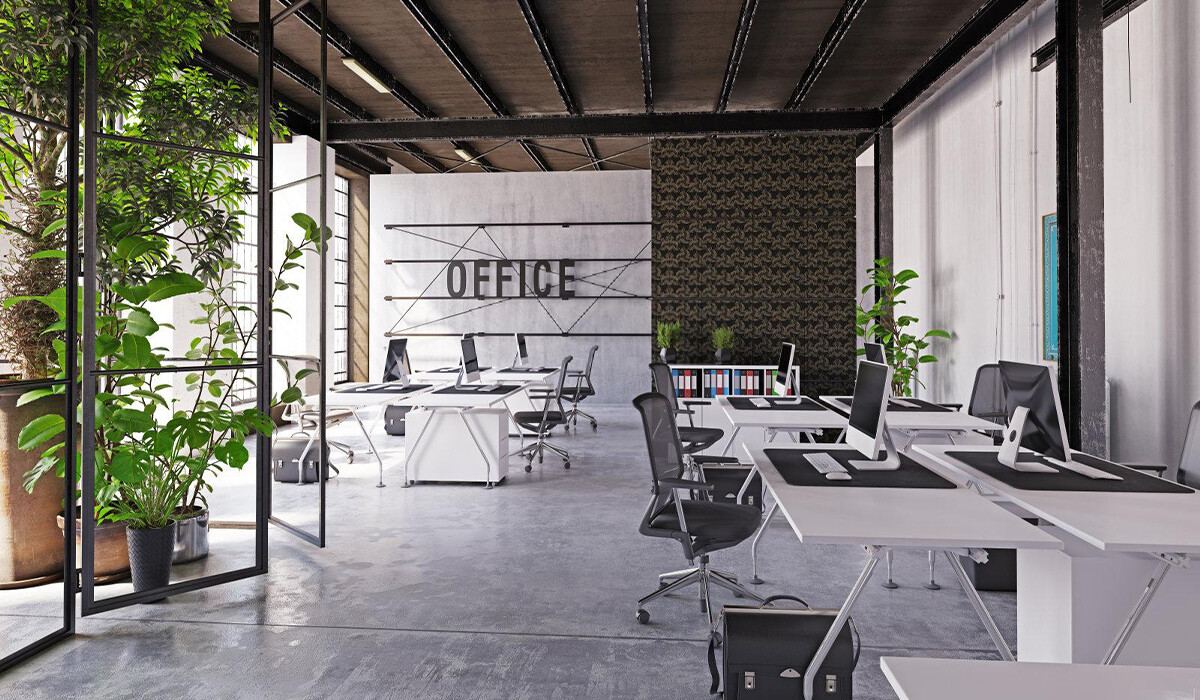
The office area is an important part of the company's overall image. When choosing colors and finishes, consider the brand identity, industry characteristics, and existing interior design. A coordinated color palette helps create a more unified appearance, while carefully selected accent colors can add character without making the space feel overwhelming.
For example, financial and professional service firms may prefer restrained tones such as warm gray, silver gray, or muted blue. Creative businesses, on the other hand, may use more expressive colors to reflect their brand personality.
staff office area
PART 03 The planning and selection of office furniture
must meet the actual needs
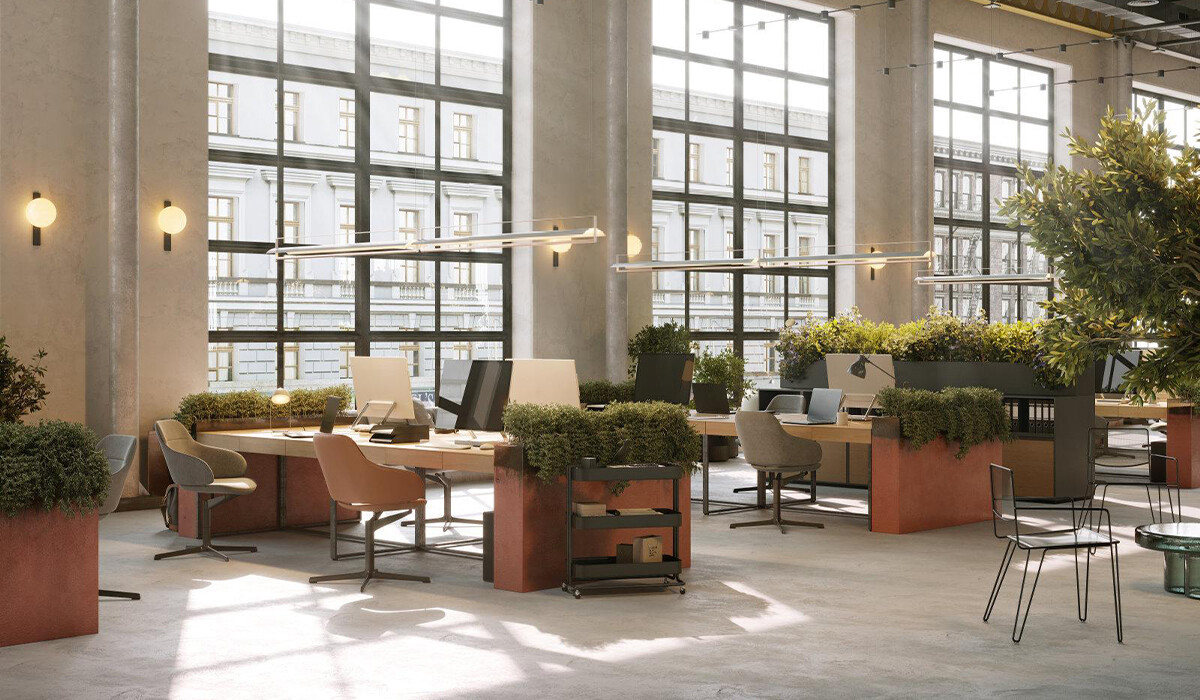
When designing the employee area, it is necessary to comprehensively analyze and consider the number of departments in the company and the total number of people in each department, and then plan and distribute the office area reasonably.
employee area
This can not only create a convenient, relaxed and fast office environment for the staff, but also improve the work coordination and work efficiency among various departments to a certain extent.
Furniture selection should also reflect the needs of different departments and positions. Workstations, office chairs, storage cabinets, and collaborative furniture should be chosen according to their intended use, available space, and required functions rather than using the same configuration throughout the office.
PART 04 Create a Comfortable and Well-Lit Workspace
A well-lit office space improves employee productivity and productivity.
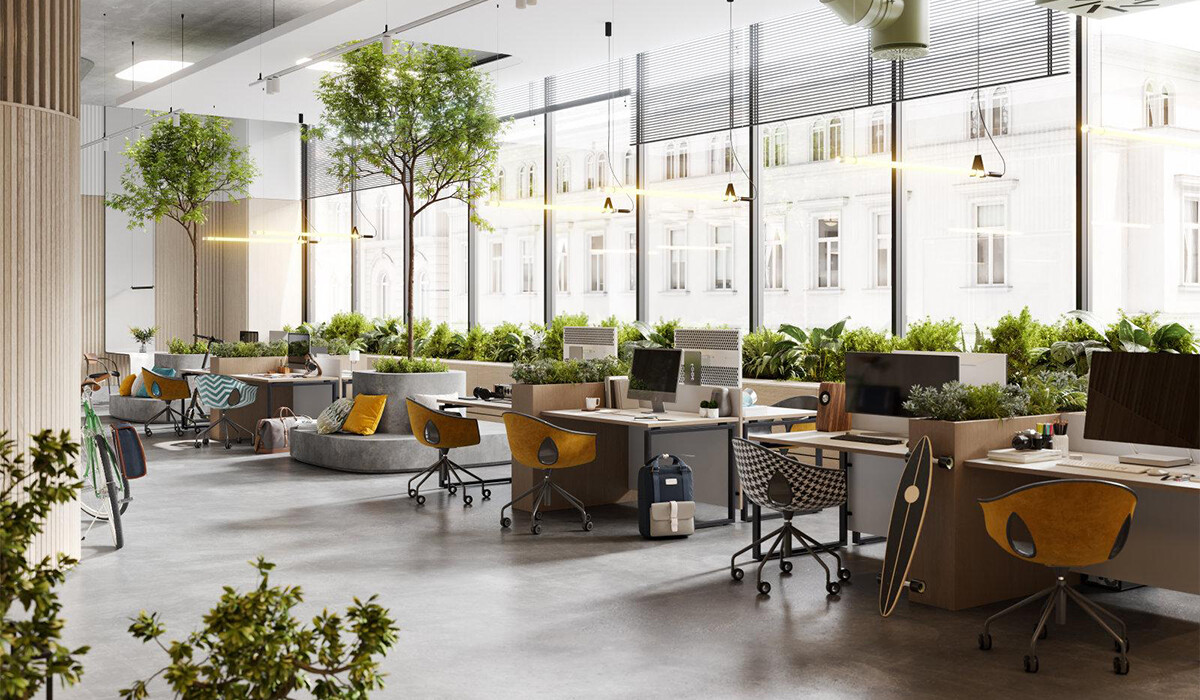
Lighting plays an important role in how employees use the workspace throughout the day. A good lighting plan combines natural daylight with suitable artificial lighting, rather than relying on one uniform light source.
Consider the position of windows, ceiling lights, and task lighting when arranging workstations. Indirect and reflected lighting can also help create a softer visual environment, while monitor positions should be checked to avoid direct glare.
Lighting Design
The diversification of light sources greatly improves the atmosphere of the space. The indoor space with natural light is richer and more layered than the indoor space without natural light.
PART 05 Soft decoration and green plants
Soft furnishings and greenery can give the staff area a more welcoming and distinctive character. Artwork, decorative objects, and plants placed on desks, shelves, or in open corners can soften the overall look and make the workspace feel less formal.
The key is to keep these elements in balance with the furniture, color scheme, and available space. A few well-placed details often work better than filling every corner with decoration.
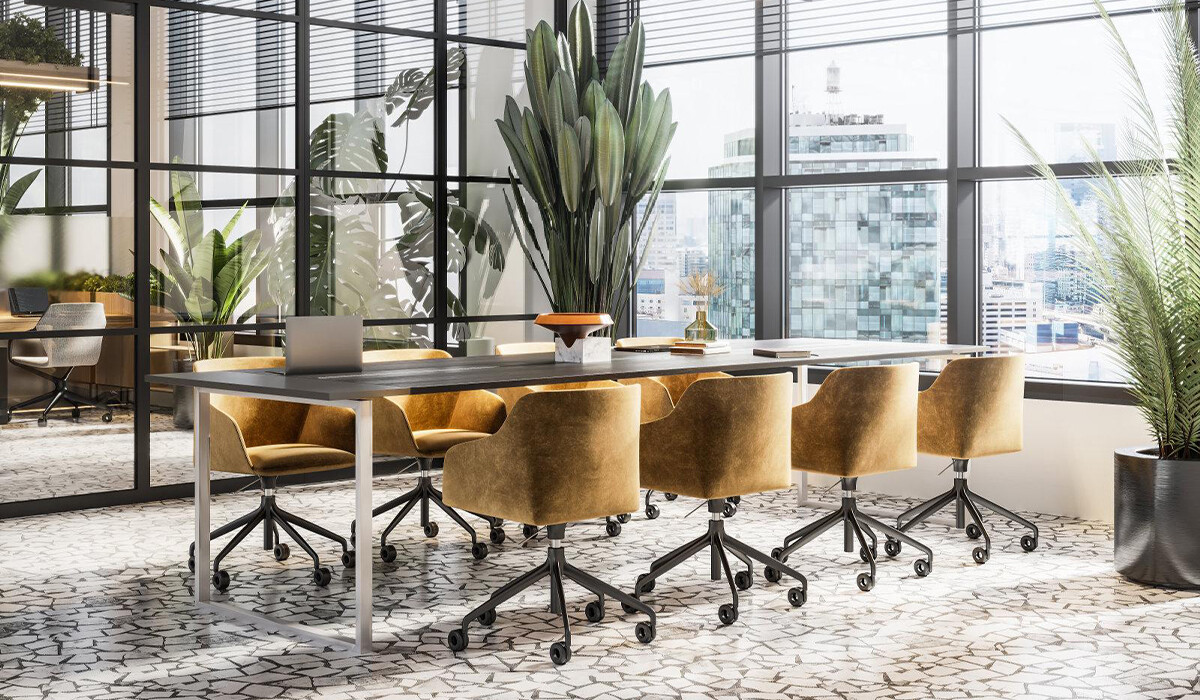
If you want the office to play a big role, you need to arrange and divide the office area reasonably, find a division mode that suits your needs, make better use of each space, and increase the value of office decoration.
Conclusion
A well-designed staff area comes together through more than furniture selection alone. Department layouts, workplace style, furniture configuration, lighting, and finishing details all contribute to how the space looks and functions. When these elements are planned together, the result is an employee workspace that feels more organized, comfortable, and connected to the company's identity.Contact M&W to discuss your furniture and layout requirements.