
Open office workstation: the core system of one-stop layout of modern office furniture
In traditional office furniture procurement, desks, filing cabinets, screens, power modules and conference furniture are often treated as independent products. The architect completes the floor plan, the furniture supplier provides tables and chairs, the mechanical and electrical team then considers the sockets and wiring, and finally the construction party coordinates the installation on site. The larger the project, the more interfaces there are, and the more likely it is that problems such as size conflicts, exposed wiring, insufficient storage, and additional purchases will occur.
Modern open offices no longer require just a collection of desks, but a workstation system that can handle people, space, storage, power and future changes at the same time. Especially for large overseas enterprises, construction contractors, office space design companies and project customers who require overall procurement, open office workstations are becoming the core connecting space design and furniture delivery.
What the office really needs is a "system", not an isolated desk
Hybrid office does not weaken the value of the office, but changes the requirements of enterprises for office space. The office requires desk system capable of simultaneously supporting focused individual work, face-to-face collaboration, online meetings, training and learning, and team socializing.
Gensler's 2024 Global Office Space Survey covers 16,040 full-time office workers in 15 countries. The survey shows that in a high-performance office environment, 94% of employees can choose their own working location in the office. This means that efficient offices should not have just one fixed workstation, but should offer space and furniture configurations that can be switched depending on the task. Gensler Global Workplace Survey 2024
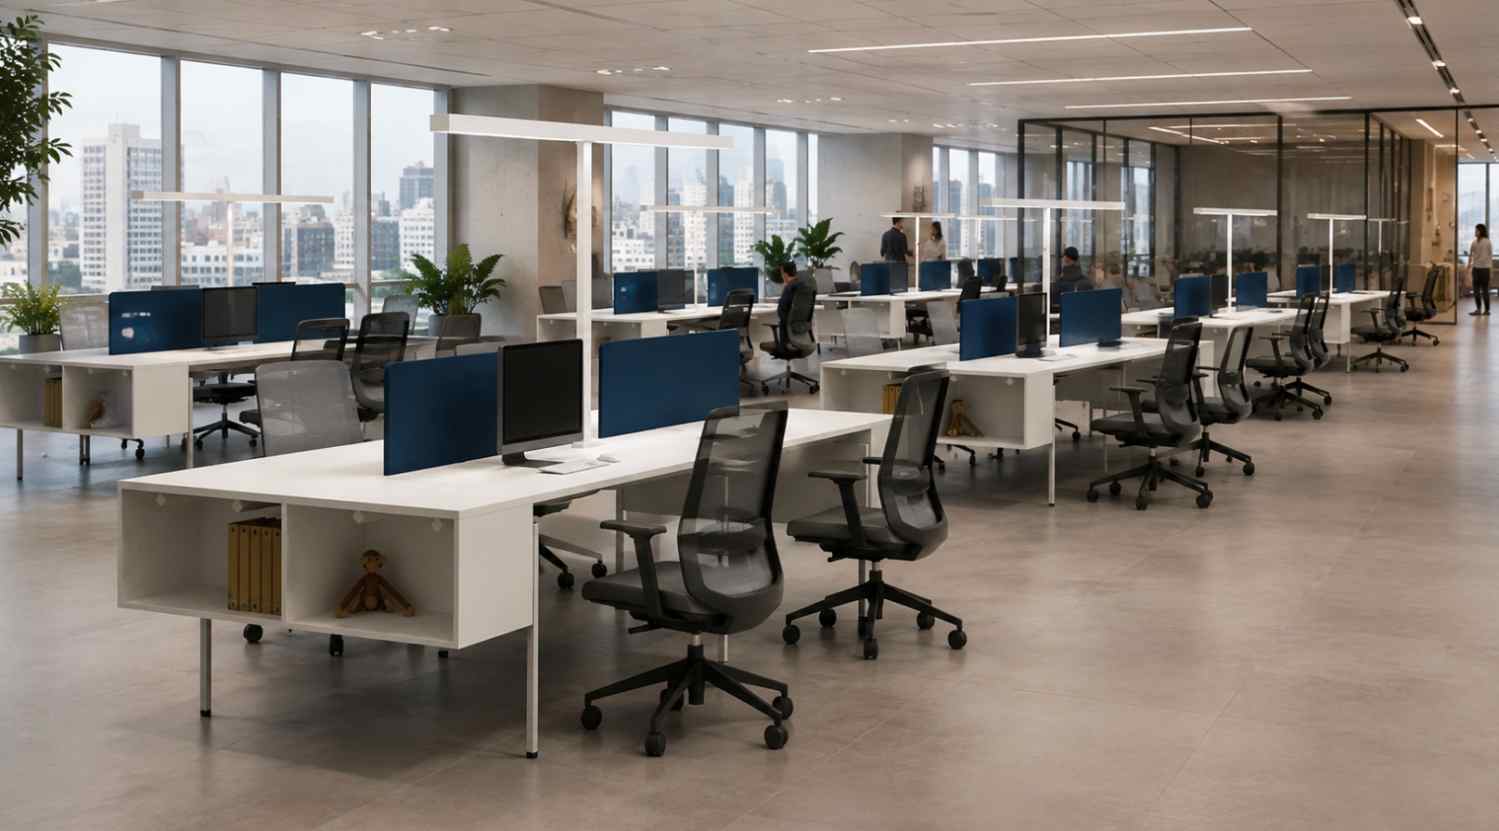
A CBRE survey of 225 corporate real estate leaders in the Americas also showed that office space sharing is still an important direction for companies to optimize their asset portfolios; only 40% of the companies surveyed will still maintain an employee-to-station ratio of no more than 1:1 in 2024, and this ratio is expected to decline in the next two years. At the same time, businesses will reallocate more space to collaboration, social and sharing functions. CBRE 2024 Americas Office Occupier Sentiment Survey
Therefore, the value of an open workstation cannot only be measured by "how many people can sit at a table." The more important question is: Can it organize teams of different sizes in a unified structure? Can duplicate furniture be reduced? Can storage and wiring be incorporated into space planning? When the team size changes, can it continue to expand without overturning the original layout?
The cabinet and table are integrated into one, allowing storage to become part of the space structure.
One of the most common conflicts in open office spaces is wanting the space to look open and clean, while at the same time providing adequate personal and team storage. The traditional solution is to place movable cabinets outside the workstation or centrally purchase tall cabinets, but these cabinets can easily encroach on the aisles, fragment the vision, and may also increase the types of furniture and on-site installation work.
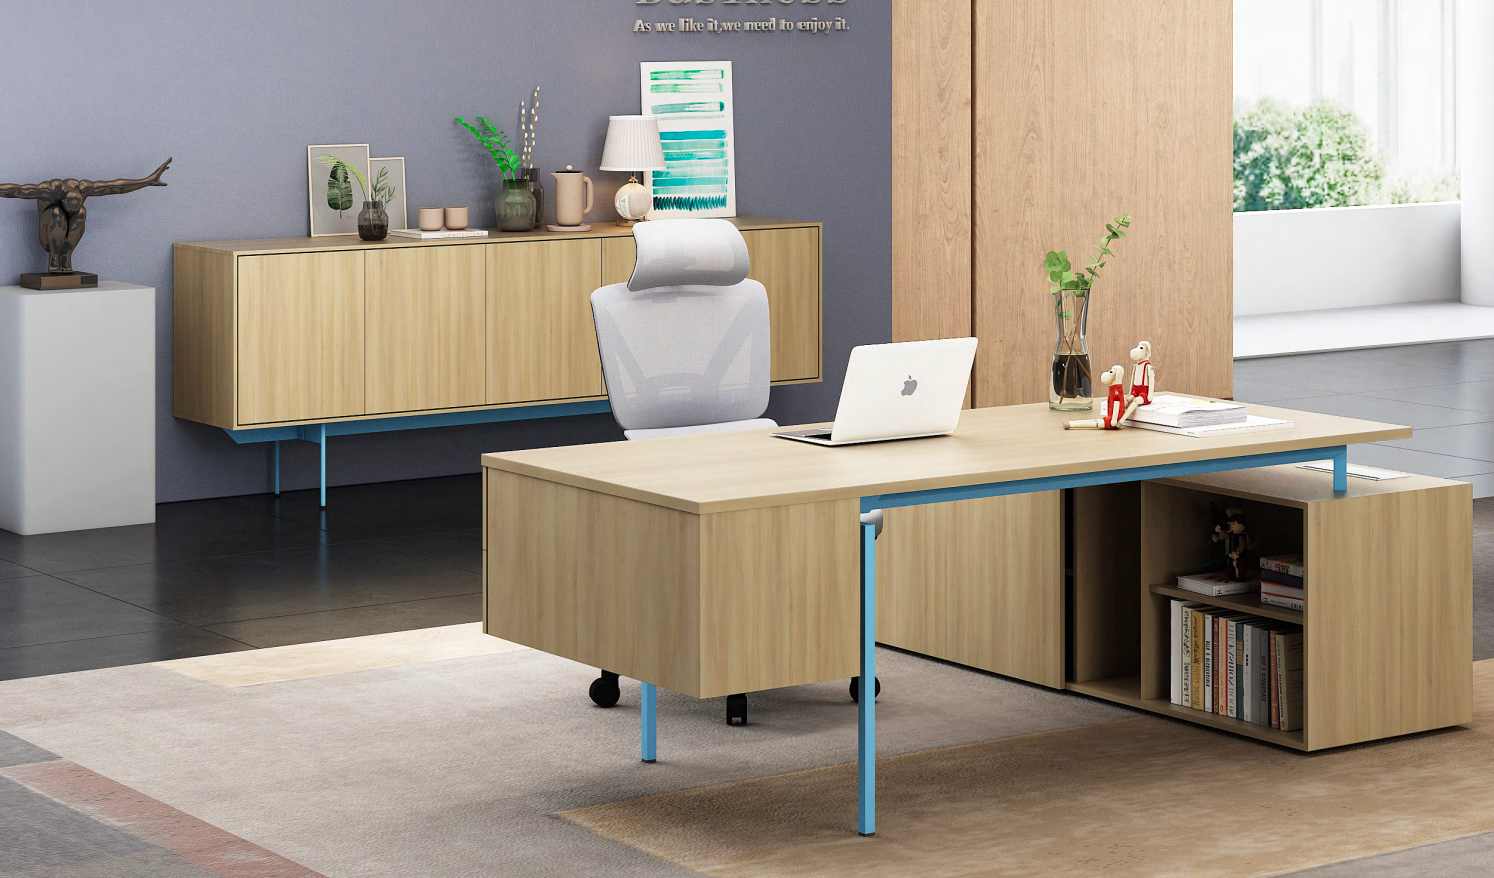
The cabinet-desk integrated workstation provides a more complete solution. Storage cabinets are no longer an add-on after the desk is installed, but are involved in the design of the workstation structure and space boundaries from the beginning.
Taking the M&W Oseald series as an example, its face-to-face workstations are available in a combination form with storage. Desktops, screens, steel tripods, double-sided wire ducts and cabinets are organized in the same set of product logic. The two-person face-to-face workstations with storage in the product brochure are available in overall widths of 2200, 2300 and 2400mm; larger combinations can be extended to 3600, 3800 and 4000mm. This configuration combines work surfaces, team storage and workstation dividers into one furniture module.
The integration of cabinets and tables can bring three values:
First, it reduces the occupation of leg space and passages by independent movable cabinets, making the layout more compact.
Second, natural functional boundaries are established through cabinets, providing a moderate order for the team while maintaining a sense of openness.
Third, unify the language of desktops, cabinets and finishes to reduce the risk of color, scale and style deviations between different batches of furniture.
For headquarters offices, shared service centers, design offices, call centers and project teams, cabinets can also undertake functions such as file archiving, public materials, equipment storage or team display. Furniture is no longer just seating and countertops, but a lightweight infrastructure that organizes space.
Good wiring design determines whether the open workstation can be kept tidy for a long time
The offices in the renderings are usually free of cluttered wires, but once the office space is put into use, computers, monitors, phones, chargers, network equipment and video conferencing terminals will rapidly increase. If furniture only solves desktop problems without establishing a complete wiring path, users end up relying on power strips, cable ties and temporary conduits.
Truly effective workstation wiring should form a continuous path: power enters from the ground or wall, passes through the vertical wire device to the under-desk trunking, and then connects the equipment through the desktop cable box. The lines should be easy to hide, as well as easy to access, add ports, and replace equipment.
The Oseald series uses corresponding wiring components in different configurations: single-sided workstations are equipped with single-sided steel wire troughs, and face-to-face workstations use double-sided steel wire troughs, combined with desktop wire boxes and vertical wire devices; some independent desks and supervisor desks are reserved for back boxes that can install multiple standard panel modules. The conference table is equipped with a desktop wire box, a back box, a serpentine conduit and under-table wiring components.
This systematic design is especially important to engineering clients. Builders and mechanical and electrical consultants can confirm power inlets and furniture interfaces earlier; design companies can simultaneously process workstations, sockets, and network points during the floor plan detailing stage; end users can also reduce the need to re-open holes and expose cables when adding monitors or adjusting staffing configurations later.
Cabling is not an optional accessory, but an important indicator of whether the workstation has the ability to deliver projects.
Modular expansion allows the office to adapt to team changes
Open office spaces often undergo expansion, reorganization, and project team rotation. If an entire set of furniture had to be replaced every time a staff was added, it would not only be costly, but also cause material waste and operational disruption.
The advantage of modular workstations is the use of standardized starting units and extension units to form combinations of different sizes. The Oseald series covers single-person desks, single-sided multi-person workstations, face-to-face two-person and four-person workstations, and provides extension tables that cannot be used independently but can be connected to the basic unit. The single-person working surface mainly provides widths of 1400, 1500 and 1600 mm, and the face-to-face combination forms a relatively stable planning module with a total depth of 1400 mm.
For designers, the unified module helps to quickly calculate the number of workstations, aisle widths and space utilization; for purchasers, it can reduce the proportion of non-standard products; for installation teams, repeated structures and connection methods help improve on-site efficiency; for end users, expansion can be completed by adding extension units without completely overturning the existing layout.
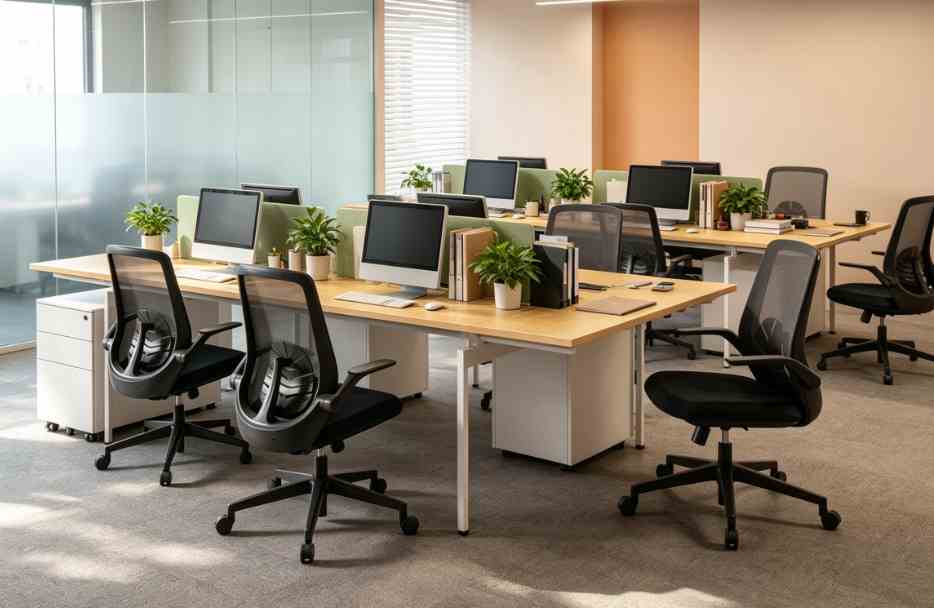
Modularity does not mean that all offices have the same arrangement. Through single-sided, face-to-face, cabinet-desk integrated and extended combinations, the workstation can serve different scenarios:
Call centers or operations centers can use continuous single-sided or face-to-face workstations to facilitate centralized wiring and high-density deployment.
Architecture, engineering and creative teams can use wider desktops and maintain communication through low screens.
Corporate headquarters can use cabinet-desk integrated workstations for department partitions, taking into account both a sense of openness and storage.
Project offices can use extension units to quickly add or remove seats.
The supervisor space can use a desk and cabinet combination with side cabinets to maintain a unified design language with the open office area.
Materials and color systems determine whether the plan can be implemented
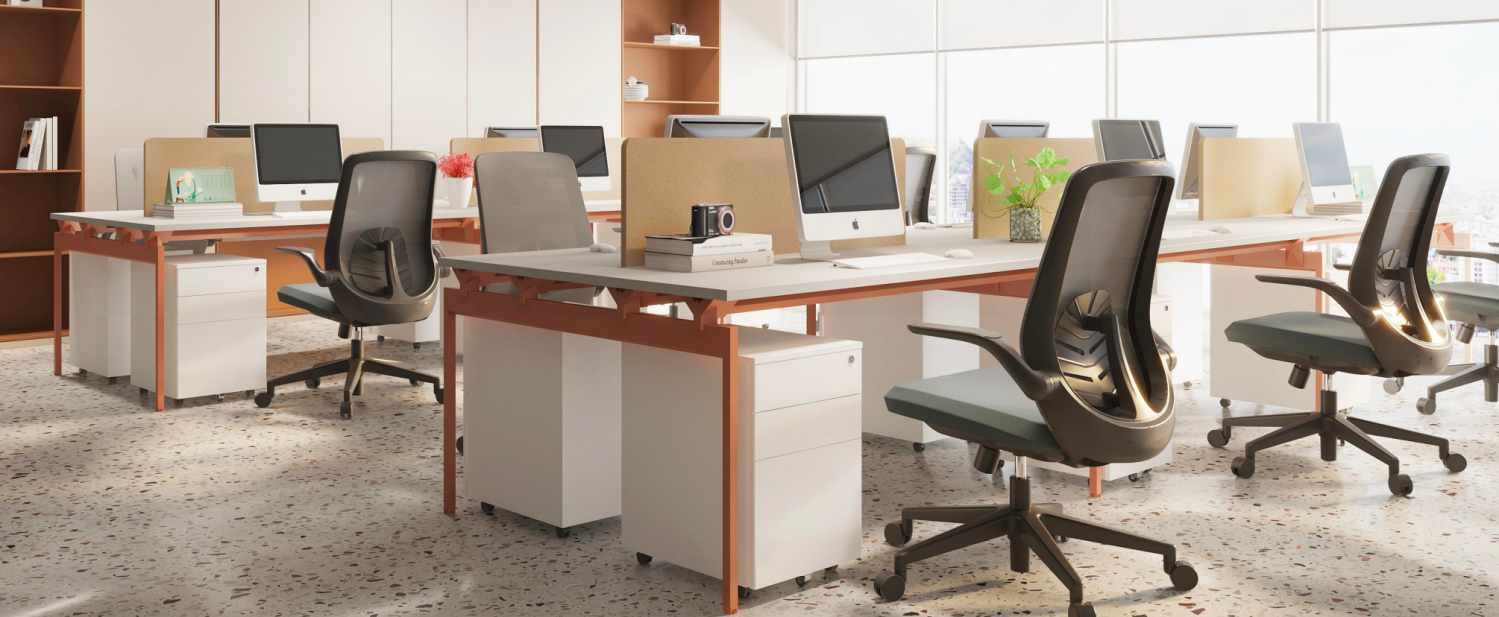
A one-stop office layout must also address the issue of material coordination. Oseald series workstations generally use 25mm MFC desktops, 16mm MFC cabinet panels and 25×25mm spray-painted steel legs, and provide wood grain, fabric and metal color options. Uniform structural dimensions and finish options enable workstations, executive desks, conference tables and storage configurations to form a continuous spatial language.
For cross-border projects, standardized material descriptions also facilitate quotation, proofing, shipping and on-site acceptance. Instead of making separate decisions for each piece of furniture, clients can build a project color palette around tabletop color, screen fabric, metal legs and cabinet finishes.
However, truly professional procurement should further confirm the environmental protection grade of the board, hardware durability, surface wear resistance index, packaging method, local electrical module compatibility, and testing or certification required by the target market. The product system provides the design basis, and specific projects still need to complete technical confirmation based on local regulations and usage intensity.
From purchasing furniture to planning the life cycle of the office
CBRE Asia Pacific's 2024 Office User Survey pointed out that companies are increasing collaboration spaces and allowing employees to choose environments based on tasks such as focus, communication or online collaboration through non-fixed seating and movable offices. CBRE 2024 Asia Pacific Office Occupier Survey
This also shows that the competitiveness of future offices does not lie in placing more furniture, but in using fewer systems to solve more needs.
A mature set of open workstations should answer the following questions early in the project: How will employees collaborate? Where are files and equipment placed? How do power and data lines get to the desktop? How to increase seats after the team is expanded? How do different regions maintain a unified image? Can furniture be configured continuously with executive spaces and meeting areas?
When desktops, cabinets, screens, steel frames and wiring are designed as one system, furniture can simultaneously serve as work, storage, partitioning, wiring and space organization functions. For large enterprises, it means clearer standards and lower later adjustment costs; for builders and design companies, it means fewer interface conflicts and more controllable project delivery; for dealers and project purchasers, it means that solutions suitable for different customers and building conditions can be assembled through limited standard modules.
The open office workstation is not the most eye-catching piece of furniture in the office, but it is becoming the core of the one-stop layout of modern office space. The cabinets and tables are integrated to solve the spatial order, the system wiring supports digital work, the modular structure responds to organizational changes, and the unified material and configuration system transforms the design concept into an actual project that can be purchased, installed, and scalable.
When choosing a workstation, you might as well ask less "How much does this desk cost?" and more: "Can this system support the changes in the office in the next three to five years?" The latter question really determines the long-term value of the office furniture investment.
Conclusion
Disconnected furniture and cable chaos cost time and space every day. An integrated workstation system—combining desks, storage, and intelligent wiring—restores order and professionalism in modern open offices. Our extensive project history shows how systematic furniture delivers measurable ROI through easier installation and lower reconfiguration costs. Contact the M&W Design team today to plan a one-stop office layout that supports your team’s long-term performance.