
How to Design a Modern Manager Room in an Open Space Office
A modern manager room must command respect. It must also stay connected. Open-plan offices demand this balance. The right management room delivers privacy and presence together.
Understanding the Hybrid Need
An open space manager no longer sits behind solid walls. The space now blends focus with accessibility. This mix defines the contemporary manager’s room.
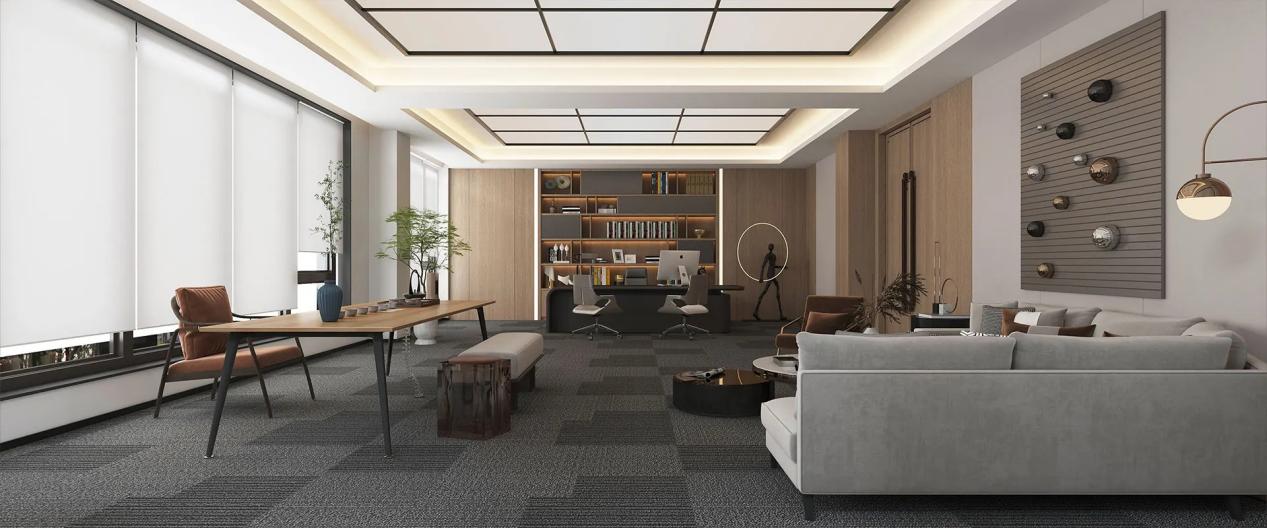
Closed offices create barriers. Fully open desks weaken authority. Smart design solves both problems. It supports concentration and collaboration at once.
Leadership today requires visibility. Teams expect access. At the same time, complex decisions need quiet. The hybrid manager room answers both demands. It creates a clear zone of responsibility without removing the leader from daily operations.
Core Principles for a Successful Manager Room
Define clear boundaries.
Glass partitions work well. Strategic furniture placement helps. Subtle level changes also signal hierarchy. Light and sightlines remain open. Soft spatial cues often prove more effective than solid walls. They mark territory while inviting controlled interaction.
Prioritize the desk.
The manager table anchors the management room. Choose a strong, well-proportioned surface. Pair it with a supportive executive chair. Long decision-making hours demand comfort and presence. The desk should feel substantial. Its scale communicates stability. Its surface must support documents, screens, and meetings with ease.
Control acoustics and privacy.
Soft materials reduce noise. Acoustic panels help further. Zoning creates quiet zones. Frosted glass or partial screens offer discretion. Full enclosure is unnecessary. Sound control remains essential. Even moderate noise can disrupt high-level thinking. Proper materials protect concentration without isolation.
Maintain visual connection.
An effective open space manager setup allows observation. The leader stays somewhat protected. This dual awareness improves oversight. It also builds approachability. Staff feel guided rather than watched. The manager gains context without constant interruption.
Layout Strategies That Work
Semi-Private Zones
Place the manager’s room at the edge of the open plan. Use glass on one or two sides. Separation appears. Connection remains. The leader stays linked to the team. Corner or perimeter locations often work best. They reduce traffic noise. They also provide natural backing for the desk.
Focal-Point Arrangement
Position the manager table as the dominant piece. Add coordinated storage. Include visitor seating. Keep surfaces clean. Wood finishes and refined materials create harmony. Efficiency follows. The eye should land first on the desk. Supporting elements then complete the composition. Balance prevents the space from feeling sparse or overcrowded.
Flexible Configurations
Use modular elements. A strong manager room adapts easily. It shifts from focused work to discussions. Small team meetings become simple. No major changes are needed. Movable screens or secondary tables expand capacity when required. The core layout stays intact. Daily use remains efficient.
Essential Furniture Elements
Manager tables form the heart of the space. Select generous work surfaces. Integrated cable management keeps order. Strong structure projects authority. Multitasking becomes natural. Depth and length matter. A properly sized desk accommodates monitors, paperwork, and guest interaction at the same time.
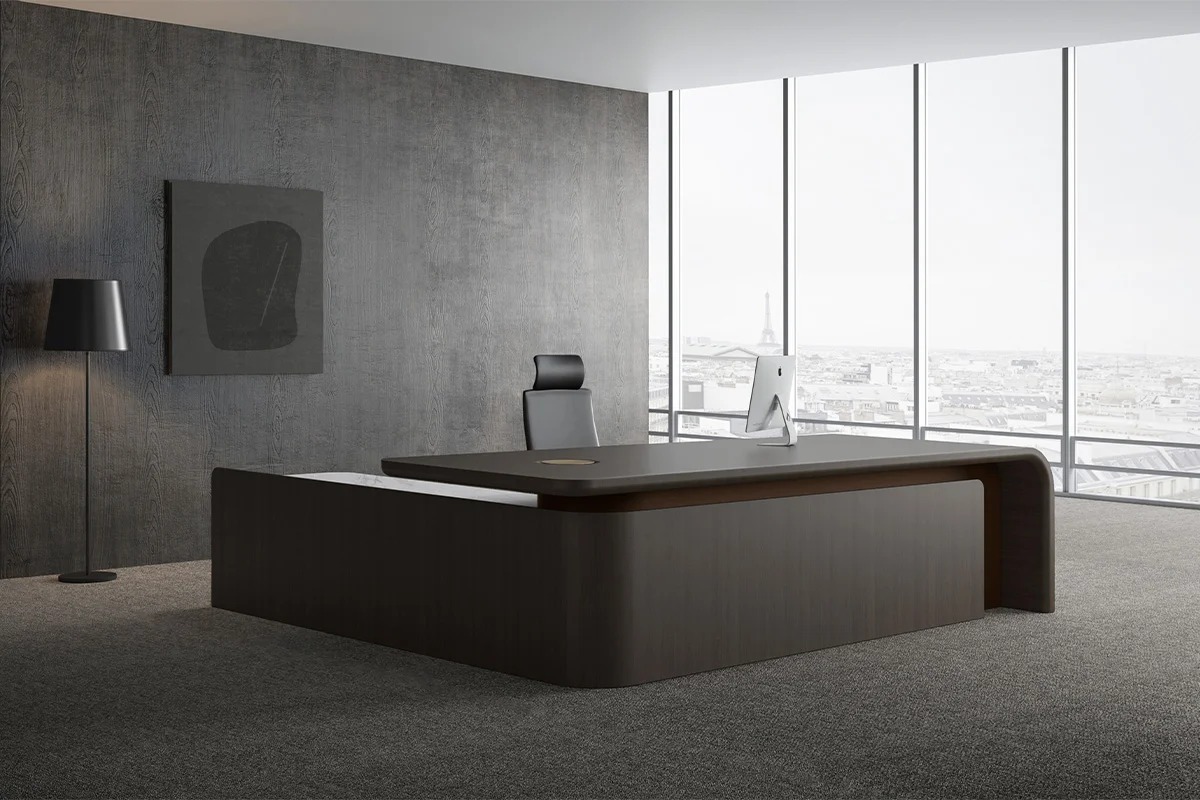
Executive chairs complete the workstation. Seek ergonomic support. Choose refined materials. Match the desk’s character. Comfort supports long hours. Adjustability is important. Lumbar support and seat depth affect posture. A well-chosen chair reduces fatigue during extended decision sessions.
Supporting pieces matter too. Side cabinets add storage. Back units organize files. Visitor chairs welcome guests. Shared materials create unity. Wood and clean white surfaces work especially well across the management room. Consistency in finish elevates the entire setting. It signals deliberate planning rather than assembled pieces.
Materials and Atmosphere
Modern manager room design prefers restraint.
Wood adds warmth. Neutral finishes bring clarity. Subtle lighting elevates the space. Hidden ceiling strips create quiet elegance. Texture plays a quiet role. Matte surfaces reduce glare. Soft fabrics absorb sound. Together they produce calm.
Avoid clutter. Every piece must serve a purpose. Performance comes first. Presence follows. The result feels intentional. Excess decoration weakens impact. Clean lines and honest materials sustain professionalism over time.
Balancing Openness and Authority
Successful open space manager environments hold tension and harmony. Too much openness weakens leadership. Too much enclosure cuts connection.
Choose controlled transparency. Glass helps. Partial screens assist. Furniture orientation guides the eye. Hierarchy becomes clear. Staff sense it without feeling excluded. Individual work and teamwork both thrive. The manager room then functions as both retreat and command point.
Positioning relative to main circulation paths also matters. Direct exposure to heavy traffic can undermine focus. Slight setbacks or angled placement improve calm while preserving visibility.
Common Pitfalls to Avoid
- Oversized desks without purpose
- Weak acoustic treatment
- Mismatched furniture
- Total isolation from the open plan
- Missing visitor seating
- Poor lighting that creates glare or shadow
- Insufficient storage leading to surface clutter
A strong management room avoids these errors. Careful selection prevents them. Proper proportion completes the solution. Regular review of the layout keeps the space effective as team needs evolve.
Practical Implementation Steps
1. Study the open-plan flow.
2. Decide the privacy level needed.
3. Choose a fitting manager table.
4. Coordinate seating and storage.
5. Add lighting and acoustic tools.
6. Check sightlines and access.
7. Test the arrangement with real daily tasks.
8. Adjust based on actual use patterns.
Each step builds the dual role of the manager room. Focused leadership stays possible. Connection to the wider workplace remains strong. Small refinements after installation often improve comfort and efficiency further.
Final Considerations
Match the design to the organization. A compact manager’s room still needs clarity. Quality and balance remain essential. Larger spaces allow more zoning. They also demand tighter material coordination.
Consistent product families strengthen impact. Desk, chair, and storage should speak one language. The management room then gains quiet authority. Longevity also depends on material quality and construction. Pieces that age well protect the investment and maintain the intended atmosphere.
Conclusion
A strong manager room joins privacy with authority and connection. M&W builds these spaces with matching manager tables and executive seating. Modular solutions support both focus and teamwork. Upgrade your leadership area with clear design and quality furniture. Contact M&W now to create your ideal management room.
FAQs
Q: What defines a modern manager room in an open-plan office?
A: A modern manager room in an open-plan office strikes a balance between individual privacy and team connectivity. It utilizes semi-transparent partitions, ergonomic layout planning, and sophisticated executive furniture to provide a dedicated space for confidential decision-making while maintaining visual and collaborative links to the surrounding open workspace.
Q: How does an open space manager setup differ from traditional closed offices?
A: Unlike traditional fully enclosed offices that isolate leaders, an open space manager setup employs selective separation—such as acoustic glass partitions and strategic zoning. This approach preserves natural light and spatial awareness while establishing a clear visual hierarchy of leadership.
Q: Which furniture pieces are essential for a professional management room?
A: The core elements include a substantial, well-proportioned manager table that projects authority and provides ample workspace, paired with an ergonomic executive chair designed for long hours. Additionally, coordinated side storage units, back cabinets, and comfortable visitor seating complete a cohesive and functional management environment.
Q: Can an open-plan manager's room achieve sufficient privacy without solid walls?
A: Yes. By leveraging acoustic glass panels, smart furniture orientation, and soft spatial zoning, a manager's room can achieve a high level of acoustic and visual discretion. This configuration prevents sound leakage and distractions without sacrificing the benefits of an open-plan layout.
Q: Why is the manager table crucial in modern executive room design?
A: The manager table acts as both a functional workstation and a visual anchor for the entire space. Its scale, integrated cable management, and premium material finish set the tone for the room, projecting stability, organization, and professional authority.
Q: What materials and color palettes work best in a contemporary management room?
A: Contemporary management rooms favor restraint and sophistication. Warm wood finishes combined with clean neutral tones create a welcoming yet professional atmosphere. Matte surfaces help reduce glare under office lighting, while hidden ceiling strips and subtle textures deliver quiet elegance.
Q: How can acoustics be effectively managed in an open-space manager area?
A: Acoustics can be optimized by incorporating sound-absorbing soft materials, dedicated acoustic wall or desk panels, and thoughtful layout positioning away from heavy traffic corridors. These measures protect high-level concentration and confidential conversations without requiring full structural enclosure.