
Co-Working Space Workstation Furniture Strategies from M&W
Flexibility and space efficiency drive modern shared offices. M&W furniture specialists note that co-working operators face a continuous challenge: maximizing seat capacity per square foot while maintaining the ergonomic comfort and privacy members demand. Balancing density with comfort dictates long-term member retention and profitability.
The Economics of Density vs. Member Retention
High-density layouts reduce real-estate cost per seat, yet excessive crowding produces noise, visual fatigue, and lower productivity that accelerates turnover. Smart spatial architecture and modular systems outperform simply packing desks tighter.
Key metrics operators track include:
- Revenue per square foot from dedicated desks and hot-desking zones.
- Member satisfaction scores tied to renewal rates, noise complaints, and usability feedback.
- Spatial fluidity—how easily people move through corridors and zones without feeling restricted.
M&W’s modular approach (aluminum-framed systems, standardized finishes, and expandable panels) lets operators adjust density over time without full replacement.
Spatial Zoning for High-Density Shared Offices
Implementing a Privacy Gradient
A successful high-density floor plan avoids treating every square meter the same by implementing a clear privacy gradient that keeps high-activity collaboration areas isolated from deep-focus zones.
Core Functional ZonesZone
A acts as the primary collaboration area, utilizing open benching systems and cluster desks. Zone B functions as a mixed activity space, employing medium-height modular office cubicles to balance interaction with personal space. Zone C acts as the concentration zone, featuring acoustic partition walls and private booths to isolate distractions for deep focus.
Creating Specialized Micro-Environments
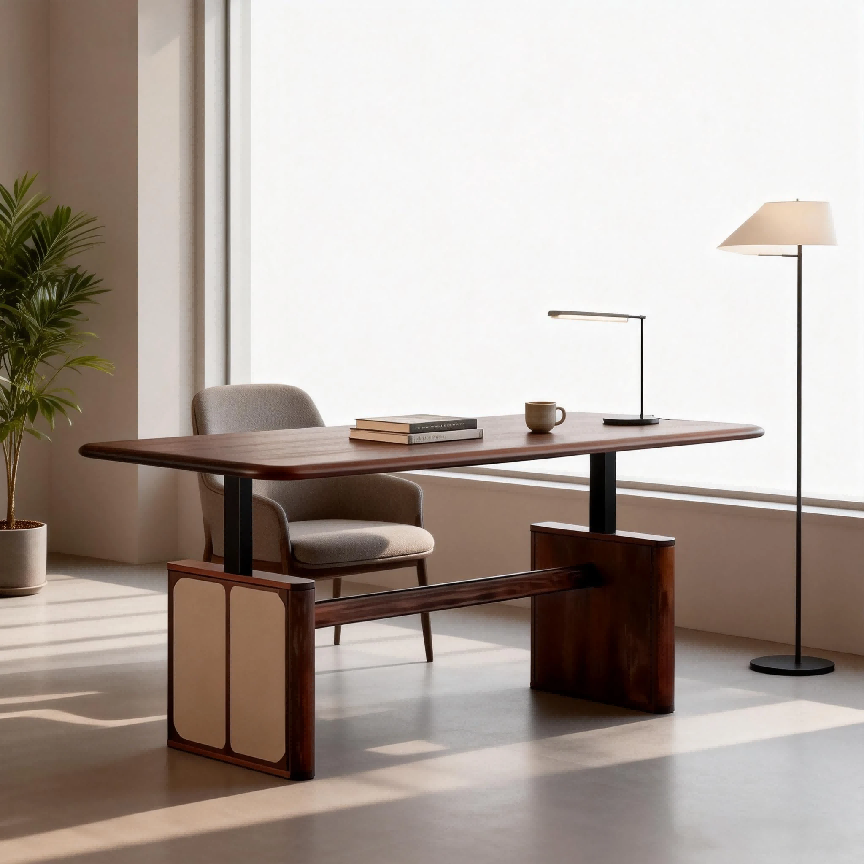
Operators can divide large open rooms into specialized functional sectors using custom workstation furniture designs. The collaborative hub sits near breakout areas, utilizing compact linear benches for project-driven teams to encourage spontaneous communication. The semi-private zone incorporates m&w furniture modular cubicles, featuring mid-height fabric panels to offer individual territory without sacrificing natural floor light. Finally, the quiet sanctuary groups height-adjustable tables against perimeter walls to support extended individual focus and wellness routines throughout the workday.
Hardware Solutions: Choosing the Right Furniture Systems
Hardware choice dictates whether a dense floor feels claustrophobic or intentional. Selecting multi-functional, slim-profile workstation furniture optimizes space usage.
Benching Systems vs. Traditional Cubicles
|
Feature |
Open Benching Systems |
Modular Office Cubicles |
|
Space Efficiency |
Very High (Maximizes linear runs) |
Moderate-High (Optimized footprint) |
|
Acoustic Control |
Minimal (Requires hanging baffles) |
High (Integrated textile panels) |
|
Flexibility |
High (Rapid reconfiguration) |
High (Modular panel expansion) |
|
Primary Use Case |
Collaborative tech startups and teams |
Mixed professional services and quiet zones |
M&W benching lines (Volta series, SL/VL systems) feature adjustable connecting bars, integrated power boxes, and concealed cable channels. Cubicle systems use 60–83 mm aluminum frames with middle/bottom wireways, hanging slots, and height-adjustable brackets. Both support rapid reconfiguration and clean cable management critical in dense environments.
Integrated Cable Management and Power
In dense environments, tangled cords create safety hazards and unkempt desks. Modern m&w solutions feature concealed wireways and integrated power modules to keep surfaces clear and professional.
Managing Acoustics and Visual Clutter in Dense Layouts
When dozens of professionals share a compact floor plate, sound management is essential. Acoustic control maintains comfort without requiring structural walls.
- Textile acoustic panels use specialized fabric screens on partition walls to absorb high-frequency keyboard and conversation noise.
- Staggered sightlines avoid uniform, endless rows of identical workstation furniture to prevent the visual fatigue associated with traditional layouts.
- Soft flooring integration combines commercial carpet tiles with cushioned underlays to dampen footfall noise across heavy traffic corridors.
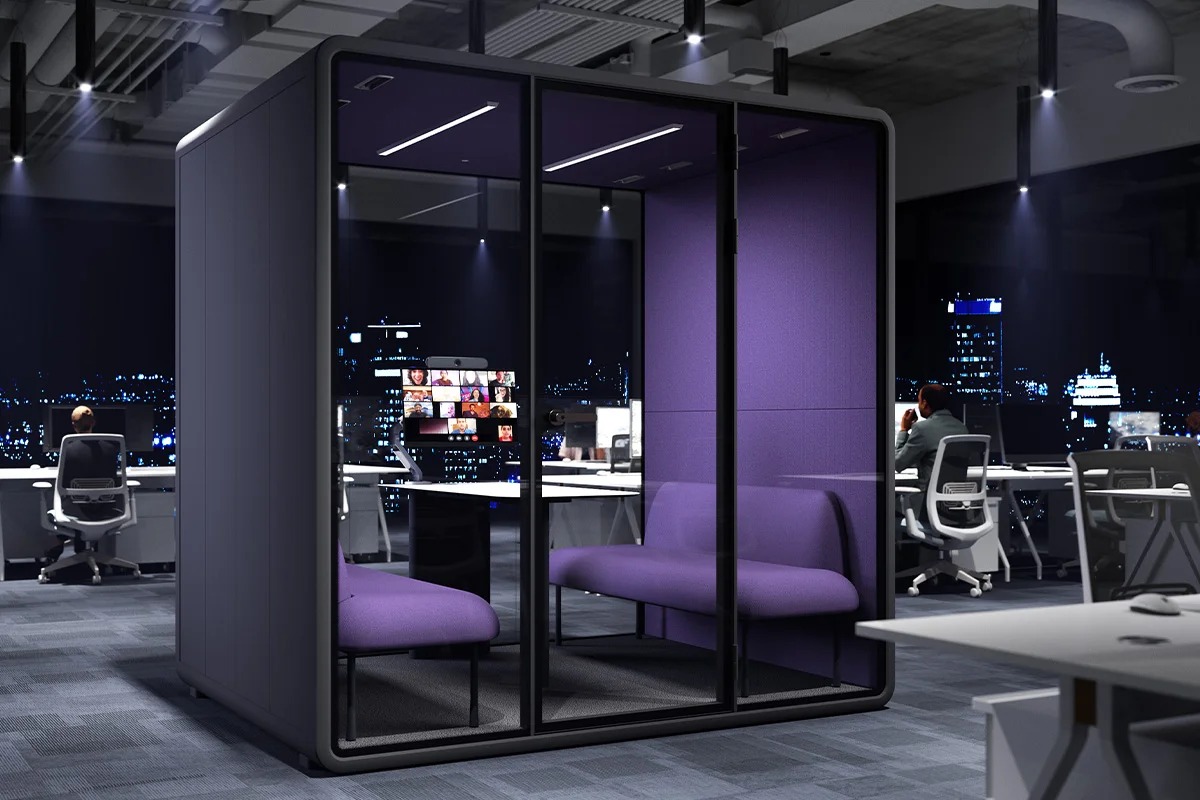
M&W office pods (S to XL sizes) deliver strong noise reduction through multi-layer acoustic walls, dual door seals, laminated glass, and floor dampening. They assemble quickly (often under an hour for smaller models with minimal labor), move easily, and expand as needs change—ideal for phone calls, video meetings, or focused work inside open floors. Full-height glass or melamine partitions further create brighter private rooms without heavy construction.
Case Comparison: Layout Approaches for Coworking Operators
|
Configuration Type |
Privacy Level |
Flexibility |
Ideal Co-Working Application |
|
Low-Panel Clusters |
Light |
Very High |
Project teams, creative agencies, and startups |
|
Medium-Panel Benching |
Moderate |
High |
Everyday mixed shared working |
|
Height-Adjustable Desks |
Adjustable |
High |
Premium dedicated desks and wellness offices |
Best Practices for Long-Term Flexibility
Co-working member mixes and hybrid patterns shift quickly. Future-proof investments by:
1. Standardizing finishes (consistent wood grains, neutral frames, shared fabric palettes) so new blocks integrate seamlessly.
2. Choosing modular systems that accept add-ons—privacy screens, monitor arms, storage, or panel-height changes—without replacing core desks.
3. Running quarterly occupancy audits to rebalance underused hot-desking zones against overcrowded dedicated areas.
4. Leveraging M&W’s space-solution service (CAD support, visualizations, and quotations often within 24 hours) and OEM/ODM capabilities for tailored layouts.
Conclusion
Balancing maximum seating density with daily comfort is the core challenge of modern co-working management. By deploying adaptable workstation furniture—including specialized modular office cubicles and versatile benching systems—operators can scale revenue while keeping members productive and satisfied.
Construct a workplace that stays flexible and professional. Contact M&W today to explore factory-direct m&w furniture solutions tailored to your floor plan requirements.