
Complete Office Solutions: Integrating Cubicles, Chairs, and Storage
Modern offices need more than isolated pieces of furniture. They require a coordinated system that supports work, meetings, breaks, and organization. A well-planned office cubicle layout forms the productive core. The right office chair sustains comfort through long days. reliable storage keeps materials secure and surfaces clear. Together these elements create a unified, high-performing environment. This article examines how a complete furniture approach delivers lasting results in corporate settings.
The Value of a Fully Integrated Furniture System
Many offices suffer from mismatched components. Desks clash with seating. Storage stands apart from workstations. The result feels fragmented. An integrated approach solves that problem. Designers select every piece to share finishes, proportions, and functional logic. The space gains visual calm and operational efficiency.
Core Roles of Each Element
An office cubicle defines personal territory and supports focused tasks. An office chair determines daily physical comfort and posture. storage solutions—whether under-desk cabinets, metal shelving, or dedicated units—protect documents and free the desktop. When these three elements align, the entire floor performs better.
Benefits Beyond Individual Products
A coordinated system reduces decision fatigue for facilities teams. Maintenance stays simpler. Future expansions match existing pieces without visual disruption. Employees experience a coherent environment that signals professionalism and care.
Designing Productive Work Zones with Office Cubicles
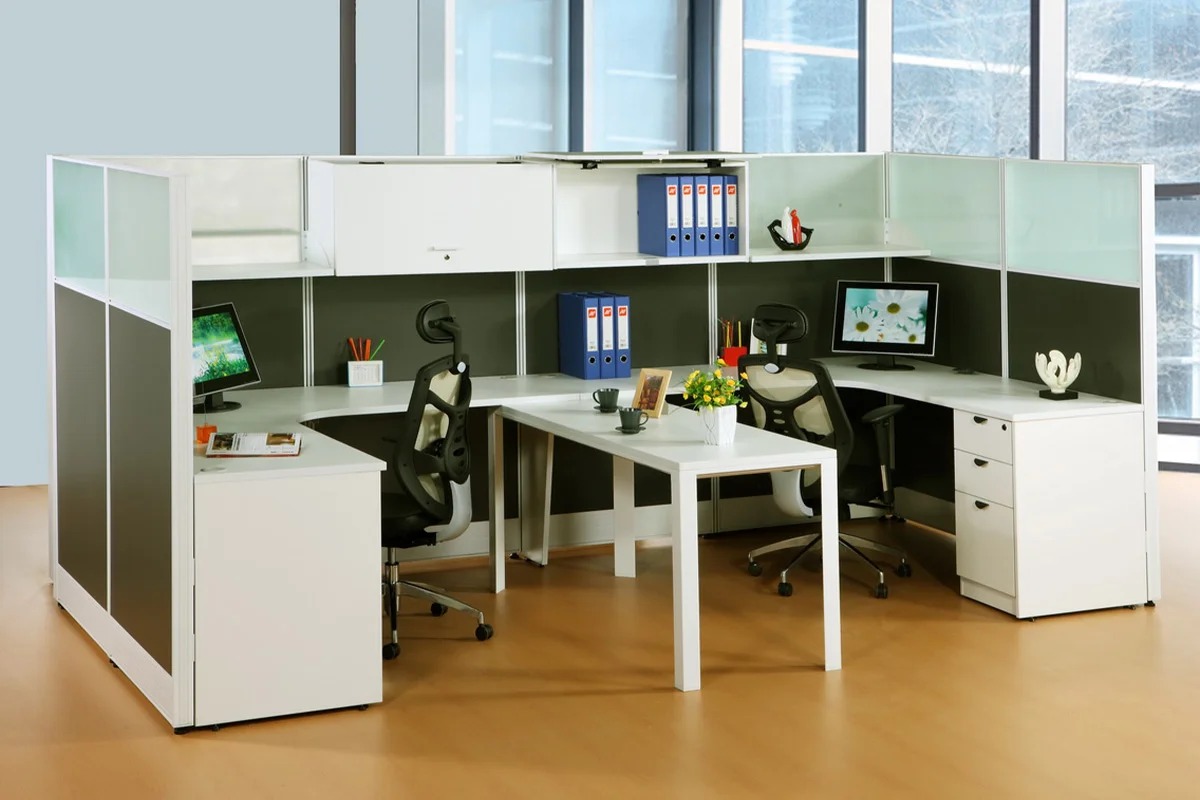
Open-plan workstations form the daily engine of most corporate floors. An office cubicle system organizes this space without isolation. Panels provide enough separation for concentration while preserving sightlines for team awareness.
Layout Principles for Daily Tasks
Rows or clusters of office cubicle stations support both individual work and quick coordination. Cable management keeps technology tidy. Work surfaces accommodate dual monitors and reference materials. The arrangement encourages natural movement between personal focus and nearby collaboration.
Matching Scale and Proportion
Successful projects keep cubicle dimensions consistent with surrounding furniture. Heights, depths, and edge details align with conference tables and lounge pieces. The eye moves smoothly across the floor. No single zone feels oversized or undersized.
Selecting office chairs for Sustained Comfort
Seating determines whether employees finish the day with energy or fatigue. A quality office chair supports the spine, allows micro-adjustments, and matches the visual language of the rest of the space.
Ergonomic Requirements
Adjustable lumbar support, seat depth, and armrests accommodate different body types. Breathable materials prevent heat buildup during long sessions. A well-chosen office chair reduces the small distractions that interrupt concentration.
Visual and Functional Coordination
Chairs in work zones often differ slightly from those in meeting or lounge areas. Task chairs prioritize mobility and posture. Conference and lounge seating emphasize presence and conversation. Shared finishes—fabric texture, frame color, base style—tie every Office Chair into the overall scheme.
Solving Organization Challenges with Smart Storage
Clutter erodes both productivity and professionalism. Effective storage solutions keep the office orderly without dominating the floor plan.
Types of Storage in a Complete System
Under-desk cabinets serve individual needs. Metal shelving systems handle high-capacity operational materials. Closed units protect sensitive files. Open shelves display frequently used items. A balanced mix of storage options prevents overflow onto desks and meeting tables.
Integration with Work and Social Zones
Storage units near office cubicle stations reduce walking time. Shelving in pantry or lounge areas supports casual use. Conference rooms benefit from discreet cabinets for presentation materials. When Storage follows the same finish palette as desks and chairs, it disappears into the architecture rather than competing for attention.
Insights from a Full-Scale U.S. Office Project
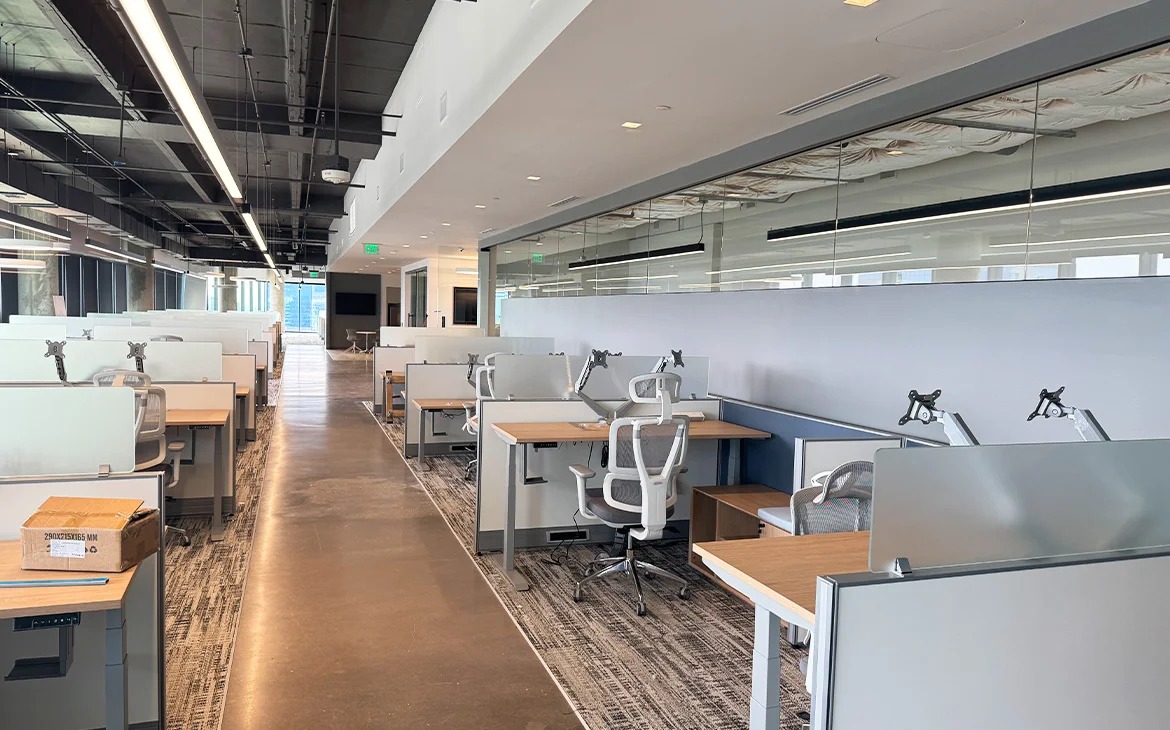
A recent U.S. project demonstrates the power of full-system thinking. All furniture came from a single source, creating consistency across working, meeting, social, and storage areas.
Work and Meeting Zones
Open-plan workstations handled daily individual tasks and team coordination. Large conference tables and smaller meeting settings supported presentations and decision-making. High tables near windows offered informal communication points. Every zone retained a clear purpose while sharing a contemporary character.
Social and Support Areas
Soft lounge seating created a relaxed atmosphere for visitors and casual conversations. Pantry furniture provided convenient settings for dining and short breaks. Metal shelving systems delivered high-capacity Storage for operational needs. The combination of varied furniture types, coordinated finishes, and matched proportions produced a complete workplace ready for both formal business and everyday employee use.
The project shows how an office cubicle system, carefully selected office chair options, and purposeful storage solutions work together. No element stands alone. Each reinforces the others.
Comparative Overview of Zone Requirements
Different areas demand different balances of the three core elements.
|
Zone |
Primary Furniture Focus |
Key Performance Goal |
|
Individual workstations |
office cubicle + office chair + Storage |
Focused productivity and personal organization |
|
Conference / meeting |
Large tables + supportive seating |
Clear communication and decision-making |
|
Informal / lounge |
Soft seating + light tables |
Relaxed interaction and visitor comfort |
|
Pantry / break |
High tables + practical seating |
Quick refreshment and informal talk |
|
Operational storage |
High-capacity shelving and cabinets |
Secure, accessible material management |
An office cubicle anchors the workstations. An office chair appears in nearly every zone, adapted to purpose. Storage supports all areas without visual clutter.
Practical Steps for Implementation
Start with a clear inventory of activities. Map how much time employees spend in focused work, meetings, and informal settings. Specify an office cubicle system that matches density and privacy needs. Select an office chair range that covers task, conference, and lounge requirements. Plan Storage capacity with growth in mind. Choose finishes that travel across all product categories. Pilot one complete zone, gather feedback, then expand.
Maintaining Long-Term Coherence
As teams grow or hybrid patterns shift, the original system remains the reference. New office cubicle stations match existing ones. Additional office chair models stay within the established palette. Extra Storage units continue the same material language. The office evolves without losing its identity.
Conclusion
A complete corporate workspace depends on three essentials working in harmony. An office cubicle system organizes productive work. The right office chair sustains comfort and posture. Thoughtful Storage keeps the environment orderly and professional. M&W Workstation supplies fully coordinated solutions that cover every zone of the modern office. Contact the team today to design a unified furniture system tailored to your corporate needs.