
Office Workstation Solutions for Different Work Environments
Different teams work in different ways, so one workstation layout rarely fits an entire office. The right configuration should match daily tasks, communication needs, privacy, and available space.
For M&W, office workstations are part of a wider workspace solution, with options for different teams, layouts, and project requirements.
Match the Workstation to the Work
Before choosing a workstation, look at what employees actually do during the day. A call center, finance team, sales department, and project team may all need different working arrangements.
|
Work environment |
Suitable workstation |
Key requirement |
|
Call center |
Call center workstation |
Focus and defined work areas |
|
Administration |
Face-to-face workstation |
Communication and organization |
|
Project team |
Work group bench |
Team interaction and flexibility |
|
Private work |
Cubicle or partitioned workstation |
Privacy and concentration |
|
Growing teams |
Modular workstation |
Easy expansion and reconfiguration |
This approach makes workstation selection more practical. Instead of starting with a product, businesses can start with the people who will use it.
Call Center Workstations for Focused Work
Call center teams often spend long periods at their desks while handling calls, using computers, and accessing information. Their workstations need to support this routine without making the space feel unnecessarily crowded.
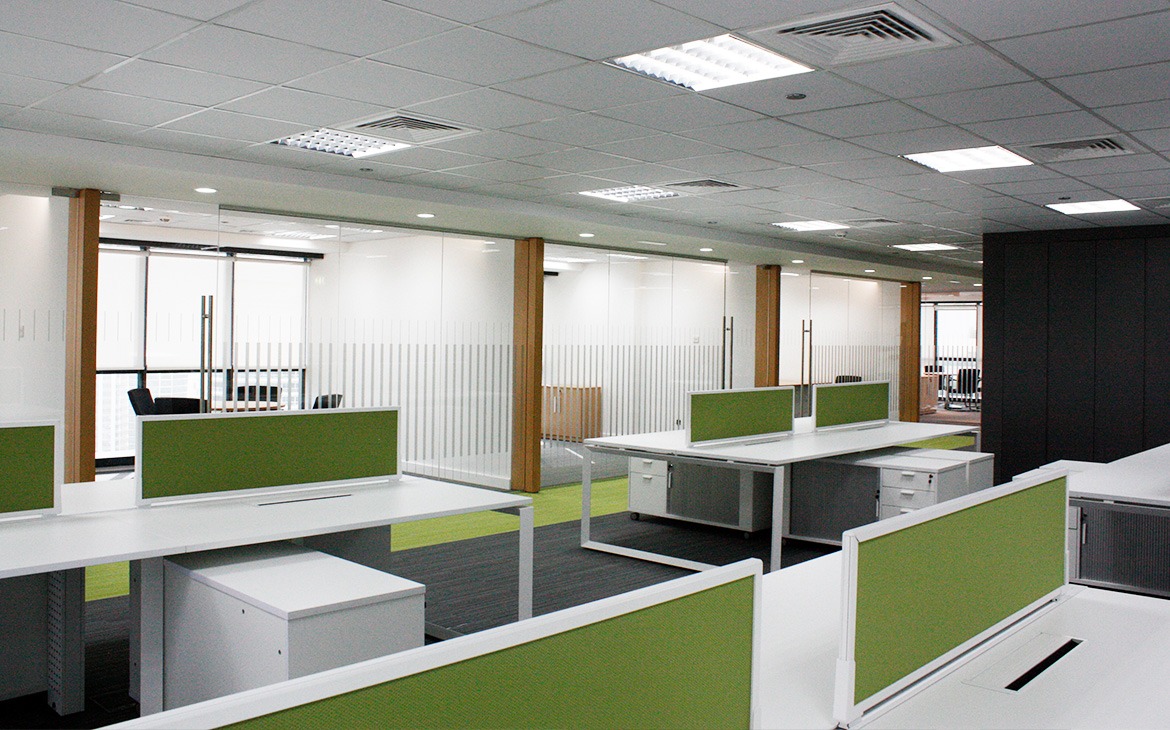
M&W offers call center workstation systems with different partition finishes, including fabric, MFC, glass, metal, acoustic panels, whiteboards, pin boards, and magnetic boards. Custom options are also available for specific project requirements.
Defined Work Areas Without Heavy Enclosure
A workstation partition can give employees a clearer personal area while keeping the overall office connected.
The right screen height and material can be selected according to the required privacy, visual connection, and design of the workspace. For call-based environments, this can be particularly useful when several employees work in the same room.
Face-to-Face Workstations for Team Communication
Some teams need regular communication but still require their own working positions. A face-to-face workstation offers a straightforward solution by placing employees opposite one another within a shared workstation structure.
M&W's VL Face-to-Face Workstation uses a task-based approach and includes features such as slim screens, connector connections, wire boxes, and adjustable connecting bars. The connecting bar can accommodate different workstation lengths from 1200 mm to 1800 mm.
A Practical Choice for Shared Work
This configuration can work well for departments where employees frequently exchange information, work on related tasks, or need to stay connected throughout the day.
It also avoids the need to create completely separate rooms for every employee. The workstation itself provides a degree of structure while keeping the team together.
Work Group Benches for Collaborative Teams
Not every team needs individual separation.
Project-based teams often move between focused work, quick discussions, and shared tasks. In these situations, work group benches and tables can create a more connected working environment.
M&W's product range includes Work Group Bench & Tables alongside face-to-face and single-side workstation systems.
The layout can then be planned around team size, circulation, shared equipment, storage, and the way employees interact.
Keep Shared Work Areas Organized
Collaboration becomes harder when cables, documents, and personal belongings take over the workspace.
For this reason, cable management and storage should be considered during workstation planning rather than added later. M&W workstation systems include options for wire management and under-desk storage depending on the configuration.
Privacy Does Not Mean Isolation
A modern office does not need to choose between completely open seating and fully enclosed offices.
Different workstation configurations can create different levels of separation within the same floor plan. A call center may require more defined individual areas, while a project team may benefit from a more open arrangement.
M&W also offers cubicles and partition systems that can be combined with workstation solutions to create more appropriate boundaries for different areas.
The result can be a workplace where employees have enough personal space without losing access to their team.
One Office Can Use Several Workstation Types
Large corporate projects often include departments with very different working patterns. Using one workstation throughout the entire office may look consistent, but it is not always the most practical solution.
A better approach is to maintain a consistent overall design while selecting different workstation configurations for different teams.
For example:
- Customer service teams can use call center workstations.
- Administrative teams can use face-to-face configurations.
- Project teams can use work group benches.
- Employees requiring more privacy can use partitioned workstations.
- Managers can have dedicated desks or executive work areas.
This creates a more functional office without making every department follow the same layout.
The ADCB Project: Multiple Workstation Solutions in One Office
M&W's ADCB Project provides a practical example of this approach.
The project for Abu Dhabi Commercial Bank included T10 Call Center Workstations, VL Face-to-Face Workstations, Work Group Bench & Tables, Wooden 3 Drawers, and Melamine Filing Cabinets.
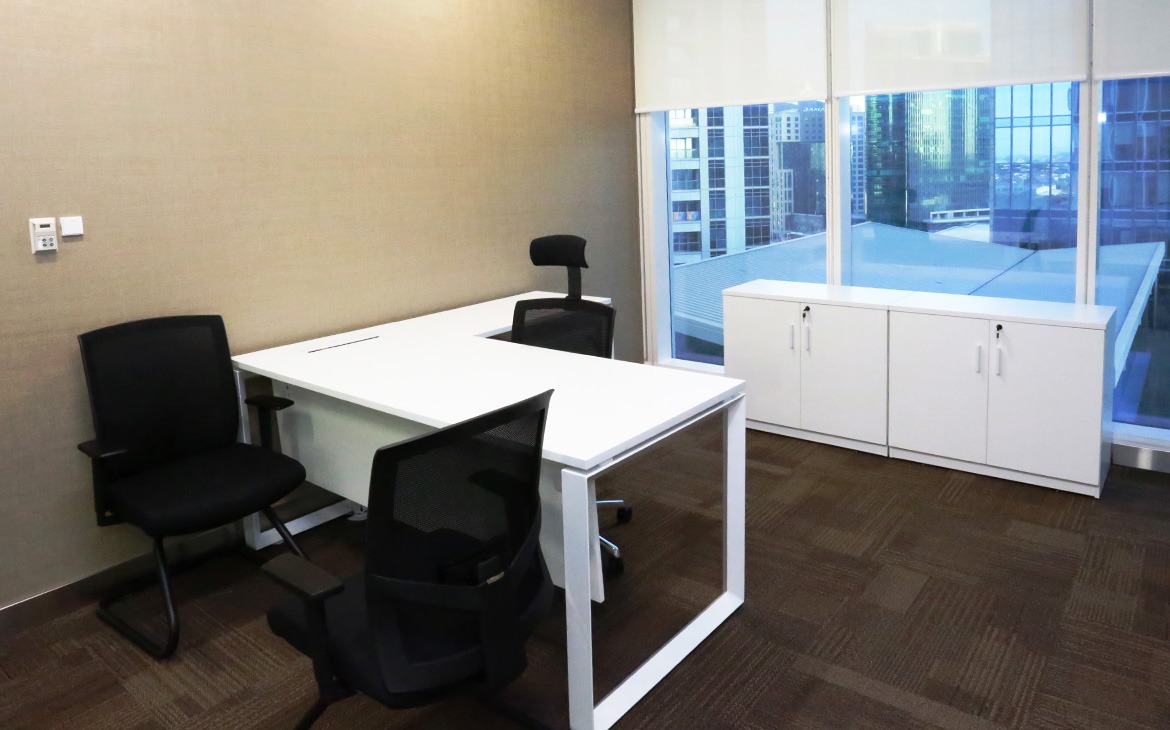
The value of the project lies in how these different products work together. Instead of relying on one workstation format, the office uses different configurations to support different working requirements.
The T10 system provides defined work areas, while the VL Face-to-Face Workstation supports closer interaction between employees. Work group benches and tables add another option for shared work, while drawers and filing cabinets help keep the workspace organized.
This makes the ADCB project a useful example of a larger principle: a successful office furniture project should respond to different work patterns rather than simply repeat one workstation across the entire office.
Plan Workstations as Part of the Whole Office
A workstation does not work alone.
Its relationship with partitions, storage, circulation, power, data connections, and surrounding furniture can affect how practical the finished office will be.
This is why M&W approaches office projects beyond individual furniture products. Its current product range covers workstations, office seating, cubicles, partition walls, storage, desks and tables, and accessories, while its space design service can work from project requirements or CAD drawings.
Leave Room for Future Changes
Businesses grow. Teams move. Office layouts change.
A workstation system that can be adjusted or expanded can make those changes easier to manage. M&W's VL system, for example, uses adjustable connecting components to accommodate different workstation lengths, giving projects more flexibility during planning.
For companies investing in a long-term workspace, this flexibility can be more useful than choosing furniture based only on appearance.
Choosing an Office Workstation Supplier
For a small office, purchasing desks may be relatively simple. Larger projects are different.
A corporate project may require multiple workstation types, matching partitions, storage, seating, customized dimensions, cable management, and coordinated finishes. Managing these requirements through several suppliers can add unnecessary complexity.
M&W combines office furniture manufacturing with workspace design and customization. The company operates 14 workshops and has more than 33 years of manufacturing experience, while its product range covers multiple office furniture categories.
For B2B buyers, this means the workstation can be considered as part of the complete office rather than as an isolated product.
Conclusion
The right workstation should fit the people, tasks, and space behind the project. M&W Workstation combines office workstations, partitions, storage, seating, and customized workspace solutions to support different business environments. Contact M&W today with your floor plan or project requirements and let our team develop a workstation solution built around your workplace.
FAQs
Q: Does M&W only manufacture standard office workstations?
A: No. M&W provides standard workstation systems as well as customized solutions for different project requirements, including variations in size, configuration, finishes, and workstation components.
Q: Can M&W supply furniture for an entire office project?
A: Yes. M&W's product range includes workstations, desks and tables, office seating, cubicles, partition walls, storage, and accessories, allowing different furniture categories to be coordinated within one project.
Q: Does M&W support OEM and ODM projects?
A: Yes. M&W provides OEM and ODM services for businesses that require customized office furniture and project-specific solutions.
Q: What should I prepare before asking for an office workstation quotation?
A: A floor plan or CAD drawing, employee numbers, department requirements, preferred workstation types, approximate quantities, and any specific finish or customization requirements will help M&W develop a more suitable proposal.
Q: Why should a company choose different workstation types for different departments?
A: Because daily work varies. A call center may prioritize individual focus, while a project team may need more communication and shared space. Matching the workstation to the workflow can make the office more practical and easier to manage.