
Healthier Office Design: Comfort, Privacy, and Flexibility
A modern office should support more than productivity. Employees spend much of their working day at their desks, so the workplace environment can affect comfort, concentration, communication, and their overall experience. A healthier office combines thoughtful space planning with furniture designed around how people actually work.
Why Workplace Comfort Should Be Part of Office Design
Office design has traditionally focused on capacity, appearance, and efficiency. These factors still matter, but they do not fully address how employees experience the workplace.
An office that feels crowded, poorly organized, or uncomfortable can make even a well-planned layout less effective. By contrast, an environment with suitable workstations, comfortable seating, clear space division, and accessible storage can create a more supportive working experience.
This is why workplace comfort should be considered from the beginning of an office project rather than added through individual furniture purchases later.
|
Workplace need |
Design response |
|
Comfortable daily work |
Suitable desks and ergonomic seating |
|
Concentration |
Defined work areas and appropriate privacy |
|
Communication |
Open and accessible team arrangements |
|
Organization |
Practical storage near work areas |
|
Flexibility |
Modular furniture and adaptable layouts |
|
Informal interaction |
Shared seating and lounge areas |
The goal is not to follow one office design trend. It is to create a workplace that works naturally for the people using it.
Design Around Different Ways of Working
Employees do not spend every hour performing the same type of task. A typical office may include individual concentration, team discussions, management work, informal conversations, and short periods away from the main workstation.
A healthier workplace should reflect these differences instead of placing every employee in exactly the same type of environment.
Create a Comfortable Primary Workspace
The workstation remains the center of most office activities. Its dimensions, arrangement, surrounding space, and supporting furniture all affect the employee's daily experience.
Rather than selecting desks only according to appearance or available floor space, consider whether employees have enough room for equipment, documents, and normal working activities.
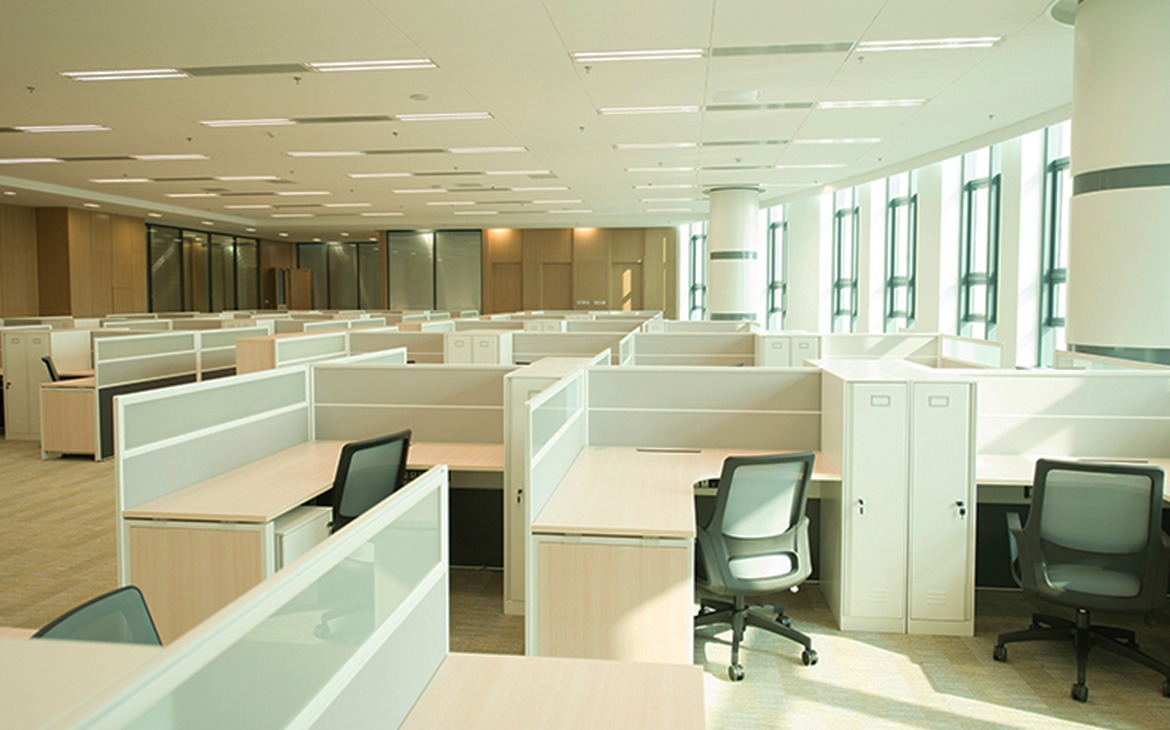
Partitioned workstations can also establish clearer personal areas without making the entire office feel closed.
M&W Workstation provides office workstation solutions that can be configured for different workplace requirements, helping businesses create structured employee areas within a coordinated office environment.
Give Different Teams the Right Environment
Not every department has the same working pattern. A collaborative project team may need easy communication, while employees handling concentrated or individual tasks may benefit from greater separation.
Planning different workstation configurations according to these requirements can make the workplace more practical without requiring completely separate office systems.
Use Space Division to Support Privacy and Openness
A comfortable office does not have to be completely open or completely enclosed.
Employees may need visual separation when concentrating, while teams still benefit from convenient communication. The challenge is to create enough distinction between work areas without making the workplace feel disconnected.
Use Partitions to Define Personal Space
Partition systems can establish individual work areas and provide a greater sense of privacy. At the same time, different partition configurations allow businesses to control how open or enclosed a particular workspace feels.
A workstation requiring concentration may benefit from more separation, while collaborative teams can use a more open configuration.
Use Glass Partitions Where Visual Connection Matters
Glass partition walls provide another approach to space division. They can separate functional areas while maintaining visual connections across the office.
This can be useful for meeting rooms, management areas, or other spaces where separation is required without making the overall office feel visually closed.
The important point is to select partition solutions according to the function of each area rather than applying one approach throughout the entire office.
Comfort Goes Beyond the Desk
A healthier office environment cannot be achieved through workstations alone. Employees interact with multiple types of furniture throughout the working day.
Office seating is particularly important because employees may spend several hours in the same position. Executive areas may require a different furniture arrangement from standard employee workstations, while informal spaces can benefit from comfortable sofas or lounge seating.
This creates a broader principle:
Office furniture should support different activities, not simply fill different areas.
A coordinated furniture system can make the transition between focused work, management activities, meetings, and informal interaction more natural.
Keep the Workspace Organized
A cluttered workstation can make a comfortable office feel less functional.
Documents, equipment, personal belongings, and office supplies all need appropriate places. If storage is not considered during the planning stage, additional cabinets may later occupy circulation areas or reduce usable workspace.
Integrate Storage From the Beginning
Well-positioned filing cabinets and storage units can keep frequently used items accessible while maintaining cleaner employee workstations.
For larger projects, storage should therefore be considered alongside workstation planning rather than treated as an independent furniture purchase.
M&W's office storage solutions can be incorporated into the wider workspace design to create a more organized working environment.
Create Different Types of Workplace Areas
A human-centered office should not force every activity into the same type of space.
Employee workstations can support focused daily work. Meeting areas can provide dedicated spaces for collaboration. Executive areas can offer a different working environment for managers. Informal seating areas can give employees somewhere to communicate or take a short break away from their desks.
Build a More Flexible Workplace
This creates a workplace with different levels of activity rather than one uniform environment.
Employees can move between spaces according to the task they are performing, while businesses can use the available floor area more effectively. The result is a workspace that supports both concentrated work and interaction without requiring a completely separate environment for every activity.
A Real Example: M&W's Tasly Office Project
M&W Workstation's Tasly Project demonstrates how multiple furniture elements can be combined to create a more complete workplace environment.
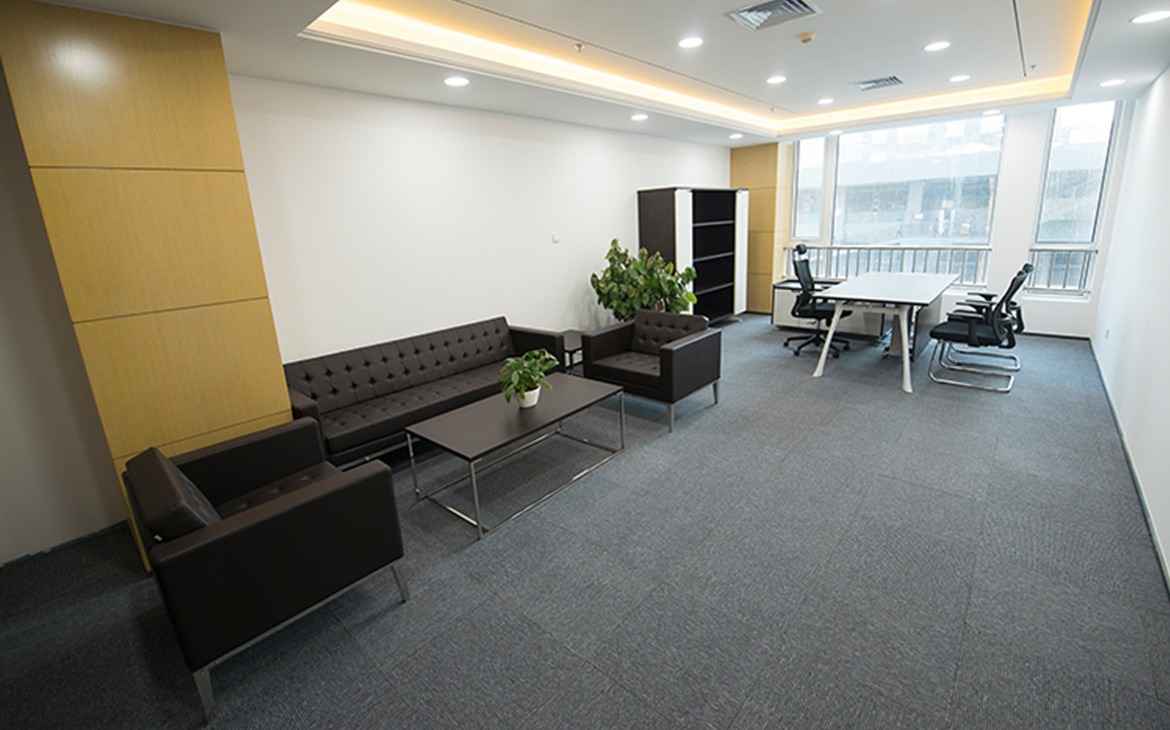
For Tianshili Holding Group Co., Ltd., the project incorporated a range of office furniture, including T3 L-shape partitions, VL face-to-face workstations, VLF manager tables, HK85 glass partition walls, filing cabinets, office chairs, and sofas.
Creating Different Work Environments Within One Project
The significance of the project is not simply the number of products involved. Each element serves a different function within the same workplace.
Workstations establish employee working areas. Partition systems help define space and manage privacy. Filing cabinets support organization, while manager tables address executive working requirements. Office chairs and sofas add another layer of comfort for daily work and less formal interaction.
The project demonstrates an integrated approach to office design: different furniture systems work together to support different people and activities within one workplace.
Think Beyond Individual Furniture Products
For a complete office project, buying desks, chairs, partitions, and storage separately can make it difficult to maintain a consistent environment.
A more coordinated approach considers how each component contributes to the overall space.
|
Furniture element |
Role in the workplace |
|
Workstations |
Primary employee working areas |
|
Partitions |
Privacy and space definition |
|
Glass walls |
Functional separation with visual openness |
|
Manager tables |
Dedicated executive workspace |
|
Filing cabinets |
Organization and document storage |
|
Office chairs |
Daily working comfort |
|
Sofas |
Informal interaction and relaxation |
This is where an office furniture manufacturer with broader workspace capabilities can provide greater value. Instead of solving each furniture requirement independently, the project can be developed around the relationship between people, activities, and space.
Build Flexibility Into a Healthier Workplace
Employee needs can change as a company grows. New teams may be added, departments may move, and working patterns may evolve.
Design for Long-Term Use
A flexible workplace makes these changes easier to manage. Modular workstation systems, adaptable partitions, and coordinated furniture can give businesses more options when the office needs to be reorganized.
This is particularly important for companies investing in a long-term office environment. The goal should not be to create a layout that works only on opening day, but one that can continue to support the organization as it develops.
Choosing an Office Furniture Partner
Creating a healthier office requires more than choosing comfortable furniture. The supplier should understand how workstations, partitions, storage, seating, and space planning fit together.
For a B2B project, businesses should consider product variety, customization capabilities, space design support, manufacturing experience, and the ability to coordinate different furniture categories.
M&W Workstation approaches office projects through a broader workspace perspective, covering workstations, office seating, cubicles, partition walls, storage, and accessories, together with services such as space design solutions and OEM/ODM.
This allows businesses to move from individual furniture requirements toward a more complete office environment.
Conclusion
A healthier office starts with a workspace that fits the way people work. By combining practical workstations, partitions, storage, seating, and flexible layouts, businesses can create more comfortable and adaptable workplaces. M&W Workstation provides integrated office furniture and workspace solutions—contact us to discuss your project and create a workspace that works for your people.
FAQs
Q: Are M&W office furniture solutions suitable for large office projects?
A: M&W's product range and integrated approach are suitable for B2B office projects that require multiple furniture categories and coordinated workspace planning.
Q: What types of workspaces can M&W furniture support?
A: M&W furniture can support employee workstations, executive areas, meeting spaces, collaborative areas, and informal seating spaces, depending on the project layout and requirements.
Q: What is the benefit of using an integrated office furniture supplier?
A: Working with one supplier can make it easier to coordinate workstations, partitions, storage, seating, and other furniture while maintaining a consistent design and functional layout.
Q: Does M&W provide workspace design solutions?
A: Yes. M&W provides space design solutions as part of its broader approach to office furniture and workspace projects, helping businesses coordinate furniture with the requirements of the overall office environment.
Q: How can I choose the right office furniture solution for my project?
A: Consider your available space, number of employees, work patterns, privacy requirements, storage needs, and future flexibility. M&W can help businesses evaluate these requirements and develop a suitable workspace solution.