
How to Design an Efficient Employee Workstation Area
An efficient employee workstation area should support how people actually work. The right combination of workstation layout, privacy, collaboration, storage, and flexibility can make better use of office space while creating a more comfortable working environment.
Start With Employee Work Requirements
Before choosing office furniture, understand how employees use the space. A workstation area designed for focused individual work will be different from one designed for teams that communicate throughout the day.
Consider the type of work, team size, interaction between departments, privacy requirements, and expected business growth. This gives the project a practical foundation instead of simply trying to fit as many desks as possible into the available space.
|
Requirement |
Suitable design focus |
|
Focused work |
Defined personal workspace |
|
Team collaboration |
Accessible workstation arrangement |
|
Privacy |
Appropriate partitions or desk screens |
|
Organization |
Integrated or nearby storage |
|
Future growth |
Modular and reconfigurable solutions |
The objective is to make the workstation area work for employees first, while making efficient use of the available floor space.
Plan the Layout Before Selecting Workstations
Workstation selection should follow the office layout, not the other way around.
Start by considering how employees move between their desks, meeting areas, storage, and shared spaces. Workstations placed too closely together can create congestion, while excessive separation can make the office less efficient.
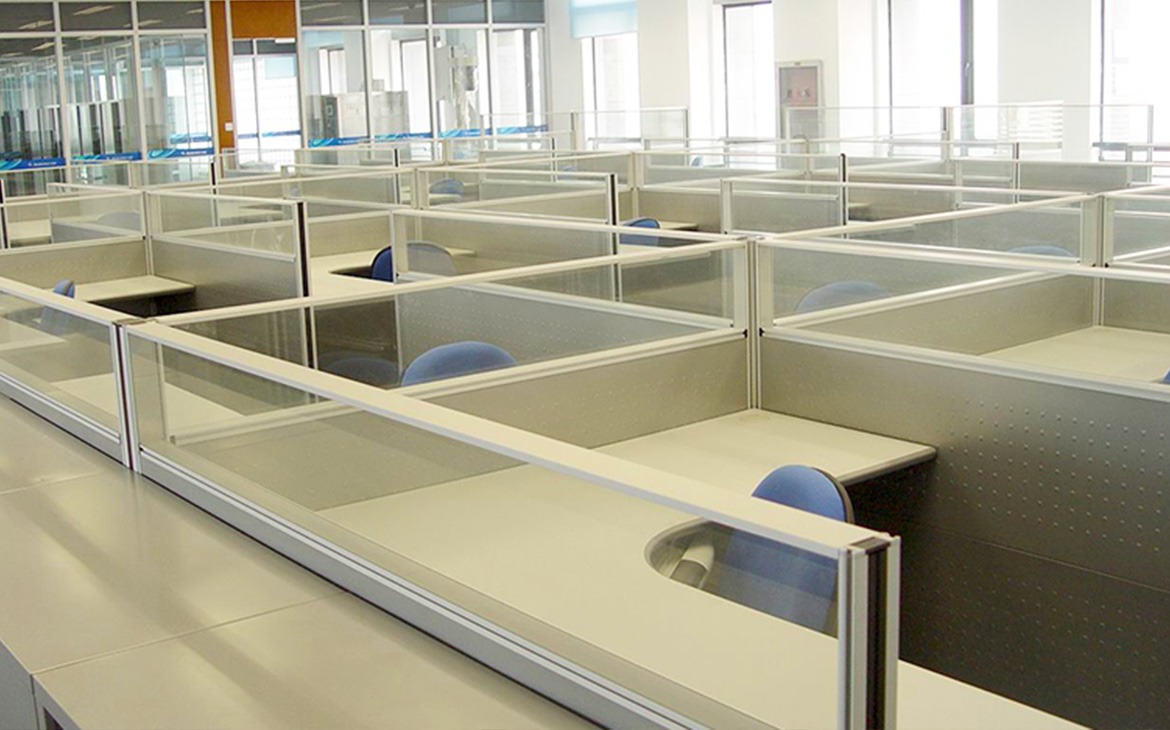
A well-planned layout should provide enough personal working space while keeping circulation paths clear.
Choose a Configuration That Matches the Team
There is no single workstation configuration for every business.
The right choice depends on how teams actually work, how much personal space they need, and how often they interact.
|
Workstation type |
Best suited for |
Main advantages |
Planning risks |
|
Individual workstations |
Roles requiring high concentration or private tasks |
Greater personal space and fewer visual distractions |
Can feel isolating if collaboration is frequent; may use more floor space |
|
Bench-style arrangements |
Teams that work closely together and communicate often |
Encourages interaction and efficient use of space |
Higher risk of noise and interruptions; limited personal boundaries |
|
Partitioned workstations |
Mixed needs—focus work with occasional collaboration |
Defines individual areas while keeping communication possible |
Partition height and layout must match the team’s actual privacy needs; poorly chosen screens can still feel either too open or too closed |
.
For businesses expecting changes in team size or structure, modular systems can provide additional flexibility.
M&W Workstation offers modular workstation solutions that can be adapted to different office layouts and workplace requirements.
Balance Privacy With Collaboration
Modern offices often need to solve two problems at the same time: employees need enough privacy to concentrate, but teams also need convenient communication.
A completely open layout can make collaboration easy, but it may also increase visual distractions and interruptions. On the other hand, excessive separation can make employees feel disconnected.
Use Partitions as a Practical Middle Ground
Office partitions can create clear personal boundaries without turning every workstation into an enclosed room.
The appropriate partition height and configuration depend on the work being performed. Teams that communicate frequently may benefit from more open arrangements, while employees who require longer periods of concentration may need greater visual separation.
The goal is not maximum privacy. It is the right level of privacy for each working environment.
This principle is reflected in M&W's workstation solutions, where partitions can be combined with different workstation configurations to create more structured employee areas.
Integrate Storage Into the Workstation Area
Storage should be planned together with the workstation instead of being added after the layout is complete.
Documents, personal belongings, office supplies, and equipment all require space. Without a clear storage strategy, employees may rely on their desks or additional cabinets, creating clutter and reducing usable workspace.
Well-positioned storage can keep frequently used items accessible while maintaining a cleaner workstation.
M&W's office storage solutions can be incorporated into the wider workspace design, helping businesses coordinate storage with employee work areas.
Design for Future Office Changes
An office may look efficient today but become restrictive as the company grows.
Employee numbers can increase, departments can be reorganized, and working styles can change. A fixed workstation arrangement may require significant modification when these changes occur.
Modular workstations provide greater flexibility because configurations can be adjusted as requirements evolve. For growing businesses, this makes flexibility part of the initial investment rather than an afterthought.
M&W Jiuzhou Project: Turning Workstations Into a Complete Workspace
A practical example of this approach is M&W Workstation's Jiuzhou office workstation project for Shenzhen Jiuzhou Electric Co., Ltd.
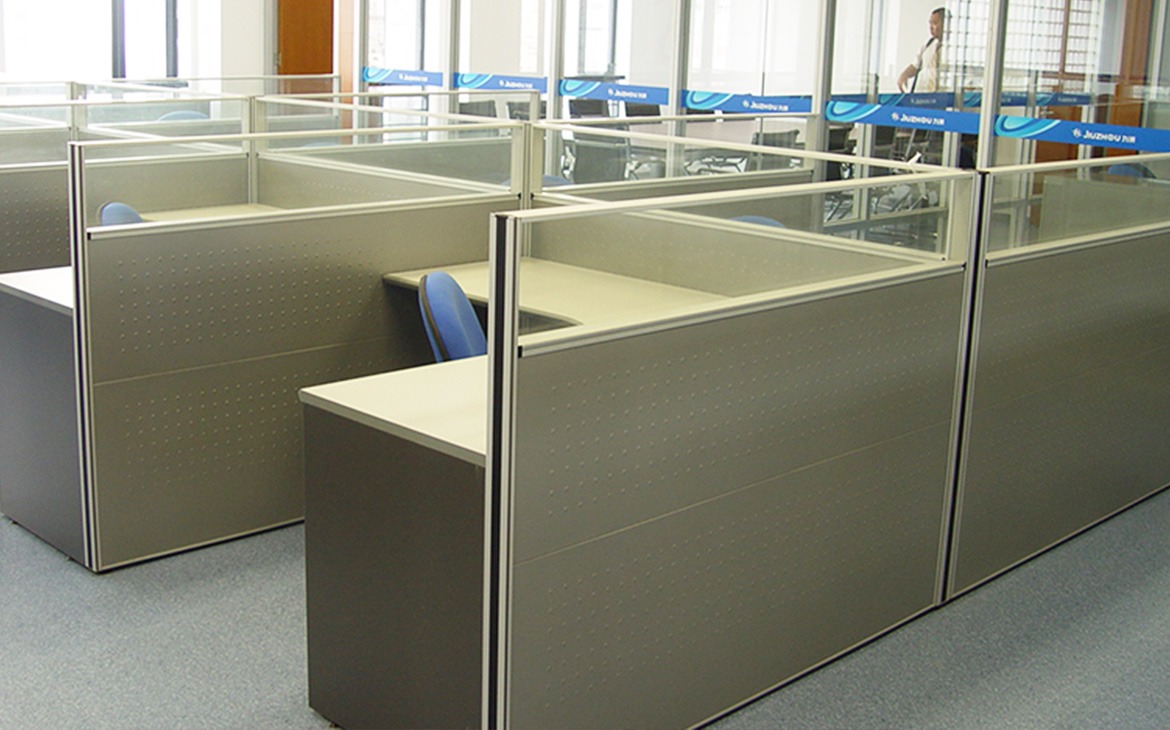
According to the project information, the employee work area used T8 partition workstations together with storage cabinets, with a space concept focused on simplicity, openness and easier communication.
This combination shows how an employee workstation area can support independent personal work without fully cutting off communication between colleagues. The partitioned workstation structure helps define each employee’s space, while nearby storage keeps daily items organized and reduces clutter around the desk. For buyers planning similar employee work areas, the Jiuzhou project is a useful reference because it connects workstation selection, privacy, communication and storage into one coordinated layout.
Common Workstation Planning Mistakes
Some workstation problems come from focusing too heavily on one requirement.
Focusing only on desk quantity can result in an overcrowded office.
Using the same configuration everywhere may ignore the different needs of individual departments.
Adding storage later can create unnecessary furniture and reduce usable floor space.
Ignoring future growth can make an otherwise good layout difficult to modify.
A better approach is to consider the workstation area as a complete system from the beginning.
How to Choose the Right Office Workstation Supplier
Once the workspace requirements are clear, supplier selection becomes an important part of the project.
For B2B office projects, look beyond the individual workstation. Consider whether the supplier can provide coordinated solutions covering:
|
What to evaluate |
Why it matters |
|
Workstation configurations |
Different teams may require different layouts |
|
Partition options |
Helps balance privacy and collaboration |
|
Storage solutions |
Keeps work areas organized |
|
Customization |
Allows the solution to fit project requirements |
|
Modular design |
Supports future workspace changes |
|
Project experience |
Demonstrates practical application |
M&W Workstation focuses on office workstations and workspace solutions, helping businesses connect these elements instead of treating each product as a separate purchase.
Create a More Efficient Workspace With M&W
A successful employee workstation area is built around the way people work. Layout, workstations, partitions, storage, and flexibility should support one another rather than compete for space.
M&W Workstation provides office workstation and workspace solutions for businesses planning functional and adaptable working environments. From employee workstations to complete project solutions, M&W can help turn workplace requirements into a practical office environment.
Conclusion
An efficient employee workstation area is not about fitting more desks into less space. It is about creating a workspace that supports productivity, privacy, collaboration, organization, and future growth. With its workstation, partition, storage, and workspace solutions, M&W Workstation helps businesses build office environments around the way their employees actually work.
FAQs
What is the best workstation layout for an office?
The best layout depends on employee numbers, work styles, available space, privacy requirements, and collaboration needs. The layout should support workflow rather than simply maximize the number of desks.
Are modular workstations suitable for growing companies?
Yes. Modular workstations can be reconfigured when employee numbers, departments, or workspace requirements change.
Should storage be included in workstation planning?
Yes. Planning storage at the same time as the workstation layout helps reduce clutter and prevents storage furniture from unnecessarily consuming office space.
How can businesses balance privacy and collaboration?
Use workstation configurations and partitions according to the team's working style. More open arrangements can support communication, while higher or more structured partitions can provide greater focus and privacy.
What should businesses consider when choosing a workstation supplier?
Consider workstation configurations, partition options, storage, customization, modularity, project experience, and the supplier's ability to provide a coordinated workspace solution.