
How to Avoid Delays in Office Furniture Installation?
Your office furniture has arrived, but the installation team is struggling to identify connectors, assemble partition panels, or organize workstation wiring. What should have been a straightforward installation now risks delaying the entire project.
For office contractors and businesses across North and South America, this is a common concern when purchasing modular office furniture from overseas suppliers.
At M&W, we believe installation support should begin before furniture leaves the factory. From office layout planning to assembly guidance, we help customers prepare for a smoother installation process.
Why Does Office Furniture Installation Become Complicated?
Office cubicles, desk systems, and full-height partitions involve more than individual furniture components.
Different panels, frames, connectors, brackets, accessories, and cable channels must fit together correctly. Without clear installation instructions, local teams may spend unnecessary time identifying parts or understanding connection methods.
For contractors, these difficulties can increase labor costs and affect project schedules. For businesses, installation delays can postpone office opening and daily operations.
M&W helps reduce these risks by considering product configuration, connection details, and installation requirements during project planning.
What Should Be Prepared Before Office Furniture Installation?
1. Review Your Office Layout Before Production
Every successful installation starts with a well-planned layout.
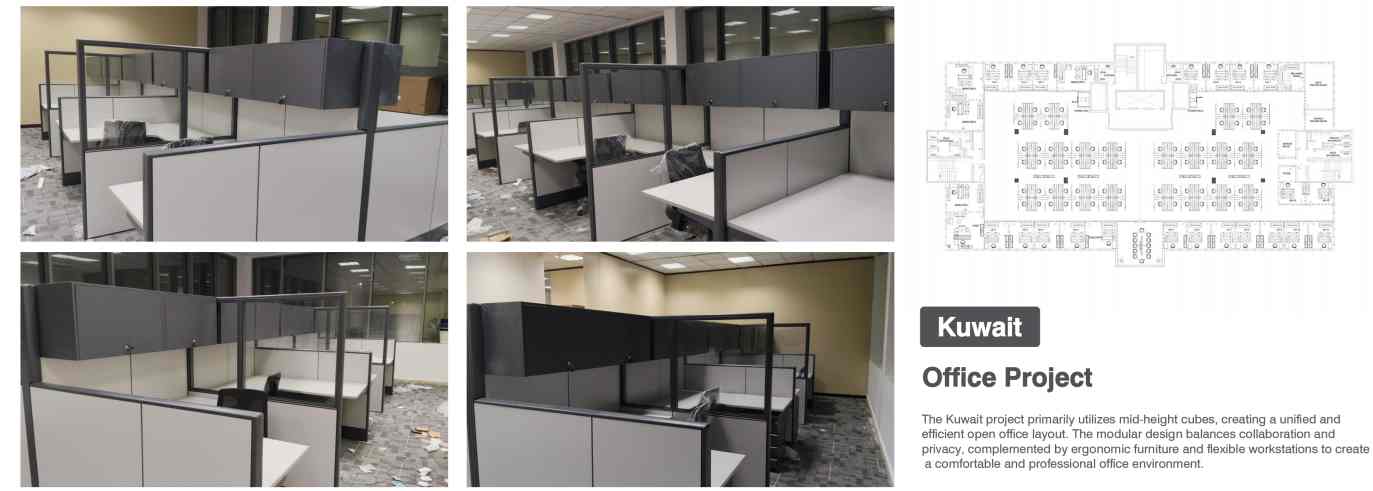
Customers can send M&W their CAD drawings, floor plans, or furniture requirements. Our team helps review furniture dimensions, workstation arrangements, partition configurations, and circulation space.
By coordinating product selection and layout planning early, M&W helps identify potential configuration issues before manufacturing and shipment.
2. Provide Clear Assembly Drawings and Component Guidance
Unfamiliar connectors and hardware can create confusion during installation.
M&W provides assembly documentation to help installers understand product structures, connection points, and installation sequences.
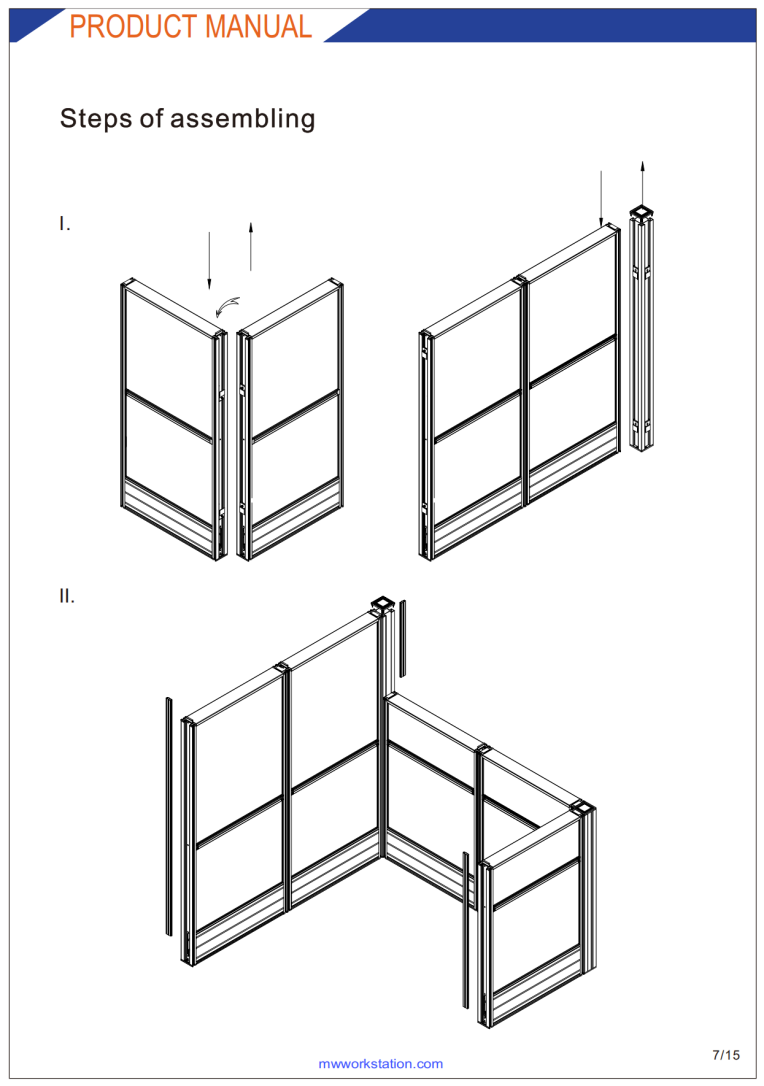
For modular systems, component references and hardware details help local teams identify corresponding parts and follow the intended assembly process.
This allows contractors to prepare installation teams more effectively instead of figuring everything out after unpacking.
3. Explain Assembly Through Installation Videos
Some connection methods are easier to understand through demonstrations than technical drawings alone.
M&W offers installation videos and assembly guidance for applicable furniture systems, showing how components fit together and how different installation steps are completed.
Local installers can review these materials before starting work or refer to them when encountering unfamiliar assembly details.
4. Support Cable Management and Technical Questions
Workstation wiring is another important installation consideration.
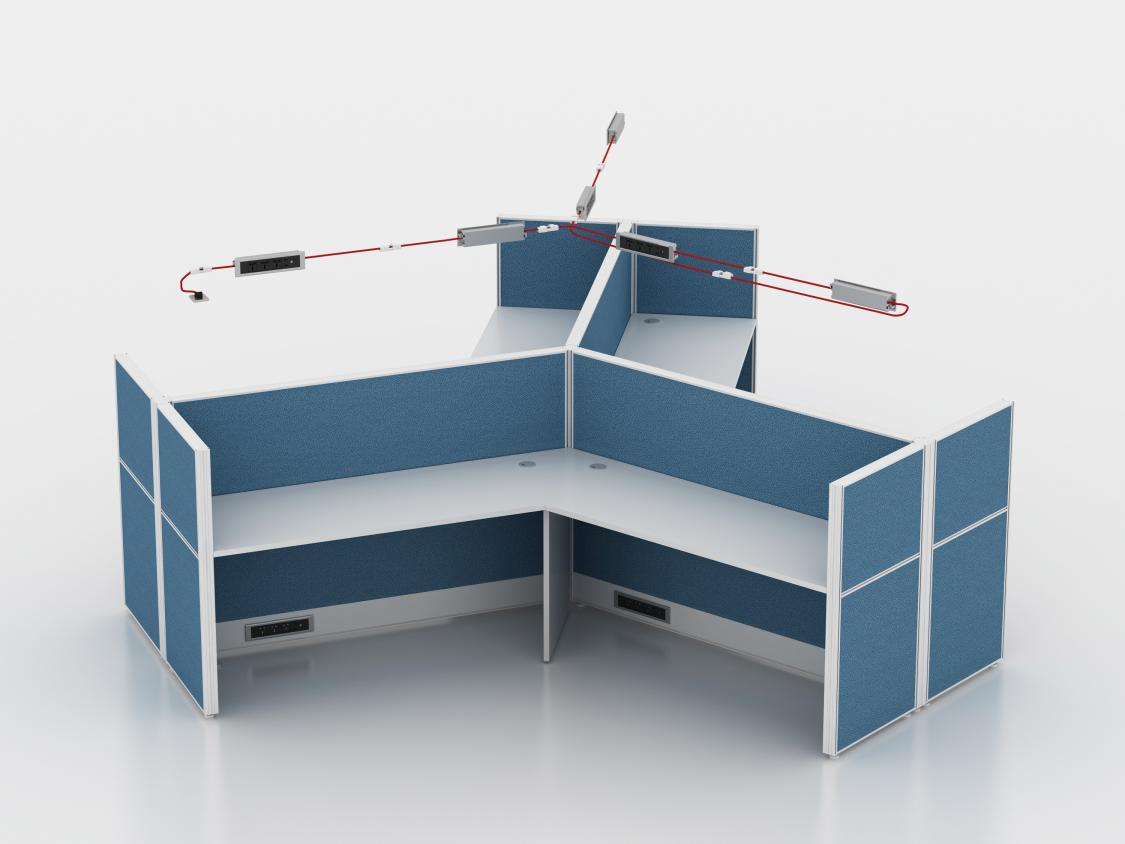
M&W helps customers select suitable cable management configurations, including cable channels, wiring accessories, and power access arrangements.
When installation questions arise, customers can contact our team for remote technical guidance, share site photos, and clarify product assembly details.
Office Furniture Systems Supported by M&W
Different furniture systems create different installation priorities. Cubicles require correct panel and connector sequencing, workstation systems need coordinated frame and cable planning, while full-height partitions also depend on the approved room dimensions, profiles and door positions.M&W provides coordinated furniture solutions for different commercial office requirements.
Office Cubicle Systems: Modular partition panels, connectors, desktop supports, and integrated cable channels for organized work areas.
Desk and Workstation Systems: Different frame configurations, shared supports, desk screens, and cable management accessories for flexible office layouts.
Full-Height Office Partitions: Glass and solid panels, connecting profiles, and door configurations for private offices and meeting spaces.
For these systems, M&W helps coordinate product configurations with the project's layout and installation requirements.
Our goal is not simply to supply furniture, but to help customers understand how their selected products will be assembled and installed.
Send Your Floor Plan to M&W
Planning an office renovation, commercial fit-out, or new workplace?
Send M&W your CAD drawings, office floor plan, or furniture layout.
Our team can help review your space, recommend suitable office furniture systems, discuss product configurations, and identify installation support requirements before your order is finalized.
Contact M&W today and make installation planning part of your office furniture solution.
FAQ
1. What information should be ready before office furniture is shipped?
Buyers should prepare the approved floor plan, final furniture layout, delivery-site details, power and data positions, and the contact information for the local installation team. This helps identify missing interfaces before shipment.
2. Can installation drawings replace a site survey?
No. Assembly drawings explain the selected furniture system, while a site survey confirms actual dimensions, wall and floor conditions, access routes and local construction requirements. Both should be reviewed before installation.
3. Why should power and cable routes be confirmed before furniture installation?
Power and cable routes affect where workstations can be placed and how equipment will connect after installation. Confirming them early helps avoid moving desks or reopening assembled furniture later.
4. How does M&W support office furniture installation projects?
M&W can discuss the selected furniture system, approved layout and required assembly information before production. For applicable products, the project team can also review relevant component guidance and installation materials before delivery.
5. What should installers do if delivered components do not match the approved layout?
Before assembly, compare component labels and hardware with the approved layout and product configuration. If a product-related question remains, share clear photos and component details with M&W for clarification before continuing installation.