
Office Pods for Modern Workplaces: Everything You Need to Know, in 10 Questions
Open offices are great for collaboration but brutal for concentration. Between ringing phones, chatty teammates and back-to-back video calls, finding five quiet minutes can feel impossible. An office pod solves this problem without a single wall being built. If you are weighing up pods for your next office layout, this Q&A walks through the practical details that actually matter.
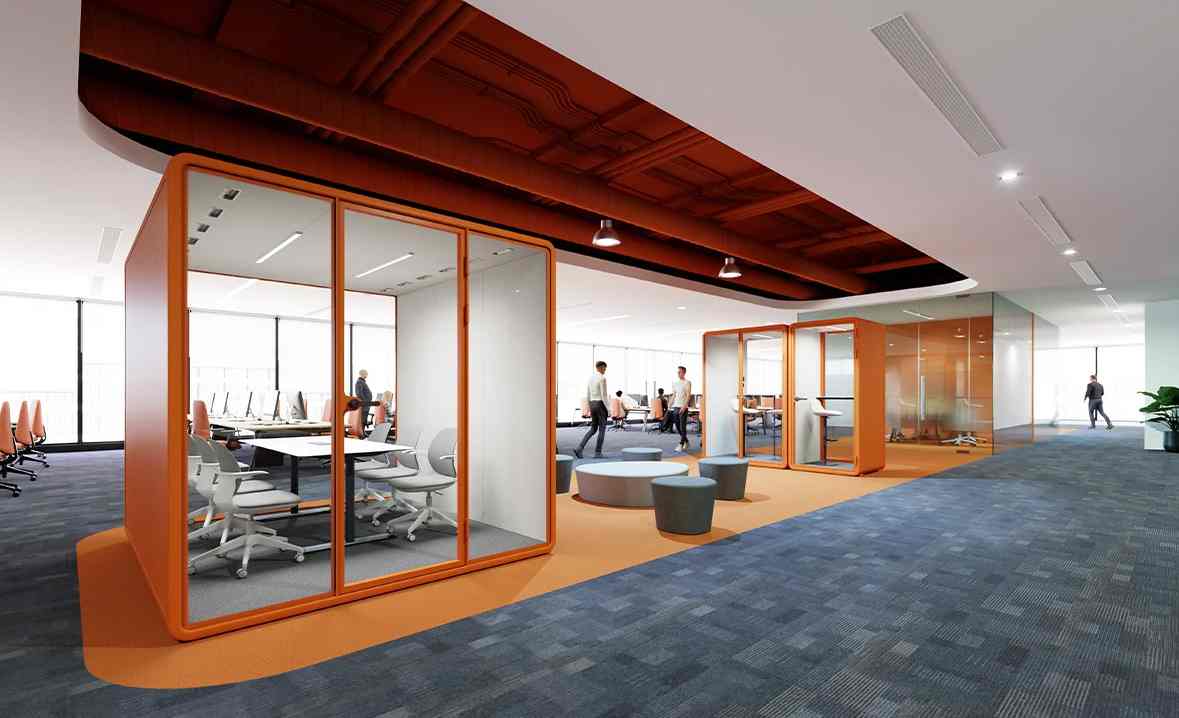
Orange acoustic office pod
1. When is an office pod a better option than building another meeting room?
An office pod is a self-contained, soundproofed unit that drops into an open-plan space and gives you a quiet, private zone on demand. Think of it as a mini room that needs no construction, no permits and no permanent footprint. It is the practical answer to a modern reality: teams grow, layouts change and work styles shift far faster than traditional building work can keep up with. Fixed meeting rooms often end up empty or in the wrong spot. A pod can be placed where the noise actually is, and relocated whenever the plan changes.
2. How do office pods really keep the noise out in a busy office?
Soundproofing is a layered job, not a single-material trick. Pod walls typically combine galvanized steel, acoustic felt and laminated glass, while dual sealing straps close the gaps around doors and joints. The result is less sound leaking in and less leaking out. Low-frequency noise gets attention too: dampening material sits between the pod feet and the floor, so footsteps and movement vibrations from an open office do not travel through the structure. That combination is what makes a pod feel genuinely quiet rather than merely less loud.
3. What sizes and seating capacities can you get from M&W?
M&W builds a full range that starts at a compact 1-square-meter phone booth for one person and scales up to a 6.8-square-meter XL pod that seats six. In between, there are two-person and four-person layouts at roughly 2.2 square meters, plus mid-size 4.1-square-meter options for bigger huddles. This spread means a single supplier can cover your whole office: a solo focus booth near the desks, a two-person huddle pod by the team area, and a six-seat meeting pod for the floor. One line of pods, every use case covered.
|
Model |
Recommended Use |
Capacity |
Approximate Footprint |
|
S |
Private calls, video meetings, and individual focused work |
1 person |
Approx. 1 m² |
|
M |
Individual focused work or one-to-one discussions |
2 people |
Approx. 2.2 m² |
|
SL |
Face-to-face conversations and short informal meetings |
2 people |
Approx. 2.4 m² |
|
L |
Small team meetings and collaborative discussions |
4 people |
Approx. 4.1 m² |
|
XL |
Team meetings and larger collaborative sessions |
Up to 6 people |
Approx. 6.8 m² |
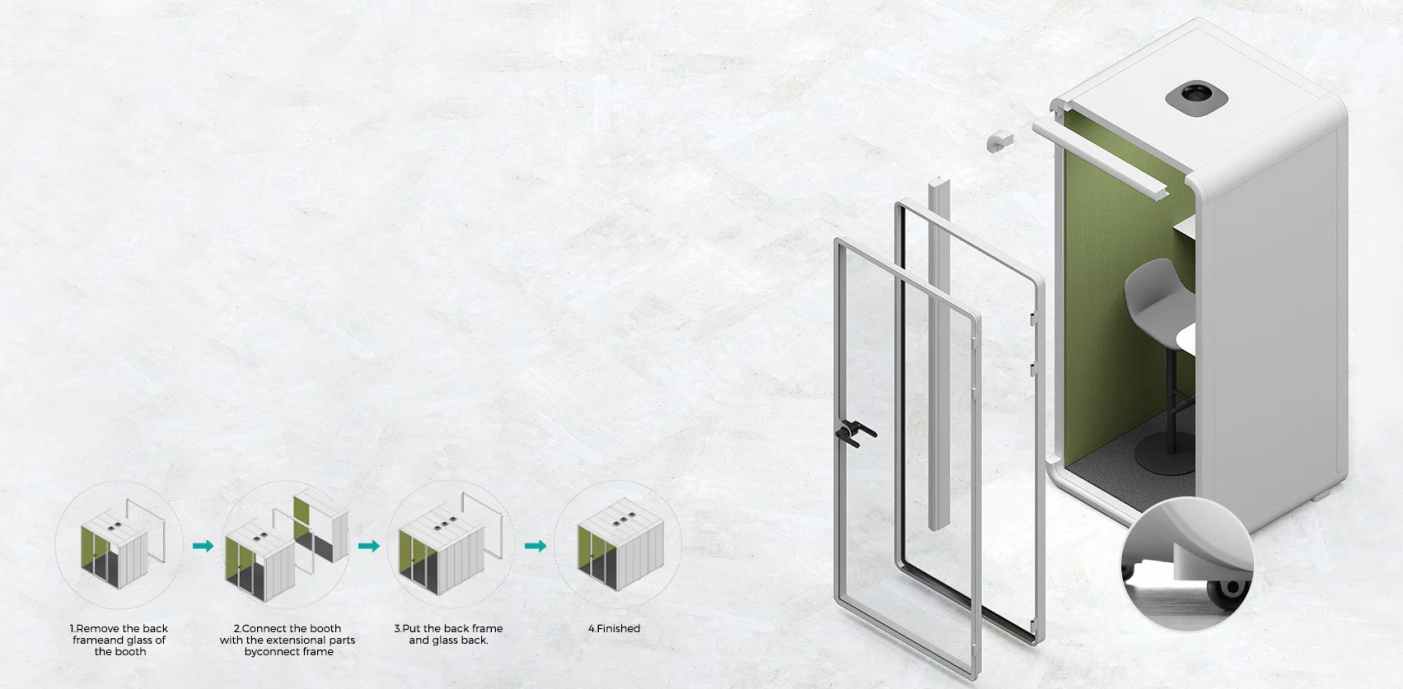
Movable office pod installation illustration
4. What is actually inside an M&W office pod?
Inside, M&W pods are fitted for real daily work rather than just looking neat. Expect an adjustable LED strip light with tunable brightness and color temperature, a smart dimmer panel with a rotary knob that controls both light and ventilation, and a power system built for modern devices: universal AC outlets plus USB ports, fed by a wide-input adapter that works across global voltage ranges. Air quality is handled by an automatic ventilation system that cycles fresh air every 30 minutes. A motion sensor can even switch functions off when the pod is empty, trimming unnecessary energy use.
5. Do office pods require construction, and can they be moved later?
No construction is needed. Pods are assembled on site without trimming, bolting or gluing, and they are usable the moment they are set up. Packaging is recyclable, and installation produces virtually no waste. Because everything is modular, a pod can be moved, extended or reconfigured when your office layout changes. For growing companies and shared workspaces that hesitate to commit to permanent rooms, this flexibility is the whole point.
6. What materials make a pod strong, safe and acoustically effective?
The frame is built from aluminum alloy with an electrostatic powder coating, which keeps the structure light yet rigid. Walls use layers of galvanized steel and PET acoustic felt to absorb sound, while 5+5mm laminated tempered glass provides a tough, see-through barrier with a screen-printed edge for extra safety and a cleaner look. A nylon carpet with a PET felt base sits underfoot, and interior panels add a polyester fabric finish. The net effect is a pod that is sturdy, visually open and quiet at the same time.
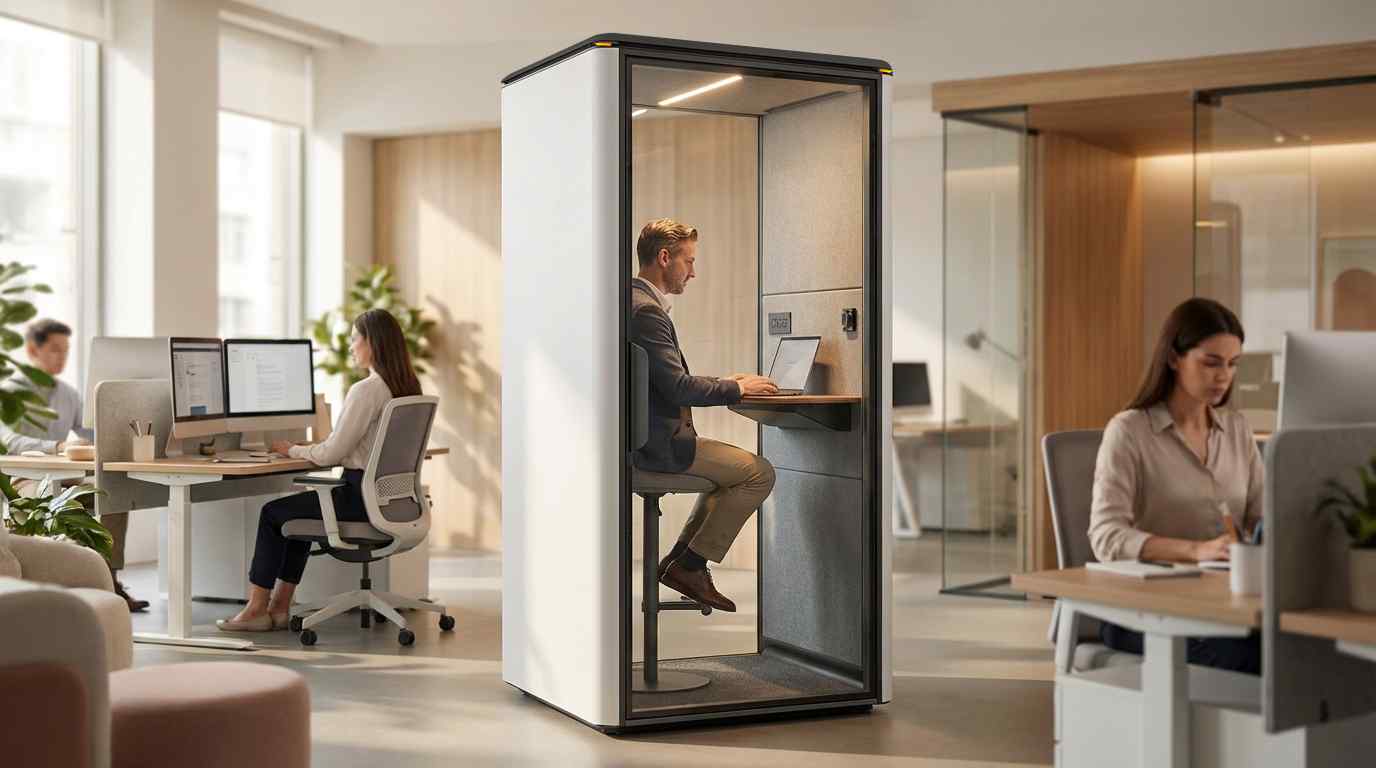
White acoustic office pod
7. Can office pods be customized to match a company’s office design?
Yes, and for many buyers this is a deciding factor. M&W lets you choose interior fabric colors, exterior cladding and powder-coating finishes, plus optional extras such as extra shelving or additional outlets. Custom color options are available so the pods can sit naturally inside your brand palette instead of clashing with it. When you work with an office furniture manufacturer that also provides workplace solutions, the pod becomes part of one coherent system rather than a lonely box sitting in the corner.
8. How do office pods help people focus and get more done?
Privacy is the productivity engine here. When someone needs to do deep work, take a client call or join a video meeting, a pod gives them a space with minimal interruptions and visual distractions. Teams report fewer false starts, clearer calls and less time wasted hunting for a free room. Because pods can handle everything from a quick one-on-one to a six-person session, they let employees switch between collaborative and focused work without leaving the floor.
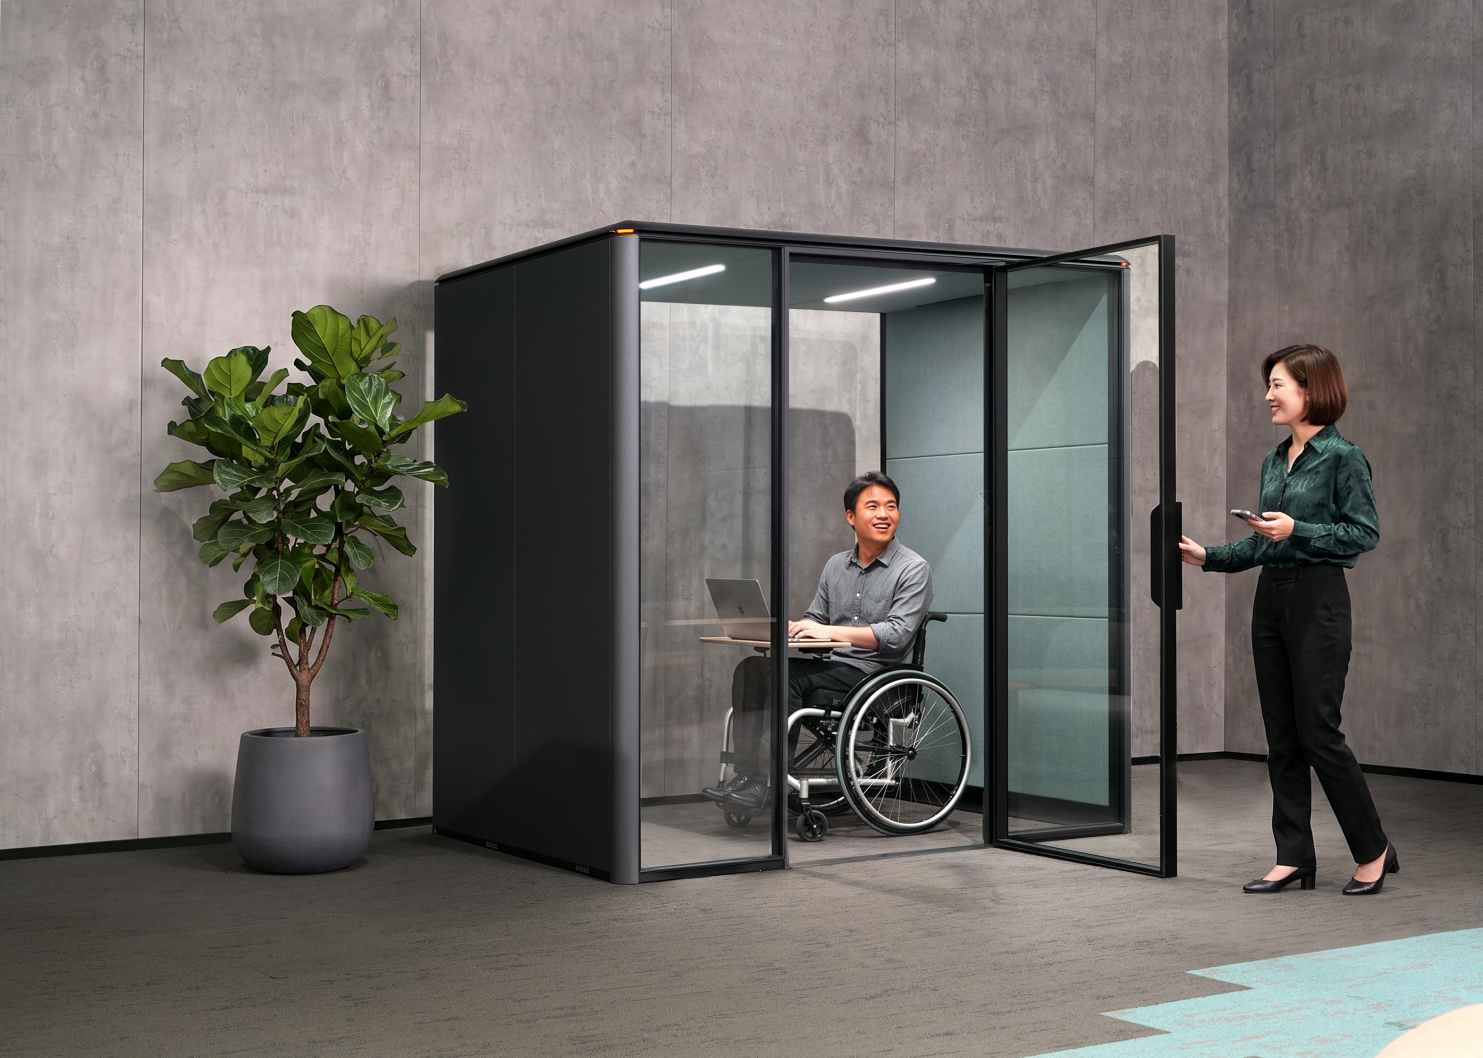
Accessible acoustic office pod
9. Where can soundproof office pods be used in a building?
Pods are deliberately flexible about placement. They work well in open-plan offices, shared and coworking spaces, lobbies and reception areas, and near libraries or quiet zones where noise from a common area needs to be contained. Doors that swing both inward and outward also help the pod fit into tight layouts and high-traffic spots. Placement should be determined by the intended use, nearby circulation, available clearance, and the level of privacy required. Door configuration and opening direction should also be confirmed for the selected model and installation.
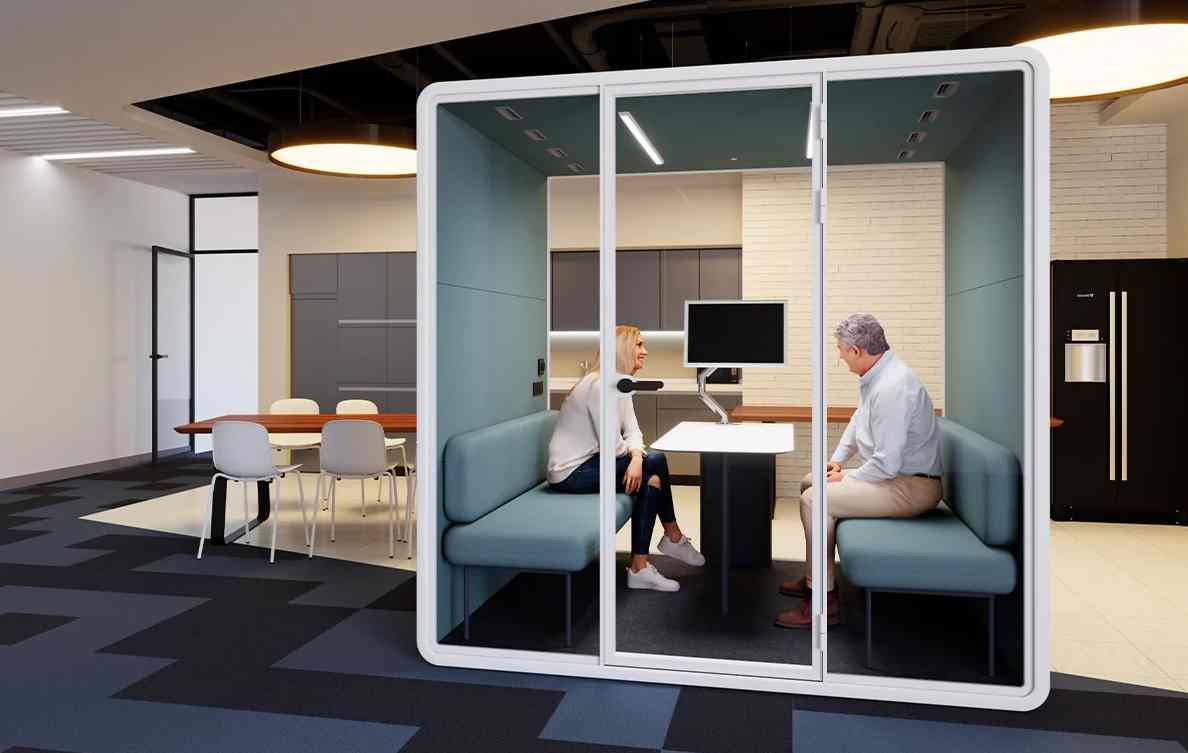
10. How should a company choose the right office pod configuration?
Start with the intended use: private calls, focused work, one-to-one discussions, or small team meetings. Then compare the required capacity, available floor space, internal furniture layout, power and ventilation needs, acoustic expectations, and site access conditions. A pod should be selected for the way people will actually use the space, not only for its appearance.
Conclusion
Office pods can help open-plan workplaces create more practical spaces for private calls, focused work, and short meetings without relying only on permanent rooms. The right pod should be selected around actual use, required capacity, available floor space, technical needs, and site conditions. M&W can help discuss suitable office pod configurations as part of a broader workplace furniture plan. Contact our team with your layout, intended use, and project requirements to start the conversation.
FAQ
Q: Are office pods suitable for rented offices?
A: They can be considered when permanent construction is restricted. Before ordering, confirm lease terms, building rules, fire requirements, power access, floor conditions, and delivery access.
Q: Are office pods private enough for sensitive conversations?
A: Pods can improve privacy for routine calls and short discussions, but buyers should define the required privacy level first. HR, legal, financial, or regulated conversations may need higher acoustic or access-control standards.
Q: How many office pods does a workplace need?
A: Plan around peak demand rather than total headcount. Review how often calls and short meetings overlap, which teams need privacy, and whether nearby meeting rooms already cover part of the demand.
Q: What site checks can help avoid delivery problems?
A: Measure doors, corridors, lifts, turning points, ceiling height, and the final installation area before ordering. Early site checks can identify access limits before delivery is arranged.
Q: How can a company avoid office pods being underused?
A: Place pods near the teams that need them most and match each pod to a clear use, such as calls, focused work, or short meetings. A pod that is too far away, too large, or poorly equipped is less likely to be used regularly.