
Custom Acoustic Partition Wall Solutions
For companies establishing new headquarters or restructuring their office space, the primary challenge often lies not in selecting office furniture, but in the successful execution of the overall design plan.
A critical component of this execution is the wall system. Meeting rooms require acoustic privacy, private offices need a balance between seclusion and openness, and reception areas must effectively convey the brand identity—all these diverse requirements must be integrated within a single project. In some instances, specific areas may even demand self-contained enclosures—complete with their own dedicated ceilings—where every element, including the interior furnishings, must align with absolute precision.
This is why modular office partition systems have become so popular; they are far more than just walls—they serve as an integrated system that bridges architectural design, spatial functionality, and office furniture. The HK85 series by M&W is precisely such a system.
I. Modern office spaces need to be more flexible and environmentally friendly
In traditional office decoration, gypsum board partitions or other fixed walls are common choices. With traditional fixed partitions, re-planning usually means demolishing the original walls, processing decoration waste, re-purchasing materials, and then arranging construction.
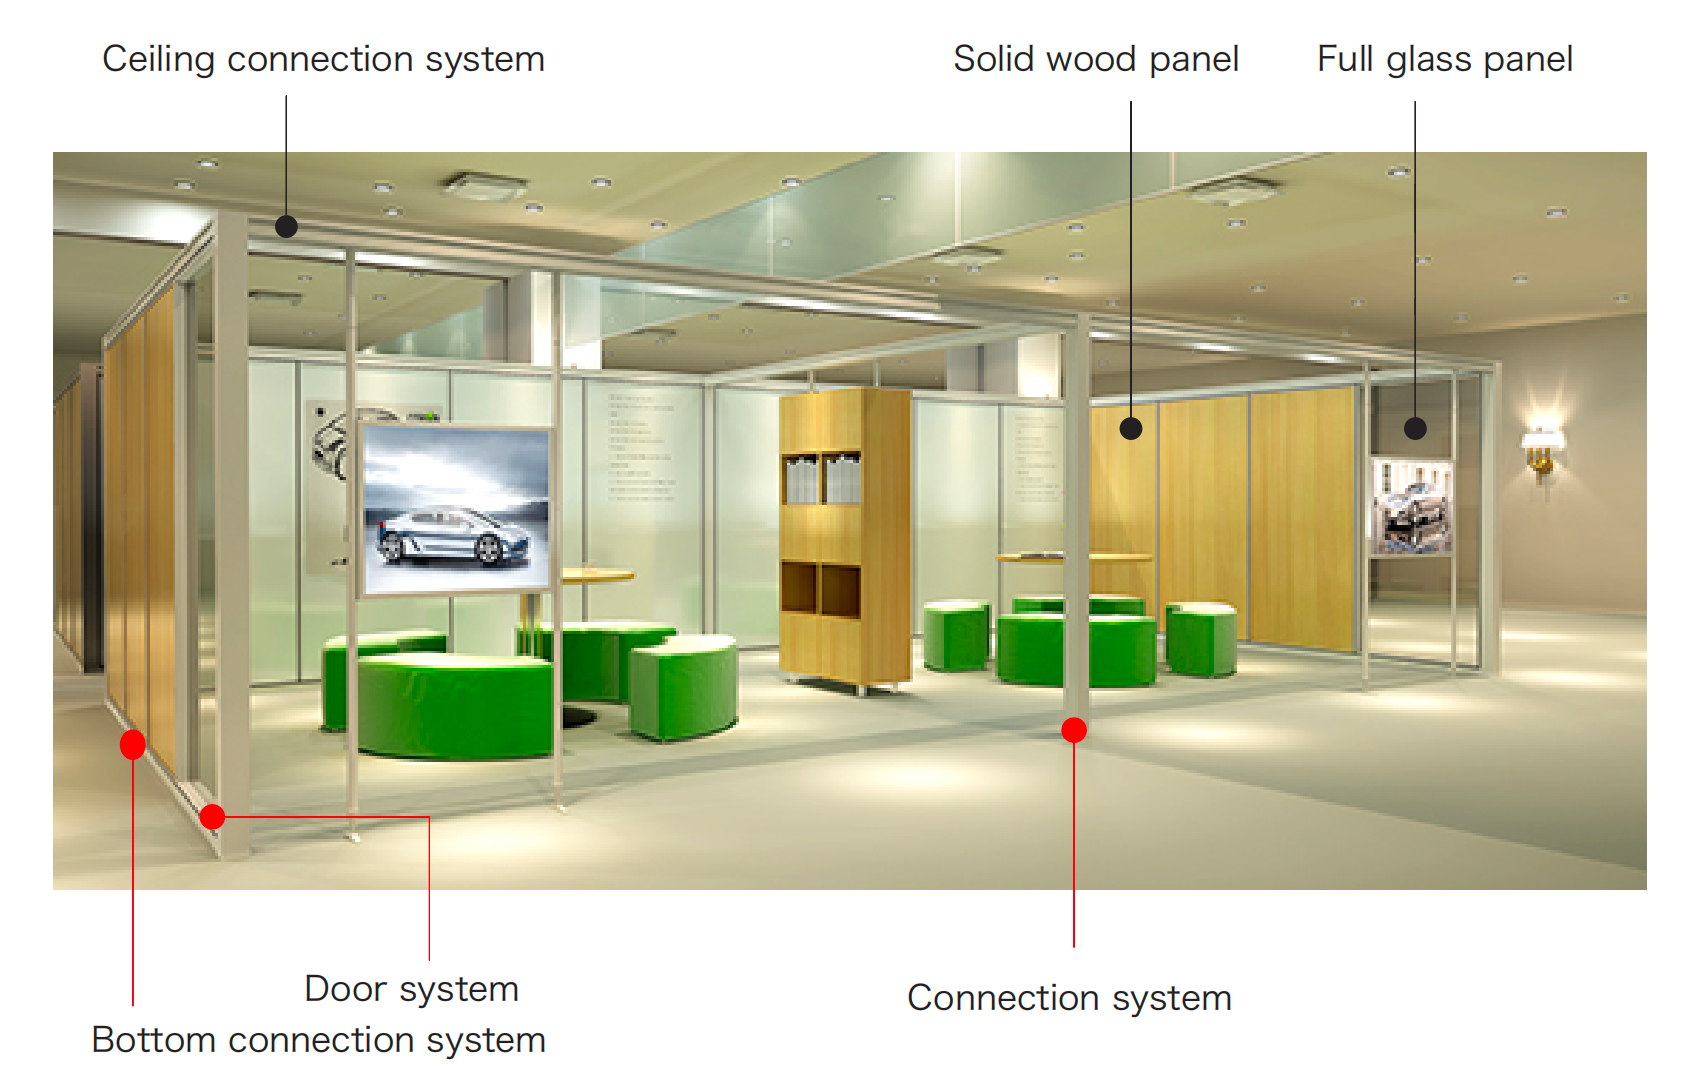
Office partition system structure drawing
At the same time, these materials still have application value for spaces that do not need to change their layout for a long time. However, when companies need to complete renovations in a short period of time, or may readjust office layouts in the future, the limitations of traditional fixed partitions will gradually become apparent.
The real value of modular partitions is not only the ease of installation for the first time, but also the possibility of adjustment when the office space changes in the future.
M&W's HK85 system consists of a top connection system, a bottom connection system, wall starting connections, corner connections, door systems and partition panels. This systematic structure allows glass, wooden panels and other finishes to be combined through standardized connections to form complete floor-to-ceiling office partition walls (Floor-to-Ceiling Office Partition Walls or free-standing) that can be used repeatedly and completed more efficiently.
Modularity means that the design solution has more space for combination; it also means that on-site installation can be organized according to clear components and nodes; so that for users, the office does not have to be permanently restricted by the current layout.
II. Reliable Modular Partitions: The Core Lies in the Hidden Structure
When selecting glass partitions, clients often prioritize transparency, slim frames, and color schemes. However, for commercial projects, the long-term stability of the framework is paramount. In large conference rooms, private offices, and high-traffic public areas, partitions must not only be aesthetically pleasing but also durable enough to withstand frequent door operation and the wear and tear of high foot traffic.
The M&W HK85 partition system uses a 6063 aluminum alloy structure, with profile wall thicknesses of 1.2 mm to 2.0 mm across the top and bottom tracks, wall profiles, and door frames. Powder coating and anodizing are available to support different project finishes.
Rather than focusing only on a slim visual appearance, HK85 combines frames, structural joints, panels, and corner connections into a coordinated floor-to-ceiling partition system. When evaluating a partition wall, buyers should consider the complete system—not just glass thickness or renderings.
|
Selection Area |
What HK85 Can Be Configured With |
Why It Matters |
|
Panel options |
Single or double clear glass, frosted glass, MFC, HPL, metal, and fabric-covered panels |
Balances natural light, visual privacy, finish requirements, and functional zoning |
|
Privacy options |
Double-glazed units with integrated blinds |
Adds adjustable visual privacy where required |
|
System structure |
Top and bottom tracks, wall profiles, door frames, structural joints, and 90-degree corner connections |
Helps create a coordinated and stable floor-to-ceiling partition system |
|
Acoustic performance |
Glass or solid panels, door construction, seals, frame joints, and installation details |
Sound insulation depends on the complete installed system, not only on the number of glass layers |
|
Acoustic verification |
Relevant test reports for the selected configuration |
Helps confirm whether the chosen configuration is suitable for the project’s acoustic requirements |
III. Factory Prefabrication + On-site Assembly
For overseas contractors, the greatest concern when procuring partition systems is encountering installation obstacles upon arrival. In large-scale projects, any dimensional mismatch or shortage of components can lead to significant time delays and high logistics costs when sourcing replacements internationally.
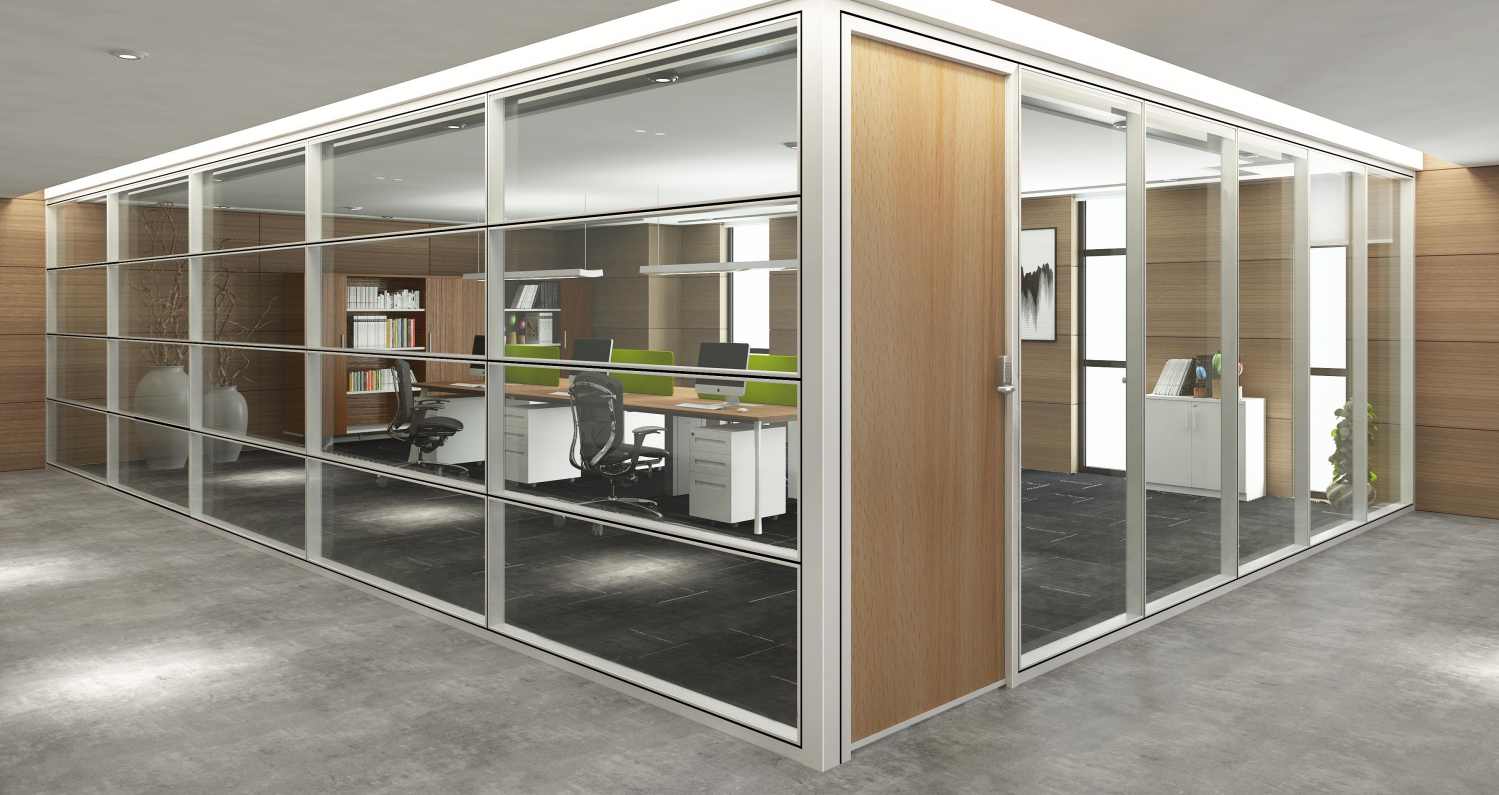
Office glass partition
The advantages of modular partitions are best leveraged as early as the design phase. M&W provides custom, prefabricated solutions based on precise, project-specific measurements, with the majority of processing completed in the factory. Once the materials arrive on-site, the process is limited to positioning, assembly, panel installation, and final adjustments. This approach drastically reduces the need for on-site cutting, minimizes dust and construction waste, and is ideally suited for sites where the primary interior fit-out is already largely complete.
M&W supplies comprehensive installation drawings, instructional videos, and detailed connection guidelines—resources proven effective across numerous projects in North America and the Middle East. For large, complex overseas projects, we can also dispatch technical experts from China to provide on-site support—a highly beneficial service for international clients who may lack a dedicated, stable installation team. Ultimately, the core objective of procurement is to ensure that products are installed and delivered successfully, allowing the space to be put into use exactly as scheduled.
IV. Customization: Beyond Color and Finish Choices
Different companies often have vastly different visions for their office spaces.
A technology firm might prefer an open, bright environment that fosters natural visual connections between teams. Conversely, a firm in the financial or legal sector might prioritize the privacy of individual offices and the sense of professionalism conveyed by the space.
For design firms, partition walls must also share a cohesive visual language with carpets, ceilings, lighting, workstations, storage units, and conference tables.
Therefore, truly valuable customization goes far beyond simply offering a few color options.
The M&W modular partition system allows for multi-layered, bespoke design tailored to specific project requirements.
For instance, glass configurations can be customized—offering choices between clear or frosted glass, as well as single or double-glazed options. Solid panels are equally versatile, available in finishes such as MFC, HPL, wood grain, metal, or fabric. By combining various module sizes and materials, the system can be reconfigured to meet the unique needs of every client.
In an executive office, for example, one might combine transparent glass with wood-grain finishes.
The side facing the open-plan office area can remain transparent to allow natural light to filter in, while solid wood-grain or other opaque panels can be used where visual privacy is required. More importantly, when partition walls are integrated into the overall design alongside workstations, storage systems, and conference furniture, elements such as color, materials, and spatial proportions can be harmonized from the very beginning.
This is the true value that a "One-Stop Office Furniture Solution" should provide.
V. Acoustic Partition Walls: Tailored to the Needs of Modern Office Spaces
Contemporary office design increasingly emphasizes collaboration; however, an open-plan layout does not imply that every type of task is best suited for an open environment. According to the World Health Organization’s (WHO) *Guidelines for Community Noise*, which addresses indoor environmental noise, a high-quality acoustic environment is closely linked to effective verbal communication, concentration, and overall indoor comfort. In an office setting, acoustic design is not about achieving absolute silence, but rather about curating an appropriate sound environment for specific activities.
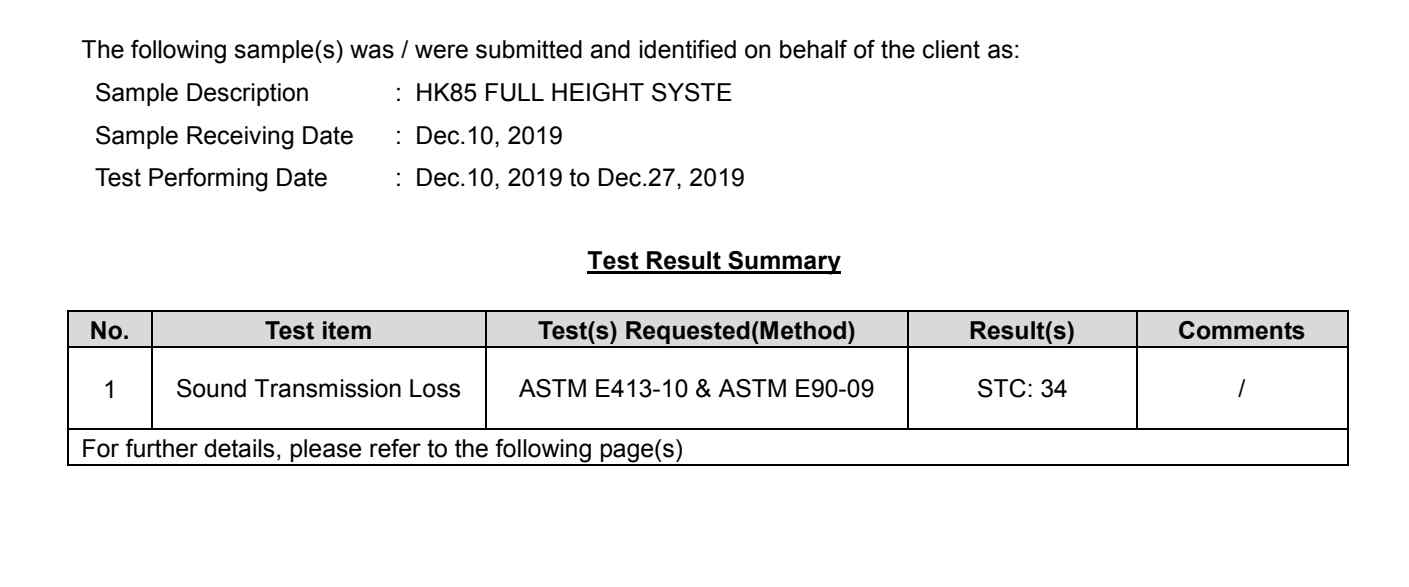
HK85 STC34 acoustic test report
This is precisely why acoustic office partition walls have gained significant attention.
For instance, when incorporating private meeting rooms adjacent to open-plan workstations, partition walls must balance the need for natural light with a sufficient degree of sound isolation. M&W offers various configurations—including double-glazed glass, solid panels, and door systems with integrated sound-insulating structures—to meet specific design requirements. For example, the HK85 product line features timber doors equipped with aluminum frames and specialized sound-dampening materials. It is important to note, however, that acoustic performance must be evaluated at the system level; the final outcome is determined by the interplay of glass, doors, frames, sealing mechanisms, and installation details. For projects with defined acoustic performance requirements—such as specific STC (Sound Transmission Class) or Rw (Weighted Sound Reduction Index) ratings—it is essential to verify that the chosen system is supported by relevant, applicable test reports.
An effective office partition solution does more than just create the appearance of a quiet workspace; it ensures that users truly experience comfort and privacy throughout their daily work.
VI. From North America to the Middle East: True Project Experiences
There is no "one-size-fits-all" design standard for overseas office projects.
In some Middle Eastern commercial office projects, clients may place greater emphasis on the privacy of executive offices, the tactile quality of materials, and the overall prestige of the space.
In North American office projects, design teams often prioritize natural lighting, flexible layouts, strict adherence to building codes, and the adaptability of spaces for future reconfiguration.
Ultimately, these requirements are not dictated solely by geography; they are shaped by corporate culture, architectural constraints, and the specific ways in which the space will be used.
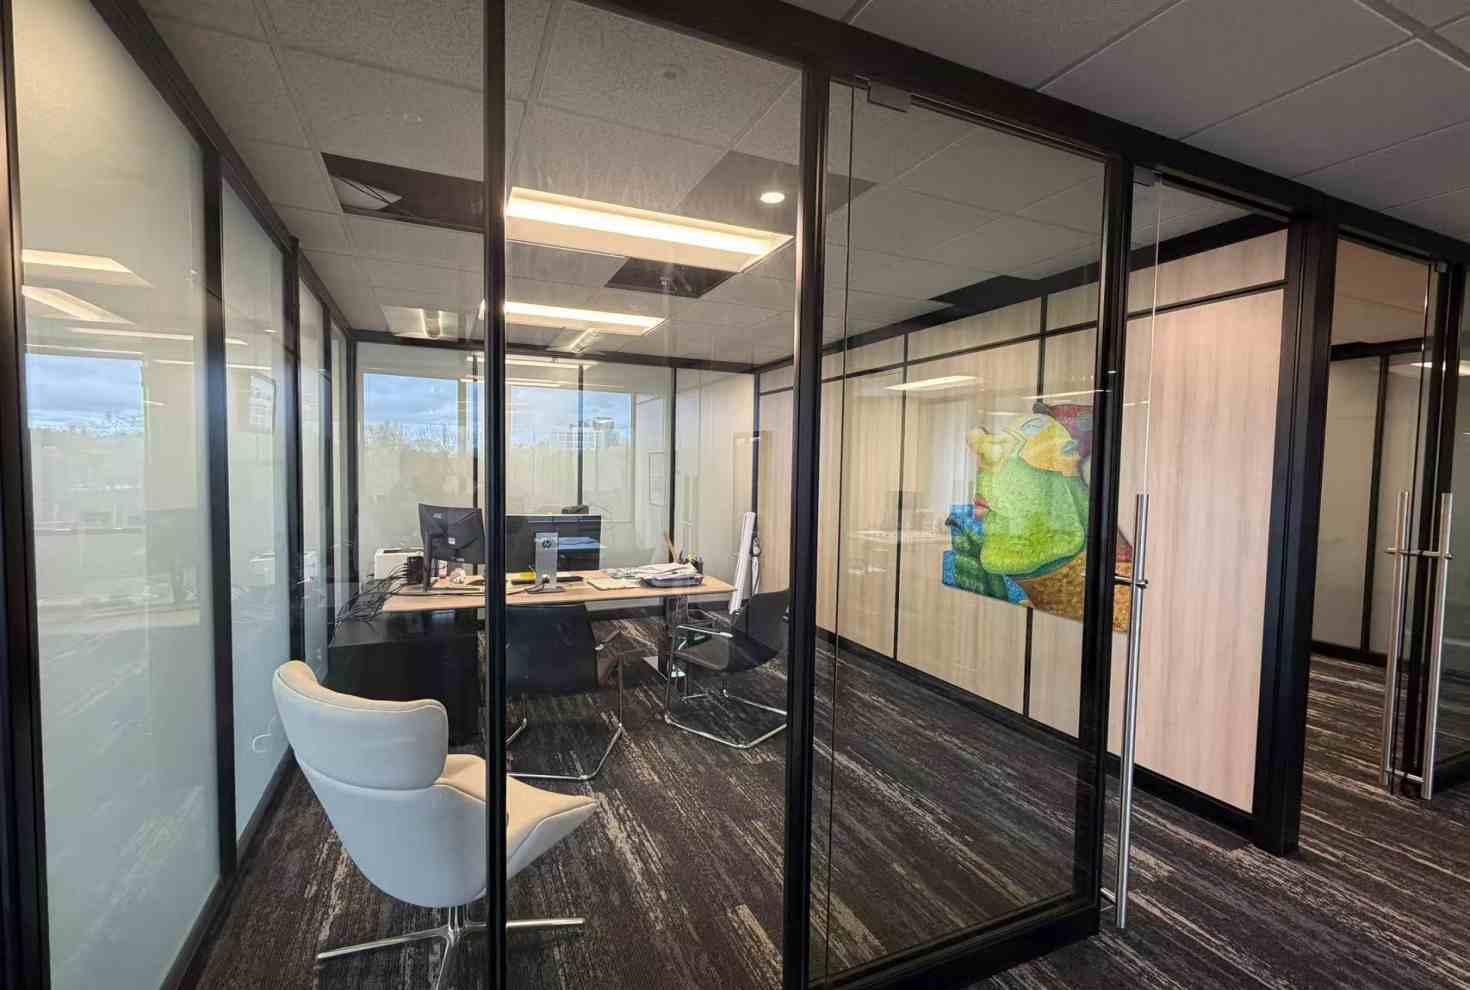
Black frame glass office partition
M&W’s partition systems have been implemented in numerous projects across the Middle East and North America, providing us with extensive experience in adapting our products to a wide variety of office environments.
The value of this experience extends far beyond knowing a client’s preferred color palette or design style—it lies in a deep understanding of the entire lifecycle of an international project, from the finalization of blueprints and detailed dimensioning to material selection, logistics, and on-site installation.
For instance, a client abroad might provide architectural floor plans, interior design renderings, or a preliminary spatial layout.
However, before production can begin, it is essential to verify critical technical parameters—such as ceiling heights, finished floor levels, door opening locations, wall connection details, and site-specific installation constraints.
These seemingly minor engineering details are often the deciding factors in whether a partition system can be successfully installed.
For large-scale projects, M&W collaborates with clients to refine product specifications and component configurations based on their design documentation, while also providing comprehensive technical support for installation.
This allows overseas contractors and design firms to focus their energy on overall project management, rather than becoming bogged down by the complexities of integrating individual products.
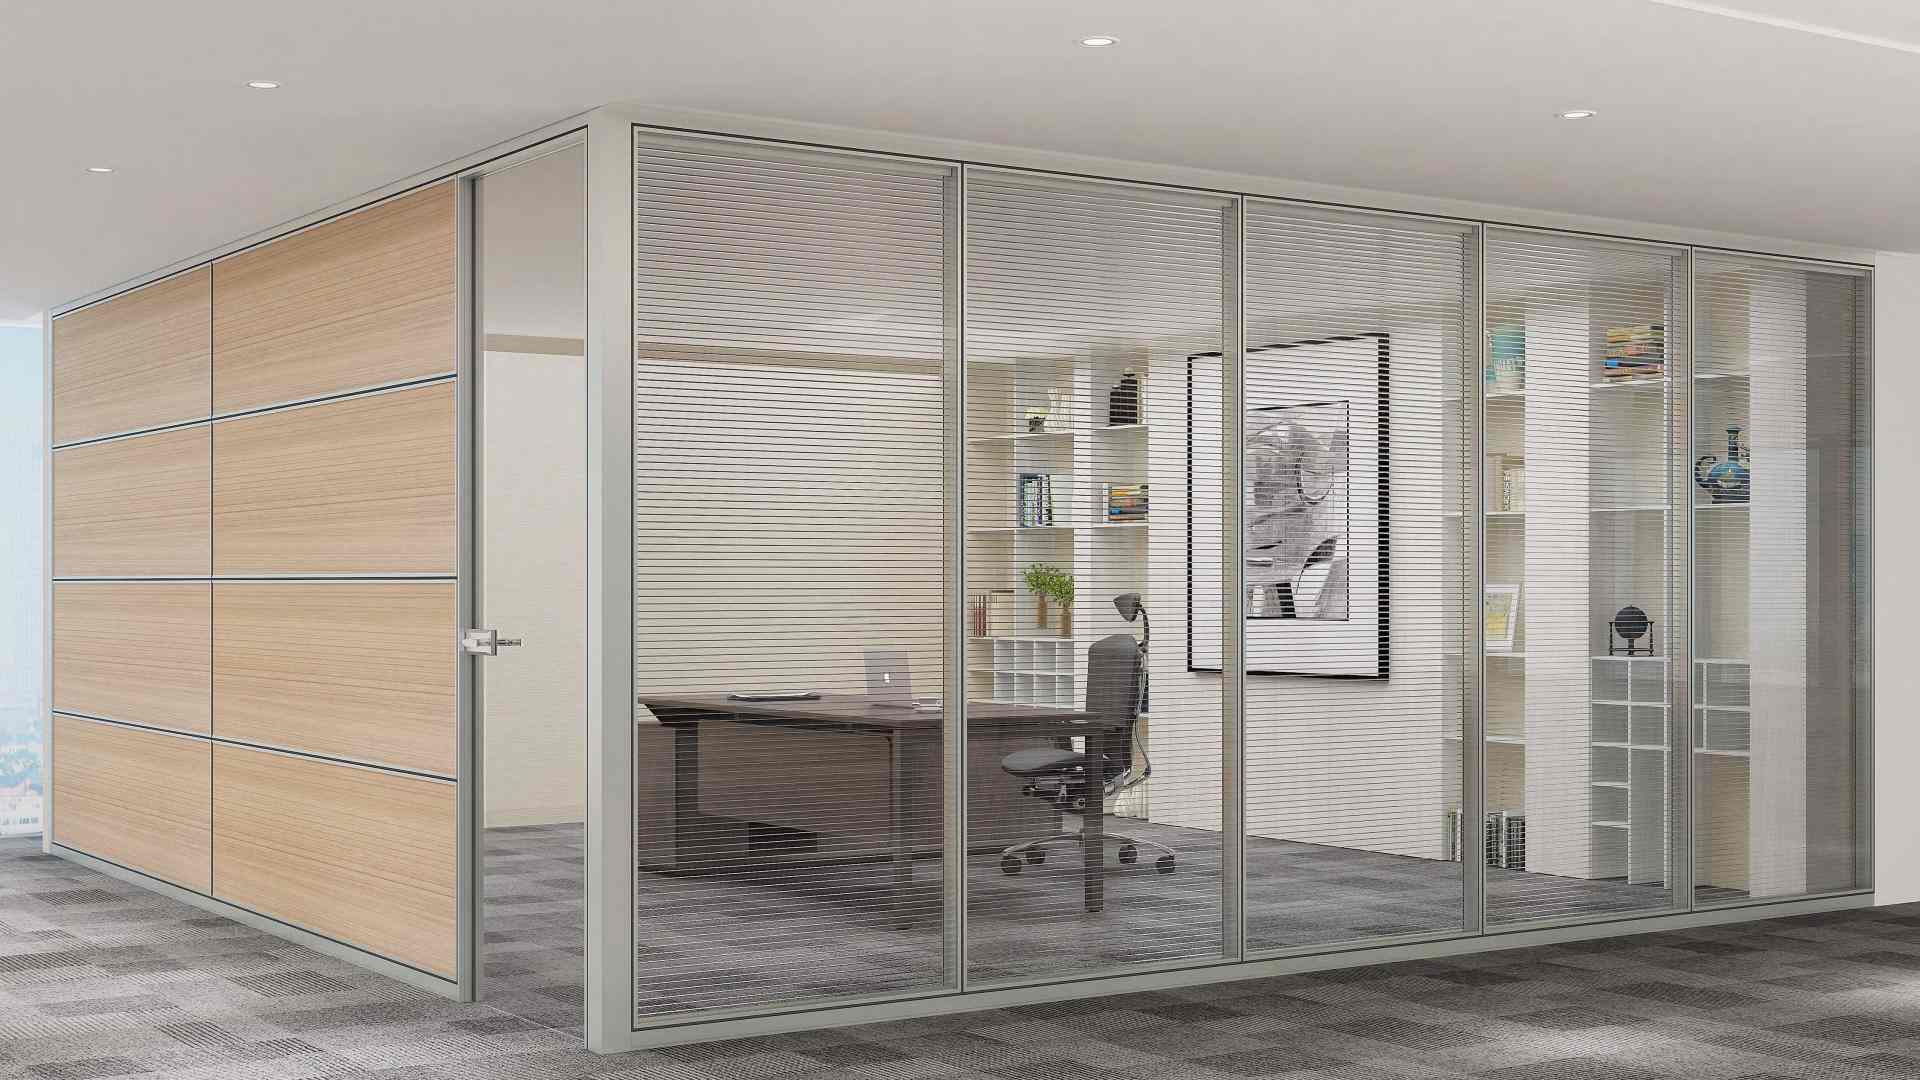
Double blinds glass office partition
Conclusion:
In a commercial office project, an acoustic partition wall must do more than divide space. It needs to support the required level of speech privacy while fitting the approved layout, door configuration, ceiling conditions, materials, and installation sequence. M&W can review drawings, space conditions, preferred materials, and functional requirements to develop a partition solution that balances privacy, natural light, project coordination, and future layout changes.
FAQ
Q: How should we define the acoustic requirement for a meeting room or private office?
A: Start with the activities taking place inside the room. Confidential discussions, client calls, focused work, and executive meetings may require different levels of privacy. The final target should be evaluated with the selected glass or solid panels, door type, seals, partition height, ceiling condition, and applicable project requirements.
Q: Can an acoustic partition wall be installed when the floor or ceiling is uneven?
A: Yes. The M&W HK85 partition system includes a top-groove adjustment system with a 30 mm adjustment range to help accommodate uneven ceiling conditions.
Q: What information is needed before M&W prepares a partition wall proposal?
A: Provide a dimensioned floor plan, verified ceiling height, total partition length, preferred glass or solid-panel configuration, door quantity and type, acoustic target, frame finish, project location, and relevant site photos. If available, reflected ceiling plans and building-service information can also help reduce later revisions.
Q: How can we avoid installation delays caused by missing parts or incorrect dimensions?
A: Confirm approved drawings, site dimensions, door openings, module division, and component lists before production. Clear package identification, installation drawings, assembly instructions, and remote guidance can also help the site team sort materials and follow the intended installation sequence.
Q: Can glass, solid panels, doors, and finishes be coordinated with the rest of our office furniture project?
A: Yes. Partition materials and finishes can be reviewed together with workstations, storage, meeting furniture, and other office elements. Coordinating colors, materials, proportions, and functional requirements from the planning stage helps create a more consistent project result.