
Glass Partitions for Modern Office Spaces: 10 Questions Answered
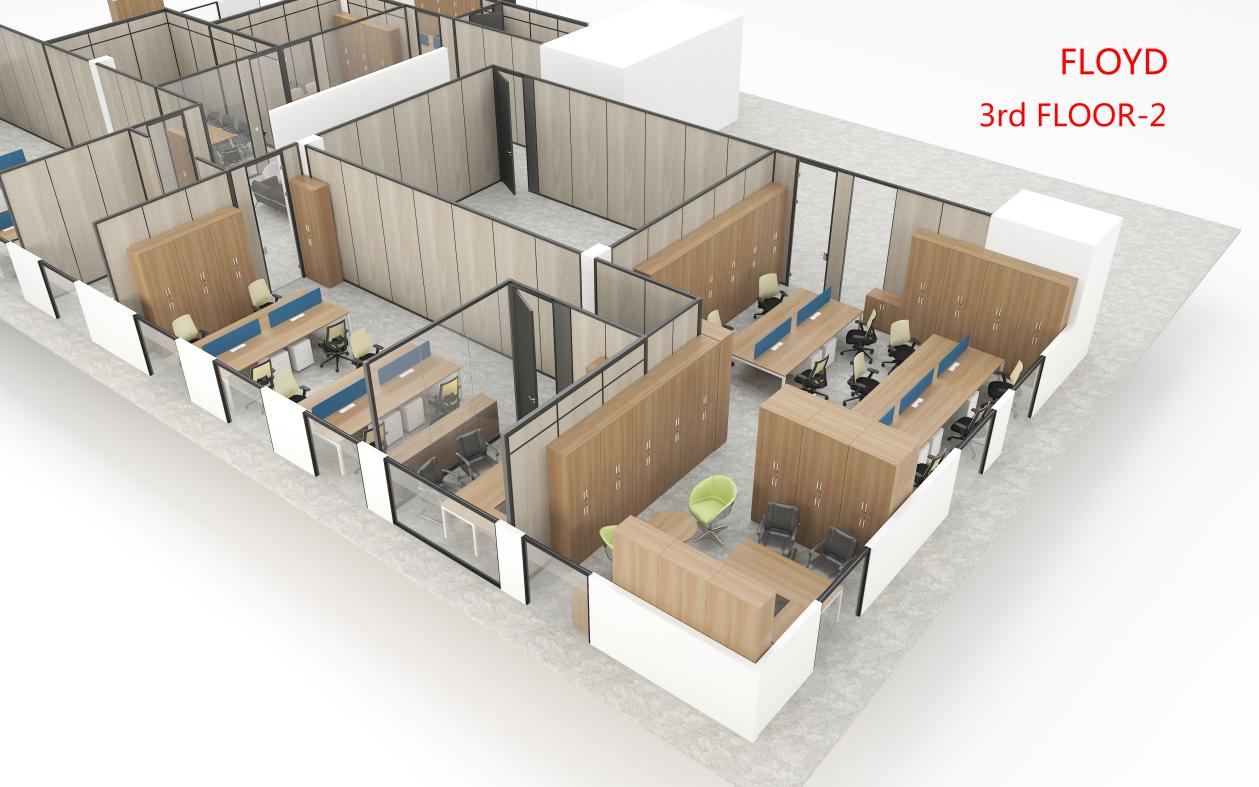
office space layout with glass partition
Brick walls and drywall dividers are slowly disappearing from commercial office design. Teams today want daylight, a sense of space, and the option to rearrange rooms as headcount changes. Glass partitions deliver all three. M&W, a professional Chinese office furniture and glass partition manufacturer, has supplied these systems to offices, startups and renovation projects around the world. If you are deciding whether glass walls fit your next layout, these ten questions cover the practical essentials.
1. What exactly is a glass partition, and why is it replacing traditional walls?
A glass partition is a full-height, frame-based dividing system that uses tempered glass panels instead of solid construction to separate an office into zones. It replaces brick, timber and drywall for a simple reason: it divides space without cutting off light or the feeling of openness. Because the panels are factory-made to measure, a glass wall can be configured, extended or reconfigured far more easily than any fixed structure.
2. How do glass partitions make an office feel brighter and bigger?
Solid walls stop daylight dead in its tracks, which is why divided offices so often end up dim and cramped. A high-transparency glass partition keeps light moving through the whole floor even after rooms are created. Independent offices, meeting rooms and open work zones all keep the same bright, uniform daylight. By allowing daylight and sightlines to pass through the space, glass partitions can help enclosed zones feel brighter and less visually confined. Lighting comfort should still be reviewed together with window orientation, glare control, artificial lighting, and the intended use of each area.
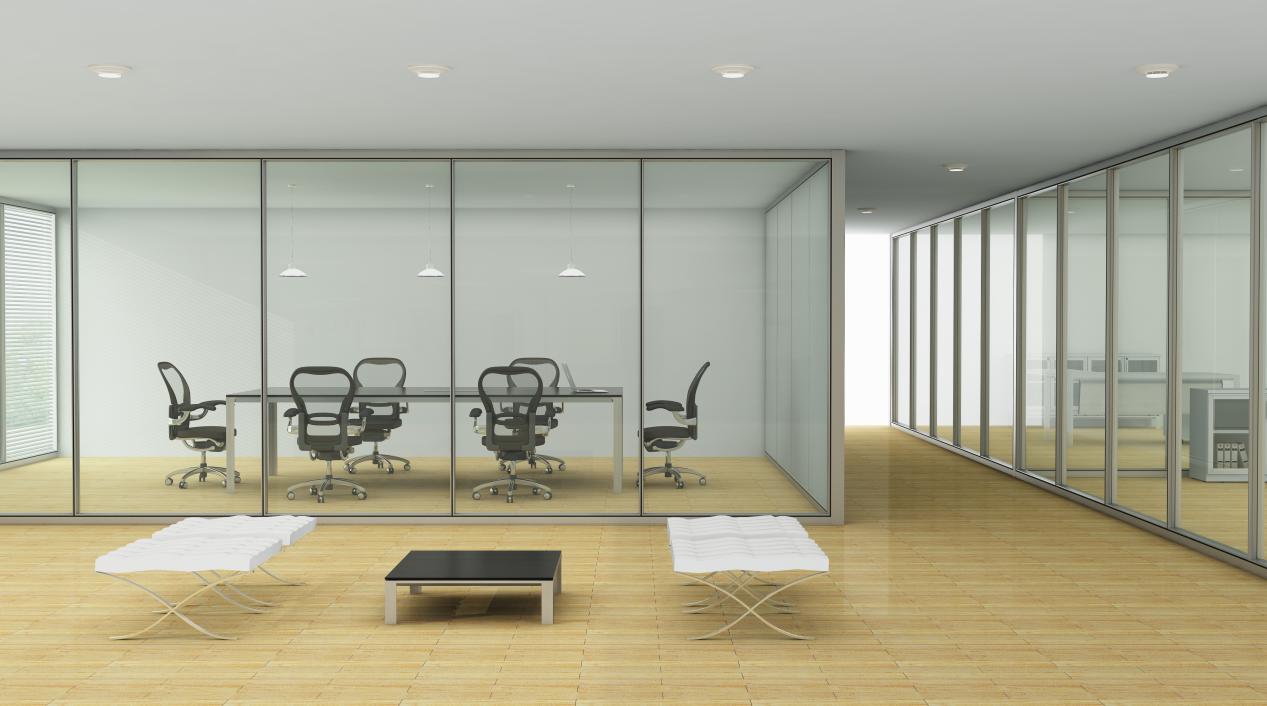
glass office partition
3. Can glass partitions keep an office open while still creating private zones?
This is exactly what they are built for. Modern companies want the energy of an open plan and the privacy of dedicated rooms at the same time. Glass partitions carve large floors into manager offices, small meeting rooms, client negotiation corners and quiet rest areas, while the transparent panels preserve an open, spacious view. You get distinct, functional rooms without the boxed-in, isolating feel of closed walls.
4. Do glass partitions actually block sound?
A common misconception is that transparent glass cannot insulate noise. In practice, sound control depends on the build, not the transparency. M&W offers customized single-layer, double-layer tempered glass and dedicated sound-insulating glass partition options. High-performance M&W glass walls reduce the chatter and footsteps that travel across an open office, so private offices and meeting rooms stay confidential and calls run smoothly.
5. What materials does M&W use, and are glass partitions safe?
Safety is the first thing to check in any glass product. M&W builds partitions from thickened aluminum alloy frames combined with certified tempered glass in 10mm and 12mm thicknesses, available as clear, double-layer or sanded panels. Tempered safety glass offers improved impact resistance and is designed to break into smaller, less hazardous pieces than ordinary annealed glass if damaged. The frame resists deformation, fading and dust build-up, and the surface wipes clean with almost no maintenance over years of daily use.
6. Can glass partitions be customized to match an office’s design?
Customization is a core strength. M&W partitions can be specified in glass, fabric, MFC, metal, wood or writing-board finishes, with a choice of fabric, aluminum, wood and glass color options to sit naturally inside your brand palette. Door styles range from full-glass sliding doors to wooden swing doors and floor-spring glass double doors. Whether you want a fully transparent meeting room or a fabric-clad acoustic office, the partition is built around your space rather than the other way around.
7. Are glass partitions easy to install, and can they be reused?
Traditional wall work is slow, messy and hard to reverse. M&W partition systems use a modular, panel-based structure that installs quickly with minimal construction waste and a short build cycle. The bigger advantage is reuse: panels can be disassembled, adjusted and reinstalled when the company grows, departments shift or the office moves. That flexibility saves real money on renovation and fits a more sustainable approach to workplace design.
8. What door and connection options does M&W offer?
A partition is only as good as how it opens and joins. M&W systems include full-glass sliding doors, hinged wooden doors and floor-spring double doors, all with stainless steel handles and locks. Panels connect with wall starters that anchor the system to a side wall, two-way and corner connectors for clean 90-degree turns, and glass-to-glass straight connections that keep sightlines continuous. In other words, every door, corner and wall junction is planned as part of one system.
9. How do glass partitions improve a company’s image?
The office is part of the brand. Chunky, dated partition walls read as tired and heavy, while glass reads as modern and professional. M&W designs its partitions in a modern minimalist style with slim aluminum frames and high-grade tempered glass, so the finished lines are smooth, tidy and precise. Installed, they instantly lift the whole space to a higher, more international standard, which suits internet companies, trading firms, consultancies and any business that cares about first impressions.
10.What should be confirmed before selecting a glass partition system?
Before finalizing a glass partition system, confirm the required level of visual and acoustic privacy, glass type, panel height, door operation, available floor-to-ceiling dimensions, existing services, and any access-control requirements. The selected system should match both the design intent and the conditions of the installation site.
Conclusion
Glass partitions balance the openness people want with the privacy they need, and they do it without sacrificing daylight, flexibility or safety. If you are redesigning an office or dividing a new one, M&W can help you plan the right glass, doors and finish for your space.